
Views
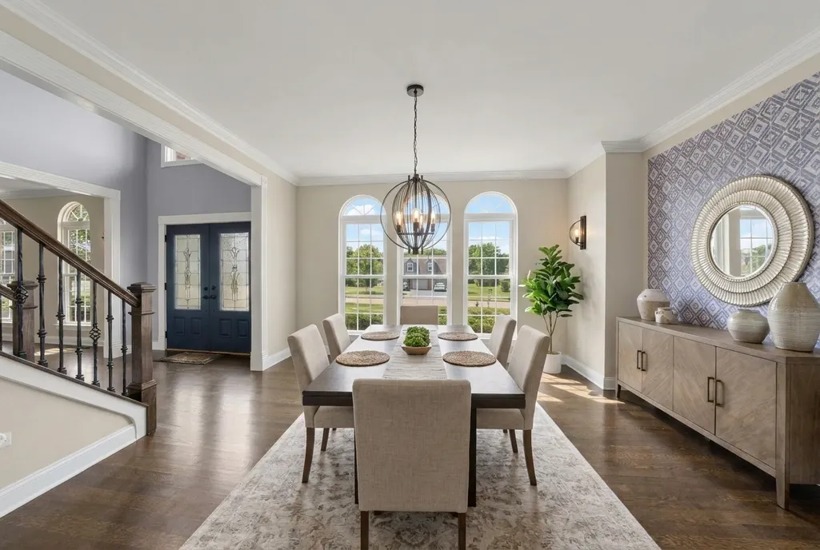
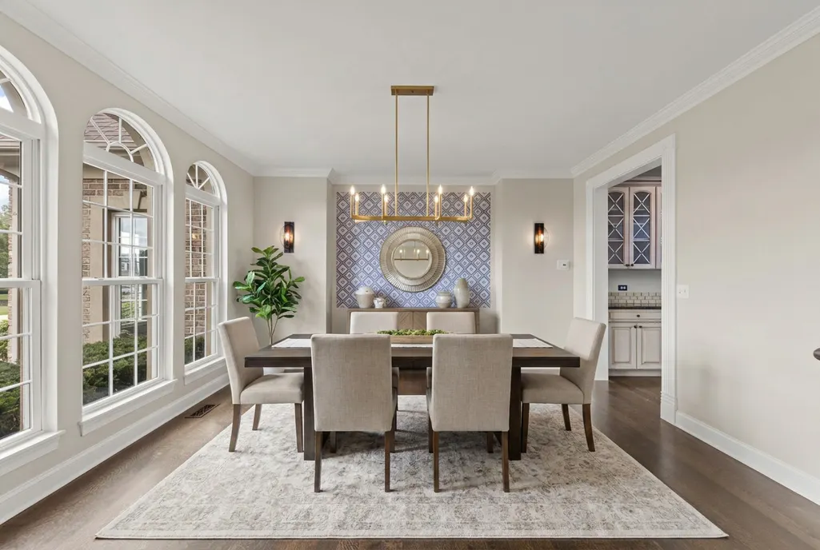
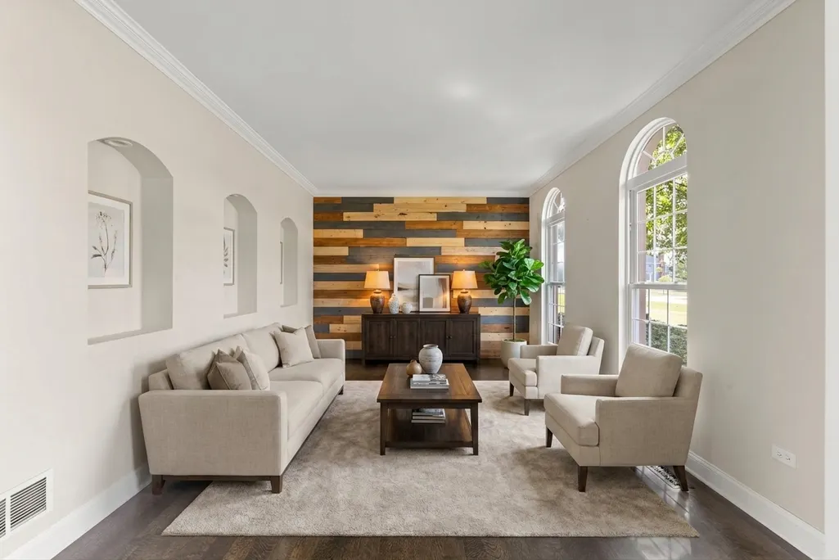
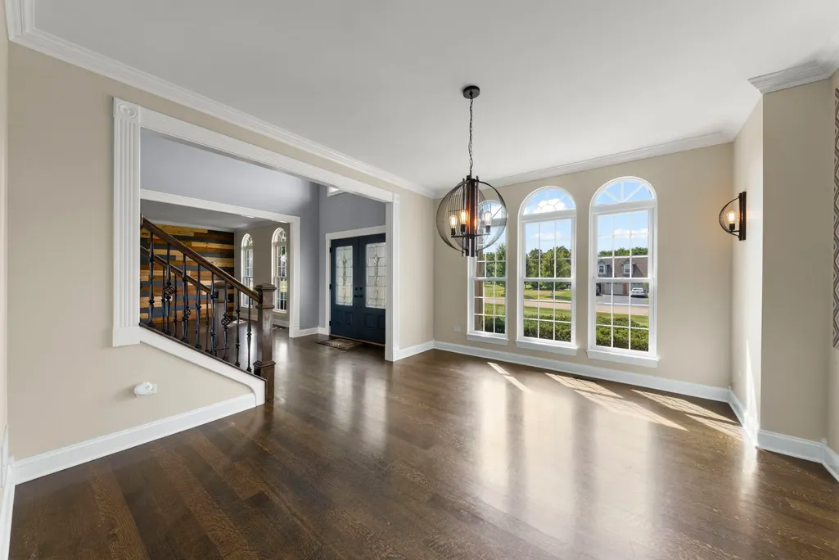
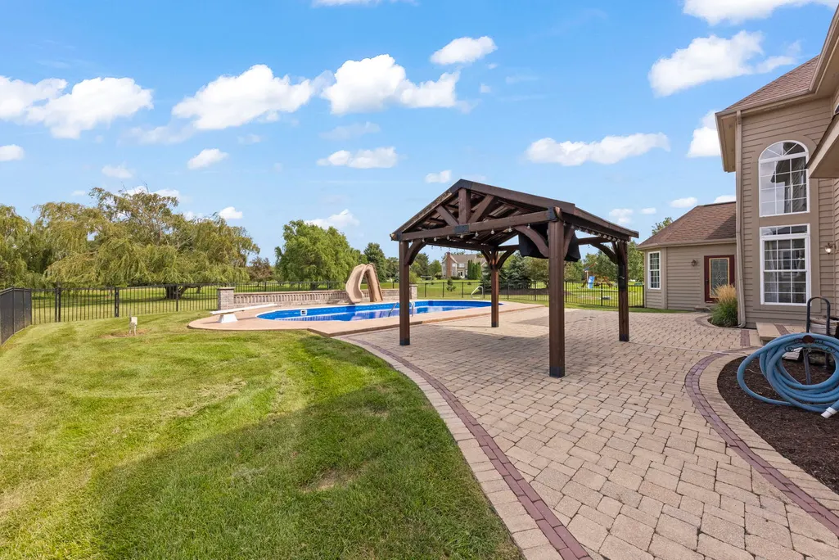
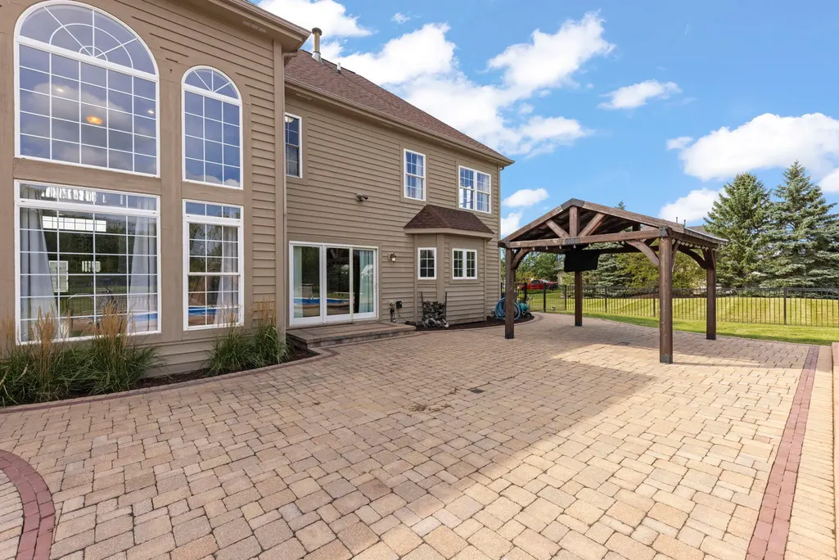
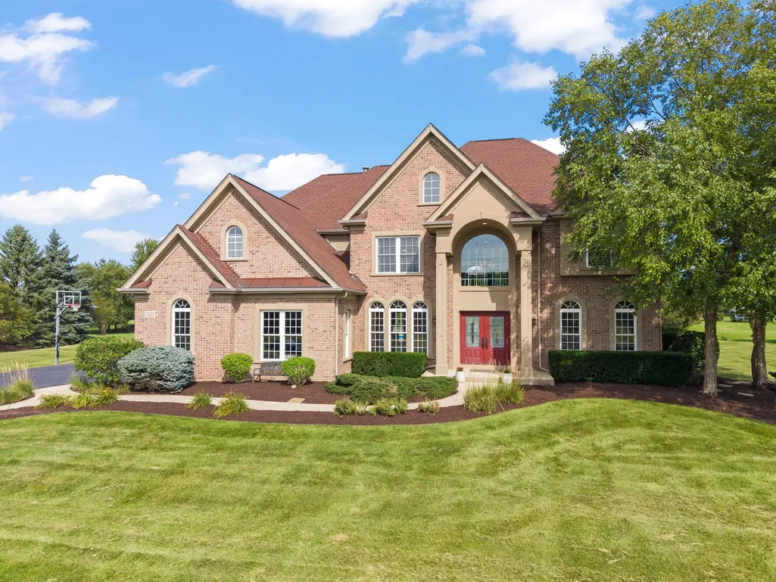
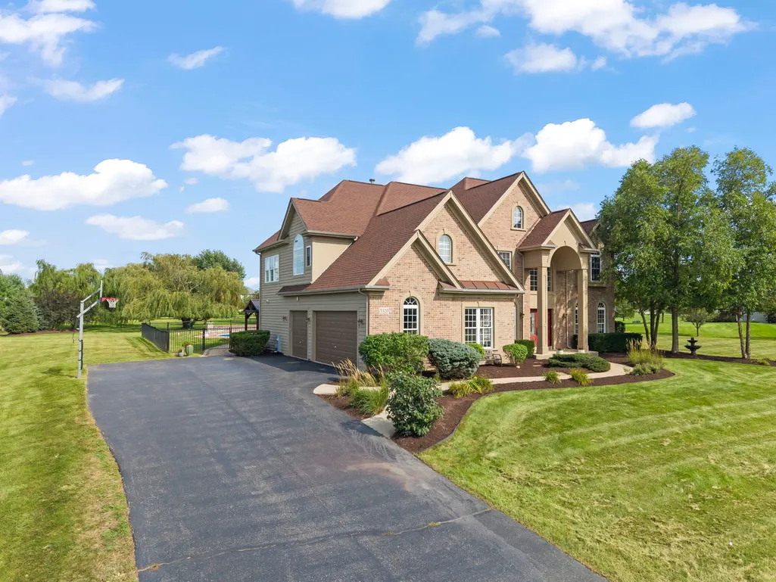
Address
5320 Goldenrod Drive, Oswego, IL
Price
$ 790,000
Property Attributes
- MLS#12743965
- TypeSingle Family
- Listing Status Active
- CountyKENDALL
- CityOswego
- AreaOswego
- NeighborhoodOld Reserve Hills
- Zip60543
- StyleTraditional
- Year Built2006
- Taxes$ 16155
- Price$ 790,000
- Bedrooms5
- Full Bathrooms4
- Half Bathrooms1
- Sqr Footage4033
- Lot Size1.1 Acres
Data Source:
Midwest Real Estate Data (MRED)
Property Description
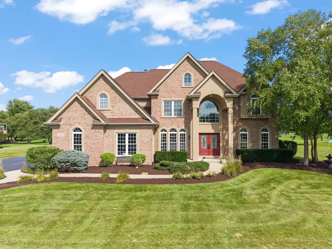
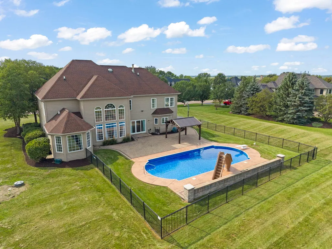
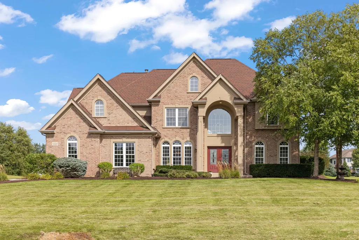
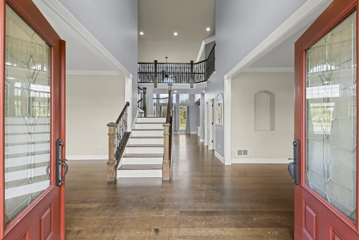
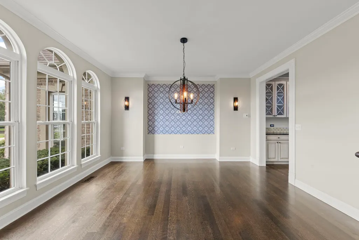
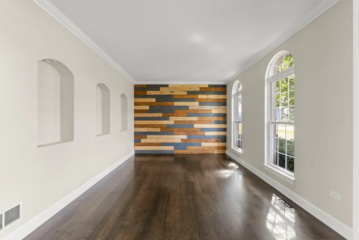
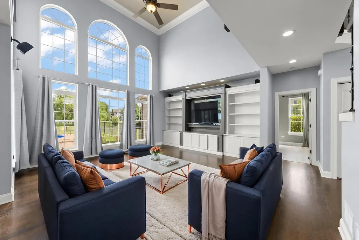
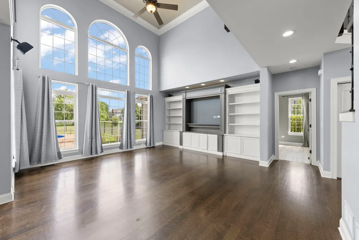
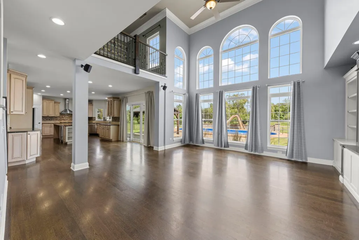
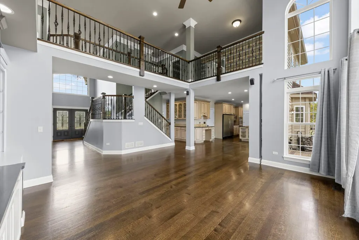
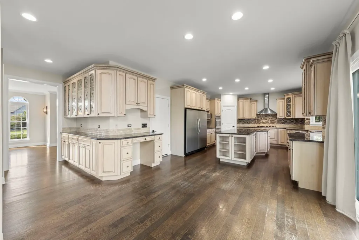
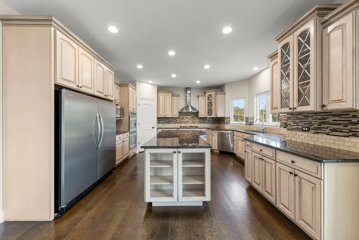
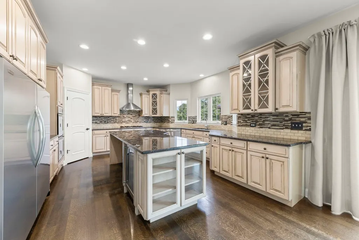
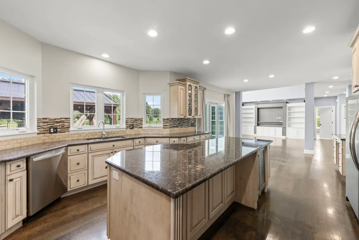
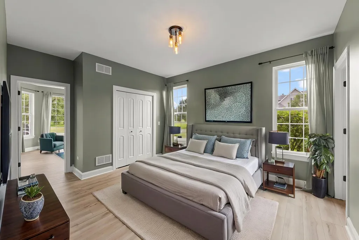
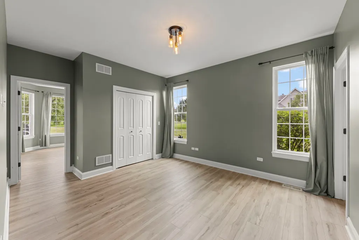
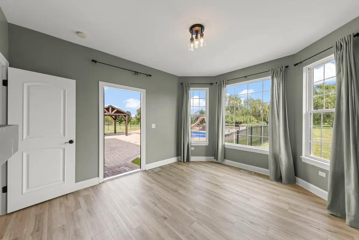
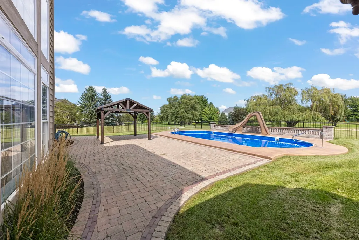
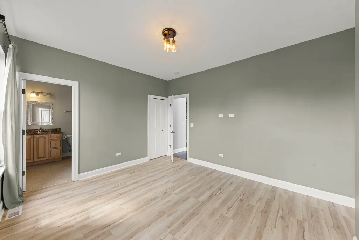
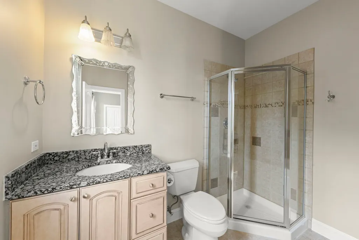
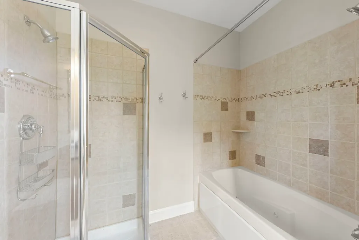
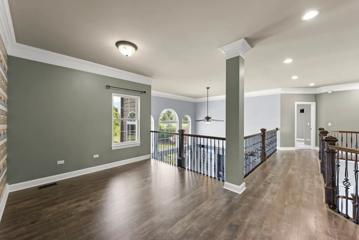
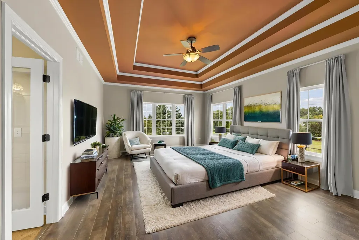
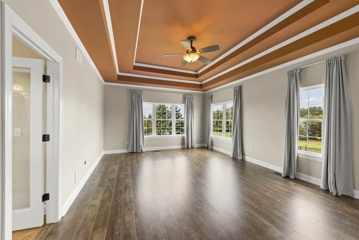
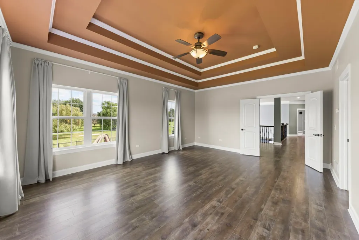
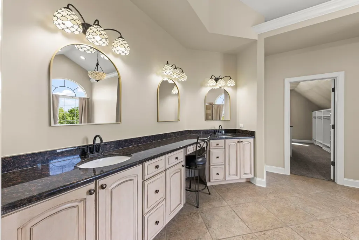
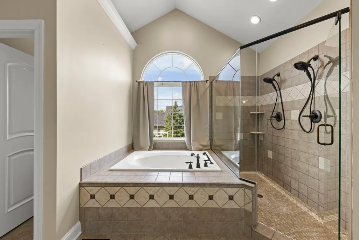
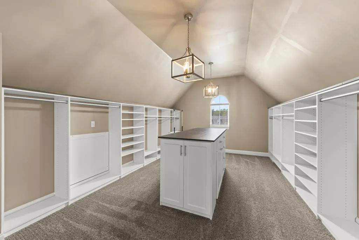
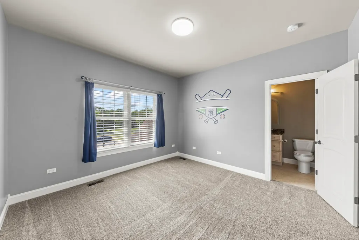
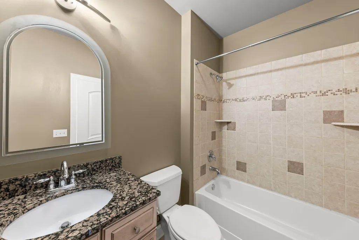
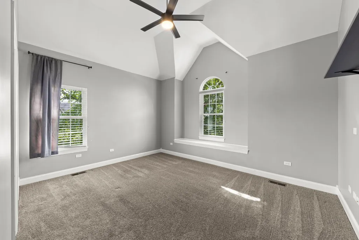
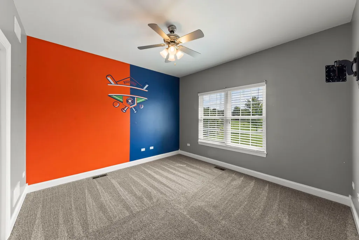
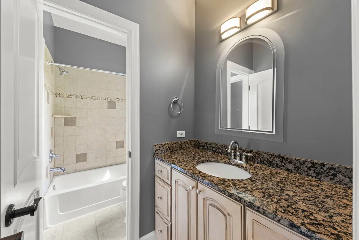
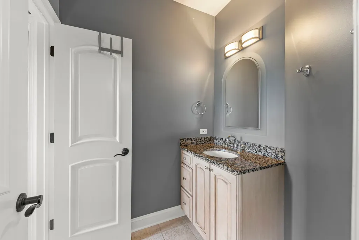
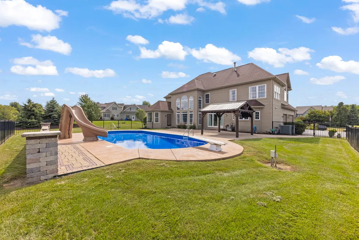
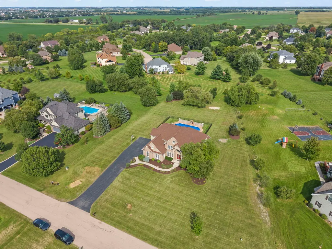
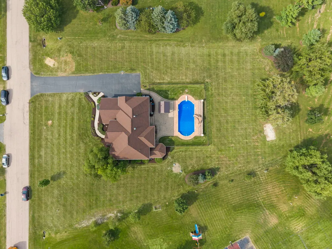
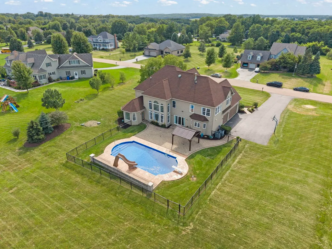
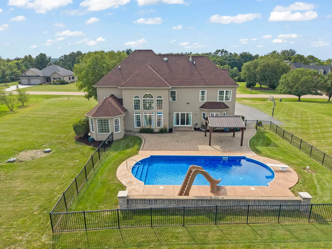
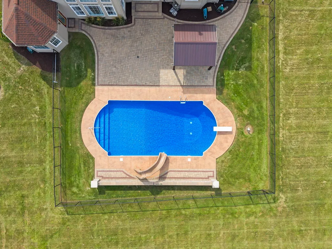
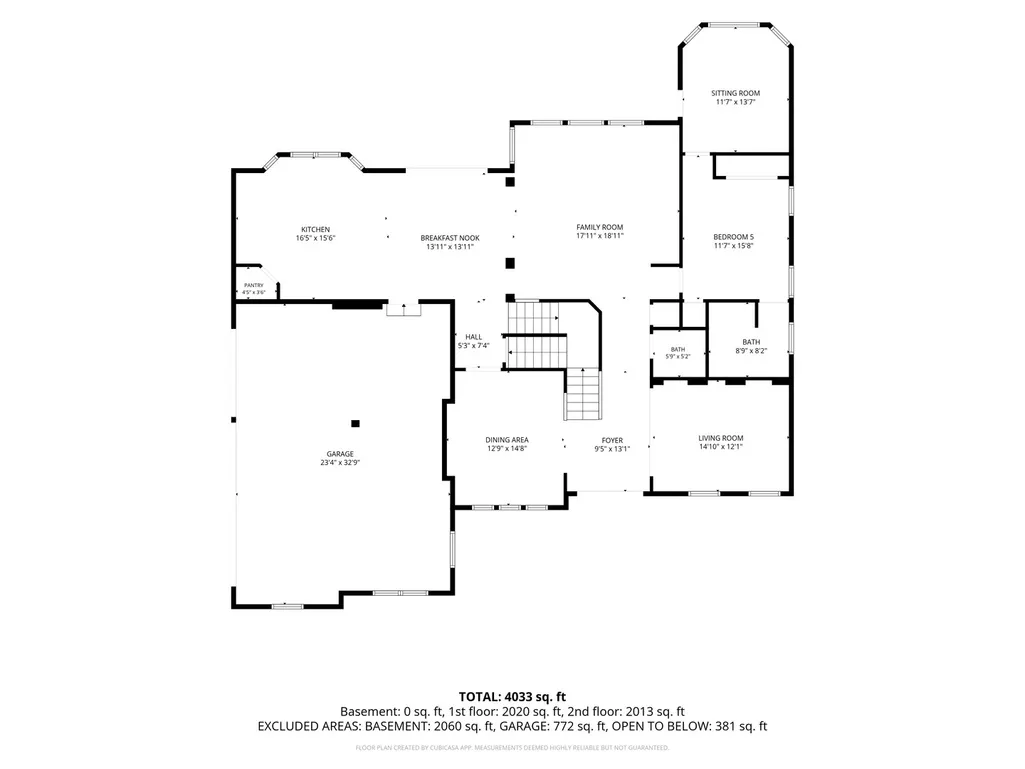
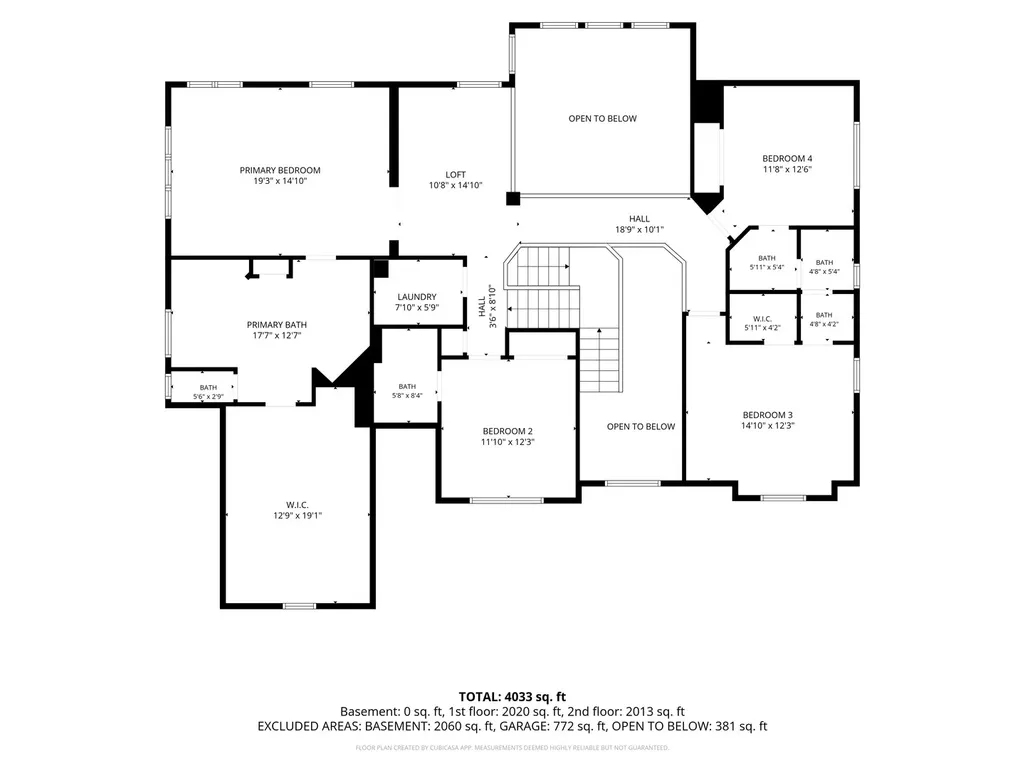
Multiple Offers: Seller has requested Highest and Best offers due by Wednesday, Sept 2nd at 5:00pm. A little bit country, a little bit city - all on over an acre. Tucked in Old Reserve Hills on a private 1-acre lot, this stately home gives you room to breathe and space between you and your neighbors, while still sitting inside the Oswego city limits. Surrounded by farmland views but minutes from everyday convenience - the best of both worlds, literally.~~~Step inside and the two-story foyer stops you. Twenty-foot ceilings, a wall of Palladian windows, and a Great Room that just pours with natural light. Hardwood floors carry you through the main level, past a formal living room and dining room built for entertaining.~~~Here's the flex that sets this one apart: a main-floor in-law suite with its own full bath, an adjoining sitting area, and private exterior access to the patio. Full independence, total privacy - whether it's for extended household members, guests, or a home office that feels like its own wing.~~~The kitchen means business. A center island with a breakfast bar, wine rack, and beverage fridge anchors the space, while granite counters and Thomasville 42" cabinets give it a rich, custom feel. Cabinets wrap around the corner, connecting a butler pantry to the kitchen workspace - and combined with the walk-in pantry, storage is never a question. Recessed lighting keeps it bright, and cooking is set up for real work: built-in dual ovens, a gas cooktop, and a stainless Broan range hood, plus a full-size fridge and full-size freezer that give the whole space a genuinely commercial feel.~~~Upstairs, four bedrooms and a loft. The primary suite is the showstopper - triple tray ceiling with inset crown, and a bathroom that feels like a spa: oversized shower with dual sprayers, separate soaking tub, a huge split-sink vanity with a makeup station, tulip lighting, and a cathedral ceiling overhead. Plus a walk-in closet with built-ins that's a room of its own. One secondary bedroom has its own private bath; the other two share a jack-and-jill.~~~Then there's the backyard. One acre, fresh landscaping, and an in-ground pool with diving board and slide - the summer headquarters. A brick paver patio and pergola with TV round it out for long evenings outside. And the three-car side-load garage is a home for trucks and SUVs: 32.5' wide, 23.5' deep, with 8-foot insulated doors.~~~The bones are built to last - 2x6 construction, steel H-beam supports, tornado ties on every joist, insulated interior walls for quiet, and dual-zone HVAC for comfort on every level. Bellagio two-panel wood doors and vinyl-clad Thermopane windows throughout. Students attend Hunt Club, Traughber, and Oswego High School. Room to breathe, built to last - and waiting for you.
| Elementary School | Middle School | High School |
|---|---|---|
| Hunt Club Elementary School | Traughber Junior High School | Oswego High School |
| Price History | |
|---|---|
| 8/27/2026 | Listed $790,000 |
General Features
| Living Area | 4033 |
|---|---|
| Sewer | Septic-Mechanical,Septic Tank |
| Heating | Natural Gas,Forced Air |
| Cooling | Central Air,Zoned |
| Possession | Closing |
| Roof | Asphalt |
| Appliances | Double Oven,Microwave,Dishwasher,High End Refrigerator,Disposal,Stainless Steel Appliance(s),Cooktop,Oven,Range Hood |
| HOA Fee | 180 |
| Garage Spaces | 3 |
| Association Fee Includes | None |
| Architectural Style | Traditional |
| Construction Materials | Brick,Cedar,Stucco |
| Year Built | 2006 |
| Electric | Circuit Breakers,200+ Amp Service |
| Township | Oswego |
| Tax Year | 2025 |
| Ownership | Fee Simple w/ HO Assn. |
| Community Features | Street Paved |
| Assoc Fee Paid Per | Annually |
| County | Kendall |
| New Construction | No |
| Property Type | Residential |
| Subdivision Name | Old Reserve Hills |
| Other Structures | Pergola |
| Total Rooms | 12 |
| Full Baths | 4 |
| Status | Active |
| Directions | Grove Road to Old Reserve Road to Goldenrod |
| High School | Oswego High School |
| City | Oswego |
| High School District | 308 |
| MLS Area | Oswego |
| Elementary School | Hunt Club Elementary School |
| Tax Annual Amount | 16155.04 |
| Middle/Junior High School | Traughber Junior High School |
| Virtual Tour | https://listings.lucrativedynamics.com/videos/01a04144-01bd-7166-8d08-49087f91300e |
| Standard Status | Active |
| Middle/Junior School District | 308 |
| Elementary School District | 308 |
| Property Type | Detached Single |
Interior Features
| Interior Amenities | Vaulted Ceiling(s),1st Floor Bedroom,In-Law Floorplan,1st Floor Full Bath,Built-in Features,Walk-In Closet(s),Bookcases,High Ceilings,Open Floorplan,Granite Counters |
|---|---|
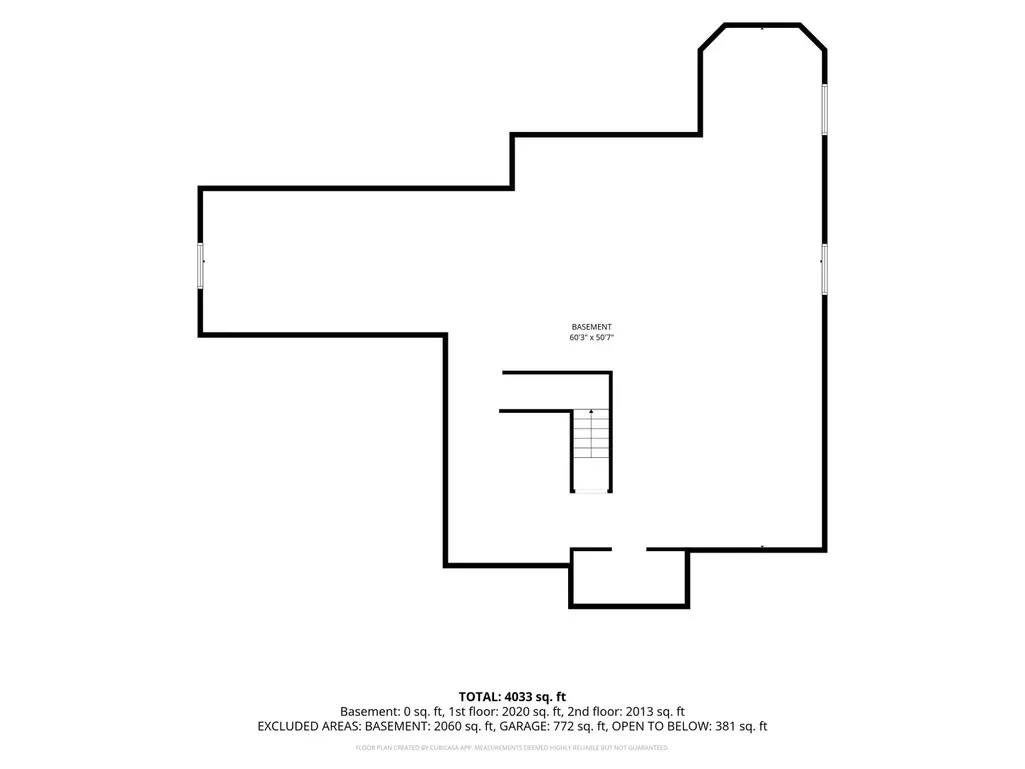
| Basement | Unfinished,Full |
| Flooring | Hardwood |
| Half Baths | 1 |
| Laundry Features | Upper Level,Sink |
| Total Bedrooms | 5 |
| Room Type | Bedroom 5,Breakfast Room,Loft,Sitting Room,Walk In Closet |
| LivingAreaSource | Plans |
| Total Baths | 5 |
| Bedrooms Possible | 5 |
Exterior Features
| Parking Features | Asphalt,Side Driveway,Garage Door Opener,Garage,Yes,Garage Owned,Attached |
|---|---|
| Water Source | Well |
| Total Parking | 3 |
| Foundation Details | Concrete Perimeter |
| Lot Dimensions | 217x268x127x289 |
| Lot Size Acres | 1.1 |
| Waterfront Y/N | No |
| Other Equipment | CO Detectors,Ceiling Fan(s),Sump Pump |
Amenities
- Foreclosure
- Views
- Short Sale
- New Construction
- Adult 55+
- Lease To Own
- No HOA Fees
- Furnished
- Primary On Main
- Air Conditioning
- Seller Finance
- Green
- Fixer Upper
- Horse
- Golf
- Fireplace
- Deck
- Garage
- Basement
- Pool
Property vs Single Family Average in 60543
Price
Taxes
Year Built
Visits

