
Primary on Main
Address
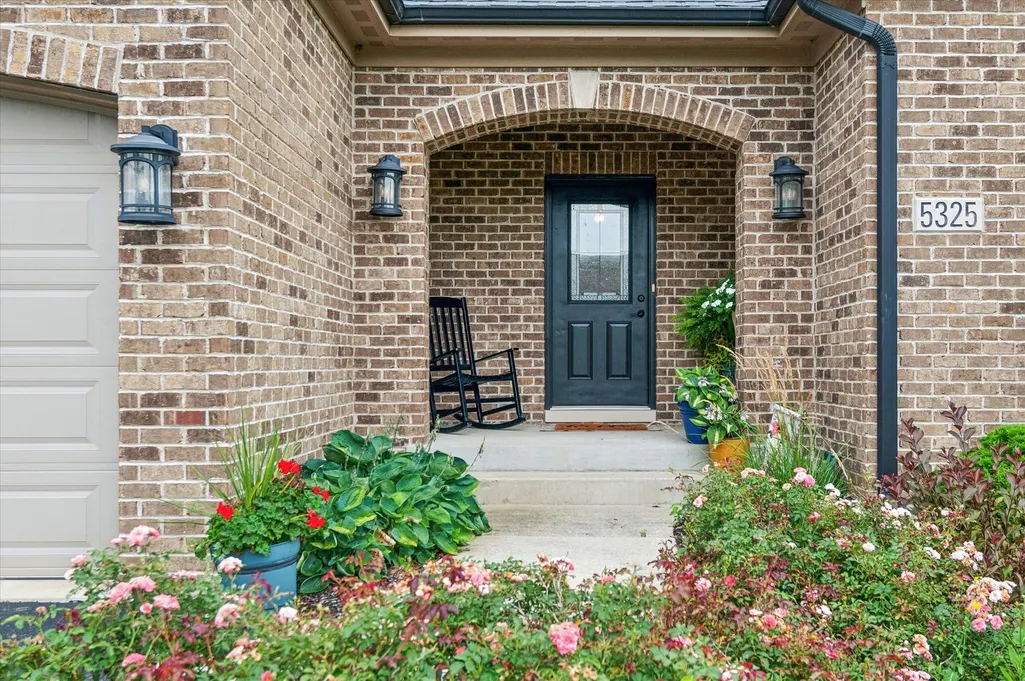
5325 Goldenrod Drive, Oswego, IL
Price
$ 715,000
Property Attributes
- MLS#12738539
- TypeSingle Family
- Listing Status Active
- CountyKENDALL
- CityOswego
- AreaOswego
- NeighborhoodOld Reserve Hills
- Zip60543
- StyleRanch
- Year Built2017
- Taxes$ 11190
- Price$ 715,000
- Bedrooms5
- Full Bathrooms3
- Half Bathrooms0
- Sqr Footage2148
Data Source:
Midwest Real Estate Data (MRED)
Property Description
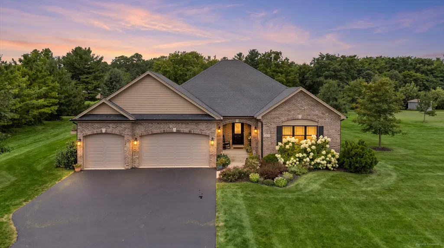
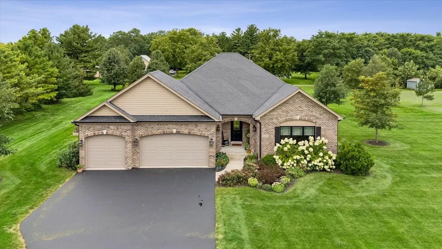
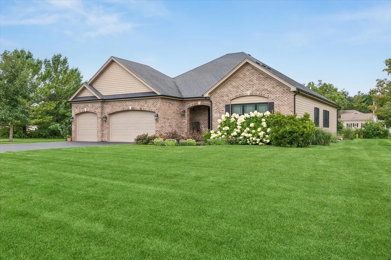
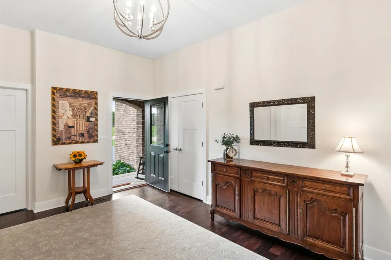
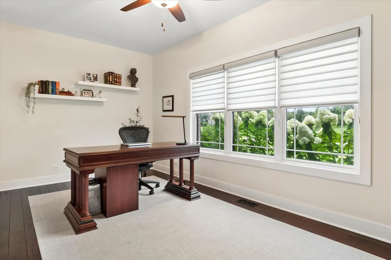
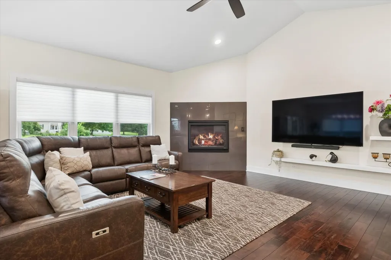
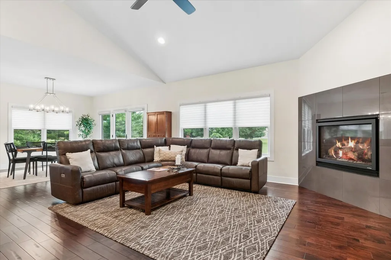
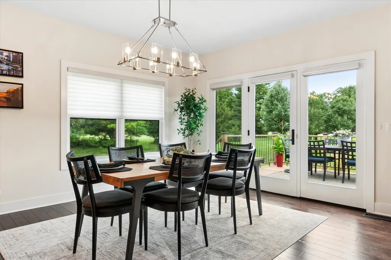
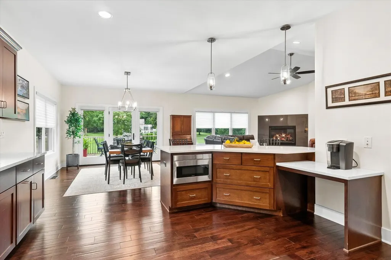
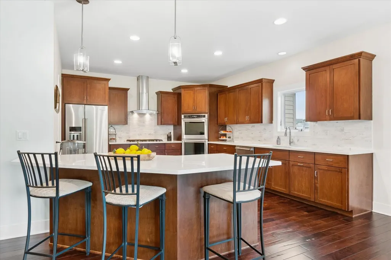
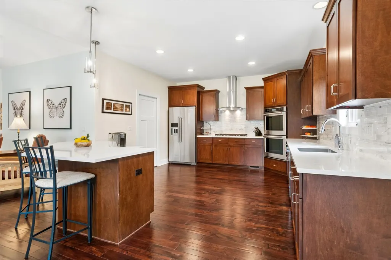
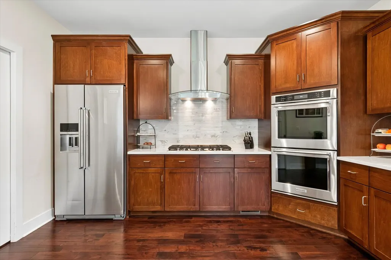
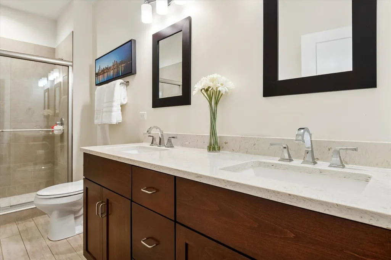
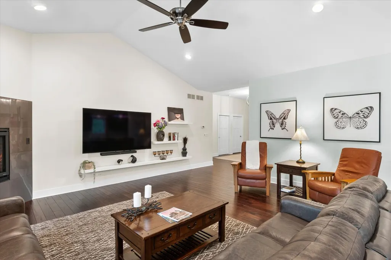
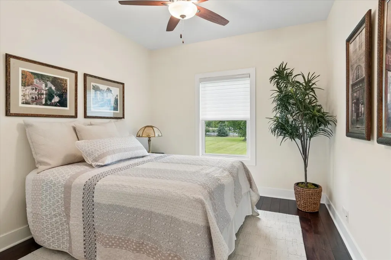
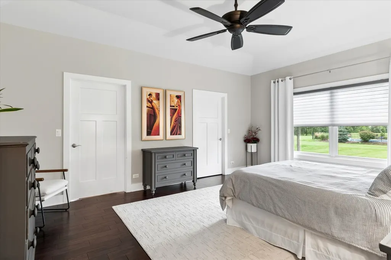
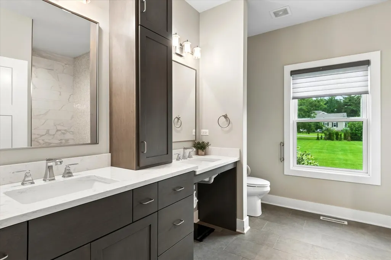
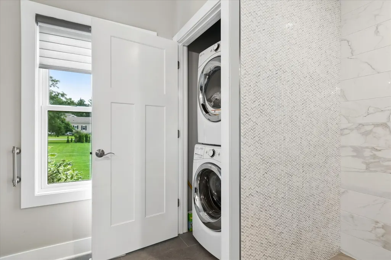
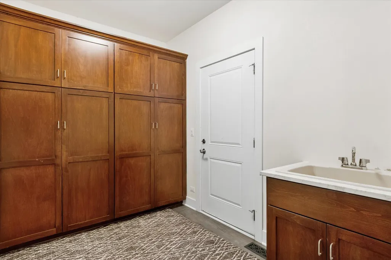
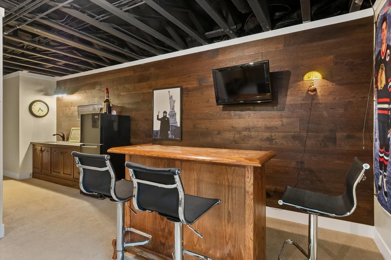
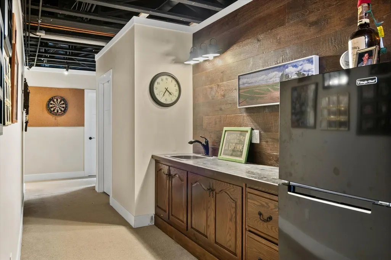
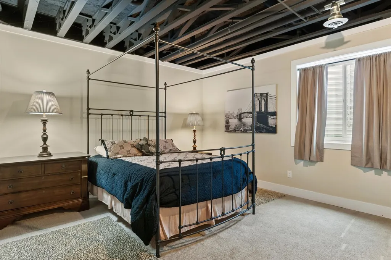
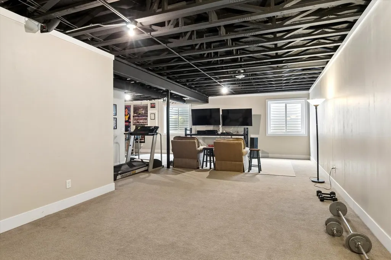
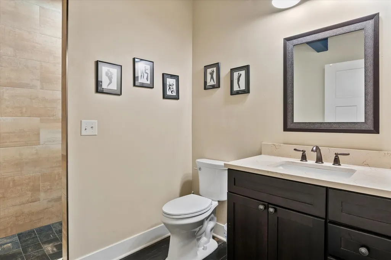
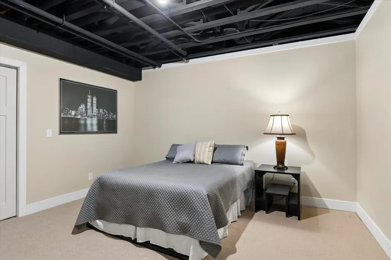
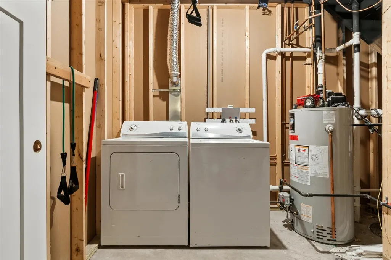
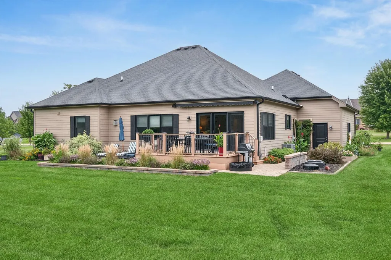
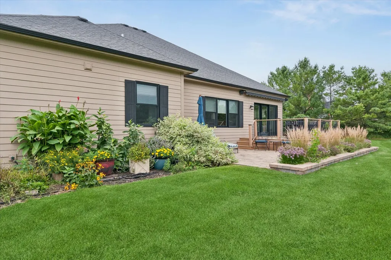
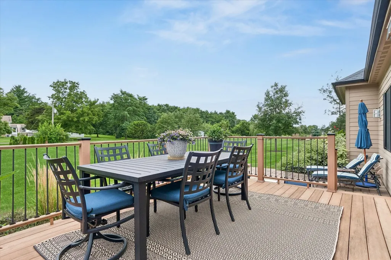
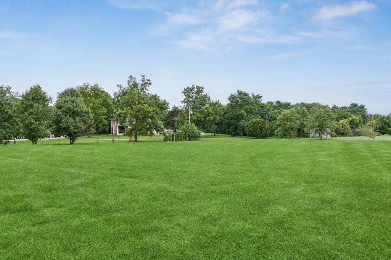
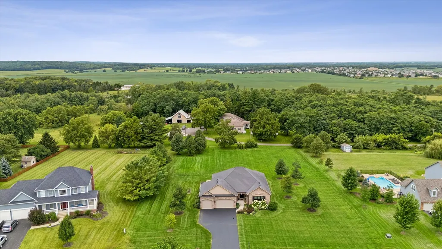
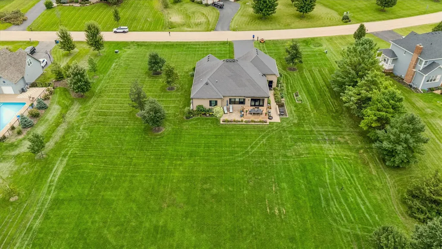
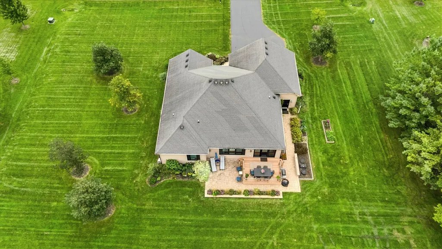
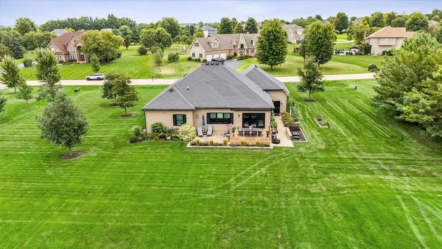
This exceptional ranch style single family home is nestled in an upscale neighborhood on a fully landscaped, aprox 1 acre lot, offering an ideal blend of luxary and classic design. The exterior makes a striking impression with its timeless brick front,rich cedar sides, and an attached 3 car garage.The backyard features a spacious patio and deck perfect for outdoor entertaining. Inside hardwood floors flow throughout the main level,which host 3 bedrooms including a master suite with a spacious walk in closet and bath with heated tile floors. The gourmet kitchen stands out with upgraded cabinets adding warmth and sophistication to the heart of the home. Convenience is maximized with a 1st floor laundry room while the full finished basement expands the living space with 2 additonal bedrooms a full bath and a second laundry room ensuring a refined and cozy living experience across both levels
| Elementary School | Middle School | High School |
|---|---|---|
| Hunt Club Elementary School | Traughber Junior High School | Oswego High School |
| Price History | |
|---|---|
| 8/20/2026 | Listed $715,000 |
General Features
| Living Area | 2148 |
|---|---|
| Sewer | Septic Tank |
| Heating | Natural Gas,Radiant Floor |
| Cooling | Central Air |
| Possession | Closing |
| HOA Fee | 150 |
| Garage Spaces | 3 |
| Association Fee Includes | Other |
| Architectural Style | Ranch |
| Construction Materials | Brick,Cedar |
| Year Built | 2017 |
| Township | Oswego |
| Tax Year | 2025 |
| Ownership | Fee Simple w/ HO Assn. |
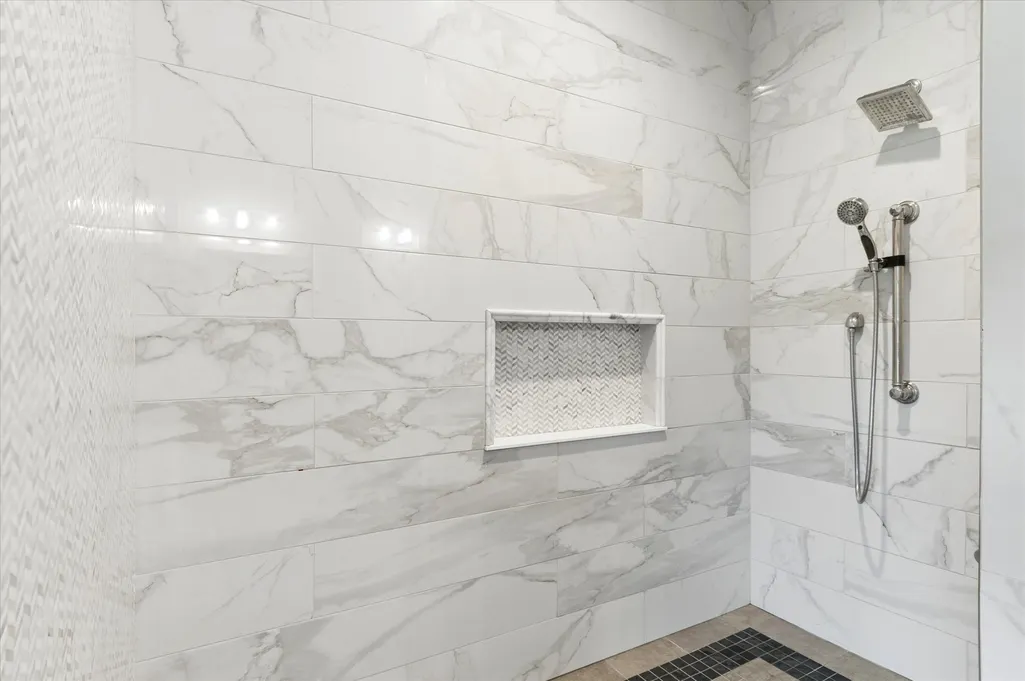
| Accessibility | Bath Grab Bars,Roll-In Shower,Accessible Bedroom,Accessible Common Area,Accessible Hallway(s) |
| Assoc Fee Paid Per | Annually |
| County | Kendall |
| New Construction | No |
| Property Type | Residential |
| Subdivision Name | Old Reserve Hills |
| Total Rooms | 8 |
| Full Baths | 3 |
| Status | Active |
| Directions | 34 to Plainfiled rd to Grove Rd Left on Old Reserve to Goldenrod left on Goldenrod to property on the left |
| High School | Oswego High School |
| City | Oswego |
| High School District | 308 |
| MLS Area | Oswego |
| Elementary School | Hunt Club Elementary School |
| Tax Annual Amount | 11190 |
| Middle/Junior High School | Traughber Junior High School |
| Standard Status | Active |
| Middle/Junior School District | 308 |
| Elementary School District | 308 |
| Property Type | Detached Single |
Interior Features
| Interior Amenities | 1st Floor Bedroom,Walk-In Closet(s),High Ceilings,Open Floorplan |
|---|---|
| Basement | Finished,Full |
| Flooring | Hardwood |
| Total Fireplaces | 1 |
| Laundry Features | Main Level,In Bathroom |
| Total Bedrooms | 3 |
| Room Type | Bedroom 5 |
| LivingAreaSource | Assessor |
| Total Baths | 3 |
| Bedrooms Possible | 5 |
| Bathroom | Separate Shower,Accessible Shower,Double Sink |
Exterior Features
| Parking Features | Asphalt,Garage Door Opener,Yes,Garage Owned,Attached,Garage |
|---|---|
| Water Source | Well |
| Total Parking | 3 |
| Lot Dimensions | 715x274x188x265 |
| Waterfront Y/N | No |
Amenities
- Foreclosure
- Views
- Short Sale
- New Construction
- Adult 55+
- Lease To Own
- No HOA Fees
- Furnished
- Primary On Main
- Air Conditioning
- Seller Finance
- Green
- Fixer Upper
- Horse
- Golf
- Fireplace
- Deck
- Garage
- Basement
- Pool
Property vs Single Family Average in 60543
Price
Taxes
Year Built
Visits

