
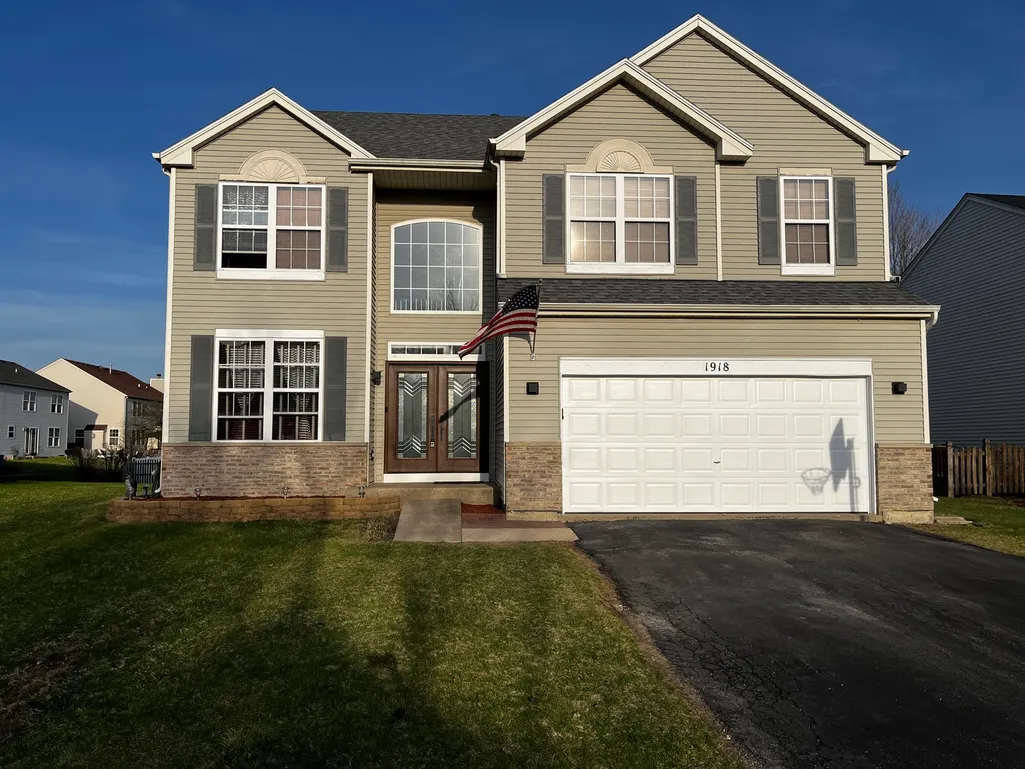
Address
1918 Windstone Drive, Plainfield, IL
Price
$ 509,900
Property Attributes
- MLS#12742839
- TypeSingle Family
- Listing Status Active
- CountyKENDALL
- CityPlainfield
- AreaPlainfield
- NeighborhoodClublands
- Zip60586
- Style
- Year Built2002
- Taxes$ 8949
- Price$ 509,900
- Bedrooms5
- Full Bathrooms3
- Half Bathrooms1
- Sqr Footage2693
Data Source:
Midwest Real Estate Data (MRED)
Property Description
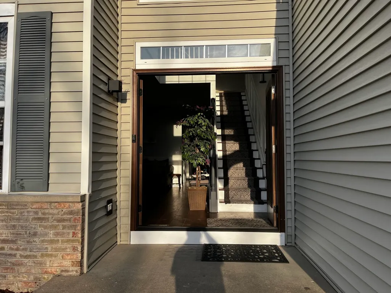
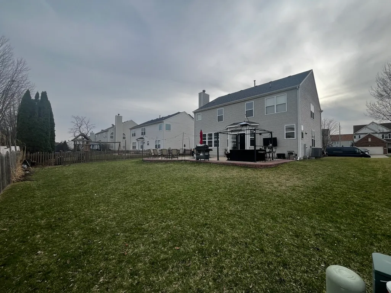
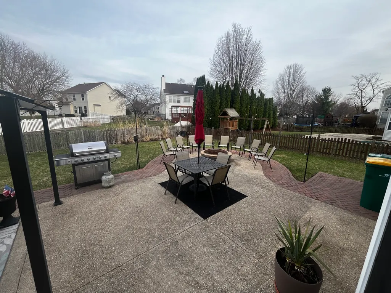
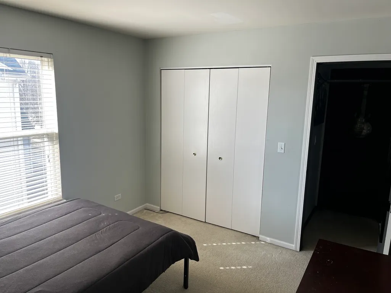
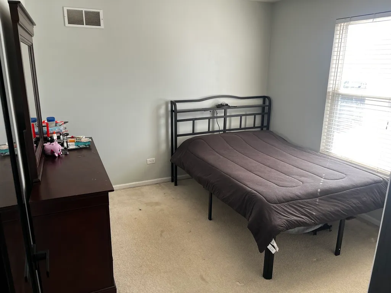
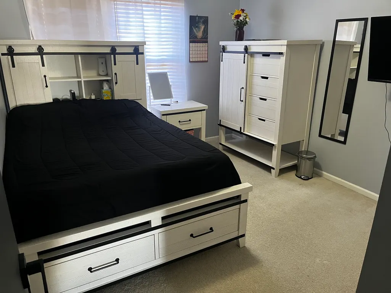
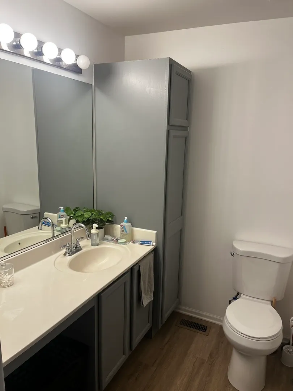
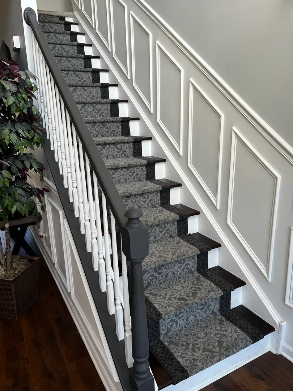
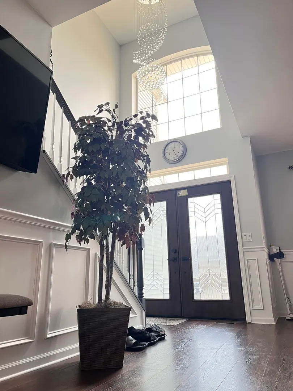
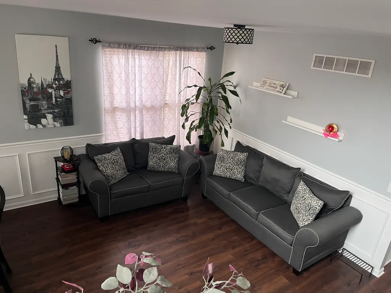
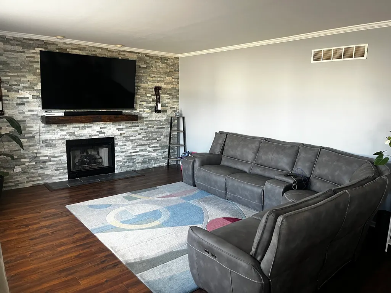
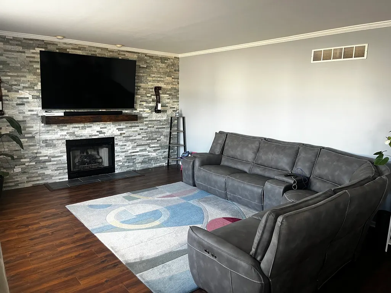
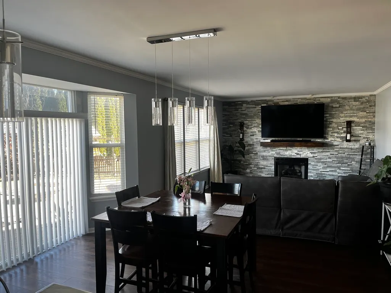
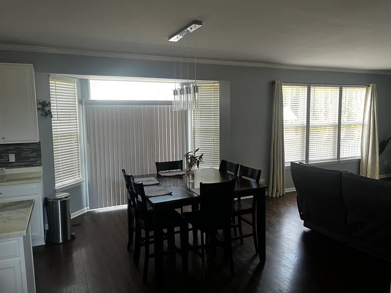
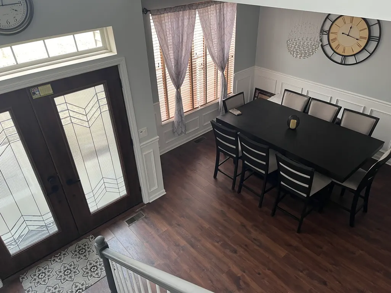
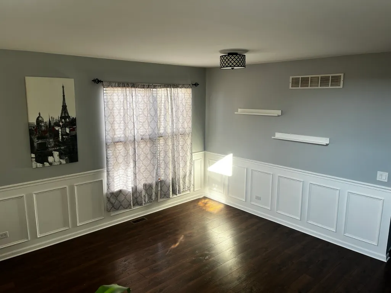
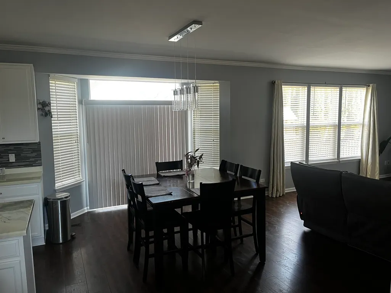
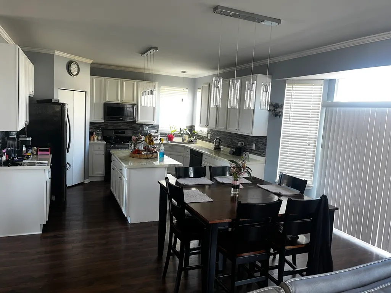
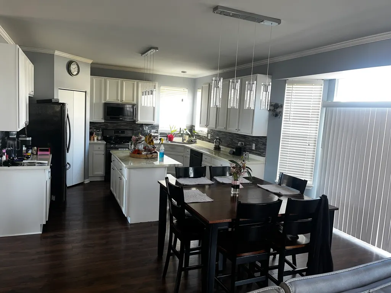
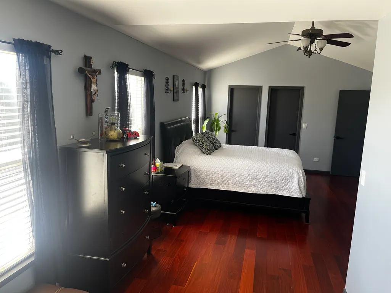
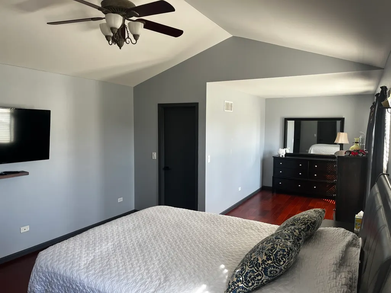
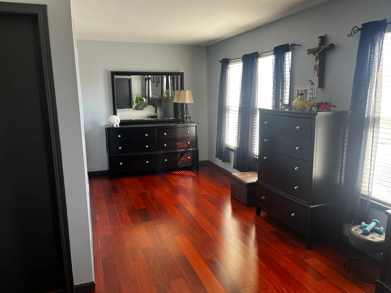
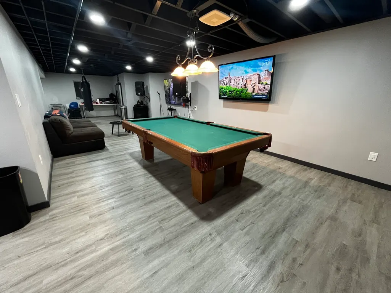
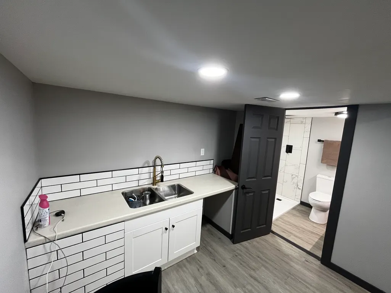
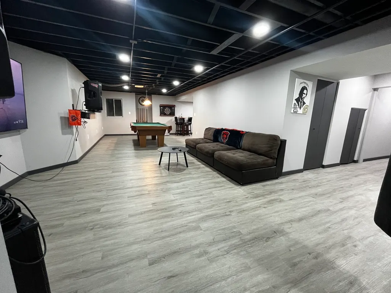
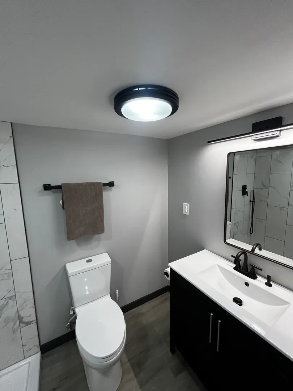
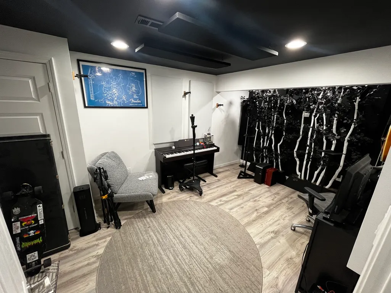
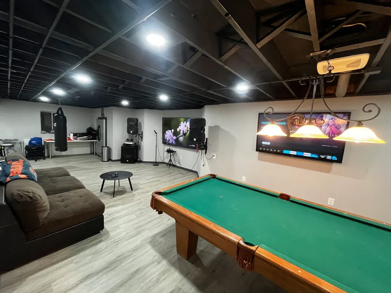
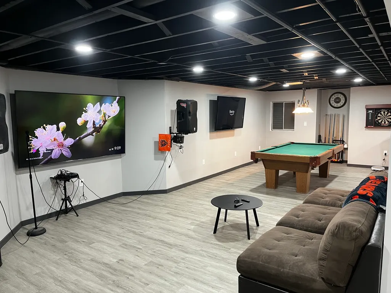
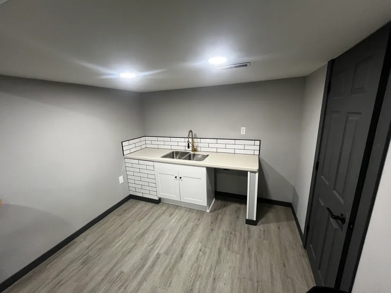
Nicely updated home with finished basement in desired Clublands subdivision. Basement was recently finished with full bathroom and bedroom, pool table, wet bar,and new laminate flooring with stairs that match flooring to upstairs. Yard patio is a custom design and yard is bigger than most because of turn on street. They do have children but easy show.
| Elementary School | Middle School | High School |
|---|---|---|
| Charles Reed Elementary School | Aux Sable Middle School | Plainfield South High School |
| Price History | |
|---|---|
| 8/26/2026 | Listed $509,900 |
General Features
| Living Area | 2693 |
|---|---|
| Sewer | Public Sewer |
| Heating | Natural Gas |
| Cooling | Central Air |
| Possession | Closing |
| Roof | Asphalt |
| Garage Spaces | 2 |
| Association Fee Includes | None |
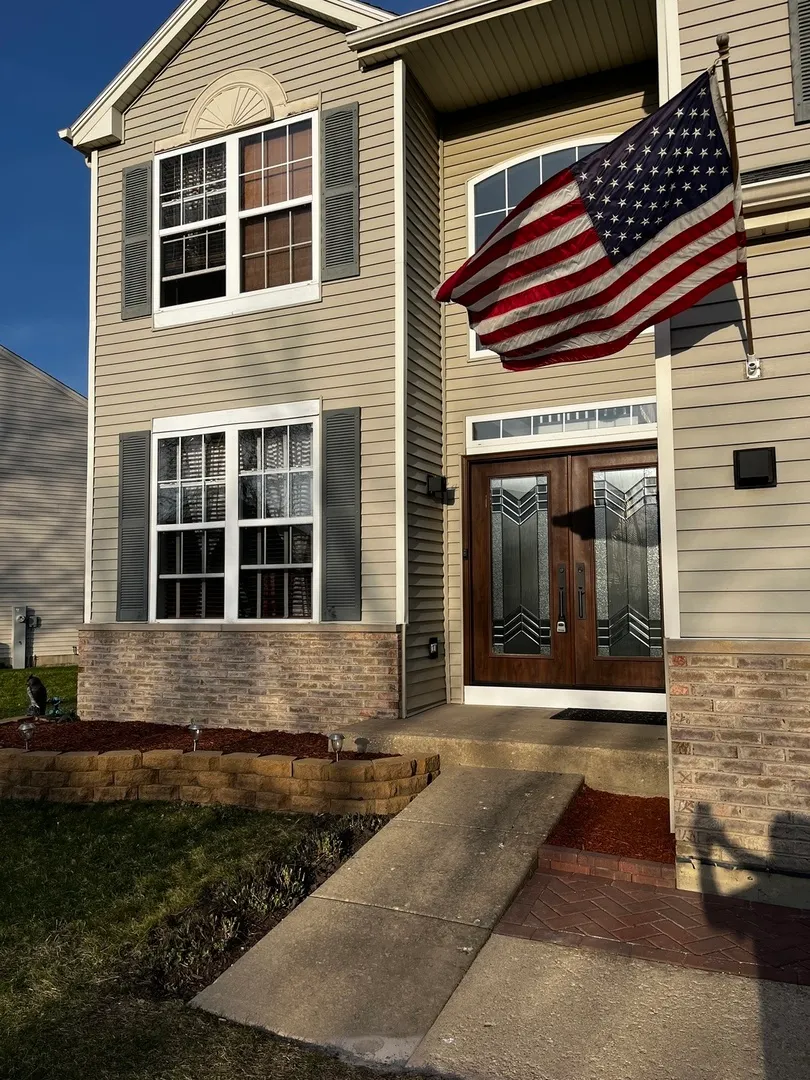
| Construction Materials | Vinyl Siding,Brick |
| Year Built | 2002 |
| Township | Oswego |
| Tax Year | 2025 |
| Ownership | Fee Simple |
| Assoc Fee Paid Per | Not Applicable |
| County | Kendall |
| New Construction | No |
| Property Type | Residential |
| Subdivision Name | Clublands |
| Total Rooms | 10 |
| Full Baths | 3 |
| Status | Active |
| Directions | CatonFarm west of route 59 to Clublands subdivision. |
| High School | Plainfield South High School |
| City | Plainfield |
| High School District | 202 |
| MLS Area | Plainfield |
| Elementary School | Charles Reed Elementary School |
| Tax Annual Amount | 8949 |
| Middle/Junior High School | Aux Sable Middle School |
| Standard Status | Active |
| Middle/Junior School District | 202 |
| Elementary School District | 202 |
| Property Type | Detached Single |
Interior Features
| Interior Amenities | Wet Bar,Walk-In Closet(s),High Ceilings |
|---|---|
| Basement | Finished,Full |
| Flooring | Laminate |
| Total Fireplaces | 1 |
| Fireplace Features | Gas Starter |
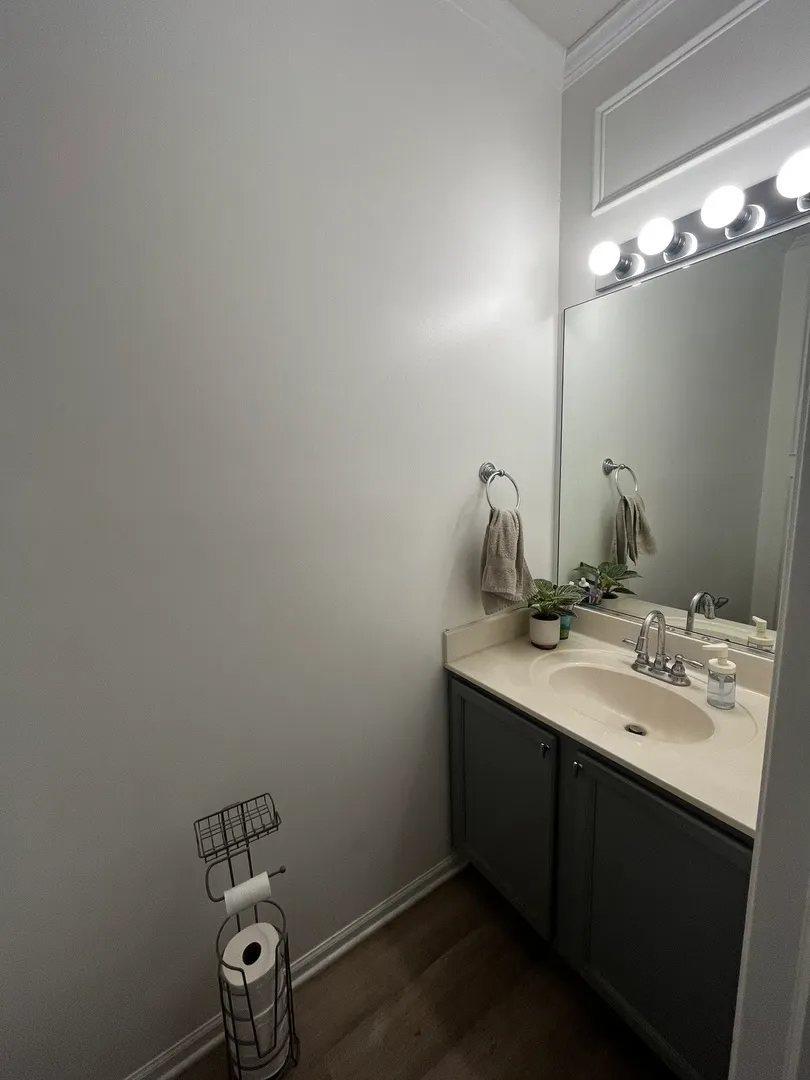
| Half Baths | 1 |
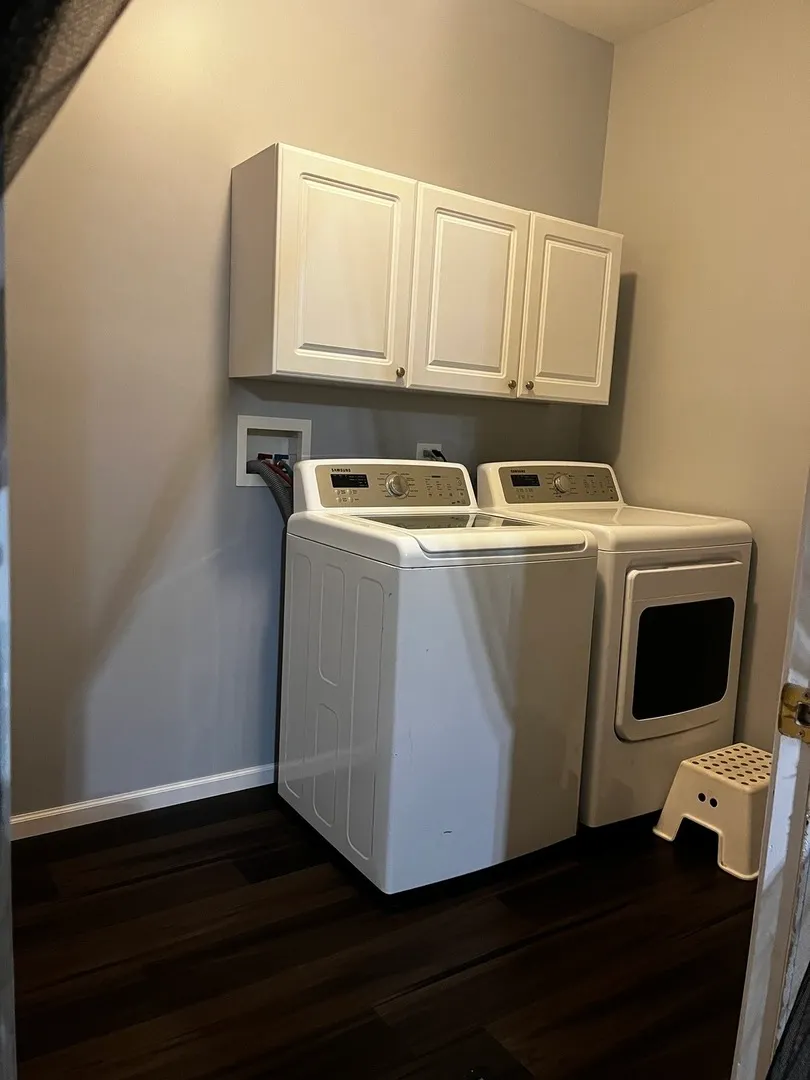
| Laundry Features | Main Level,Gas Dryer Hookup |
| Total Bedrooms | 4 |
| Room Type | Bedroom 5,Loft |
| LivingAreaSource | Assessor |
| Total Baths | 4 |
| Bedrooms Possible | 5 |
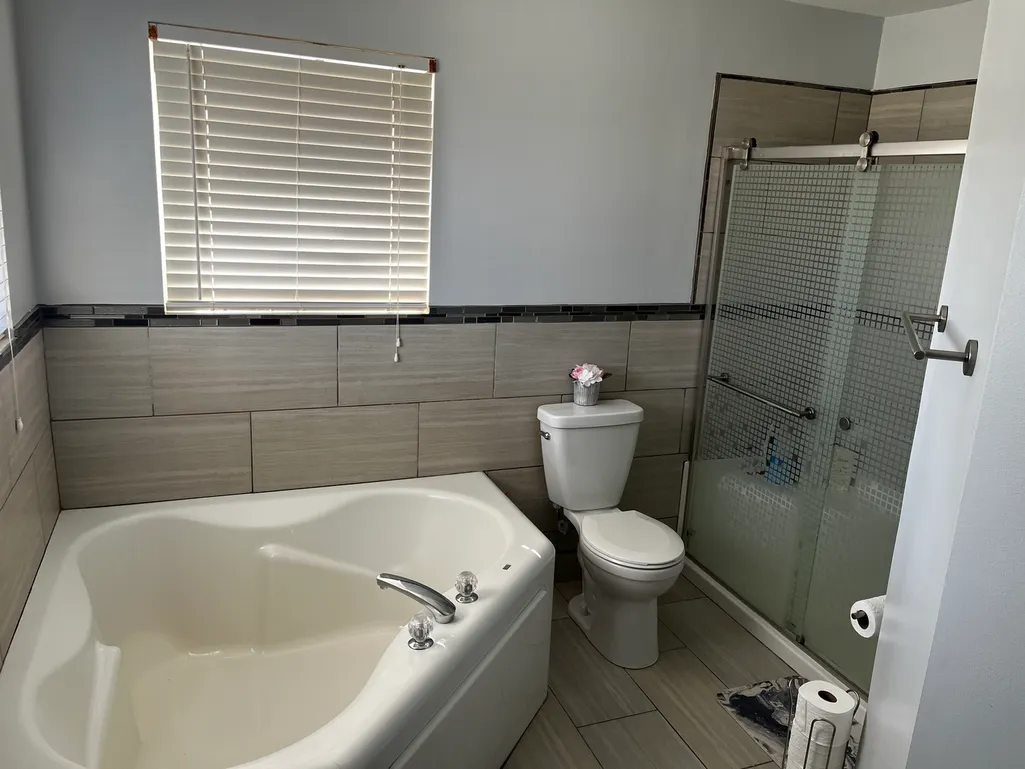
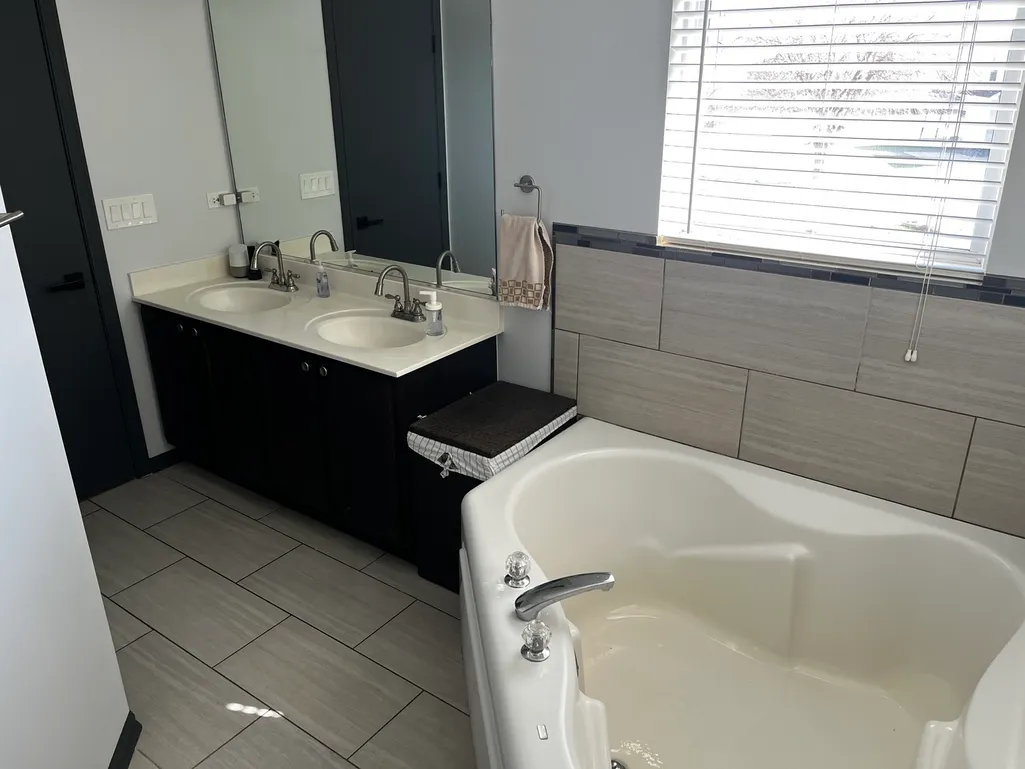
| Bathroom | Whirlpool,Separate Shower,Double Sink |
Exterior Features
| Exterior Amenities | Fire Pit |
|---|---|
| Parking Features | Asphalt,Garage Door Opener,Yes,Garage Owned,Attached,Garage |
| Water Source | Public |
| Total Parking | 2 |
| Foundation Details | Concrete Perimeter |
| Lot Dimensions | 65x125 |
| Waterfront Y/N | No |
Amenities
- Foreclosure
- Views
- Short Sale
- New Construction
- Adult 55+
- Lease To Own
- No HOA Fees
- Furnished
- Primary On Main
- Air Conditioning
- Seller Finance
- Green
- Fixer Upper
- Horse
- Golf
- Fireplace
- Deck
- Garage
- Basement
- Pool
Property vs Single Family Average in 60586
Price
Taxes
Year Built
Visits

