
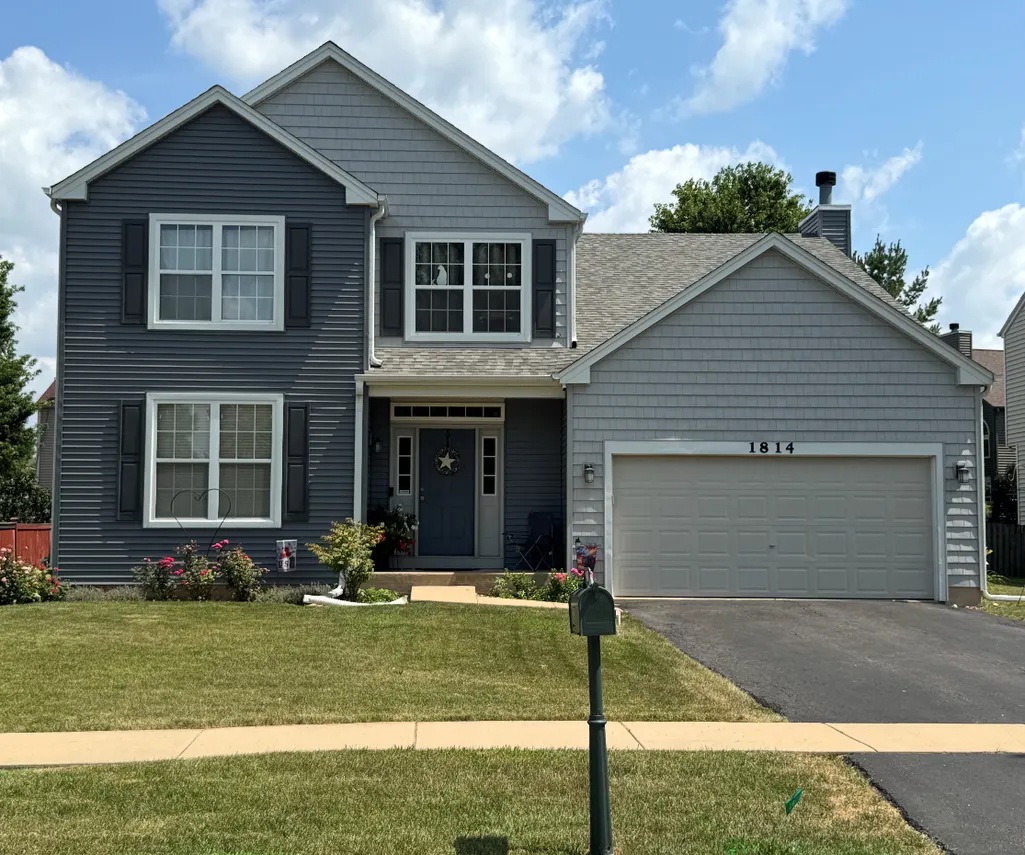
Address
1814 Springside Drive, Plainfield, IL
Price
$ 419,000
Property Attributes
- MLS#12707541
- TypeSingle Family
- Listing Status Active
- CountyWILL
- CityPlainfield
- AreaPlainfield
- NeighborhoodClublands
- Zip60586
- Style
- Year Built2004
- Taxes$ 8890
- Price$ 419,000
- Bedrooms4
- Full Bathrooms2
- Half Bathrooms1
- Sqr Footage2308
Data Source:
Midwest Real Estate Data (MRED)
Property Description
WELCOME HOME!!! THIS 4 BEDROOM, 2.1 BATH 2-STORY HOUSE OFFERS A LARGE KITCHEN WITH PLENTY OF CABINETS. THE EATING AREA FEATURES A PENINSULA!!! LAMINATE FLOORING FLOWS FROM KITCHEN TO FAMILY ROOM WHICH INCLUDES A FIREPLACE!! LARGE FOYER WITH OAK RAILING WALKING YOU UP TO THE SECOND FLOOR WHERE YOU ARE GREETED BY THE LARGE BEDROOMS AND LOFT INCLUDING MASTER SUITE!!! SLIDING GLASS DOOR LEADS YOU TO A LARGE BACK YARD!!! HOME IS BEING OFFERED AS-IS
| Price History | |
|---|---|
| 7/19/2026 | Listed $419,000 |
General Features
| Living Area | 2308 |
|---|---|
| Sewer | Public Sewer |
| Heating | Natural Gas |
| Cooling | Central Air |
| Possession | Closing |
| Roof | Asphalt |
| Appliances | Range,Refrigerator,Washer,Dryer |
| HOA Fee | 65 |
| Garage Spaces | 2 |
| Association Fee Includes | Other |
| Construction Materials | Vinyl Siding |
| Year Built | 2004 |
| Township | Plainfield |
| Tax Year | 2024 |
| Ownership | Fee Simple w/ HO Assn. |
| Community Features | Clubhouse,Park,Pool |
| Assoc Fee Paid Per | Monthly |
| County | Will |
| New Construction | No |
| Property Type | Residential |
| Subdivision Name | Clublands |
| Total Rooms | 9 |
| Full Baths | 2 |
| Status | Active |
| Directions | ROUTE 59 TO CATON FARM ROAD WEST TO CLUBLANDS PKWY LEFT TO SPRINGBROOK DR RIGHT TO SPRINGSIDE DR RIGHT TO HOUSE |
| City | Plainfield |
| High School District | 202 |
| MLS Area | Plainfield |
| Tax Annual Amount | 8890 |
| Standard Status | Active |
| Middle/Junior School District | 202 |
| Elementary School District | 202 |
| Property Type | Detached Single |
Interior Features
| Basement | Unfinished,Full |
|---|---|
| Flooring | Laminate |
| Total Fireplaces | 1 |
| Half Baths | 1 |
| Laundry Features | Main Level |
| Total Bedrooms | 4 |
| Room Type | Loft |
| LivingAreaSource | Estimated |
| Total Baths | 3 |
| Bedrooms Possible | 4 |
Exterior Features
| Model | AMBERLEIGH |
|---|---|
| Parking Features | Asphalt,Yes,Garage Owned,Attached,Garage |
| Water Source | Public |
| Total Parking | 2 |
| Foundation Details | Concrete Perimeter |
| Lot Dimensions | 58X125X92X140 |
| Waterfront Y/N | No |
Amenities
- Foreclosure
- Views
- Short Sale
- New Construction
- Adult 55+
- Lease To Own
- No HOA Fees
- Furnished
- Primary On Main
- Air Conditioning
- Seller Finance
- Green
- Fixer Upper
- Horse
- Golf
- Fireplace
- Deck
- Garage
- Basement
- Pool
Property vs Single Family Average in 60586
Price
Taxes
Year Built
Visits

