
Waterfront
Address
24211 N Riverside Drive, Cary, IL
Price
$ 469,900
Property Attributes
- MLS#12741688
- TypeSingle Family
- Listing Status Active
- CountyLAKE
- CityCary
- AreaCary - Oakwood Hills - Trout Valley
- NeighborhoodPleasant View
- Zip60013
- Style
- Year Built1971
- Taxes$ 10796
- Price$ 469,900
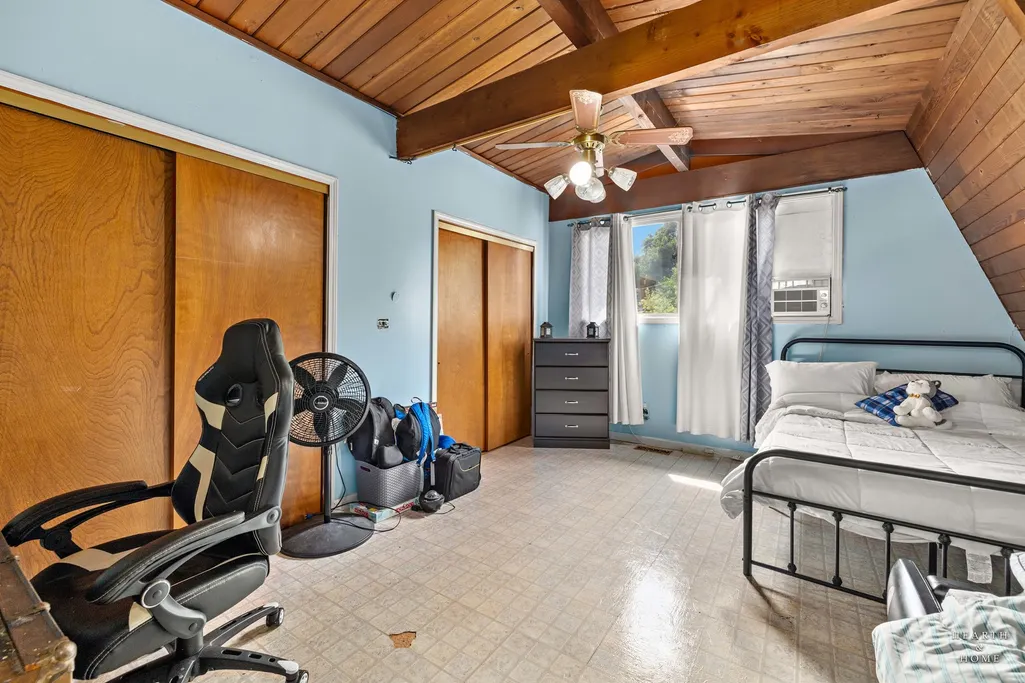
- Bedrooms4
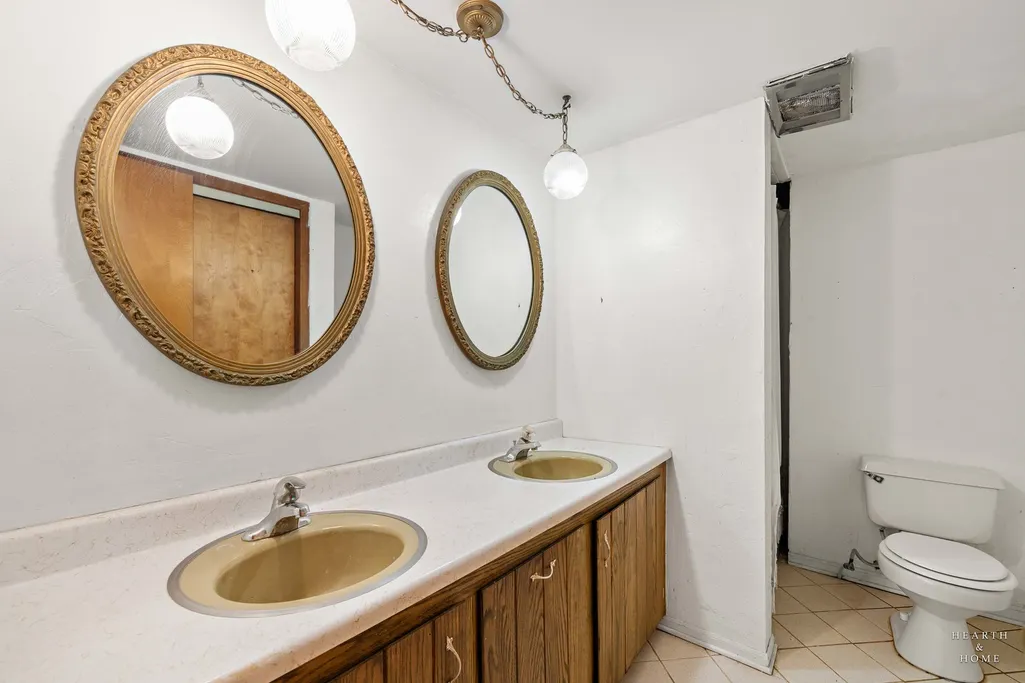
- Full Bathrooms2
- Half Bathrooms0
- Sqr Footage3139
- Lot Size0.93 Acres
Data Source:
Midwest Real Estate Data (MRED)
Property Description
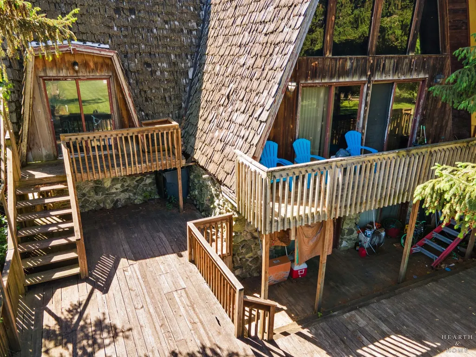
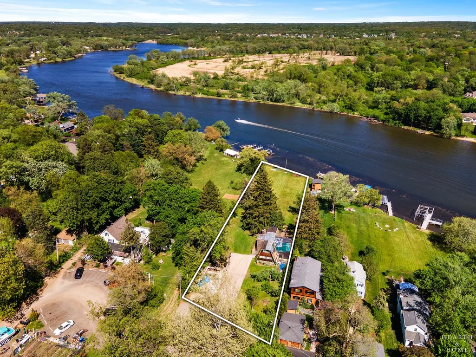
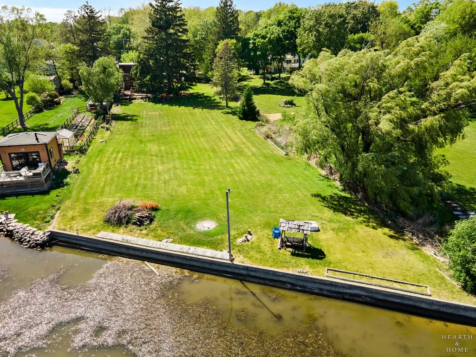
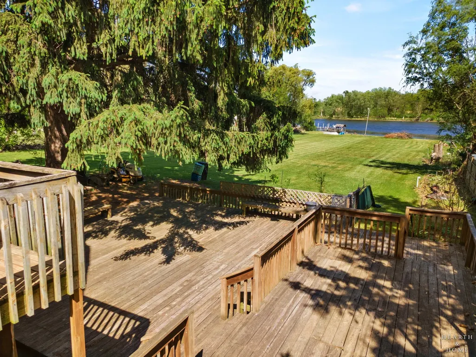
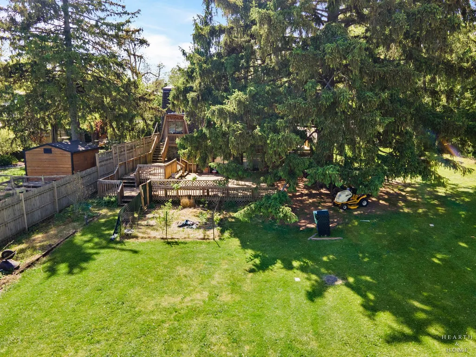
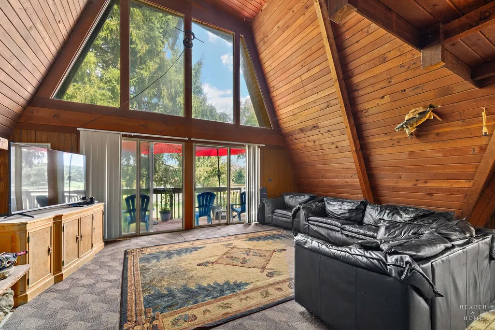
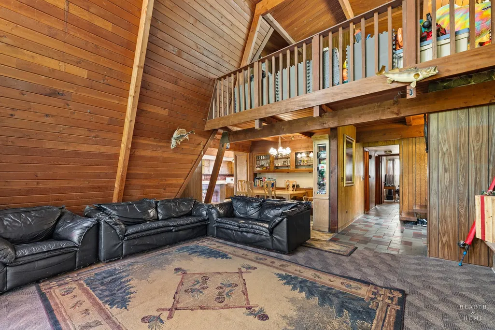
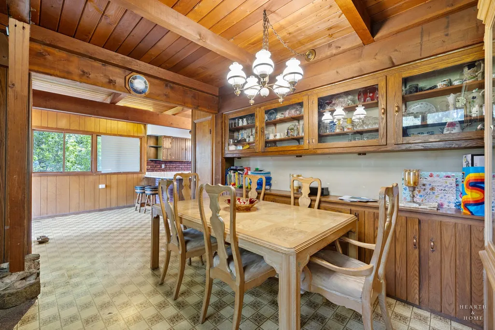
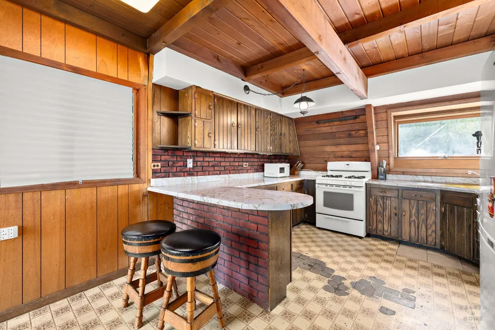
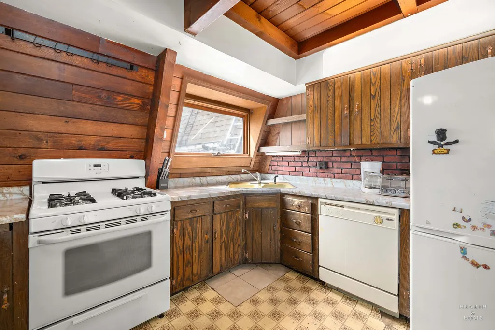
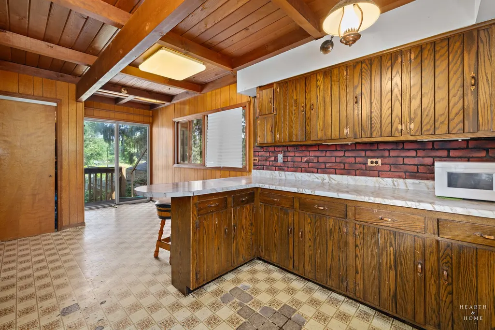
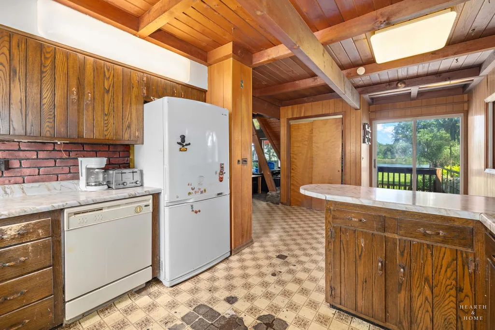
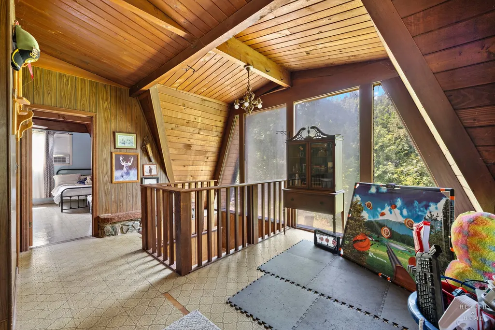
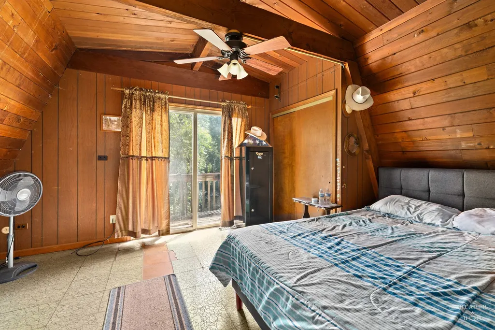
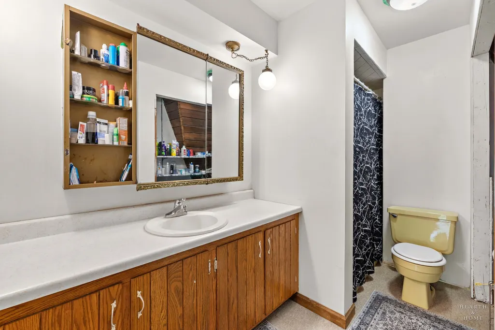
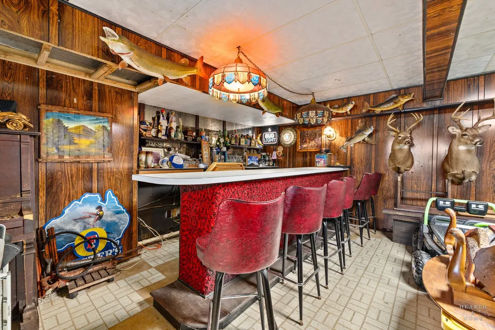
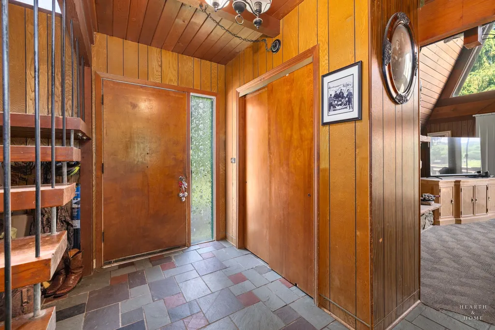
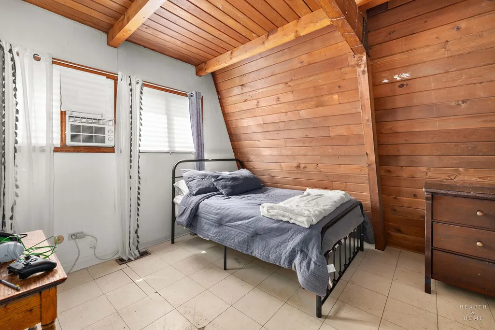
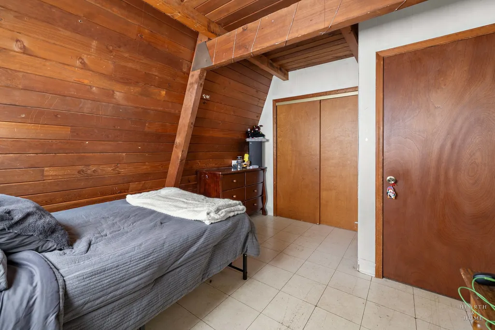
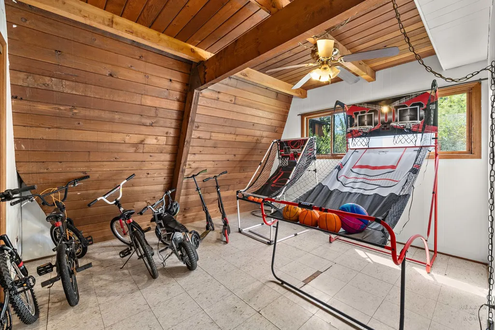
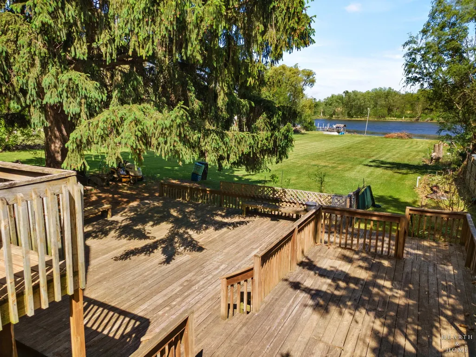
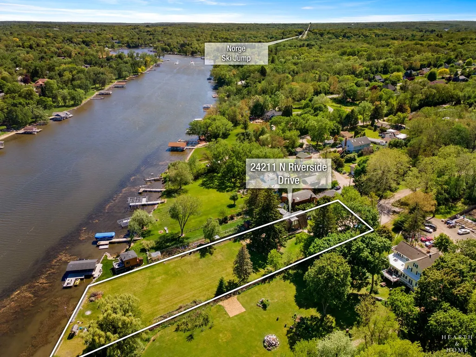
Here's your chance to live on a double lot on an acre on the Fox with 115' of river frontage! House needs a bit of work but the potential is limitless given the size of the lot and river frontage. House is high and dry away from the river with solid bones and foundation. Highly rated Cary schools including top rated Cary-Grove High School! Come fix it up, here's a great opportunity! Being sold "as-is." Opportunities like this are few and far between! DO NOT WALK PROPERTY WITHOUT ACOMPANIMENT OF A LICENSED AGENT.
| Elementary School | Middle School | High School |
|---|---|---|
| Three Oaks School Elementary School | Cary Junior High School | Cary Grove Community High School |
| Price History | |
|---|---|
| 8/25/2026 | Listed $469,900 |
General Features
| Living Area | 3139 |
|---|---|
| Sewer | Septic Tank |
| Heating | Natural Gas,Forced Air |
| Cooling | Window Unit(s),None |
| Possession | Closing |
| Association Fee Includes | None |
| Construction Materials | Cedar |
| Year Built | 1971 |
| Township | Cuba |
| Tax Year | 2024 |
| Ownership | Fee Simple |
| Community Features | Water Rights |
| Additional Parcels Description | 13093080010000 |
| Assoc Fee Paid Per | Not Applicable |
| County | Lake |
| New Construction | No |
| Property Type | Residential |
| Subdivision Name | Pleasant View |
| Total Rooms | 9 |
| Full Baths | 2 |
| Status | Active |
| Directions | E main to Hickory Nut Grove Road left,to Bloner to Riverside |
| High School | Cary Grove Community High School |
| City | Cary |
| High School District | 155 |
| MLS Area | Cary / Oakwood Hills / Trout Valley |
| Elementary School | Three Oaks School |
| Tax Annual Amount | 10796 |
| Middle/Junior High School | Cary Junior High School |
| Additional Parcels Y/N | Yes |
| Standard Status | Active |
| Middle/Junior School District | 26 |
| Elementary School District | 26 |
| Property Type | Detached Single |
Interior Features
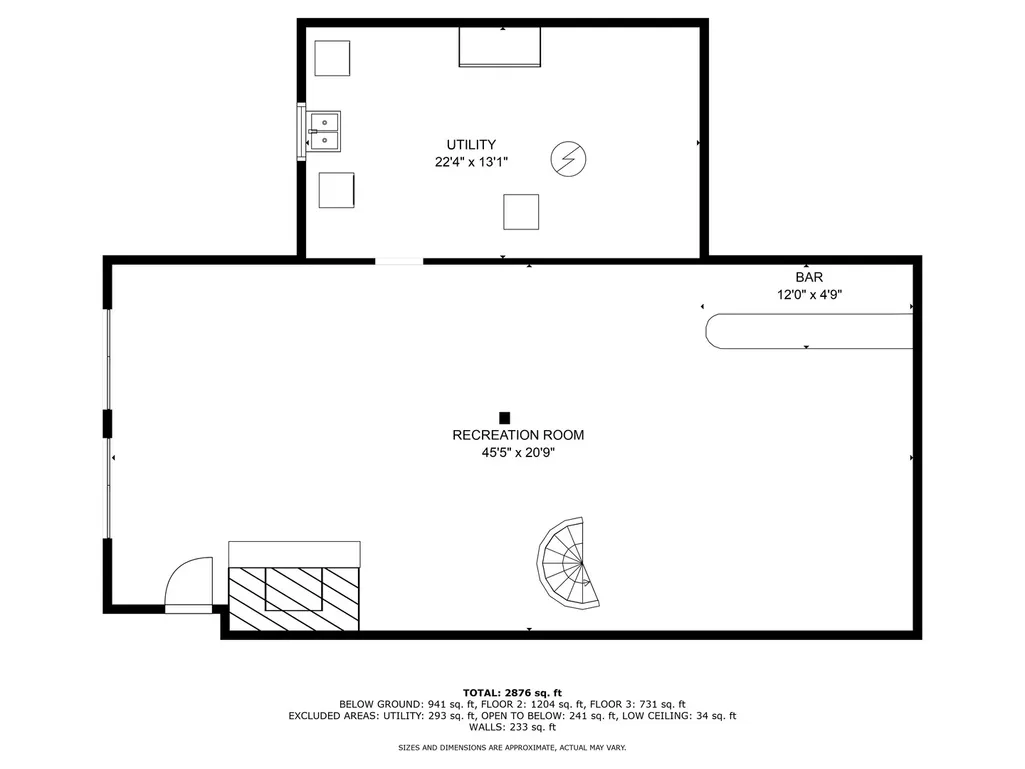
| Basement | Finished,Exterior Entry,Rec/Family Area,Full,Walk-Out Access |
|---|---|
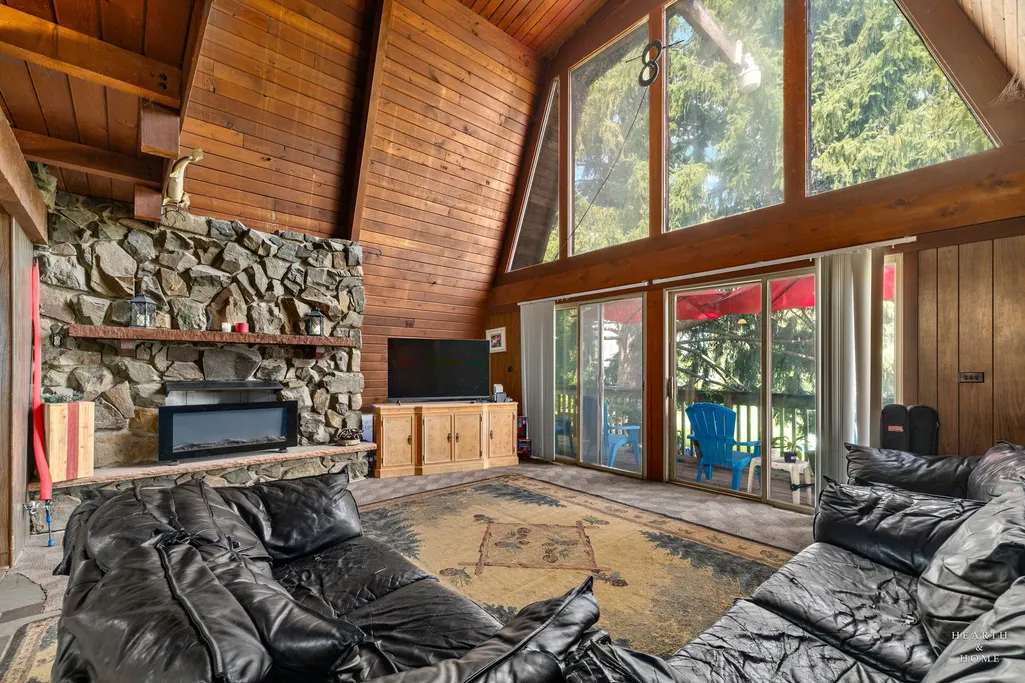
| Total Fireplaces | 2 |
| Fireplace Features | Wood Burning |
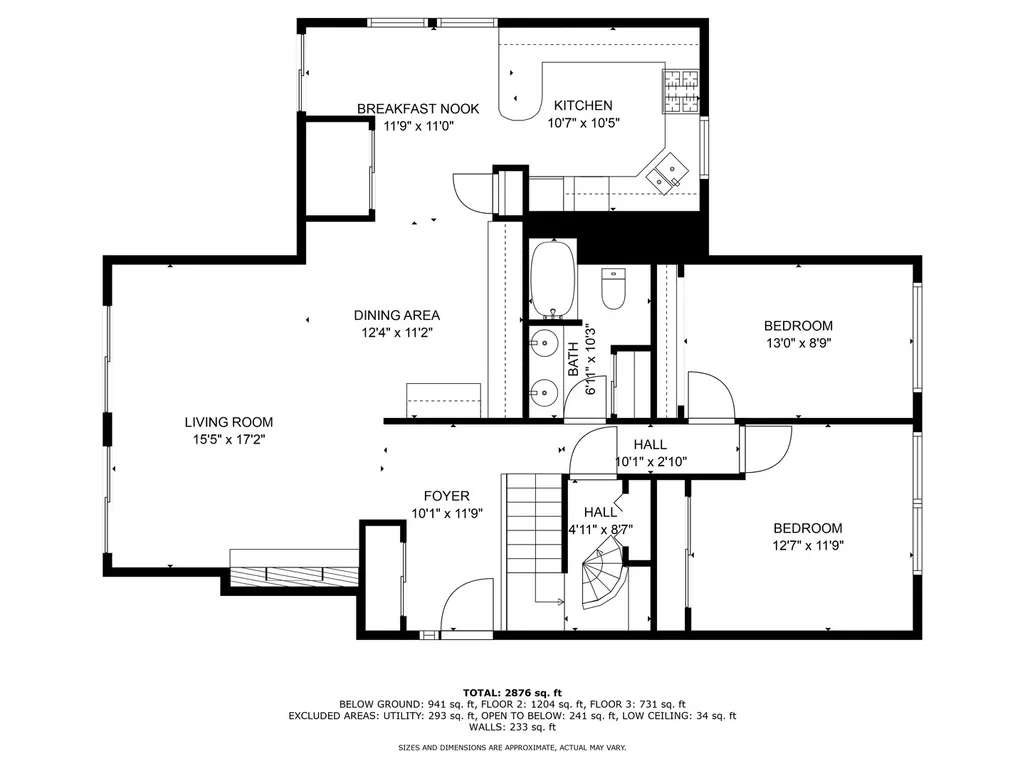
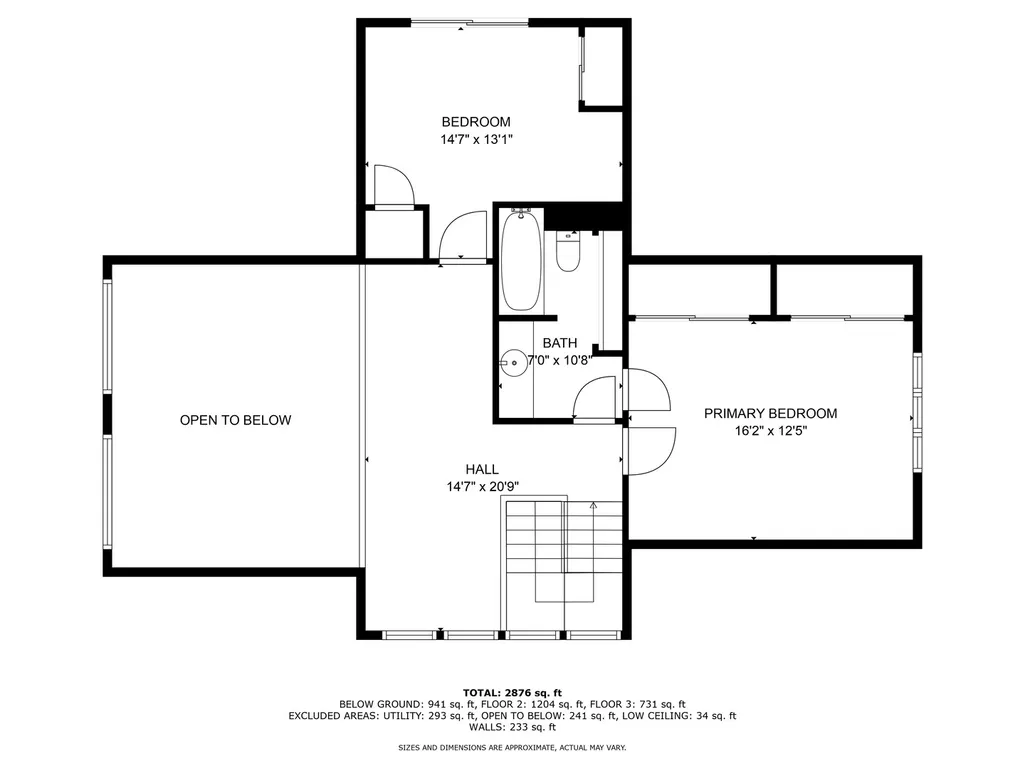
| Total Bedrooms | 4 |
| Room Type | Recreation Room,Breakfast Room,Foyer,Utility Room-Lower Level |
| LivingAreaSource | Plans |
| Total Baths | 2 |
| Bedrooms Possible | 4 |
Exterior Features
| Parking Features | Concrete,Yes,Owned |
|---|---|
| Lot Features | Water Rights,Wooded |
| Water Source | Well |
| Total Parking | 10 |
| Lot Dimensions | 443 x 115 x 427 x 54 |
| Lot Size Acres | 0.93 |
| Waterfront Y/N | Yes |
Amenities
- Foreclosure
- Views
- Short Sale
- New Construction
- Adult 55+
- Lease To Own
- No HOA Fees
- Furnished
- Primary On Main
- Air Conditioning
- Seller Finance
- Green
- Fixer Upper
- Horse
- Golf
- Fireplace
- Deck
- Garage
- Basement
- Pool
Property vs Single Family Average in 60013
Price
Taxes
Year Built
Visits

