

Address
1115 W State Street, Geneva, IL
Price
$ 470,000
Property Attributes
- MLS#12734728
- TypeSingle Family
- Listing Status Active
- CountyKANE
- CityGeneva
- AreaGeneva
- NeighborhoodPleasant View
- Zip60134
- Style
- Year Built1927
- Taxes$ 8799
- Price$ 470,000
- Bedrooms3
- Full Bathrooms1
- Half Bathrooms1
- Sqr Footage1755
- Lot Size0.179 Acres
Data Source:
Midwest Real Estate Data (MRED)
Property Description
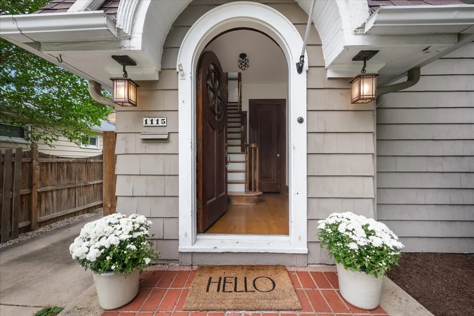
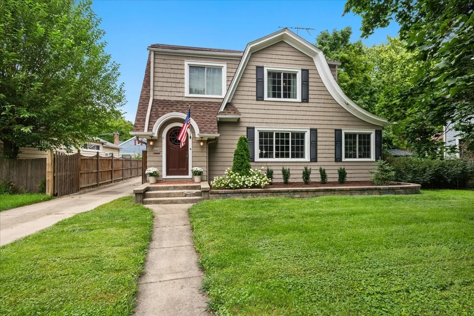
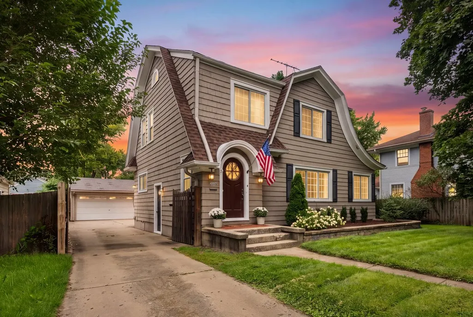
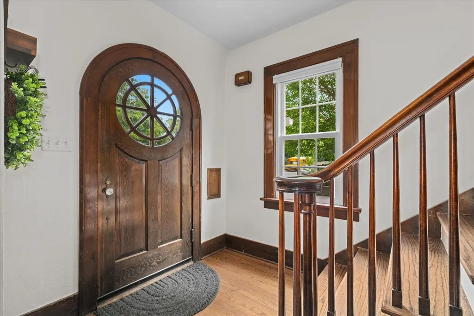
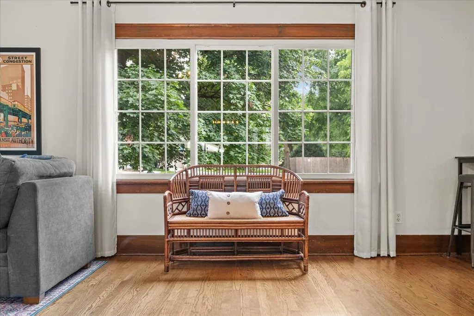
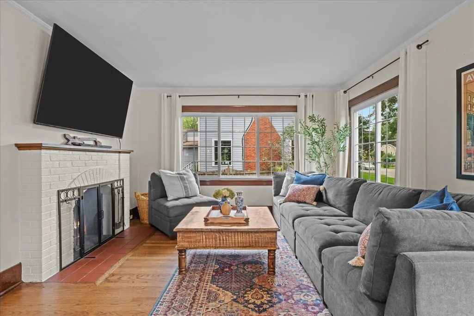
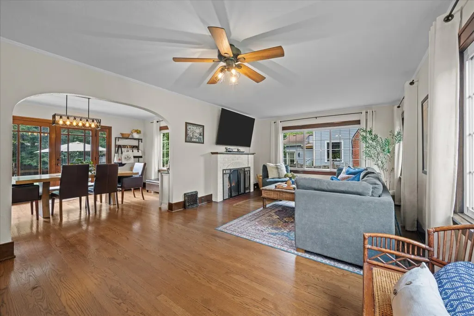
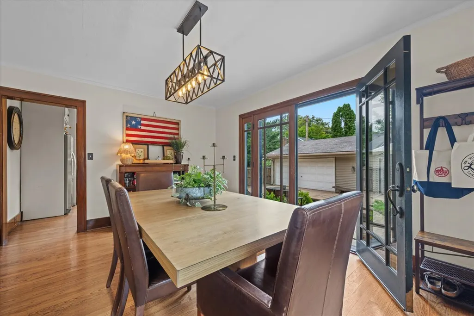
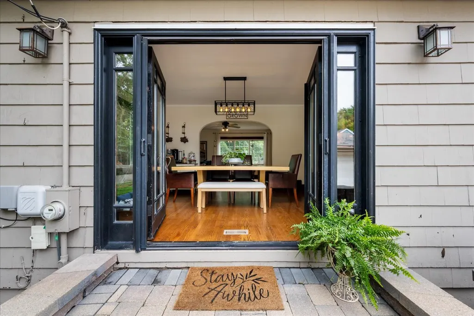
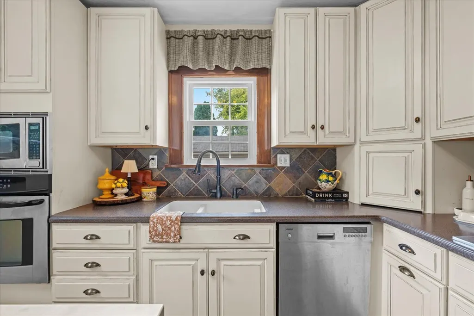
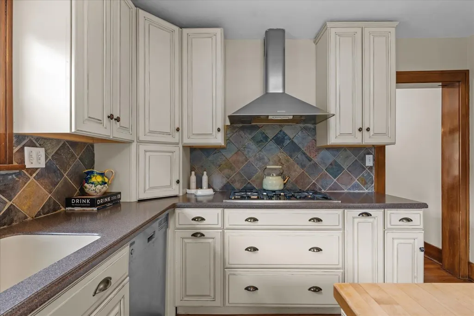
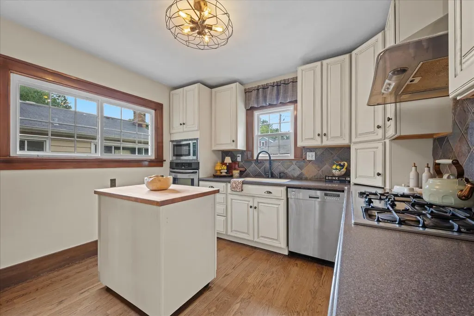
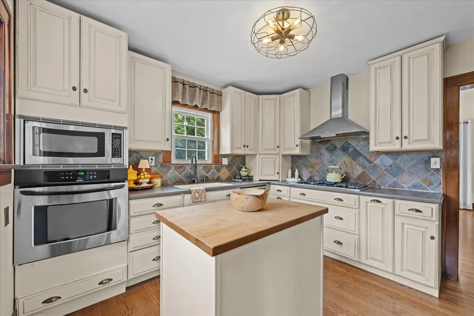
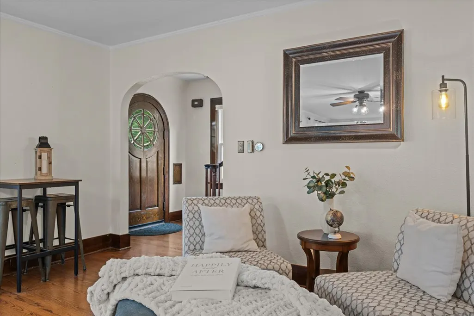
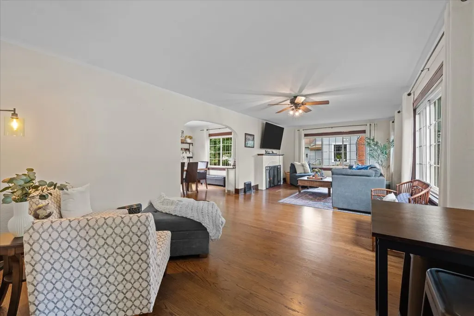
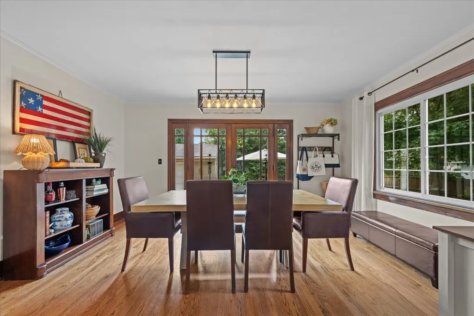
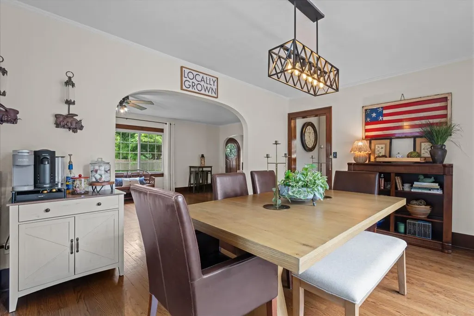
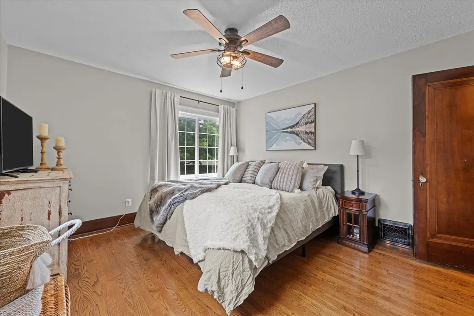
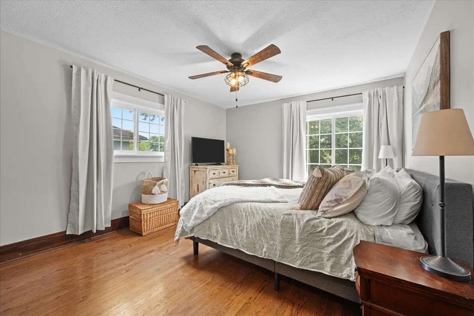
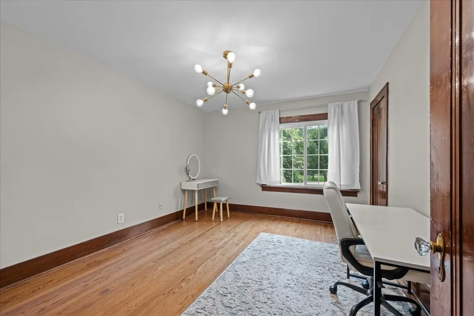
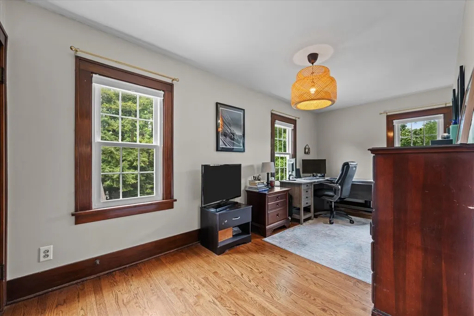
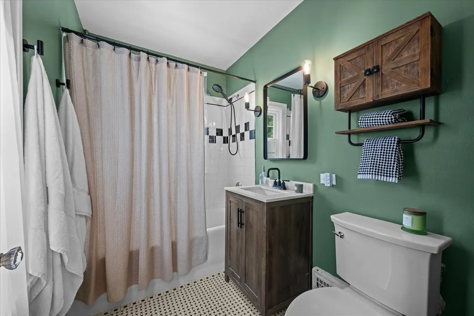
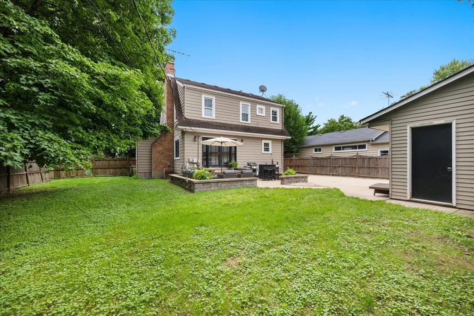
IN TOWN OASIS Charming 1929 storybook bungalow packed with original character and thoughtful modern updates. Just two blocks to downtown Geneva's restaurants, shops, and the train, this home gives you the feel of an urban lifestyle while having a quiet, lovely oasis to return to. This is an unbeatable location for commuters and anyone who loves convenient living. The unusual open floorplan accomodates a modern living aesthetic and has an indoor outdoor flow that allows you to relax either in the hosue or outdoors in peace and quiet. The newer double paned windows bring in light on all sides highlighting the original woodwork and gleaming floors. There are hardwood floors on both the first and second levels, fully refinished in 2023. The light-filled living room features a wood-burning fireplace, while the separate dining room opens through classic double doors to an extensive paver patio - true indoor-outdoor living. The updated kitchen offers 42" cabinets, stainless steel appliances, and a butcher block island. Upstairs, three bedrooms all offer oversized closets, plus a secret attic bonus room with potential for future expansion or perhaps a new primary suite. The partially finished basement adds extra living space and storage, complete with a half bath. Charming period details are everywhere - a working mail slot, laundry chute, and French doors - gives the home genuine storybook charm. Outside, enjoy a large, private, fully fenced backyard and an oversized 2.5-car detached garage with a turn around driveway for convenience. Recent updates for total peace of mind: New furnace (2025) Refinished original hardwood floors, 1st & 2nd floor (2023) Sewer line replacement - lifetime, fully transferable warranty (2023) Freshly painted first floor (2023) Newer hot water heater, Pella windows throughout, and sump pump So much character - so many updates - so cozy and truly move-in ready!
| Elementary School | Middle School | High School |
|---|---|---|
| Williamsburg Elementary School | Geneva Middle School | Geneva Community High School |
| Price History | |
|---|---|
| 8/20/2026 | Listed $470,000 |
General Features
| Living Area | 1755 |
|---|---|
| Sewer | Public Sewer |
| Heating | Natural Gas |
| Cooling | Central Air |
| Possession | Closing |
| Roof | Asphalt |
| Appliances | Range,Microwave,Dishwasher,Refrigerator,Washer,Dryer,Disposal,Cooktop,Oven,Range Hood |
| Garage Spaces | 2.5 |
| Association Fee Includes | None |
| Construction Materials | Cedar,Shake Siding |
| Year Built | 1927 |
| Electric | Circuit Breakers |
| Township | Geneva |
| Tax Year | 2025 |
| Ownership | Fee Simple |
| Community Features | Park,Sidewalks,Street Lights,Street Paved |
| Assoc Fee Paid Per | Not Applicable |
| County | Kane |
| New Construction | No |
| Property Type | Residential |
| Subdivision Name | Pleasant View |
| Total Rooms | 7 |
| Full Baths | 1 |
| Status | Active |
| Directions | South of Peyton St.,west of Lincoln Ave. |
| High School | Geneva Community High School |
| City | Geneva |
| High School District | 304 |
| MLS Area | Geneva |
| Elementary School | Williamsburg Elementary School |
| Tax Annual Amount | 8799 |
| Middle/Junior High School | Geneva Middle School |
| Additional Parcels Y/N | No |
| Standard Status | Active |
| Middle/Junior School District | 304 |
| Elementary School District | 304 |
| Property Type | Detached Single |
Interior Features
| Interior Amenities | Walk-In Closet(s) |
|---|---|
| Basement | Partially Finished,Partial |
| Flooring | Hardwood |
| Total Fireplaces | 1 |
| Fireplace Features | Wood Burning,Includes Accessories |
| Half Baths | 1 |
| Laundry Features | Electric Dryer Hookup,Laundry Chute,Sink |
| Total Bedrooms | 3 |
| Room Type | Recreation Room,Storage |
| LivingAreaSource | Plans |
| Total Baths | 2 |
| Bedrooms Possible | 3 |
Exterior Features
| Parking Features | Concrete,Garage Door Opener,Yes,Garage Owned,Detached,Garage |
|---|---|
| Water Source | Public |
| Total Parking | 2.5 |
| Lot Dimensions | 67X116X67X127 |
| Lot Size Acres | 0.179 |
| Waterfront Y/N | No |
| Other Equipment | TV Antenna,Ceiling Fan(s),Sump Pump |
Amenities
- Foreclosure
- Views
- Short Sale
- New Construction
- Adult 55+
- Lease To Own
- No HOA Fees
- Furnished
- Primary On Main
- Air Conditioning
- Seller Finance
- Green
- Fixer Upper
- Horse
- Golf
- Fireplace
- Deck
- Garage
- Basement
- Pool
Property vs Single Family Average in 60134
Price
Taxes
Year Built
Visits

