
Address
29w280 Hartman Drive, Naperville, IL
Price
$ 1,485,000
Property Attributes
- MLS#12740663
- TypeSingle Family
- Listing Status Active
- CountyWILL
- CityNaperville
- AreaNaperville
- NeighborhoodWheatland South
- Zip60564
- StyleContemporary,Tudor
- Year Built2006
- Taxes$ 21233
- Price$ 1,485,000
- Bedrooms5
- Full Bathrooms5
- Half Bathrooms1
- Sqr Footage7037
- Lot Size0.61 Acres
Data Source:
Midwest Real Estate Data (MRED)
Property Description
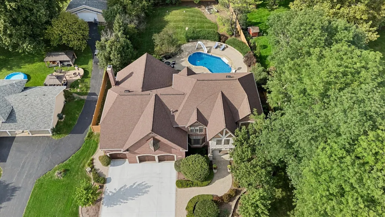
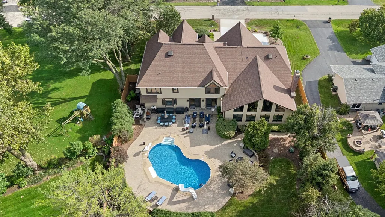
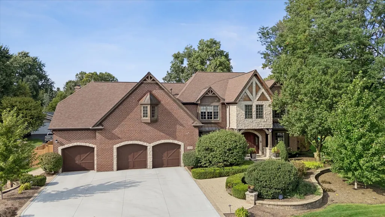
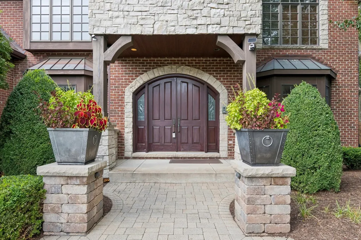
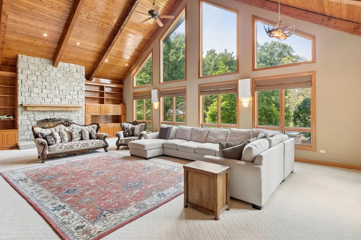
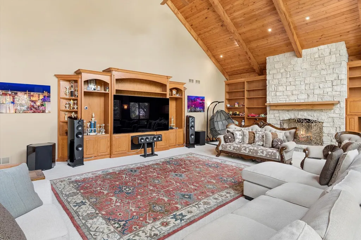
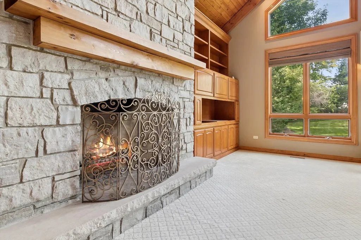
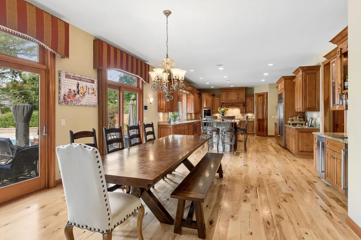
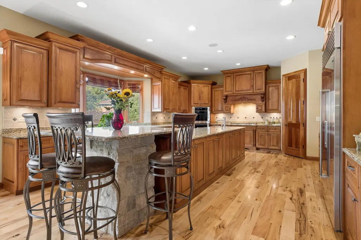
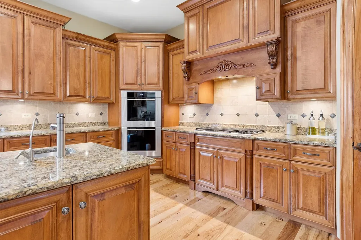
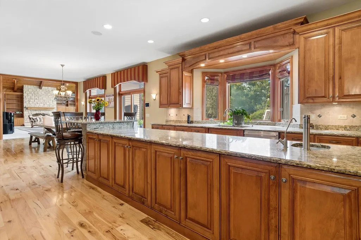
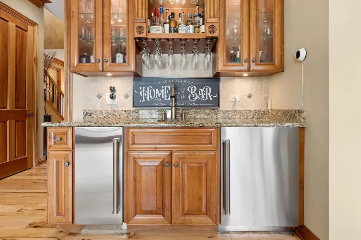
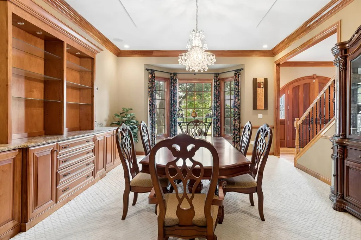
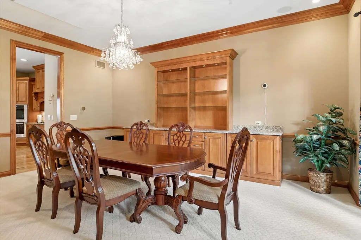
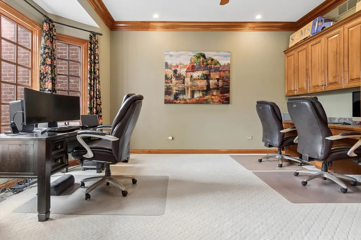
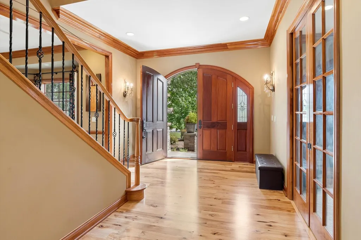
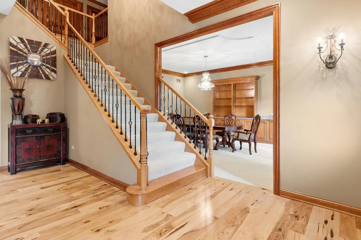
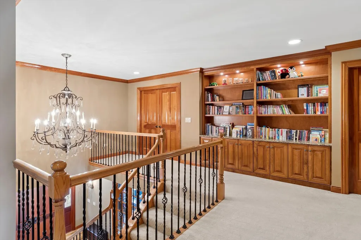
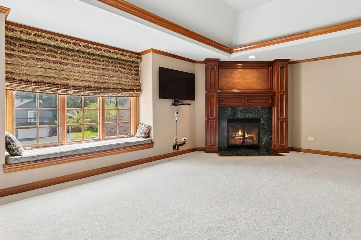
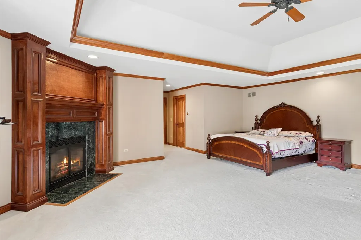
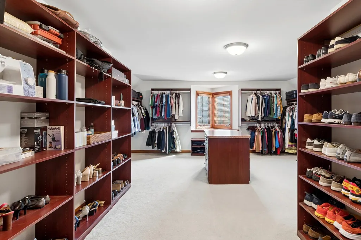
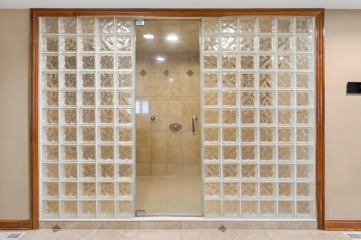
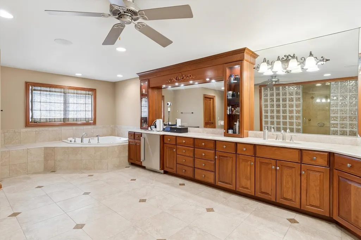
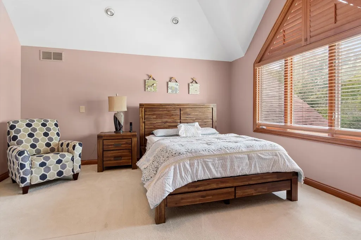
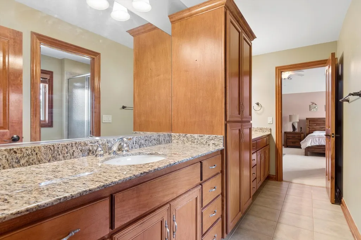
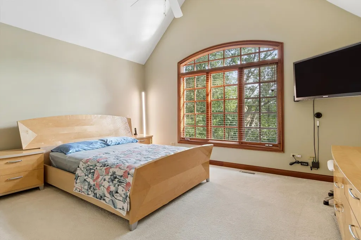
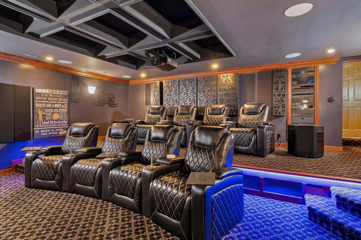
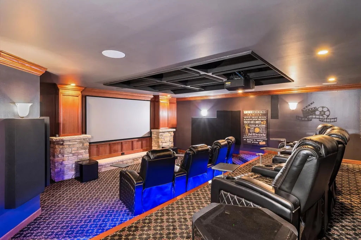
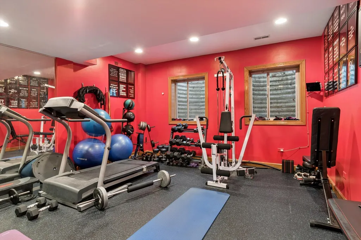
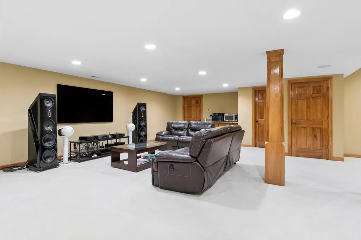
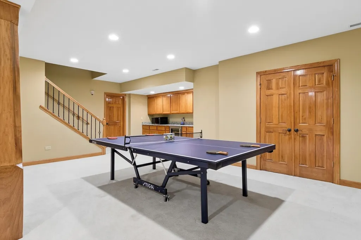
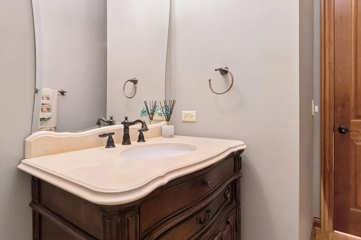
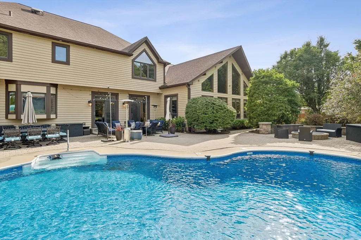
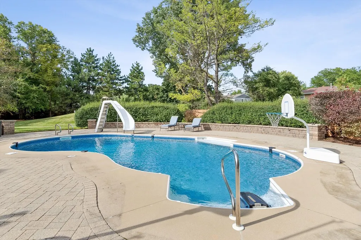
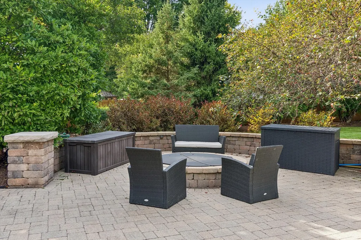
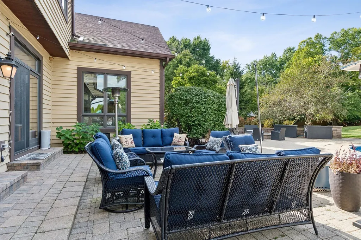
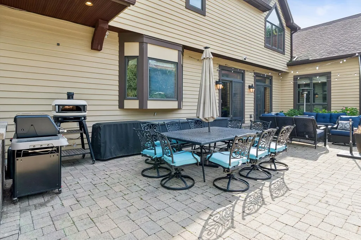
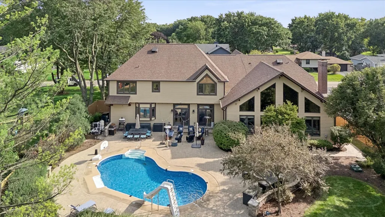
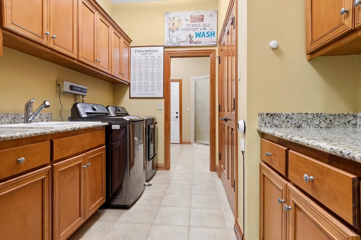
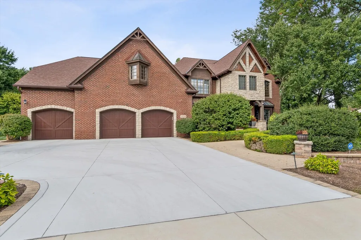
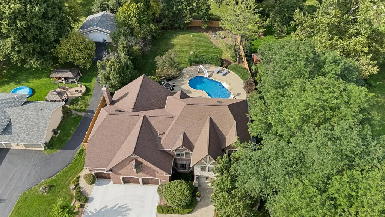
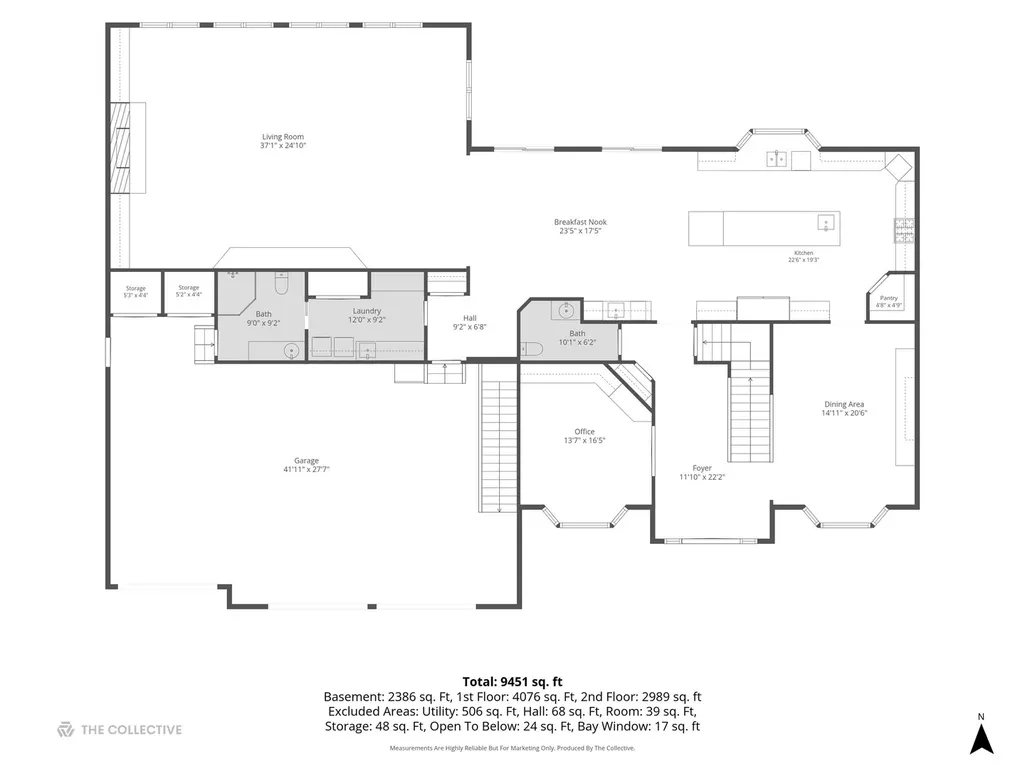
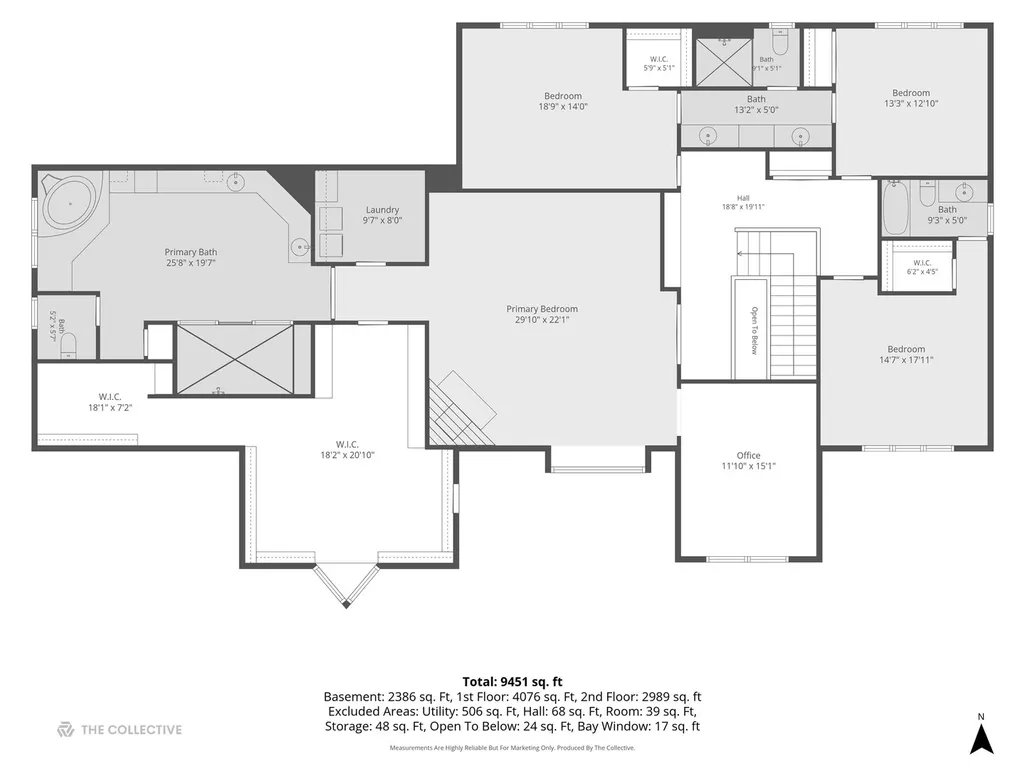
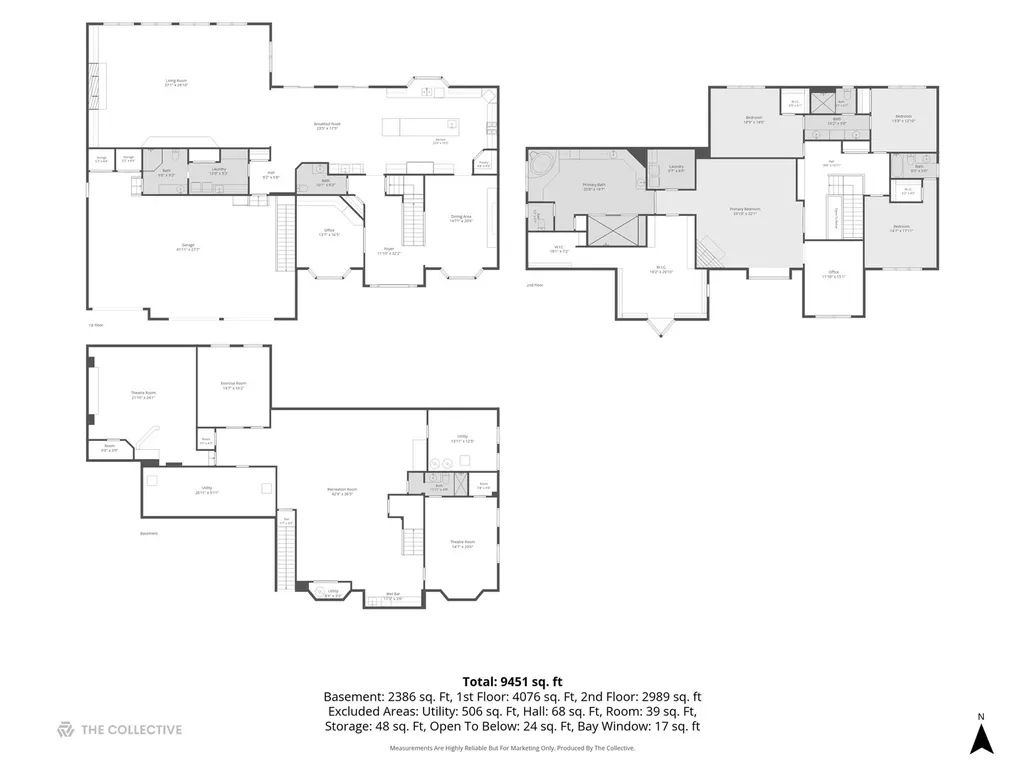
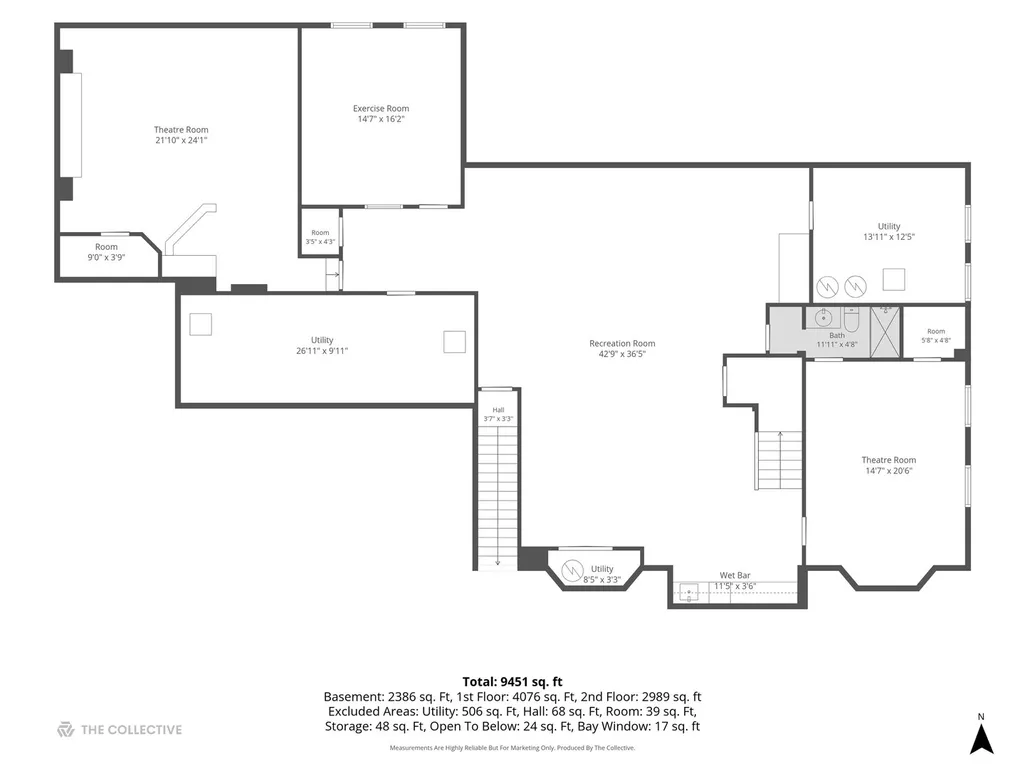
Welcome to this exceptional 10,000+ sq. ft. custom home offering luxury, comfort, and resort-style amenities. Enter through the custom solid-wood double doors into a dramatic two-story foyer featuring beautiful hardwood floors, 9-foot doorways, custom millwork, and impressive architectural details. The main level features a formal dining room with built-in shelving and a private office/flex room. The spacious gourmet kitchen is designed for entertaining with an oversized island, Sub-Zero refrigerator, high-end stainless-steel appliances, abundant cabinetry, large eating area, and wet bar with a beverage refrigerator. The spectacular family room features a vaulted ceiling with beautiful oak detailing, floor-to-ceiling stone fireplace, expansive windows and custom built-ins. A main-level full bath, powder room and laundry room add convenience. 2nd level-wide staircase with custom iron balustrade leads to an open loft with built-in bookshelves. The spacious primary suite offers a generous bedroom, private loft/flex area, gas-start fireplace, and oversized walk-in closet/laundry room. The luxurious primary bath features dual vanities, a Jacuzzi-style tub, large steam shower, a dedicated refrigerator, and surround sound. Jack & Jill bath for 2 beds, 1 bedrooms with ensuite bath. A finished basement provides exceptional entertaining space with a wet bar and wine refrigerator, full bath, flexible fifth-bedroom option, recreation room, gym/exercise area, dedicated theater/cinema space and abundant storage. The 31/2-car garage offers exterior access and direct entry to the basement.EV charger/wall garage heater/NEW concrete driveway/expoxy garage flooring. Outside, enjoy a beautifully landscaped, brand new fully fenced yard with mature trees, exceptional privacy, an in-ground pool, a brick paver patio, fire pit, and gas line for the outdoor pizza oven/grill. Additional features include a second laundry area in the master/whole-house generator/A Smart home. w/whole house audio. Gutter guards/heat cables. The list is endless. This exceptional property offers an impressive combination of custom craftsmanship, versatile living spaces, and resort-style amenities designed for both everyday living and entertaining.
| Elementary School | Middle School | High School |
|---|---|---|
| Kendall Elementary School | Crone Middle School | Neuqua Valley High School |
| Price History | |
|---|---|
| 8/26/2026 | Listed $1,485,000 |
General Features
| Living Area | 7037 |
|---|---|
| Sewer | Septic Tank,Storm Sewer |
| Heating | Natural Gas,Forced Air,Sep Heating Systems - 2+,Zoned |
| Cooling | Central Air,Zoned |
| Possession | Closing,Immediate,Negotiable |
| Roof | Asphalt |
| Appliances | Double Oven,Microwave,Dishwasher,Refrigerator,Bar Fridge,Washer,Dryer,Disposal,Range,Humidifier |
| Garage Spaces | 3 |
| Association Fee Includes | None |
| Architectural Style | Contemporary,Tudor |
| Construction Materials | Brick,Cedar,Stone,Limestone |
| Year Built | 2006 |
| Electric | Circuit Breakers,200+ Amp Service |
| Township | Wheatland |
| Tax Year | 2024 |
| Ownership | Fee Simple |
| Community Features | Pool,Street Paved |
| Assoc Fee Paid Per | Not Applicable |
| County | Will |
| New Construction | No |
| Property Type | Residential |
| Subdivision Name | Wheatland South |
| Total Rooms | 15 |
| Full Baths | 5 |
| Status | Active |
| Directions | 75TH TO BOOK S TO WAGNER W TO WEBSTER S TO HARTMAN W |
| High School | Neuqua Valley High School |
| City | Naperville |
| High School District | 204 |
| MLS Area | Naperville |
| Elementary School | Kendall Elementary School |
| Tax Annual Amount | 21233 |
| Middle/Junior High School | Crone Middle School |
| Additional Parcels Y/N | No |
| Standard Status | Active |
| Middle/Junior School District | 204 |
| Elementary School District | 204 |
| Property Type | Detached Single |
Interior Features
| Interior Amenities | Cathedral Ceiling(s),Sauna,Wet Bar,1st Floor Full Bath,Beamed Ceilings |
|---|---|
| Basement | Finished,Full |
| Total Fireplaces | 2 |
| Fireplace Features | Attached Fireplace Doors/Screen,Gas Log,Gas Starter |
| Half Baths | 1 |
| Laundry Features | Main Level,Upper Level,Gas Dryer Hookup,In Unit,In Kitchen,Multiple Locations,Sink |
| Total Bedrooms | 4 |
| Room Type | Den,Eating Area,Recreation Room,Bedroom 5,Theatre Room,Sitting Room,Mud Room,Walk In Closet,Office,Exercise Room |
| LivingAreaSource | Assessor |
| Total Baths | 6 |
| Bedrooms Possible | 5 |
| Bathroom | Whirlpool,Separate Shower,Steam Shower,Double Sink,Double Shower |
Exterior Features
| Exterior Amenities | Outdoor Grill,Fire Pit,Lighting |
|---|---|
| Parking Features | Concrete,Garage Door Opener,Electric Vehicle Charging Station(s),Yes,Garage Owned,Attached,Garage |
| Lot Features | Irregular Lot,Landscaped,Wooded,Mature Trees |
| Water Source | Well |
| Total Parking | 3 |
| Foundation Details | Concrete Perimeter |
| Lot Dimensions | 120X220X100X218 |
| Lot Size Acres | 0.61 |
| Waterfront Y/N | No |
| Other Equipment | Water-Softener Owned,Central Vacuum,TV-Cable,Security System,CO Detectors,Ceiling Fan(s),Sump Pump,Sprinkler-Lawn,Radon Mitigation System,Generator,Multiple Water Heaters,Security Cameras |
Amenities
- Foreclosure
- Views
- Short Sale
- New Construction
- Adult 55+
- Lease To Own
- No HOA Fees
- Furnished
- Primary On Main
- Air Conditioning
- Seller Finance
- Green
- Fixer Upper
- Horse
- Golf
- Fireplace
- Deck
- Garage
- Basement
- Pool
Property vs Single Family Average in 60564
Price
Taxes
Year Built
Visits

