
Price Reduction
Address
11s560 Whittington Lane, Naperville, IL
Price
$ 485,900
Property Attributes
- MLS#12717226
- TypeSingle Family
- Listing Status Price Change
- CountyWILL
- CityNaperville
- AreaNaperville
- NeighborhoodWheatland South
- Zip60564
- Style
- Year Built1976
- Taxes$ 7459
- Price$ 485,900
- Bedrooms4
- Full Bathrooms2
- Half Bathrooms1
- Sqr Footage2001
- Lot Size0.47 Acres
Data Source:
Midwest Real Estate Data (MRED)
Property Description
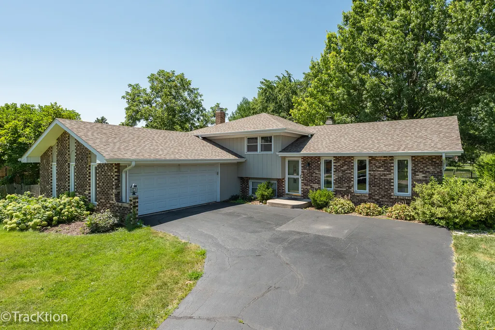
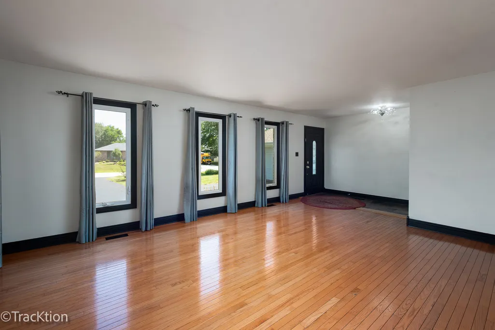
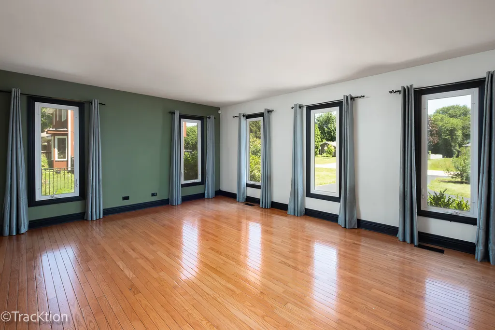
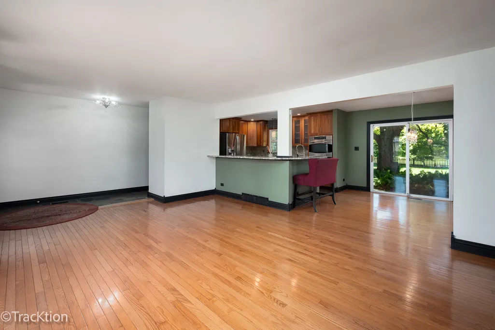
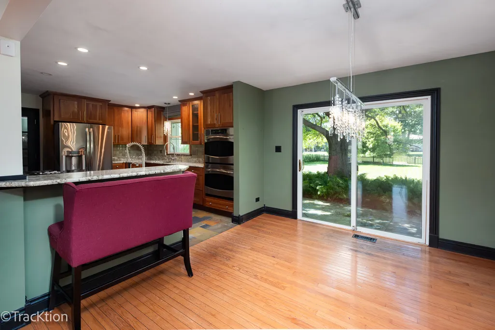
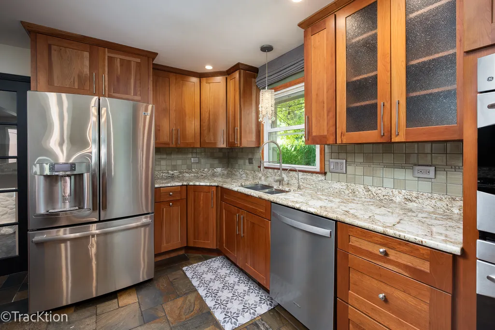
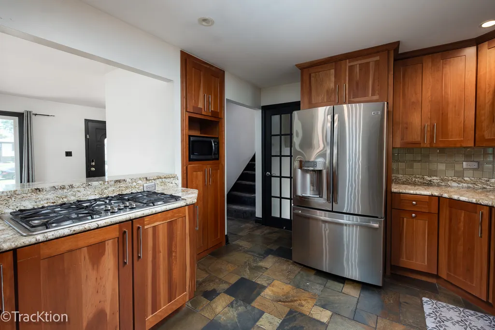
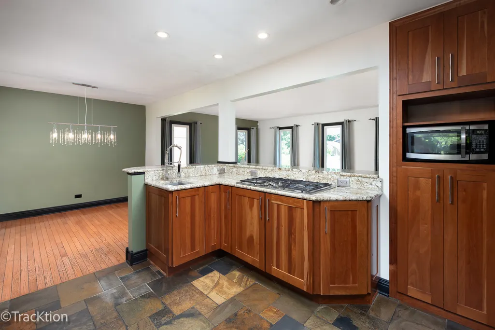
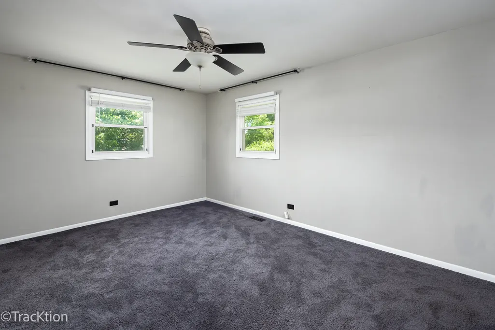
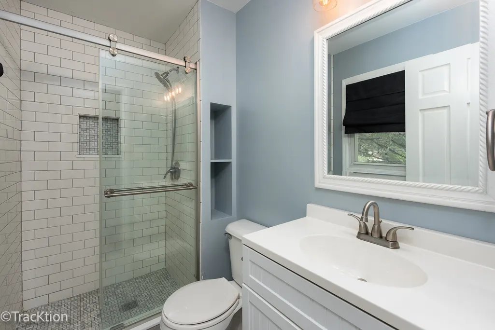
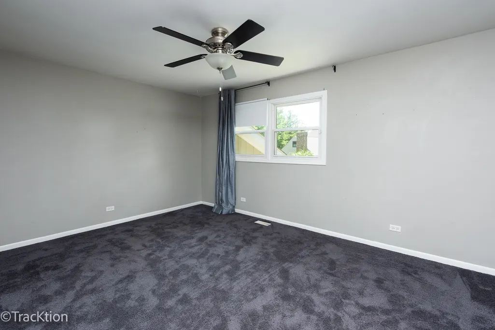
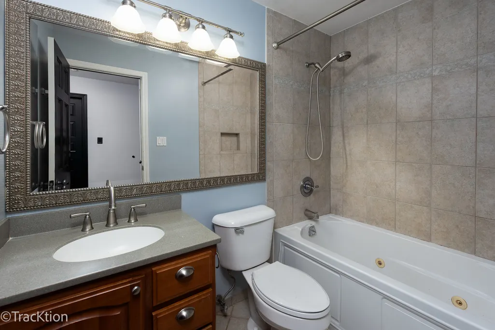
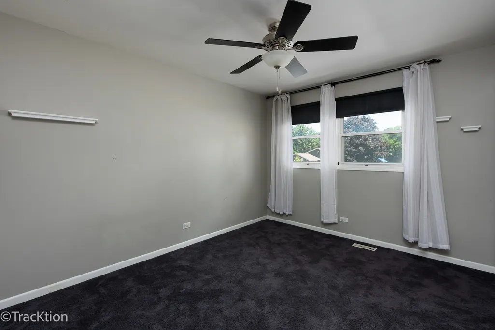
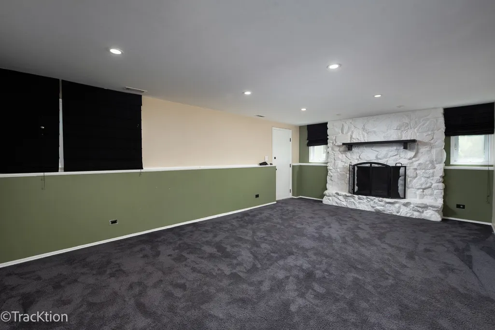
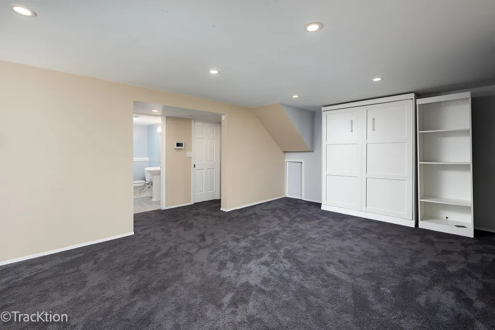
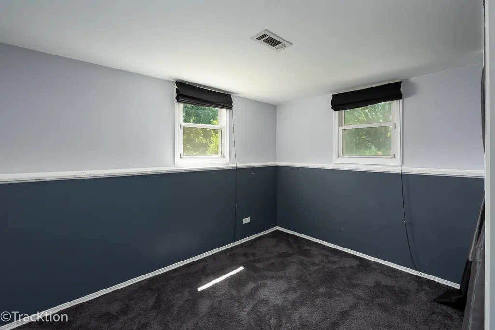
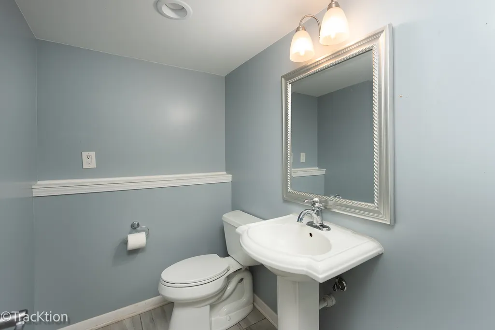
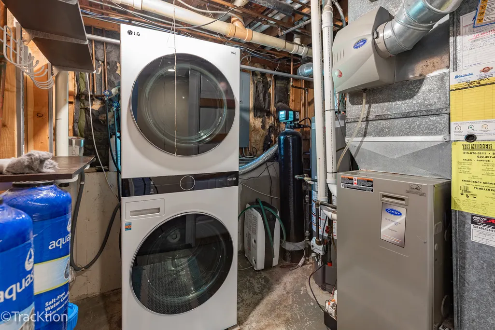
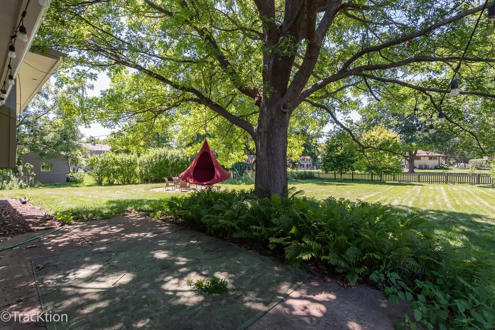
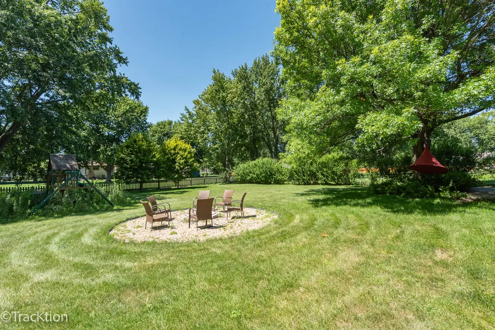
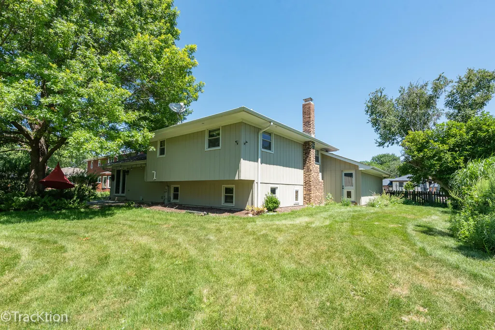
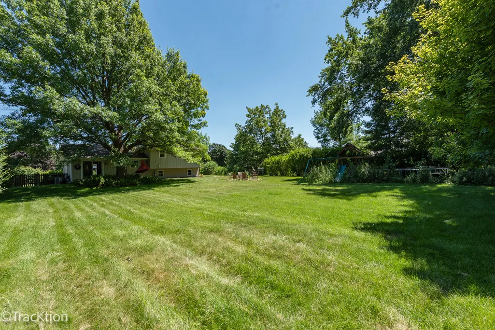
Welcome to this wonderful home in Naperville, located within the highly acclaimed Neuqua Valley High School boundaries of District 204. Situated in unincorporated Naperville, this charming 4-bedroom split-level home offers the rare combination of a spacious 0.47-acre lot, low property taxes, and no HOA fees. The main level features hardwood flooring throughout the living and dining areas, along with a beautifully updated kitchen complete with granite countertops, 42-inch shaker-style cabinetry, a wraparound breakfast bar, stainless steel appliances, a 5-burner cooktop, double oven, bar sink, recessed lighting, and natural slate flooring. The primary suite includes an updated private bath, while the hall bathroom features a relaxing whirlpool tub. The lower level offers a spacious family room with stone fireplace, a fourth bedroom, and laundry area. Step outside to a fully fenced backyard designed for entertaining, complete with a concrete patio and plenty of room to enjoy outdoor living. Major updates include a whole-house Aquasana water filtration system (2019), roof (2019), furnace and air conditioner (2018), windows (2017), water heater (2024), and washer and dryer (2024), providing peace of mind for years to come. Ideally located near 95th Street with easy access to bike trails, dining, shopping, and the train station, this home offers the perfect blend of privacy, convenience, and exceptional value. Welcome Home!
| Elementary School | Middle School | High School |
|---|---|---|
| Peterson Elementary School | Scullen Middle School | Neuqua Valley High School |
| Price History | |
|---|---|
| 7/31/2026 | Listed $499,900 |
| 8/8/2026 | 3$489,900 |
| 8/29/2026 | 1$485,900 |
General Features
| Living Area | 2001 |
|---|---|
| Sewer | Septic Tank |
| Heating | Natural Gas,Forced Air |
| Cooling | Central Air |
| Possession | Closing |
| Roof | Asphalt |
| Appliances | Range,Microwave,Dishwasher,Refrigerator,Washer,Dryer,Disposal,Stainless Steel Appliance(s),Water Purifier Owned,Water Softener Owned |
| Garage Spaces | 2.5 |
| Association Fee Includes | None |
| Construction Materials | Brick,Cedar |
| Year Built | 1976 |
| Electric | Circuit Breakers,Fuses,200+ Amp Service |
| Township | Wheatland |
| Tax Year | 2024 |
| Ownership | Fee Simple |
| Community Features | Street Paved |
| Assoc Fee Paid Per | Not Applicable |
| County | Will |
| New Construction | No |
| Property Type | Residential |
| Energy Efficient | Native/drought resistant landscaping |
| Subdivision Name | Wheatland South |
| Other Structures | None |
| Total Rooms | 8 |
| Full Baths | 2 |
| Status | Price Change |
| Directions | BOOK RD SOUTH OF 95TH,(W) ON SCHILLINGER (N) ON WHITTINGON. HOME ON WEST SIDE OF STREET. |
| High School | Neuqua Valley High School |
| City | Naperville |
| High School District | 204 |
| MLS Area | Naperville |
| Elementary School | Peterson Elementary School |
| Tax Annual Amount | 7459 |
| Middle/Junior High School | Scullen Middle School |
| Additional Parcels Y/N | No |
| Standard Status | Active |
| Middle/Junior School District | 204 |
| Elementary School District | 204 |
| Property Type | Detached Single |
Interior Features
| Interior Amenities | Open Floorplan,Dining Combo,Granite Counters |
|---|---|
| Basement | Finished,Crawl Space,Daylight |
| Flooring | Hardwood,Carpet |
| Total Fireplaces | 1 |
| Fireplace Features | Gas Starter |
| Half Baths | 1 |
| Laundry Features | Gas Dryer Hookup,In Unit |
| Total Bedrooms | 4 |
| Room Type | Foyer |
| LivingAreaSource | Estimated |
| Total Baths | 3 |
| Bedrooms Possible | 4 |
| Bathroom | Whirlpool,Separate Shower,Soaking Tub |
Exterior Features
| Exterior Amenities | Fire Pit |
|---|---|
| Parking Features | Asphalt,Garage Door Opener,Yes,Garage Owned,Attached,Garage |
| Lot Features | Mature Trees |
| Water Source | Well |
| Total Parking | 2.5 |
| Foundation Details | Concrete Perimeter |
| Lot Dimensions | 103x191 |
| Lot Size Acres | 0.47 |
| Waterfront Y/N | No |
| Other Equipment | Water-Softener Owned,TV-Dish,Security System,CO Detectors,Ceiling Fan(s),Sump Pump,Radon Mitigation System |
Amenities
- Foreclosure
- Views
- Short Sale
- New Construction
- Adult 55+
- Lease To Own
- No HOA Fees
- Furnished
- Primary On Main
- Air Conditioning
- Seller Finance
- Green
- Fixer Upper
- Horse
- Golf
- Fireplace
- Deck
- Garage
- Basement
- Pool
Property vs Single Family Average in 60564
Price
Taxes
Year Built
Visits

