
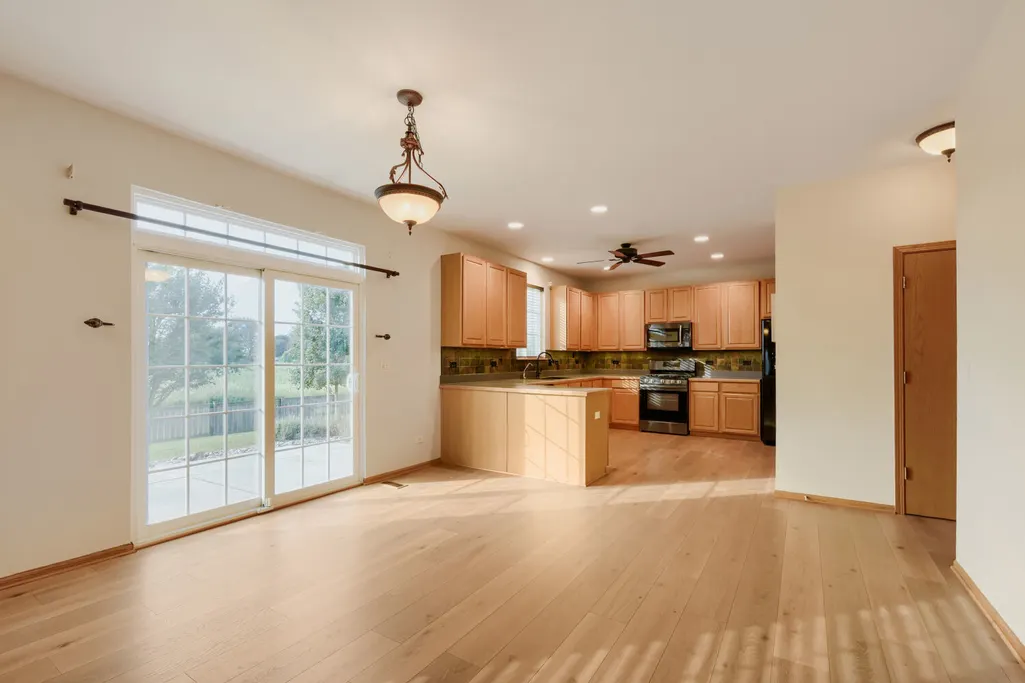
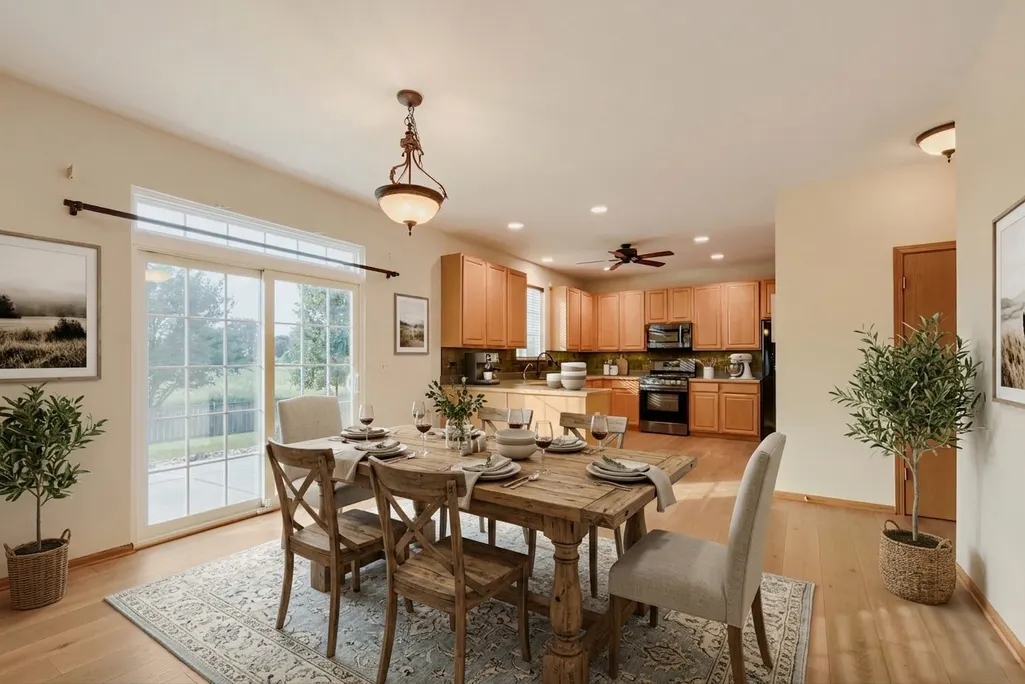
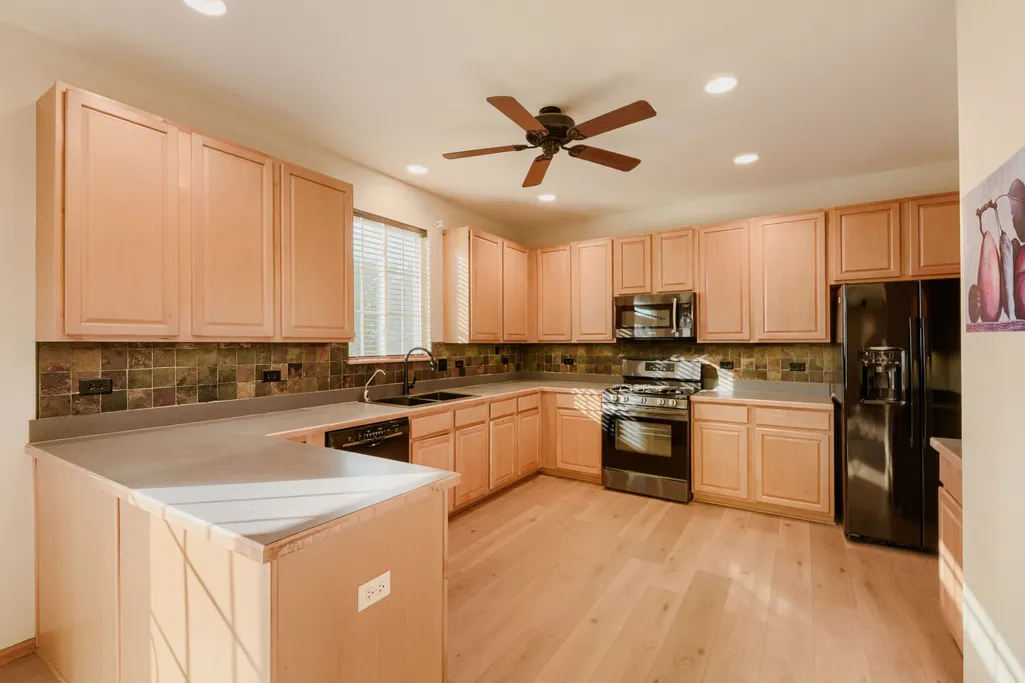
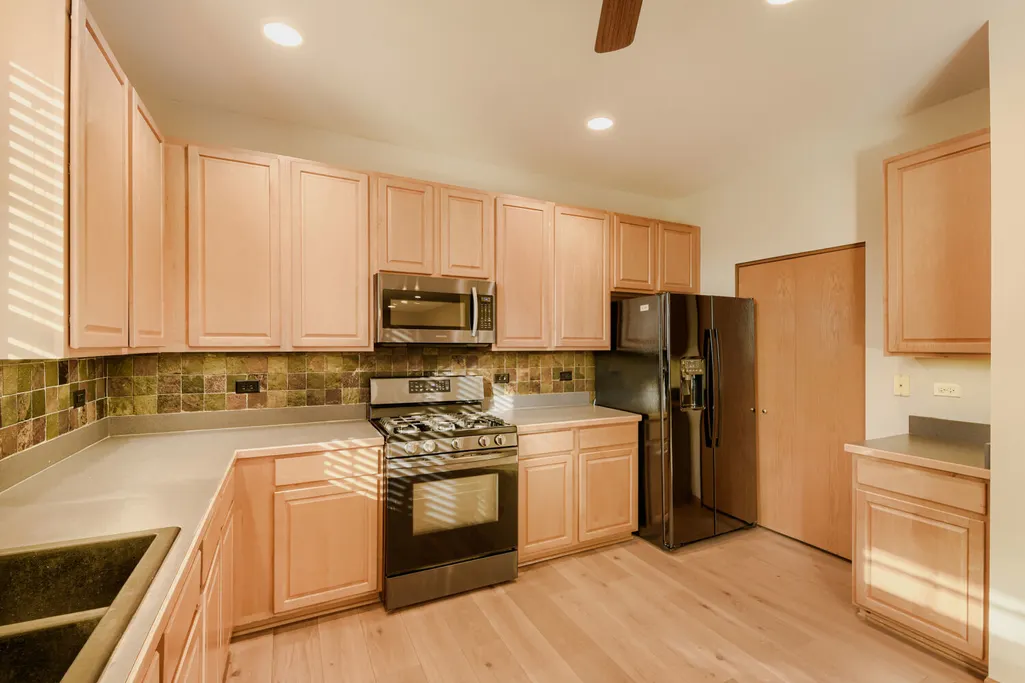

Address
7300 Yorkshire Street, Joliet, IL
Price
$ 425,000
Property Attributes
- MLS#12739468
- TypeSingle Family
- Listing Status Active
- CountyKENDALL
- CityJoliet
- AreaJoliet
- NeighborhoodNeustoneshire
- Zip60431
- Style
- Year Built2006
- Taxes$ 11320
- Price$ 425,000
- Bedrooms5
- Full Bathrooms2
- Half Bathrooms1
- Sqr Footage2972
- Lot Size0.219 Acres
Data Source:
Midwest Real Estate Data (MRED)
Property Description
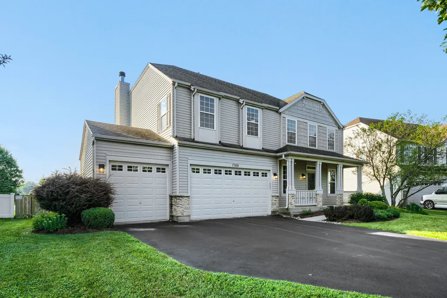
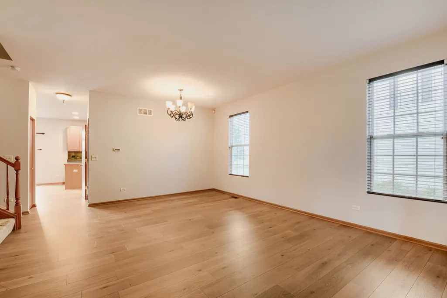
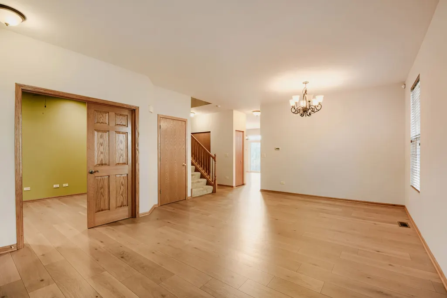
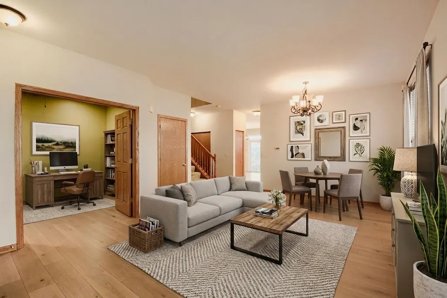
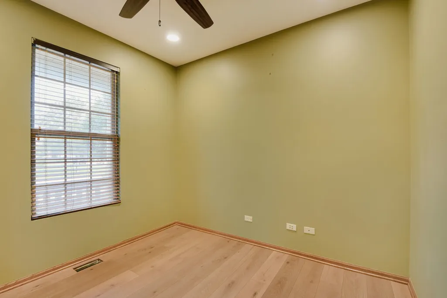
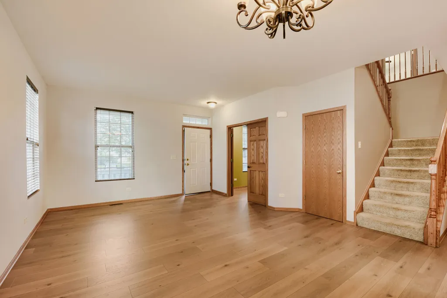
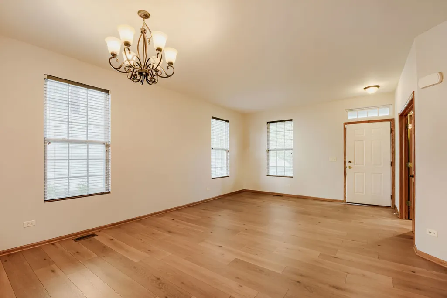
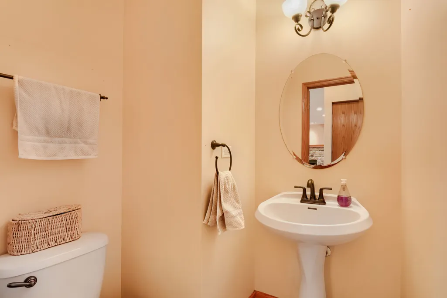
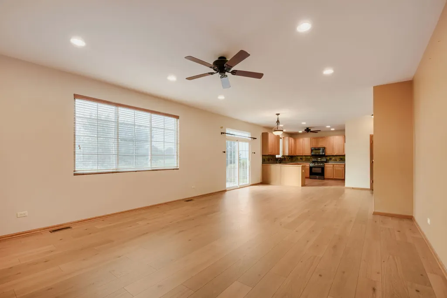
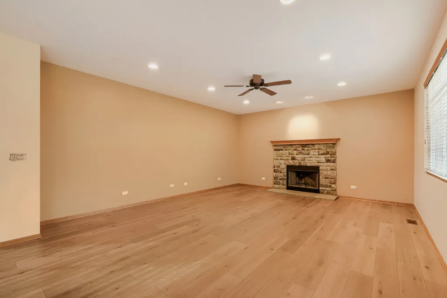
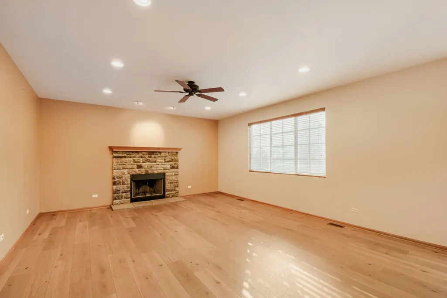
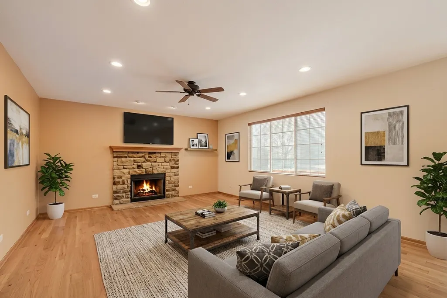
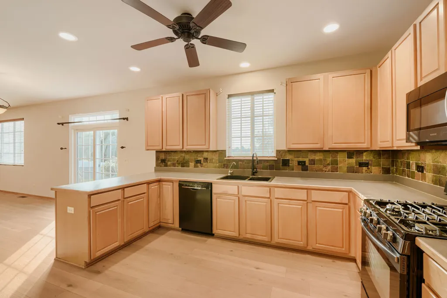
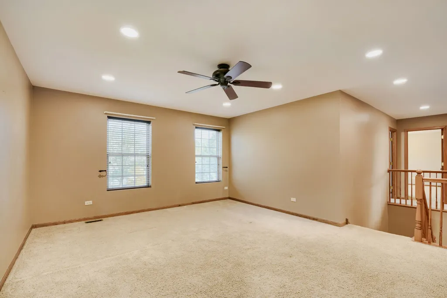
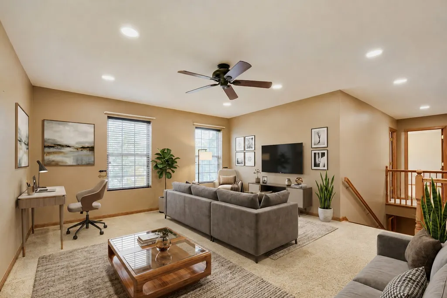
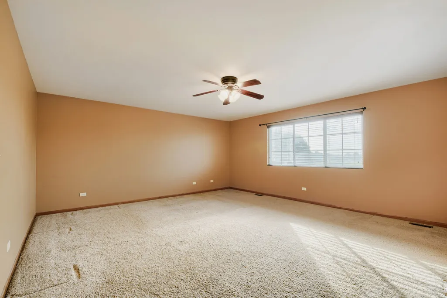
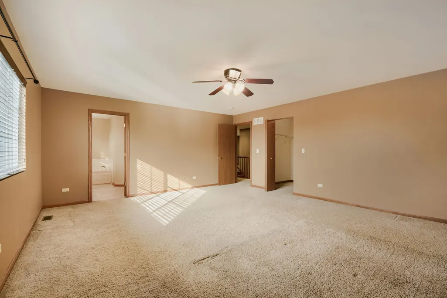
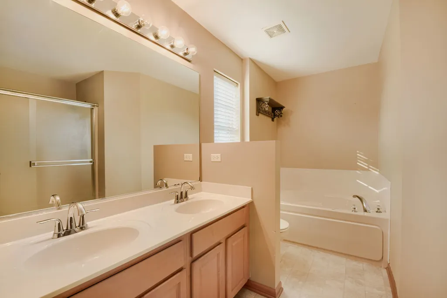
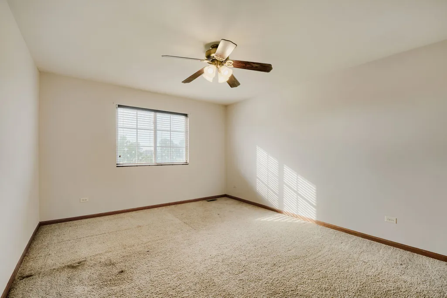
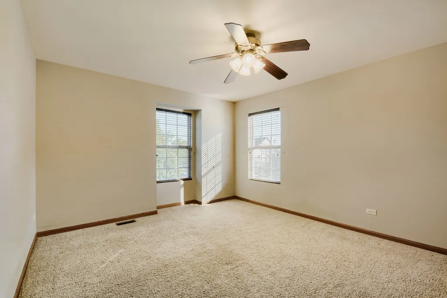
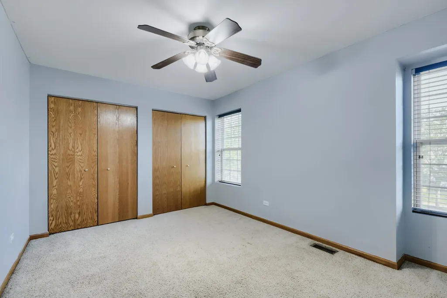
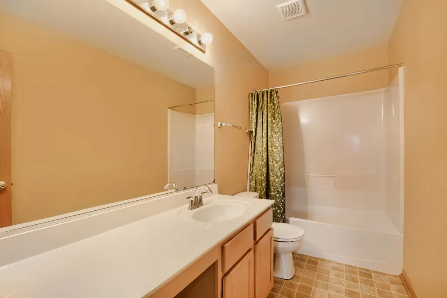
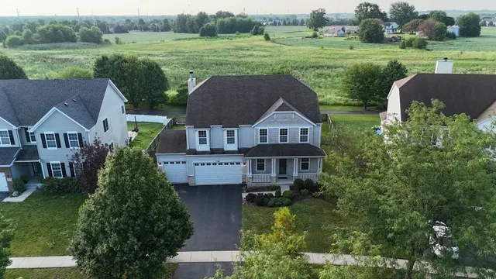
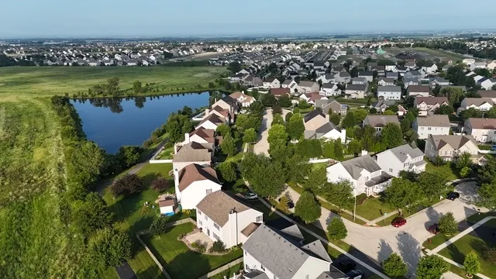
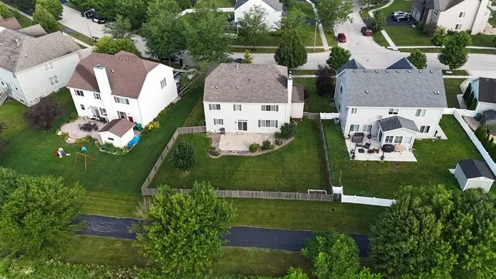
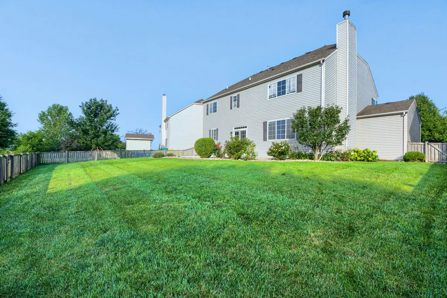
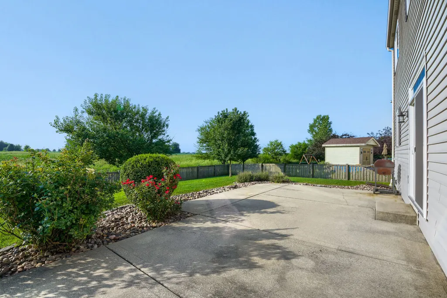
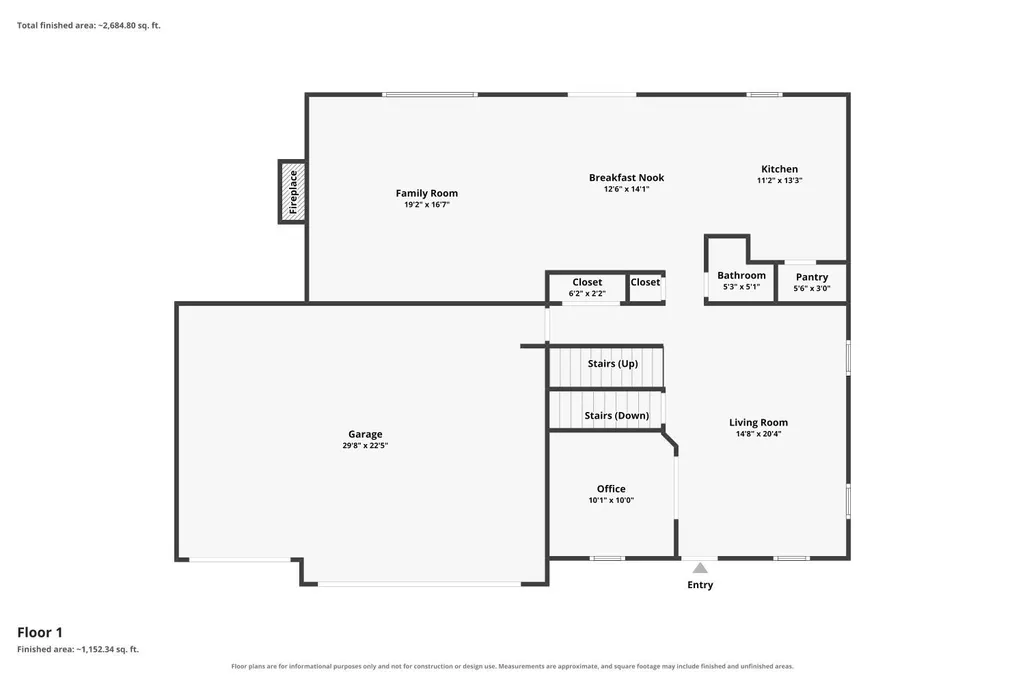
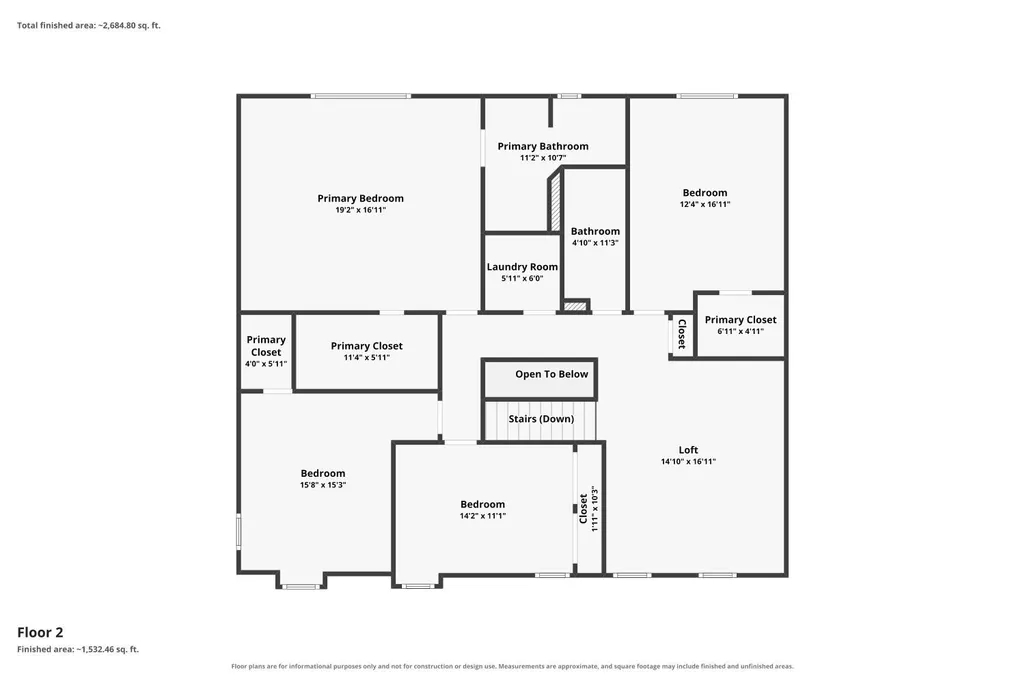
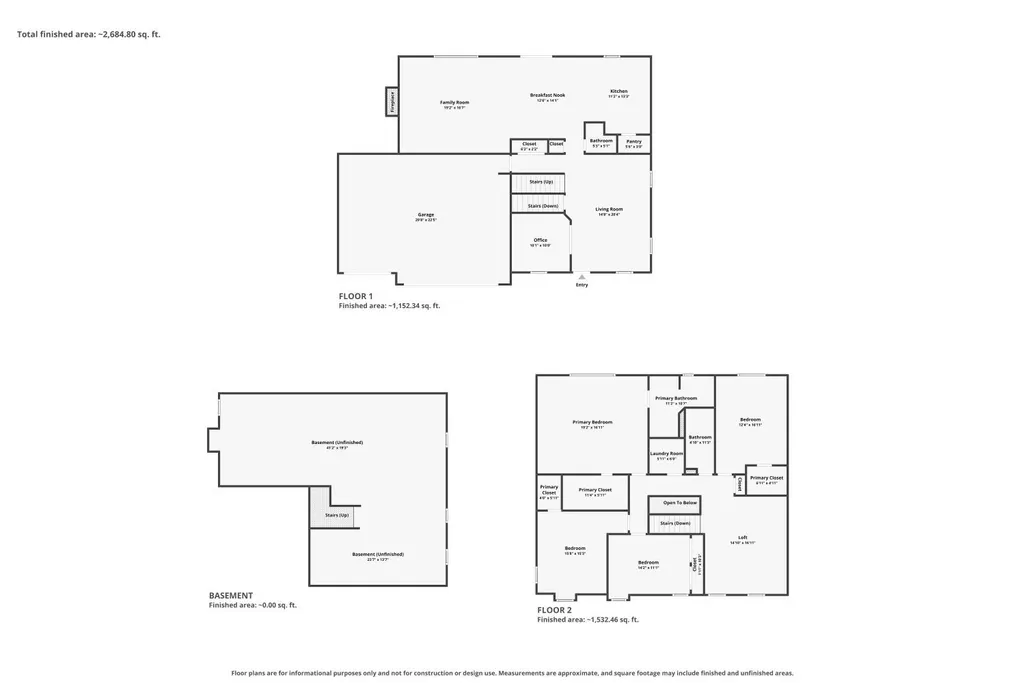
Welcome to Neustoneshire! This spacious 5-bedroom home offers nearly 3,000 square feet of comfortable living space, generously sized rooms, and an open, flowing layout ideal for everyday living and entertaining. Complete with a 3-car garage, this well-maintained home provides an incredible amount of space and a wonderful opportunity for the next owner to add their personal touch and make it their own.
| High School |
|---|
| Minooka Community High School |
| Price History | |
|---|---|
| 8/22/2026 | Listed $425,000 |
General Features
| Living Area | 2972 |
|---|---|
| Sewer | Public Sewer |
| Heating | Natural Gas |
| Cooling | Central Air |
| Possession | Closing |
| Roof | Asphalt |
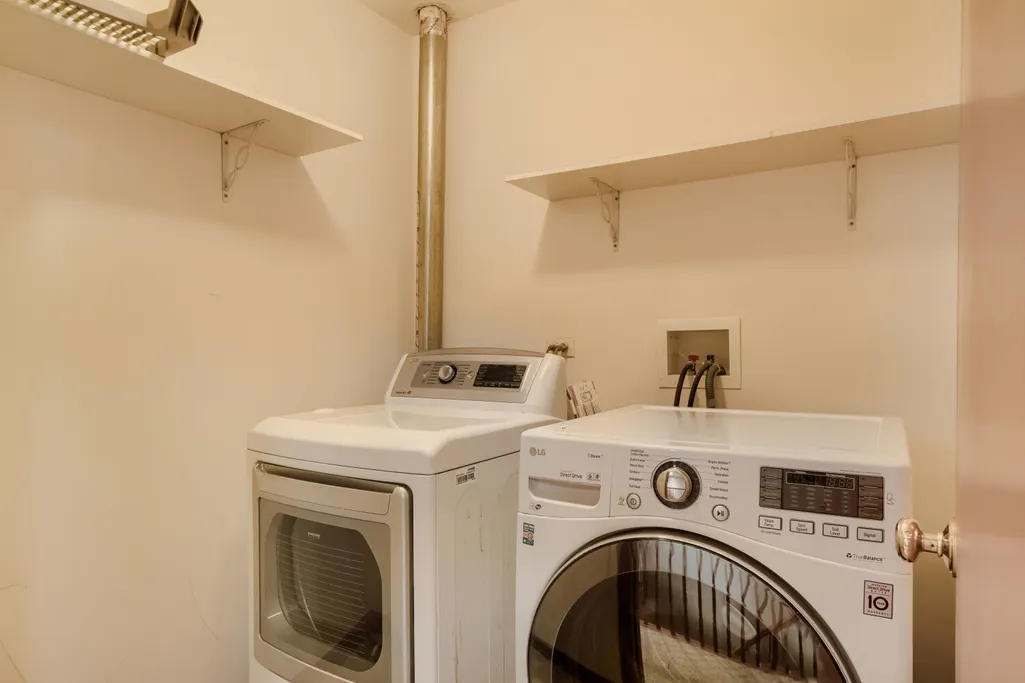
| Appliances | Range,Microwave,Dishwasher,Refrigerator,Washer,Dryer |
| HOA Fee | 250 |
| Garage Spaces | 3 |
| Association Fee Includes | None |
| Construction Materials | Vinyl Siding |
| Year Built | 2006 |
| Electric | 200+ Amp Service |
| Township | Seward |
| Tax Year | 2025 |
| Ownership | Fee Simple w/ HO Assn. |
| Community Features | Curbs,Sidewalks,Street Lights |
| Assoc Fee Paid Per | Annually |
| County | Kendall |
| New Construction | No |
| Property Type | Residential |
| Subdivision Name | Neustoneshire |
| Total Rooms | 10 |
| Full Baths | 2 |
| Status | Active |
| Directions | SOUTH ON S COUNTY LINE RD,RIGHT ON NEUSTONESHIRE BLVD,LEFT ON YORKSHIRE ST |
| High School | Minooka Community High School |
| City | Joliet |
| High School District | 111 |
| MLS Area | Joliet |
| Tax Annual Amount | 11320 |
| Virtual Tour | https://www.zillow.com/view-imx/a8975ceb-b88b-4b4c-b1a0-69a9a29089eb?setAttribution=mls&wl=true&initialViewType=pano&utm_source=dashboard |
| Standard Status | Active |
| Middle/Junior School District | 201 |
| Elementary School District | 201 |
| Property Type | Detached Single |
Interior Features
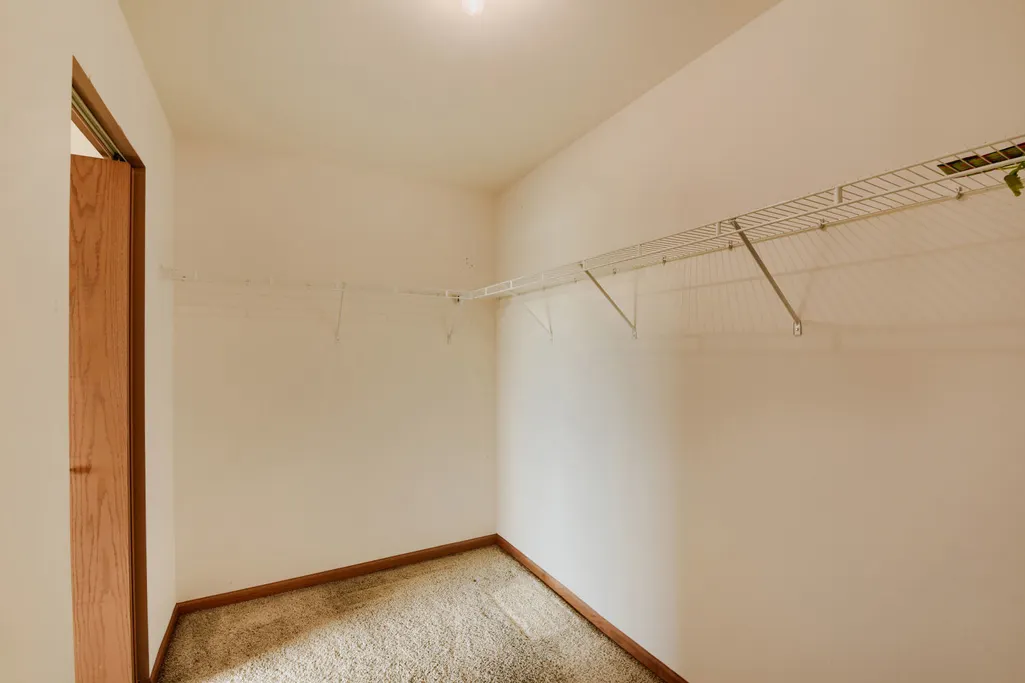
| Interior Amenities | Walk-In Closet(s) |
|---|---|
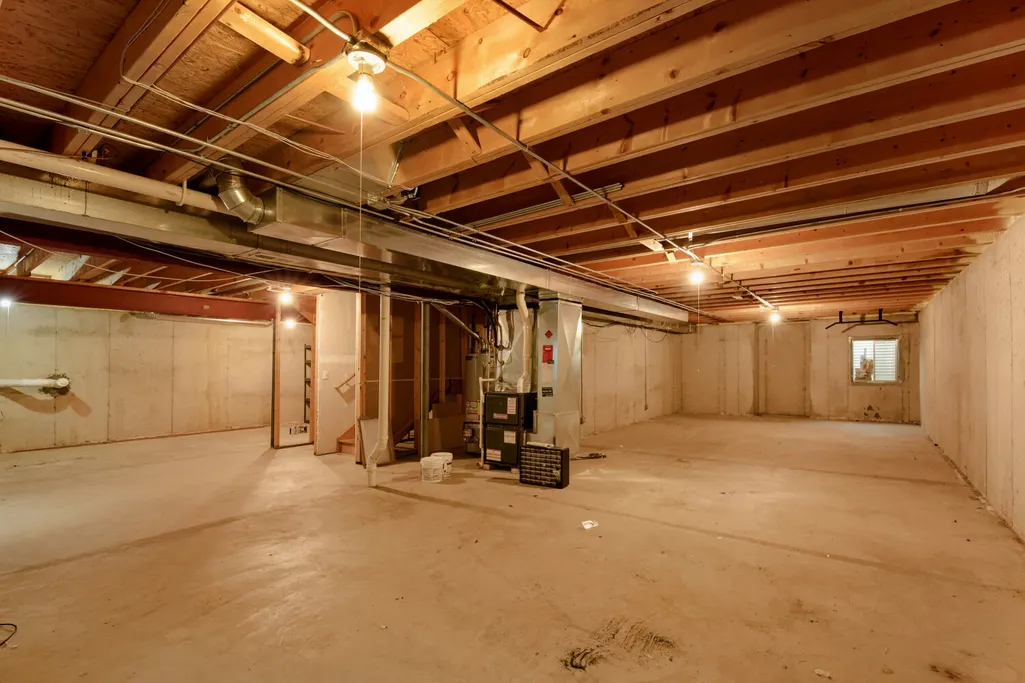
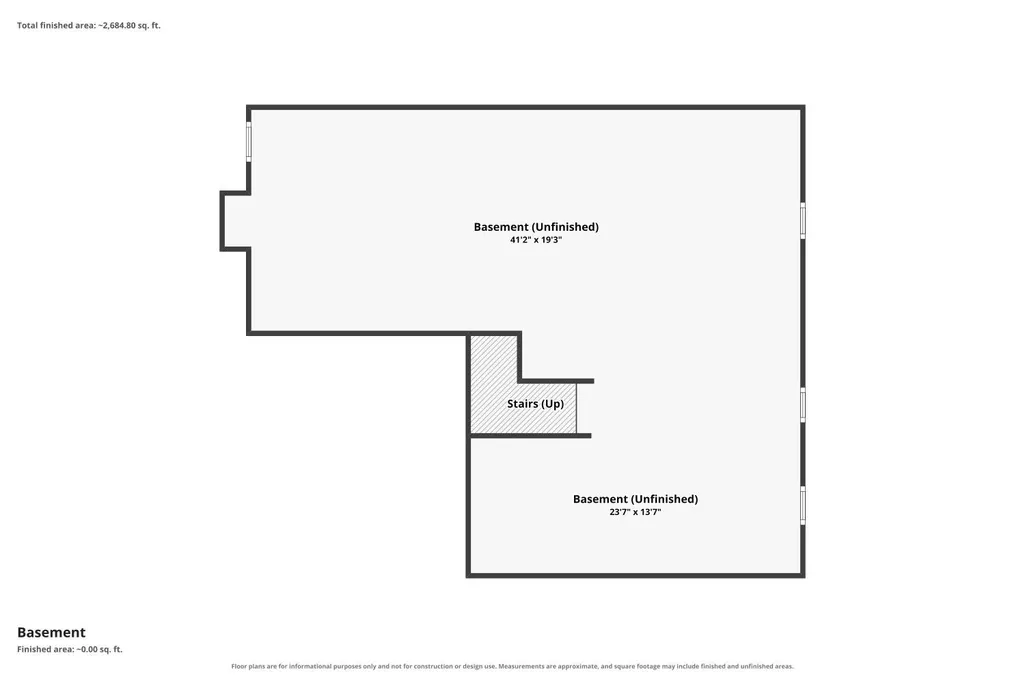
| Basement | Unfinished,Full |
| Half Baths | 1 |
| Laundry Features | Upper Level,In Unit |
| Total Bedrooms | 5 |
| Room Type | Bedroom 5,Loft |
| LivingAreaSource | Assessor |
| Total Baths | 3 |
| Bedrooms Possible | 5 |
Exterior Features
| Parking Features | Asphalt,Garage Door Opener,Heated Garage,Garage,Yes,Attached |
|---|---|
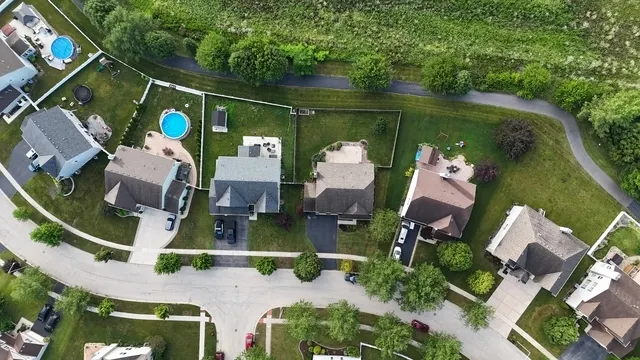
| Lot Features | Backs to Open Grnd |
| Water Source | Public |
| Total Parking | 3 |
| Foundation Details | Concrete Perimeter |
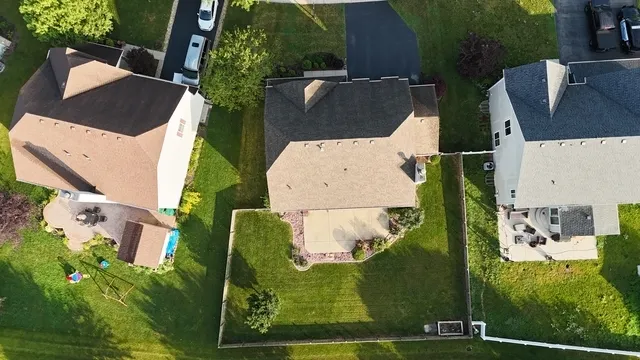
| Lot Dimensions | 76x120 |
| Lot Size Acres | 0.219 |
| Waterfront Y/N | No |
Amenities
- Foreclosure
- Views
- Short Sale
- New Construction
- Adult 55+
- Lease To Own
- No HOA Fees
- Furnished
- Primary On Main
- Air Conditioning
- Seller Finance
- Green
- Fixer Upper
- Horse
- Golf
- Fireplace
- Deck
- Garage
- Basement
- Pool
Property vs Single Family Average in 60431
Price
Taxes
Year Built
Visits

