
Address
7414 Ascot Court E, Joliet, IL
Price
$ 469,000
Property Attributes
- MLS#12698307
- TypeSingle Family
- Listing Status Active
- CountyKENDALL
- CityJoliet
- AreaJoliet
- NeighborhoodNeustoneshire
- Zip60431
- StyleGeorgian
- Year Built2016
- Taxes$ 11908
- Price$ 469,000
- Bedrooms5
- Full Bathrooms3
- Half Bathrooms1
- Sqr Footage3254
- Lot Size0.2752 Acres
Data Source:
Midwest Real Estate Data (MRED)
Property Description
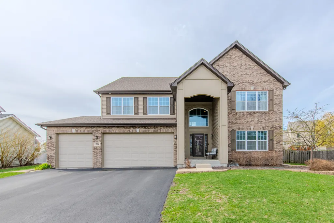
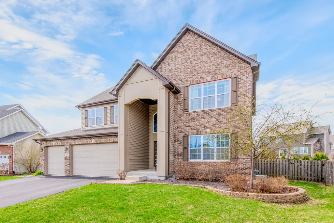
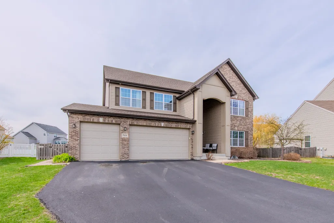
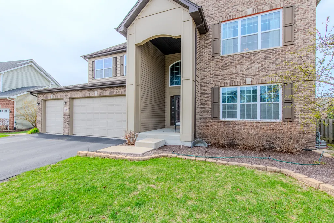
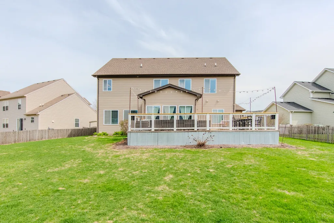
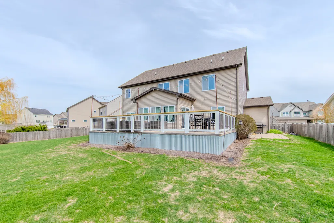
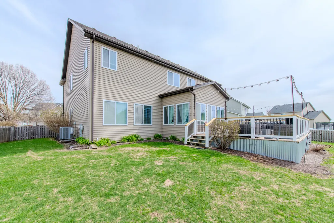
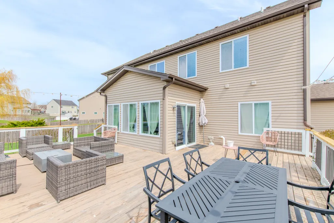
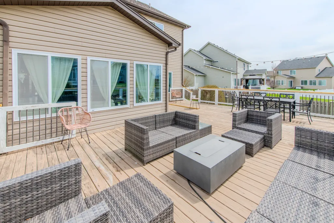
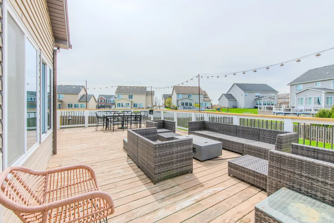
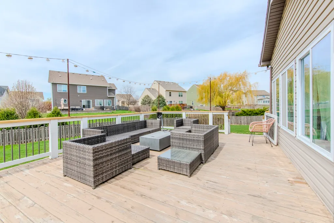
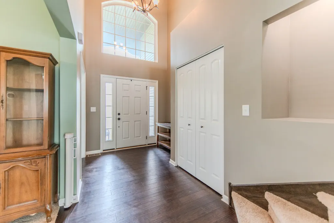
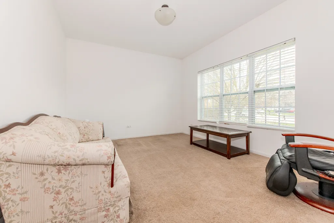
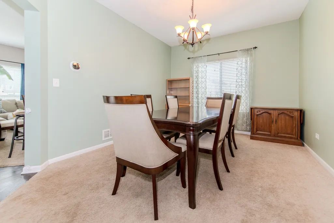
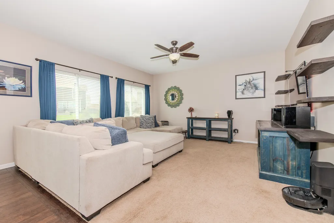
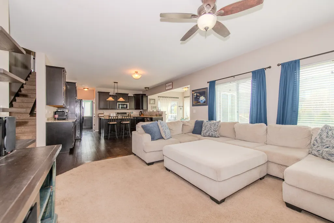
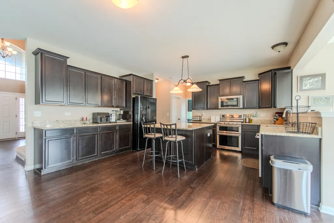
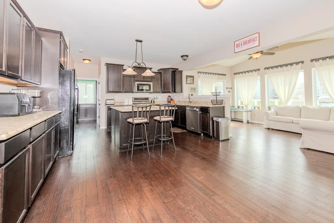
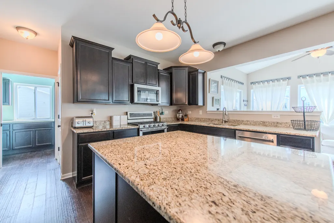
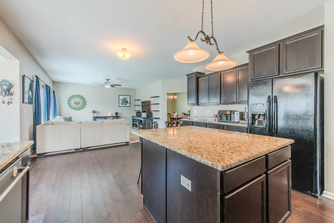
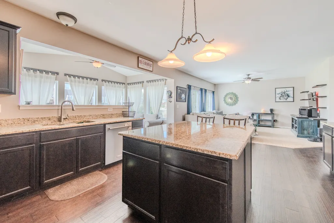
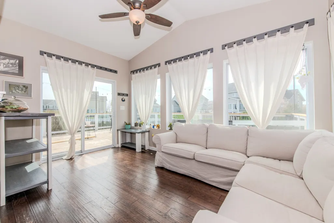
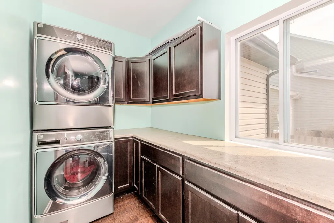
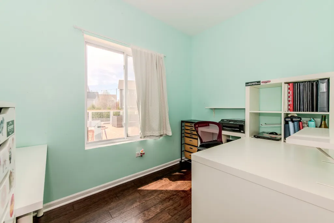
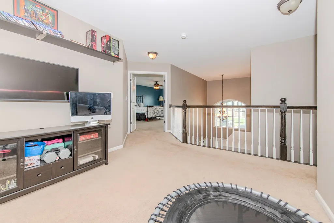
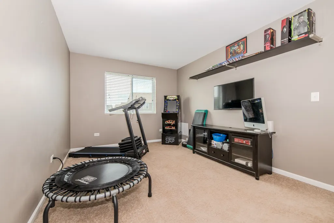
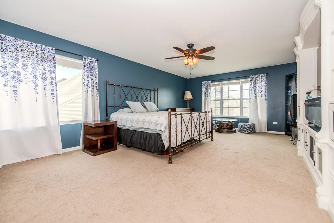
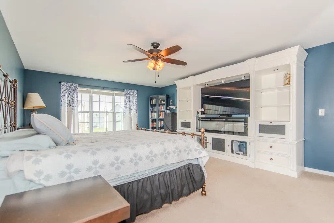
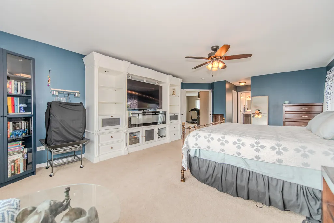
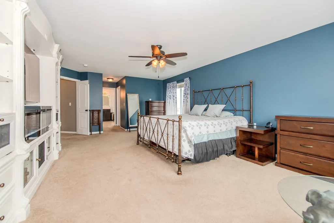
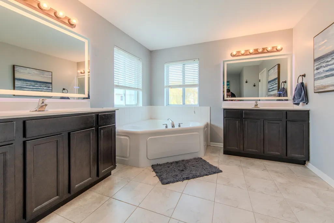
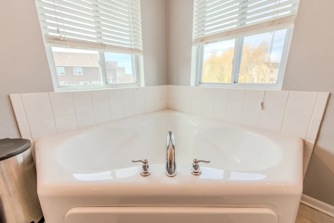
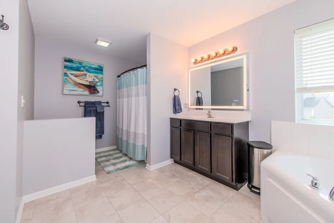
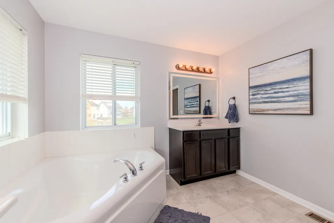
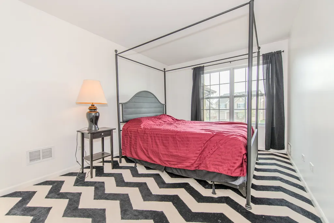
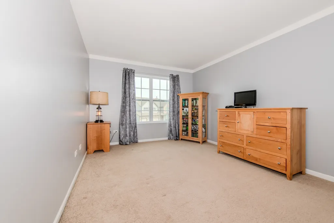
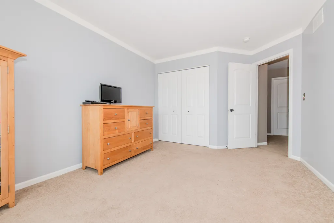
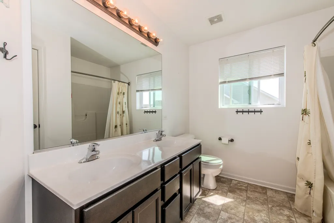
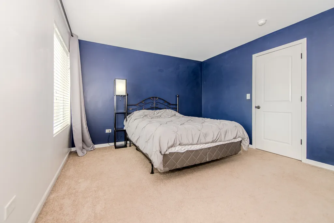
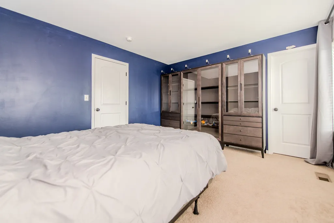
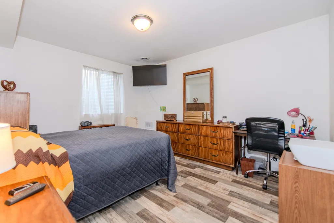
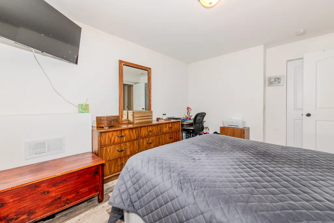
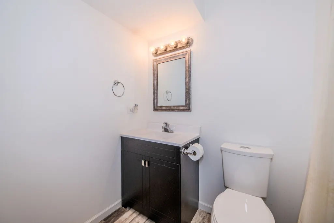
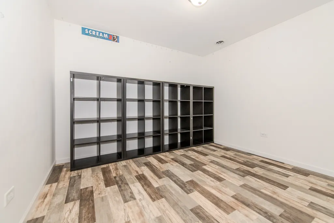
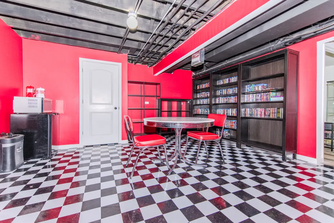
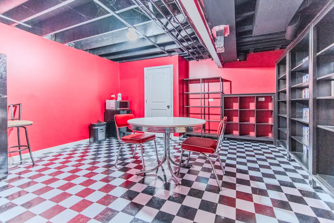
Welcome to this beautifully maintained Alexandria model, offering over 3,300 square feet of thoughtfully designed living space in Joliet with highly sought-after Minooka schools. Built in 2016, this semi-custom home features an open-concept floor plan, a dramatic two-story foyer, elegant arched openings, and hardwood flooring throughout the main level. The heart of the home is the spacious kitchen, showcasing 42-inch cabinetry with crown molding, granite countertops, and an oversized island with seating and abundant storage. The kitchen flows seamlessly into a bright sunroom with western exposure and a comfortable family room, creating the perfect space for everyday living and entertaining. A separate dining room and living room provide additional flexibility, while the first-floor laundry room offers custom cabinetry and a built-in desk. Upstairs, you'll find four generously sized bedrooms, a versatile loft, and a full hall bath. The luxurious primary suite features French doors, walk-in closets, and a custom white entertainment center with an electric fireplace and built-in heater that will remain with the home. The spa-inspired primary bath includes dual vanities, a corner soaking tub, separate shower, and upgraded illuminated mirrors with anti-fog technology, dimmable backlighting, adjustable makeup lighting, and customizable color settings. A biometric wall safe is also included. The partially finished basement expands the living space with a fifth bedroom, full bath, recreation room, and multiple storage areas. Outdoor living is equally impressive with a 600-square-foot pressure-treated deck and adjoining side patio, all situated on an oversized quarter-acre-plus lot. The three-car garage features an extended third stall with an additional four feet of depth, ideal for a workshop, hobby area, or extra storage. Additional updates include a whole-house dehumidifier installed by TR Miller in approximately 2023 and new carpet in the front room, staircase, and loft. Ideally located on Joliet's desirable west side, this exceptional home is just minutes from schools, shopping, dining, and everyday conveniences.
| Elementary School | Middle School | High School |
|---|---|---|
| Jones Elementary School | Minooka Intermediate School Middle School | Minooka Community High School |
| Price History | |
|---|---|
| 7/7/2026 | Listed $479,000 |
| 7/29/2026 | 3$469,000 |
General Features
| Living Area | 3254 |
|---|---|
| Sewer | Public Sewer |
| Heating | Natural Gas,Forced Air |
| Cooling | Central Air |
| Possession | Closing |
| Roof | Asphalt |
| Appliances | Range,Microwave,Dishwasher,Refrigerator,Washer,Dryer,Disposal |
| HOA Fee | 250 |
| Garage Spaces | 3 |
| Association Fee Includes | Insurance |
| Architectural Style | Georgian |
| Construction Materials | Vinyl Siding,Brick |
| Year Built | 2016 |
| Electric | Circuit Breakers |
| Township | Seward |
| Tax Year | 2025 |
| Ownership | Fee Simple w/ HO Assn. |
| Community Features | Curbs,Sidewalks,Street Lights,Street Paved |
| Assoc Fee Paid Per | Annually |
| County | Kendall |
| New Construction | No |
| Property Type | Residential |
| Contingency | House to Sell (24 Hr Kick-out) |
| Subdivision Name | Neustoneshire |
| Total Rooms | 16 |
| Full Baths | 3 |
| Status | Active |
| Directions | COUNTY LINE RD TO THEODORE ST TO DANO TO KEMPTON ST TO ASCOT TO ASCOT CT |
| High School | Minooka Community High School |
| City | Joliet |
| High School District | 111 |
| MLS Area | Joliet |
| Elementary School | Jones Elementary School |
| Tax Annual Amount | 11908.52 |
| Middle/Junior High School | Minooka Intermediate School |
| Additional Parcels Y/N | No |
| Standard Status | Active |
| Middle/Junior School District | 201 |
| Elementary School District | 201 |
| Property Type | Detached Single |
Interior Features
| Interior Amenities | Cathedral Ceiling(s),In-Law Floorplan,Built-in Features,Walk-In Closet(s) |
|---|---|
| Basement | Partially Finished,Full |
| Flooring | Hardwood |
| Half Baths | 1 |
| Laundry Features | Main Level,Gas Dryer Hookup,In Unit |
| Total Bedrooms | 4 |
| Below Grade Finished Area | 1200 |
| Room Type | Bedroom 5,Eating Area,Foyer,Loft,Media Room,Office,Recreation Room,Heated Sun Room,Workshop |
| LivingAreaSource | Assessor |
| Total Baths | 4 |
| Bedrooms Possible | 5 |
| Bathroom | Double Sink,Soaking Tub |
Exterior Features
| Model | ALEXANDRIA |
|---|---|
| Parking Features | Asphalt,Garage Door Opener,Yes,Garage Owned,Attached,Garage |
| Water Source | Public |
| Total Parking | 3 |
| Foundation Details | Concrete Perimeter |
| Lot Dimensions | 60X157X111X127 |
| BuyerOfficeFax | (773) 635-0009 |
| Lot Size Acres | 0.2752 |
| Waterfront Y/N | No |
| Other Equipment | CO Detectors,Ceiling Fan(s),Sump Pump |
Amenities
- Foreclosure
- Views
- Short Sale
- New Construction
- Adult 55+
- Lease To Own
- No HOA Fees
- Furnished
- Primary On Main
- Air Conditioning
- Seller Finance
- Green
- Fixer Upper
- Horse
- Golf
- Fireplace
- Deck
- Garage
- Basement
- Pool
Property vs Single Family Average in 60431
Price
Taxes
Year Built
Visits

