
Address
191 Chapin Way, Oswego, IL
Price
$ 639,999
Property Attributes
- MLS#12739020
- TypeSingle Family
- Listing Status Active
- CountyKENDALL
- CityOswego
- AreaOswego
- NeighborhoodPrescott Mill
- Zip60543
- Style
- Year Built2012
- Taxes$ 13268
- Price$ 639,999
- Bedrooms4
- Full Bathrooms2
- Half Bathrooms1
- Sqr Footage3364
Data Source:
Midwest Real Estate Data (MRED)
Property Description
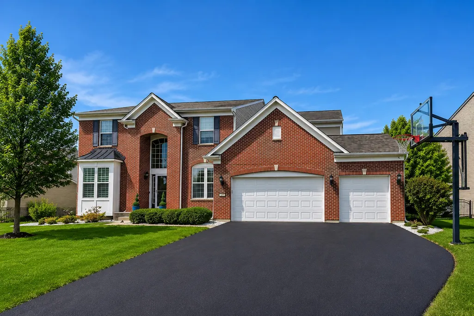
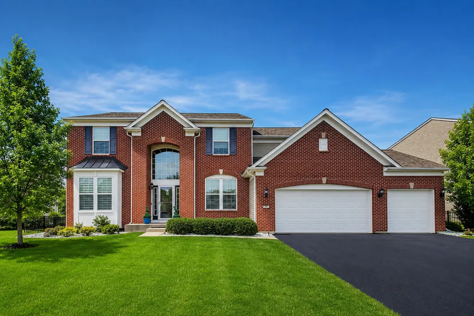
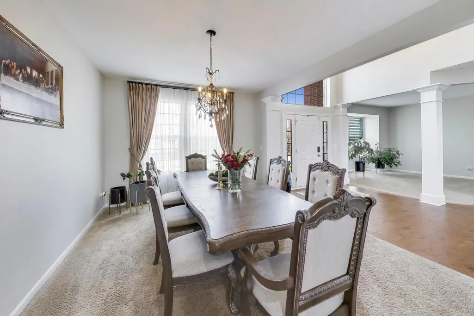
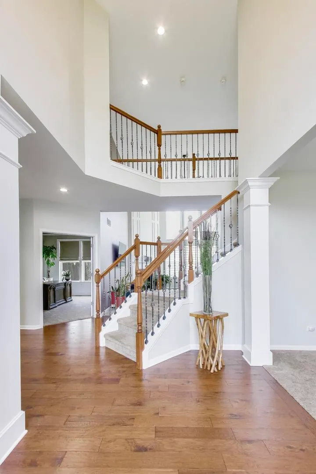
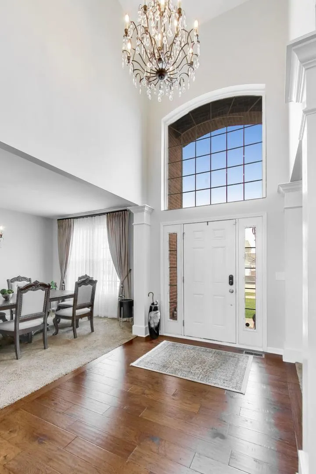
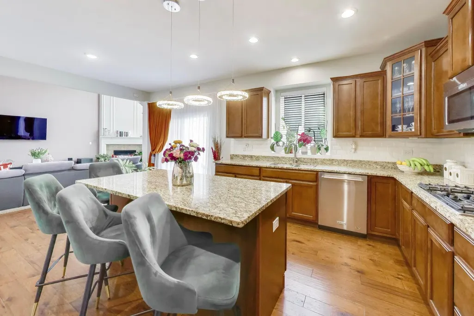
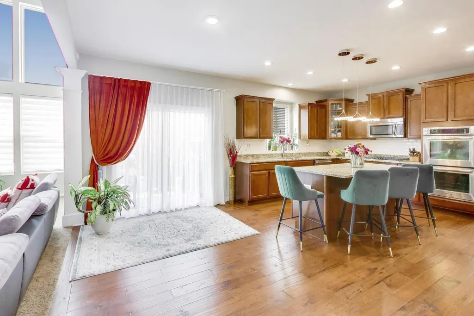
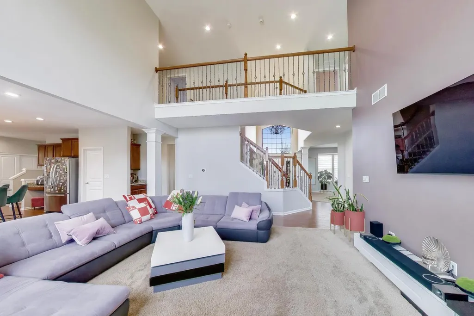
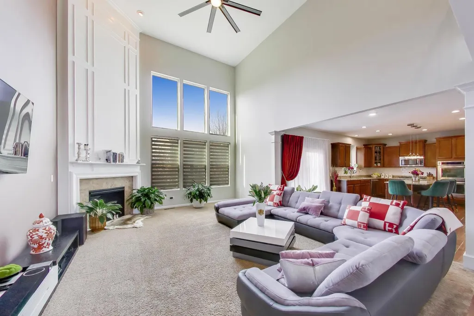
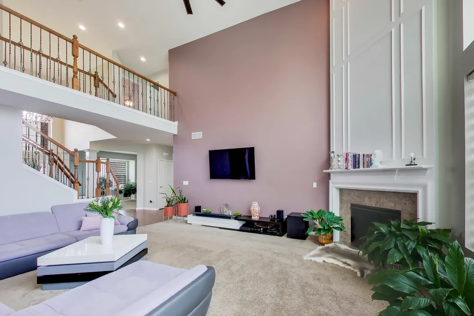
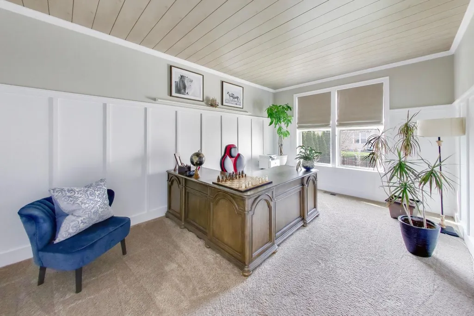
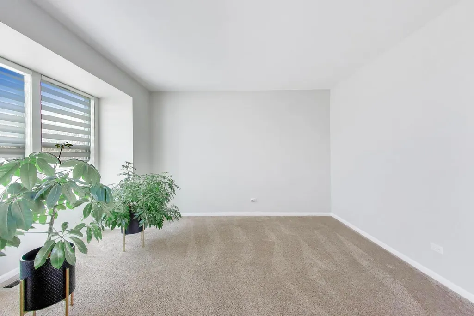
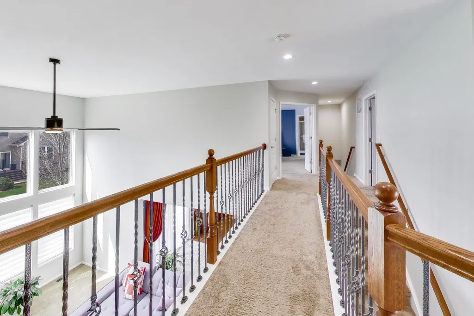
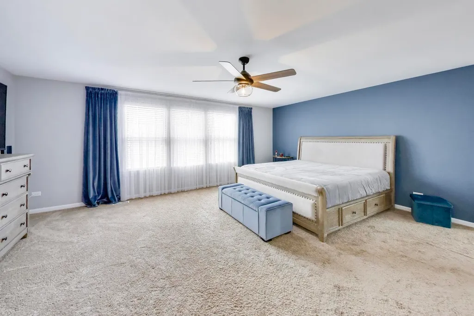
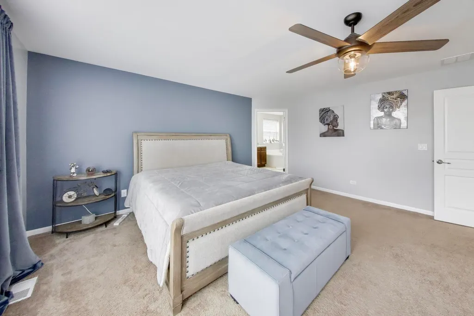
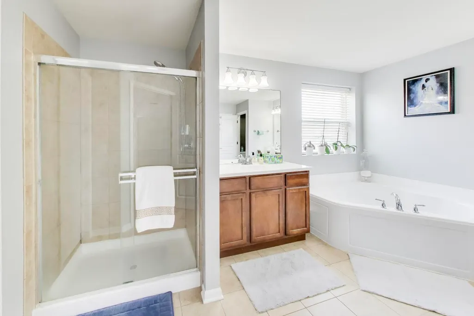
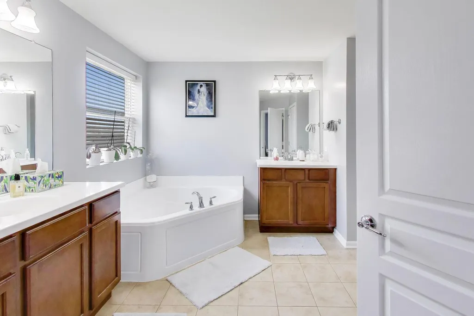
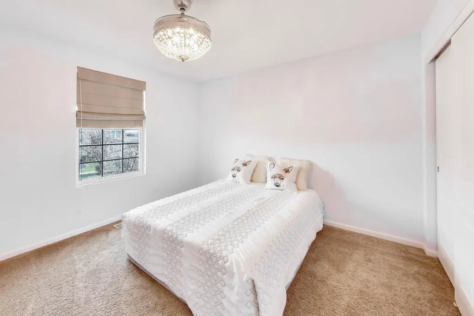
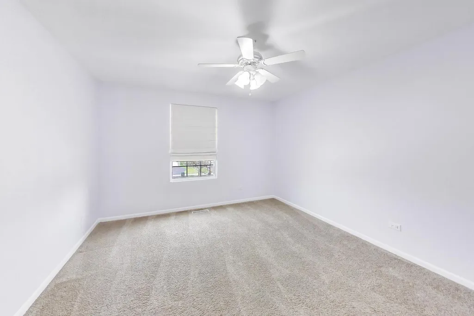
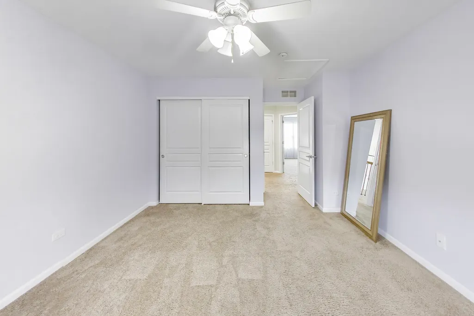
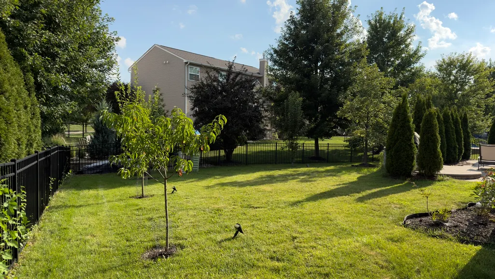
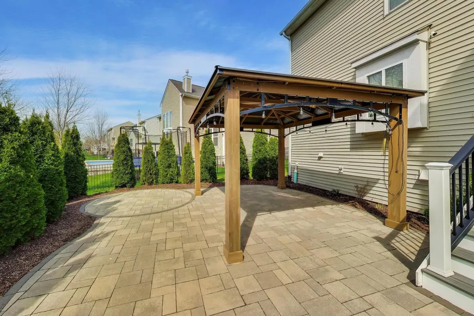
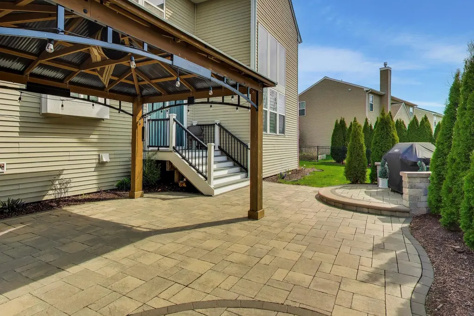
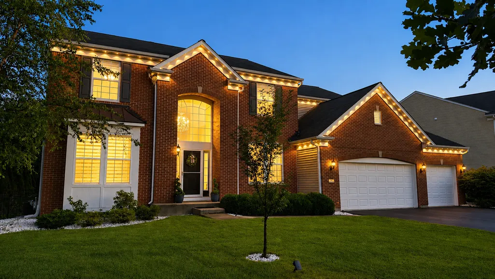
Welcome to 191 Chapin Way in desirable Prescott Mill-an exceptional 4-bedroom, 2.5-bath home offering 3,364 square feet of beautifully maintained living space, an impressive 3-car garage, and incredible potential for even more living space in the full 1,823-square-foot basement. From the moment you enter, the dramatic two-story foyer and grand staircase set the tone. The main level features a private office, formal living and dining rooms, and an expansive two-story family room highlighted by soaring ceilings, a fireplace, and oversized windows that bring in an abundance of natural light. The gourmet kitchen is designed for both everyday living and entertaining, featuring granite countertops, a large center island with breakfast bar, double ovens, stainless steel appliances, upgraded cabinetry with crown molding, a planning desk, walk-in pantry, and butler's pantry. The spacious eating area provides a seamless connection to the kitchen and family room. Upstairs, the generous primary suite offers a relaxing retreat with a spacious bedroom, luxurious bath, and walk-in closets. Three additional bedrooms provide plenty of space for family, guests, or a second office. The full basement offers approximately 1,823 square feet of unfinished space with a bathroom rough-in-an incredible opportunity to create a recreation room, home gym, theater, additional bedrooms, or the custom space you've always wanted. Outside, enjoy the professionally enhanced landscaping, newer patio, and gazebo-perfect for relaxing or entertaining. With its spacious floor plan, 3-car garage, large basement, and sought-after Prescott Mill location, this home offers the space and flexibility today's buyers are looking for without compromising on comfort or style. Move-in ready and thoughtfully designed for both everyday living and entertaining-this is a home you won't want to miss.
| Elementary School | Middle School | High School |
|---|---|---|
| Southbury Elementary School | Murphy Junior High School | Oswego East High School |
| Price History | |
|---|---|
| 8/21/2026 | Listed $639,999 |
General Features
| Living Area | 3364 |
|---|---|
| Sewer | Public Sewer |
| Heating | Natural Gas,Forced Air |
| Cooling | Central Air |
| Possession | Closing |
| Roof | Asphalt |
| Appliances | Double Oven,Microwave,Dishwasher,Refrigerator,Washer,Dryer,Disposal,Stainless Steel Appliance(s),Cooktop,Oven |
| HOA Fee | 118 |
| Garage Spaces | 3 |
| Association Fee Includes | Insurance |
| Construction Materials | Vinyl Siding,Brick |
| Year Built | 2012 |
| Electric | Circuit Breakers,200+ Amp Service |
| Township | Oswego |
| Tax Year | 2024 |
| Ownership | Fee Simple w/ HO Assn. |
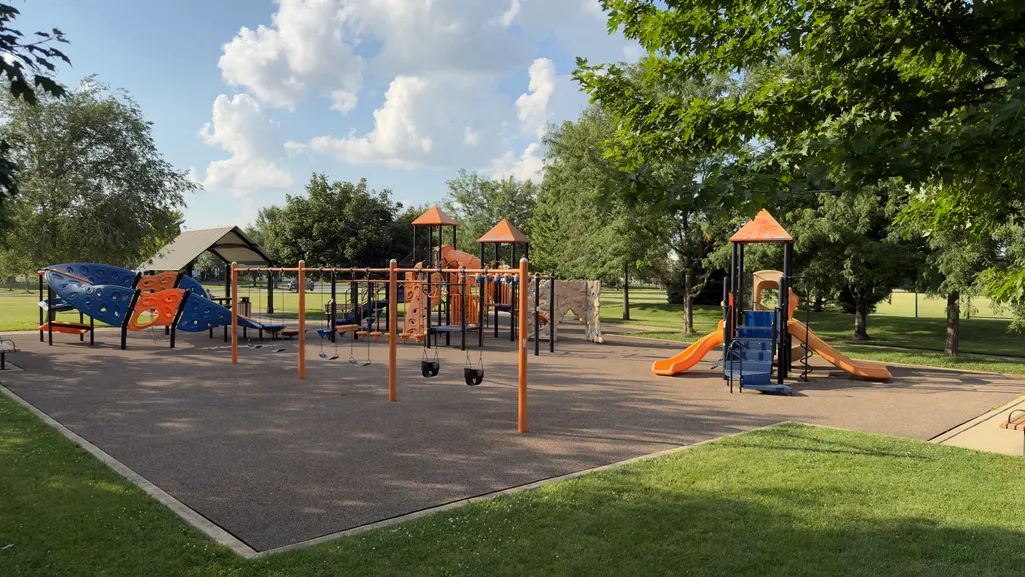
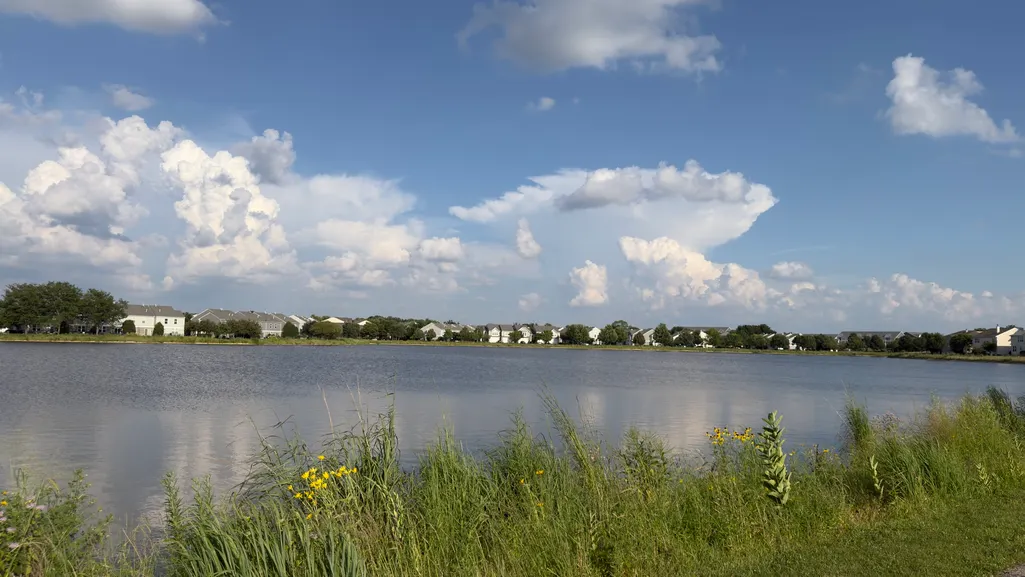
| Community Features | Park,Lake,Sidewalks |
| Assoc Fee Paid Per | Quarterly |
| County | Kendall |
| New Construction | No |
| Property Type | Residential |
| Subdivision Name | Prescott Mill |
| Other Structures | Gazebo |
| Total Rooms | 8 |
| Full Baths | 2 |
| Status | Active |
| Directions | Route 30 to Wolf's Crossing west to Devoe Drive(right) to Chapin Way (left) to home. |
| High School | Oswego East High School |
| City | Oswego |
| High School District | 308 |
| MLS Area | Oswego |
| Elementary School | Southbury Elementary School |
| Tax Annual Amount | 13268 |
| Middle/Junior High School | Murphy Junior High School |
| Virtual Tour | https://real.vision/191-chapin-way |
| Standard Status | Active |
| Middle/Junior School District | 308 |
| Elementary School District | 308 |
| Property Type | Detached Single |
Interior Features
| Interior Amenities | Vaulted Ceiling(s),Cathedral Ceiling(s),Dry Bar,Walk-In Closet(s),Separate Dining Room,Pantry |
|---|---|
| Basement | Unfinished,Bath/Stubbed,Full |
| Flooring | Hardwood |
| Total Fireplaces | 1 |
| Fireplace Features | Gas Log,Heatilator |
| Half Baths | 1 |
| Laundry Features | Main Level,Gas Dryer Hookup |
| Total Bedrooms | 4 |
| Room Type | Foyer |
| LivingAreaSource | Estimated |
| Total Baths | 3 |
| Bedrooms Possible | 4 |
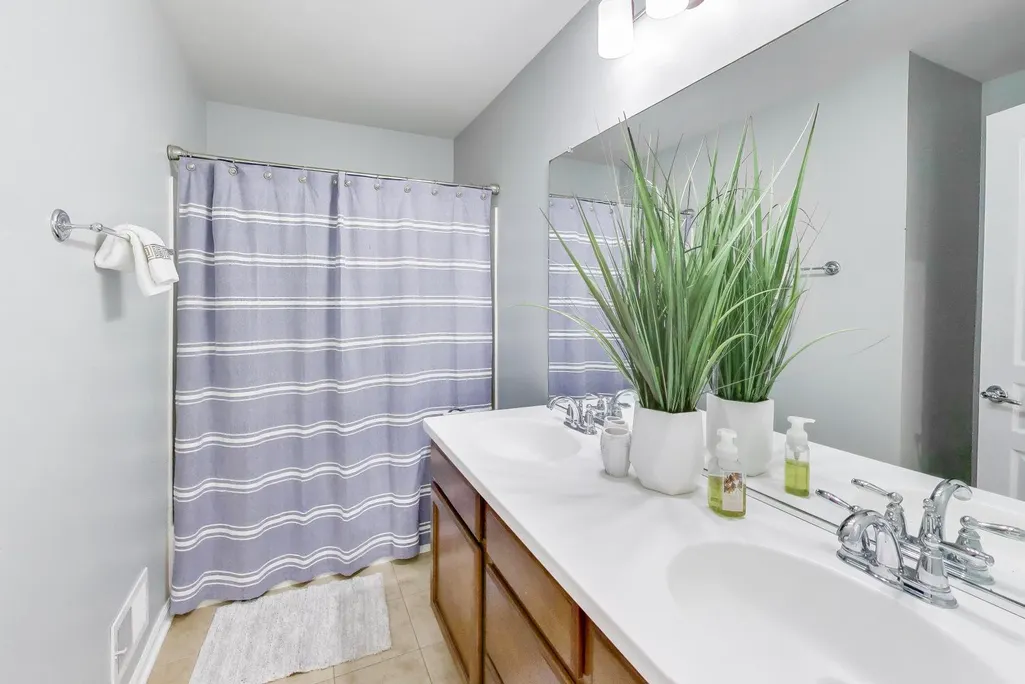
| Bathroom | Double Sink |
Exterior Features
| Model | Buckingham |
|---|---|
| Parking Features | Asphalt,Garage Door Opener,Yes,Garage Owned,Attached,Garage |
| Lot Features | Landscaped,Mature Trees |
| Water Source | Public |
| Total Parking | 3 |
| Foundation Details | Concrete Perimeter |
| Lot Dimensions | 115x125x63x115 |
| Waterfront Y/N | No |
| Other Equipment | Security System,CO Detectors,Ceiling Fan(s),Sump Pump,Security Cameras |
Amenities
- Foreclosure
- Views
- Short Sale
- New Construction
- Adult 55+
- Lease To Own
- No HOA Fees
- Furnished
- Primary On Main
- Air Conditioning
- Seller Finance
- Green
- Fixer Upper
- Horse
- Golf
- Fireplace
- Deck
- Garage
- Basement
- Pool
Property vs Single Family Average in 60543
Price
Taxes
Year Built
Visits

