

Address
321 Parker Place, Oswego, IL
Price
$ 559,000
Property Attributes
- MLS#12715471
- TypeSingle Family
- Listing Status Active
- CountyKENDALL
- CityOswego
- AreaOswego
- NeighborhoodPrescott Mill
- Zip60543
- Style
- Year Built2006
- Taxes$ 12222
- Price$ 559,000
- Bedrooms4
- Full Bathrooms3
- Half Bathrooms1
- Sqr Footage2711
- Lot Size0.2511 Acres
Data Source:
Midwest Real Estate Data (MRED)
Property Description
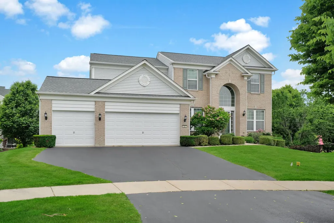
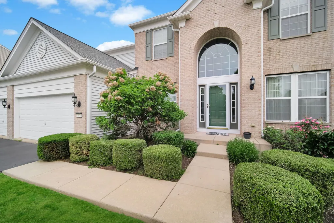
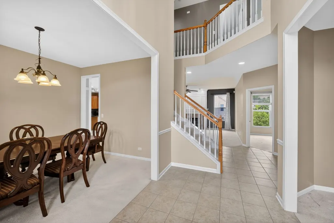
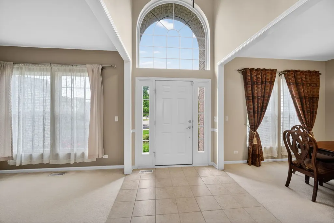
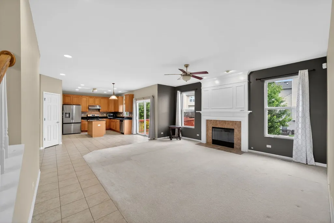
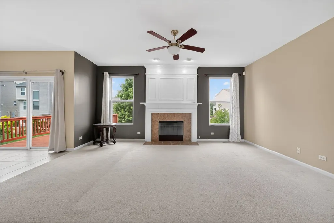
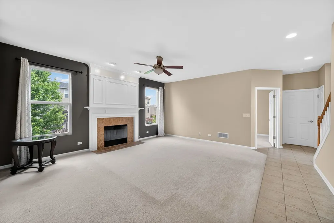
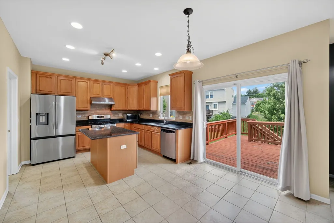
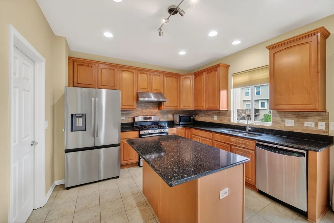
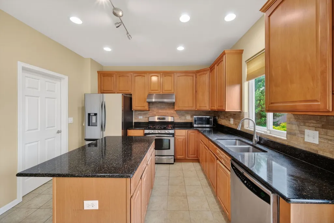
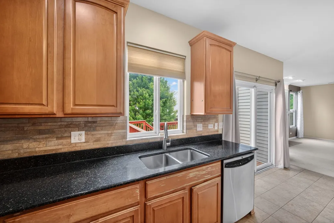
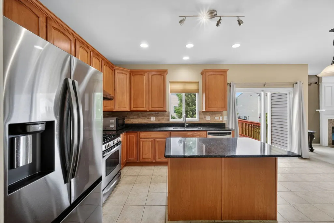
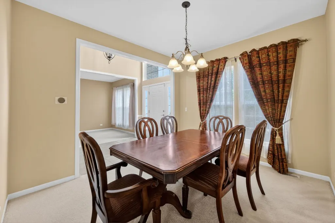
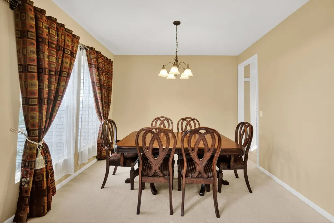
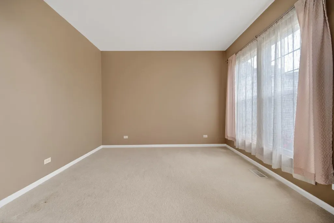
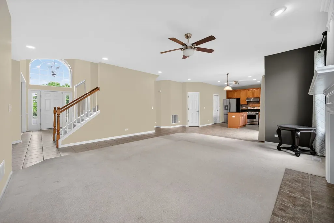
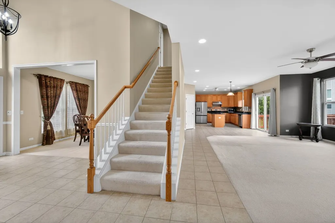
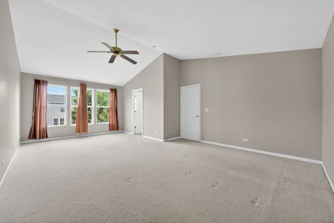
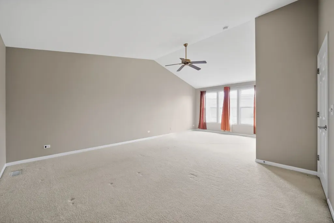
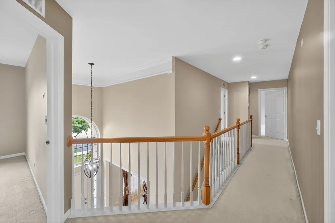
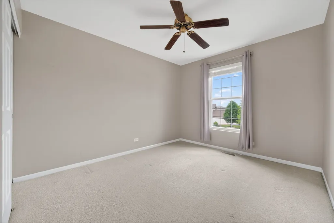
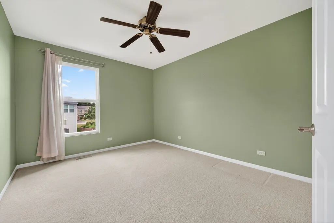
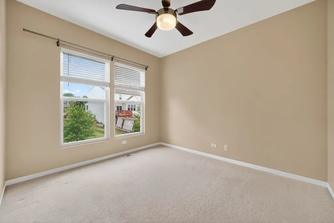
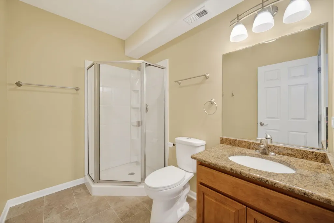
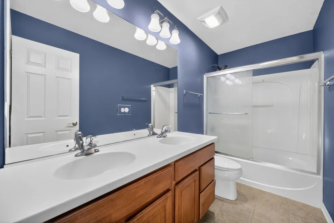
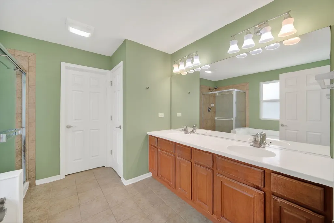
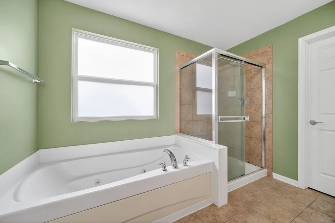
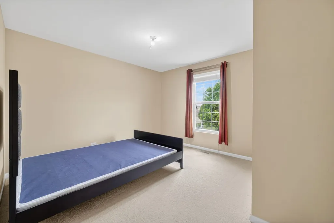
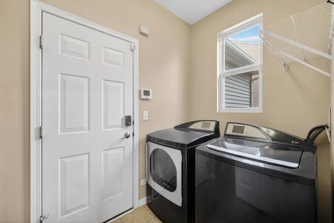
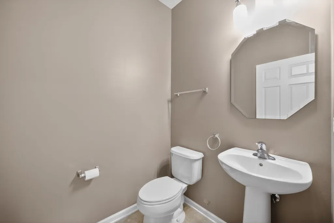
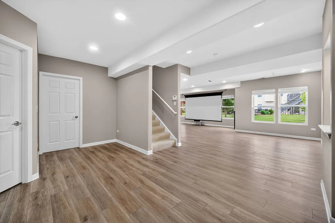
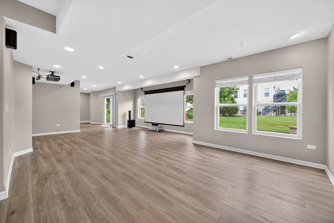
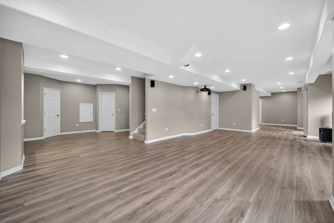
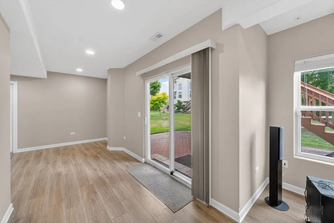
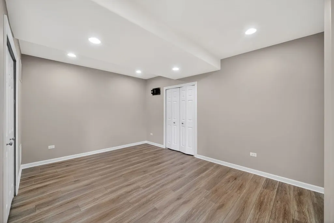
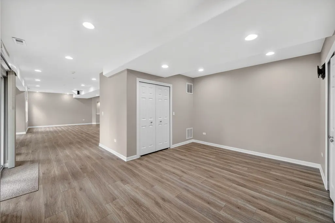
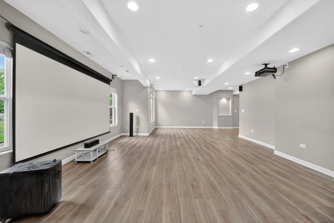
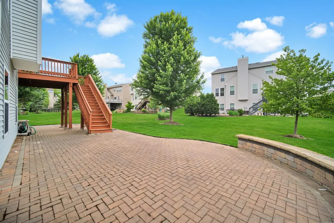
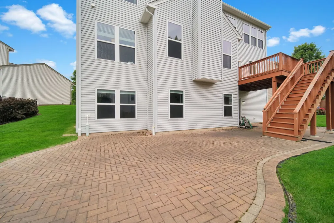
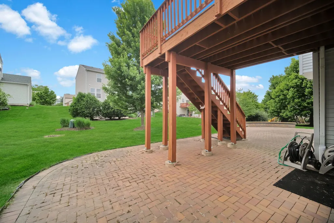
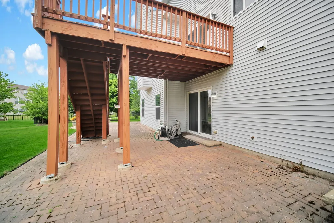
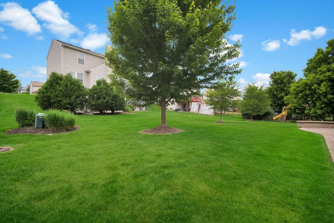
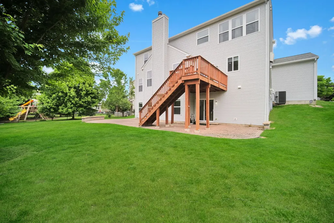
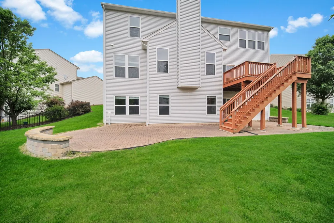
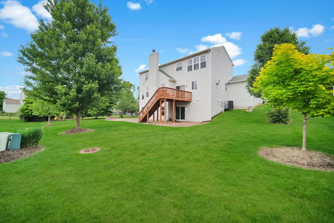
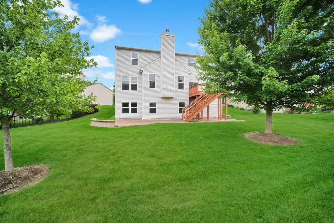
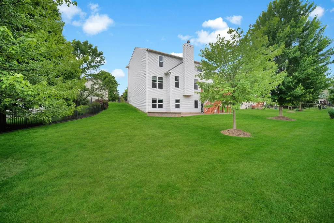
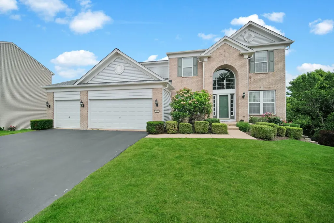
Beautiful 4 bedroom, 3.5 bath home located in the heart of Prescott Mill on a premium cul-de-sac lot with desirable eastern exposure! Step into the stunning two-story foyer filled with natural light, flanked by formal living and dining rooms perfect for entertaining. The open-concept main level features a spacious den/office with large windows and an adjacent powder room, flowing seamlessly into the expansive family room and gourmet kitchen. The kitchen is designed to impress with 42" cabinetry, quartz countertops, a large island with breakfast bar seating, walk-in pantry, and all stainless steel appliances, including a refrigerator replaced in March 2024. Step outside to the raised deck overlooking an impressive 900 sq. ft. Unilock brick patio - ideal for outdoor gatherings and relaxation. The second level offers an oversized primary suite complete with a sitting area, vaulted ceiling bath, dual sink vanity, walk-in shower, Jacuzzi tub, and spacious walk-in closet. Three additional generously sized bedrooms share a full bath with double sinks. The fully finished deep-pour walkout basement adds incredible living space featuring a pre-wired theater setup, water-resistant flooring, and a full bath - perfect for entertaining, recreation, or related living. Additional highlights include a 3-car garage, owned water softener, dual-motor sump pump less than a year old, whole-home humidifier approximately 4 years old, 4th generation Nest Learning Thermostat, and security system. Conveniently located near shopping, dining, parks, and entertainment, this exceptional home offers space, comfort, and luxury throughout!
| Elementary School | Middle School | High School |
|---|---|---|
| Southbury Elementary School | Murphy Junior High School | Oswego East High School |
| Price History | |
|---|---|
| 7/25/2026 | Listed $559,000 |
General Features
| Living Area | 2711 |
|---|---|
| Sewer | Public Sewer |
| Heating | Forced Air |
| Cooling | Central Air |
| Possession | Closing |
| Roof | Asphalt |
| Appliances | Microwave,Dishwasher,High End Refrigerator,Washer,Dryer,Disposal,Stainless Steel Appliance(s),Range Hood,Water Softener Owned |
| HOA Fee | 39 |
| Garage Spaces | 3 |
| Association Fee Includes | Other |
| Construction Materials | Vinyl Siding,Brick |
| Year Built | 2006 |
| Electric | 200+ Amp Service |
| Township | Oswego |
| Tax Year | 2025 |
| Ownership | Fee Simple w/ HO Assn. |
| Community Features | Park,Lake,Sidewalks,Street Lights,Street Paved |
| Assoc Fee Paid Per | Monthly |
| County | Kendall |
| New Construction | No |
| Property Type | Residential |
| Subdivision Name | Prescott Mill |
| Total Rooms | 9 |
| Full Baths | 3 |
| Status | Active |
| Directions | Rt 34 to Rt 30 South on HarveyRd to Townsend Dr. South on Devoe to Parker PL |
| High School | Oswego East High School |
| City | Oswego |
| High School District | 308 |
| MLS Area | Oswego |
| Elementary School | Southbury Elementary School |
| Tax Annual Amount | 12222 |
| Middle/Junior High School | Murphy Junior High School |
| Standard Status | Active |
| Middle/Junior School District | 308 |
| Elementary School District | 308 |
| Property Type | Detached Single |
Interior Features
| Interior Amenities | Cathedral Ceiling(s) |
|---|---|
| Basement | Finished,Full,Walk-Out Access |
| Total Fireplaces | 1 |
| Fireplace Features | Wood Burning,Gas Starter |
| Half Baths | 1 |
| Laundry Features | Main Level |
| Total Bedrooms | 4 |
| Below Grade Finished Area | 1309 |
| Room Type | Den |
| LivingAreaSource | Builder |
| Total Baths | 4 |
| Bedrooms Possible | 4 |
| Bathroom | Whirlpool,Separate Shower,Double Sink,Soaking Tub |
Exterior Features
| Exterior Amenities | Balcony |
|---|---|
| Parking Features | Asphalt,Garage Door Opener,Yes,Garage Owned,Attached,Garage |
| Lot Features | Cul-De-Sac,Landscaped |
| Water Source | Public |
| Total Parking | 3 |
| Foundation Details | Concrete Perimeter |
| Lot Dimensions | 46X119X39X98X143 |
| Lot Size Acres | 0.2511 |
| Waterfront Y/N | No |
| Other Equipment | Water-Softener Owned,Security System,CO Detectors,Ceiling Fan(s),Sump Pump,Radon Mitigation System |
Amenities
- Foreclosure
- Views
- Short Sale
- New Construction
- Adult 55+
- Lease To Own
- No HOA Fees
- Furnished
- Primary On Main
- Air Conditioning
- Seller Finance
- Green
- Fixer Upper
- Horse
- Golf
- Fireplace
- Deck
- Garage
- Basement
- Pool
Property vs Single Family Average in 60543
Price
Taxes
Year Built
Visits

