
Address
1164 Dorr Drive, Sugar Grove, IL
Price
$ 539,900
Property Attributes
- MLS#12738154
- TypeSingle Family
- Listing Status Active
- CountyKANE
- CitySugar Grove
- AreaSugar Grove
- NeighborhoodWalnut Woods
- Zip60554
- Style
- Year Built2003
- Taxes$ 13830
- Price$ 539,900
- Bedrooms4
- Full Bathrooms4
- Half Bathrooms1
- Sqr Footage3760
- Lot Size0.236 Acres
Data Source:
Midwest Real Estate Data (MRED)
Property Description
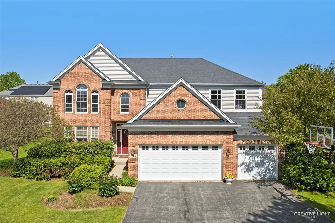
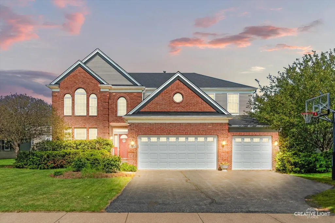
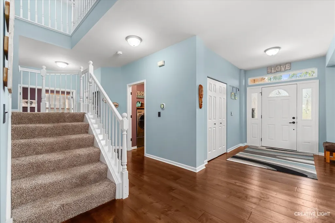
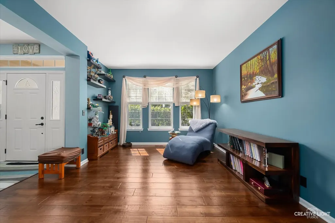
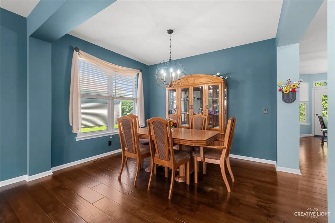
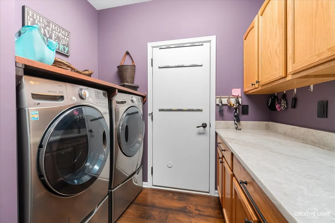
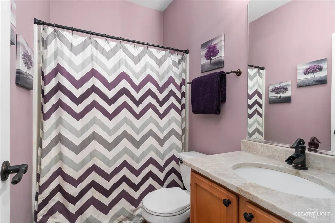
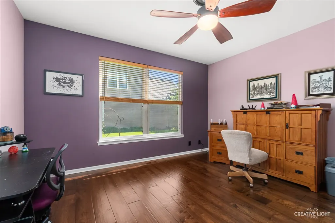
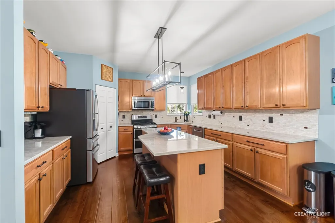
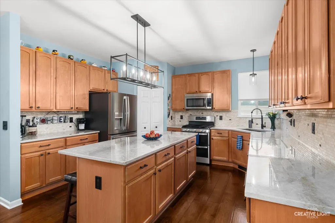
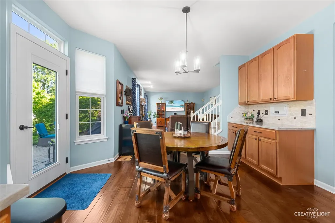
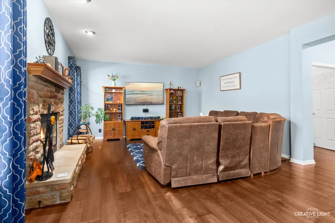
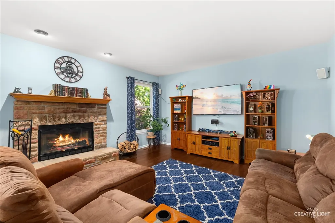
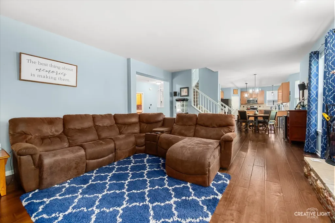
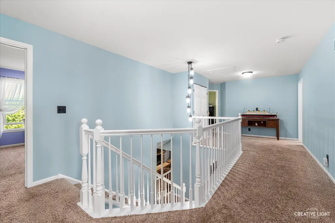
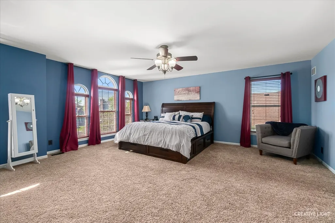
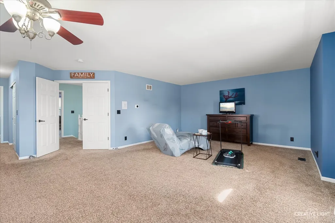
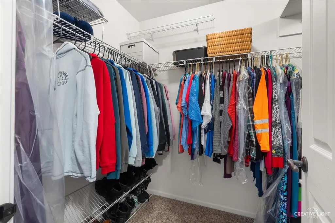
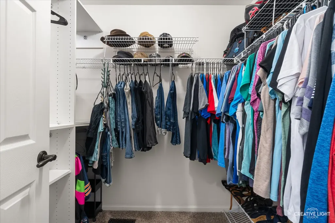
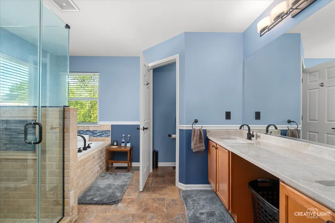
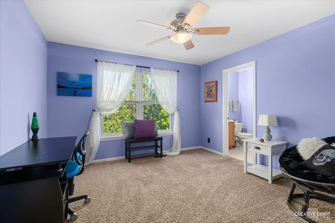
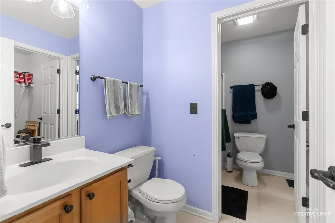
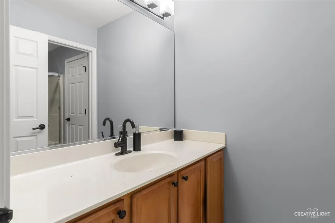
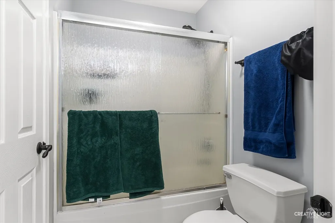
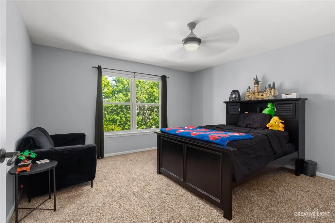
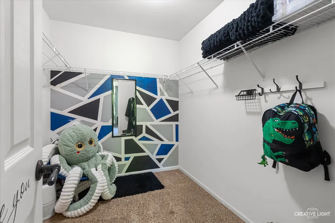
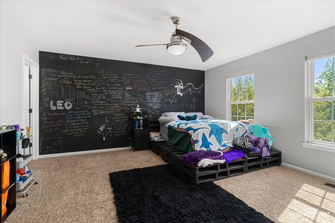
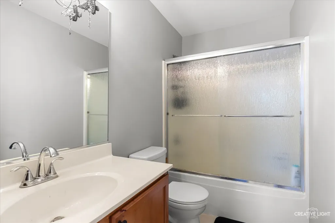
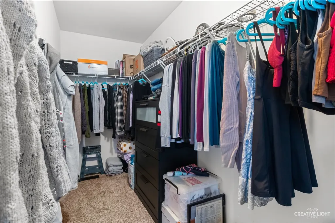
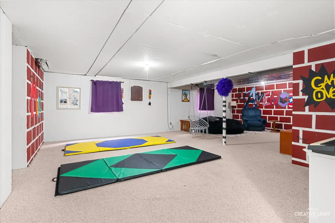
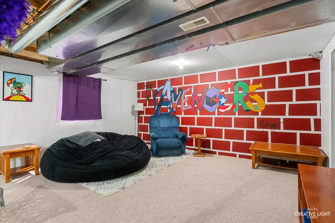
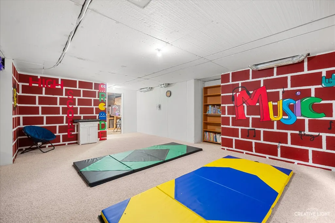
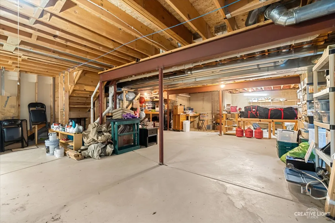
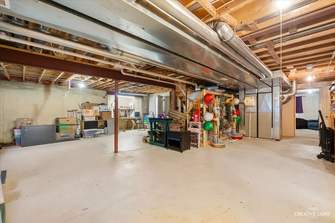
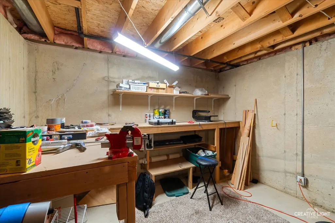
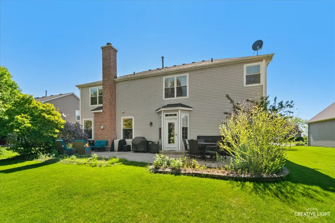
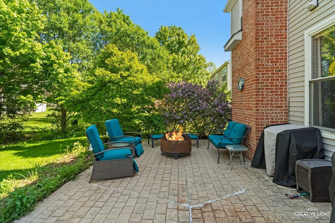
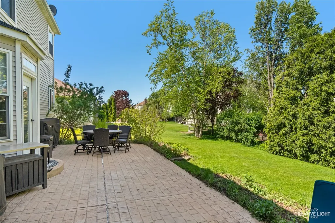
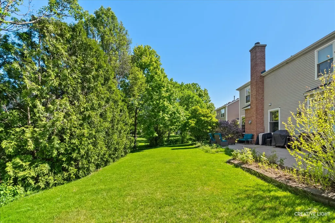
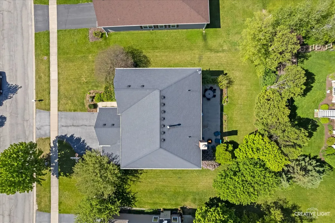
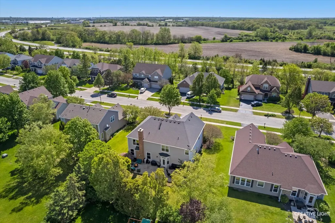
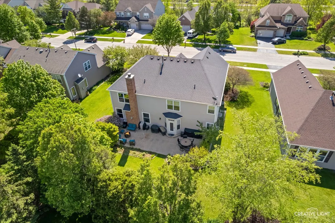
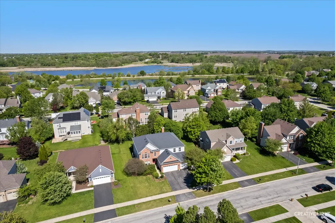
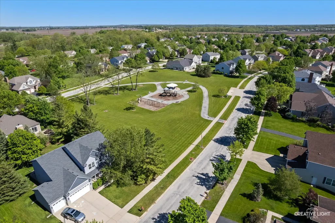
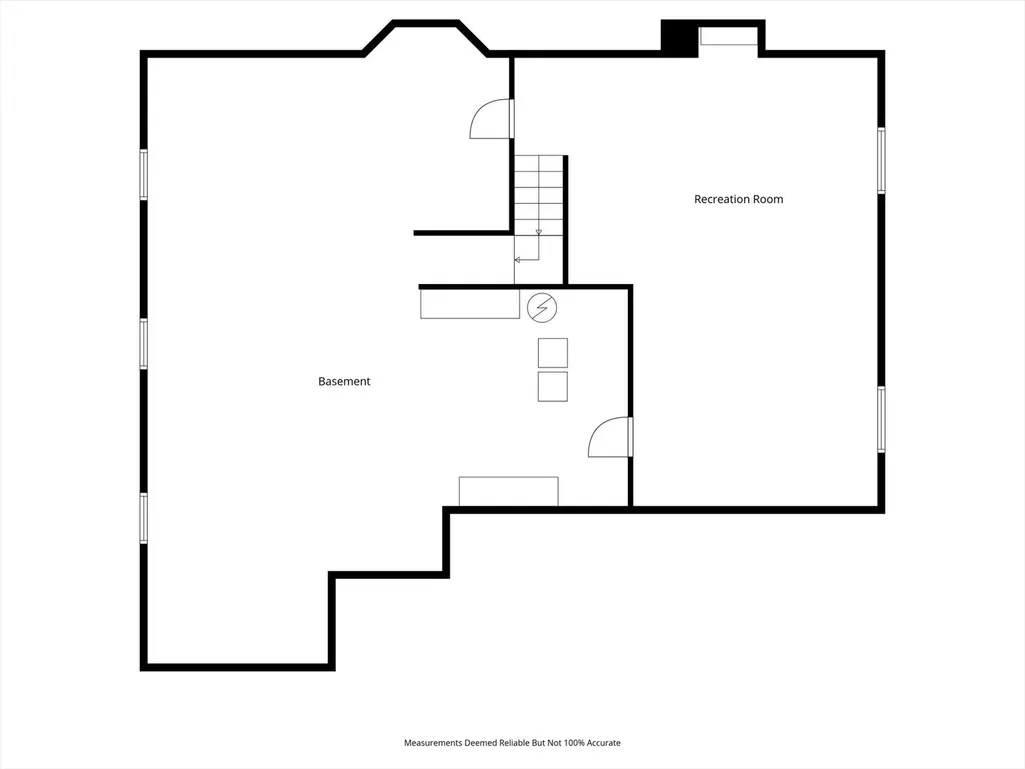
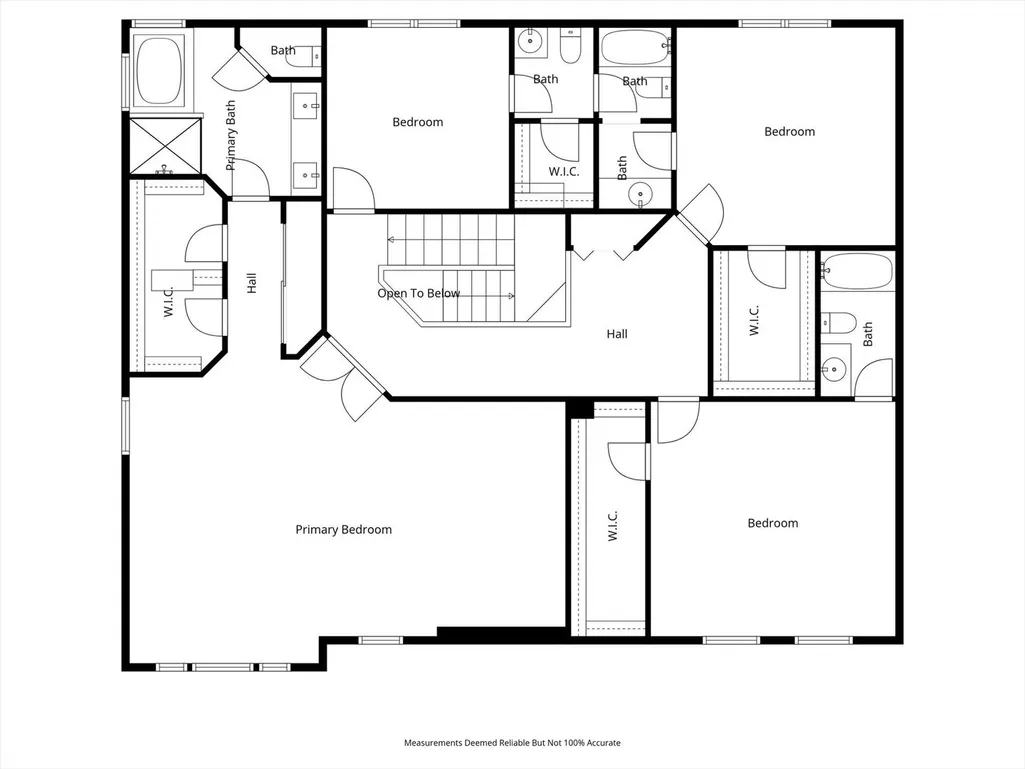
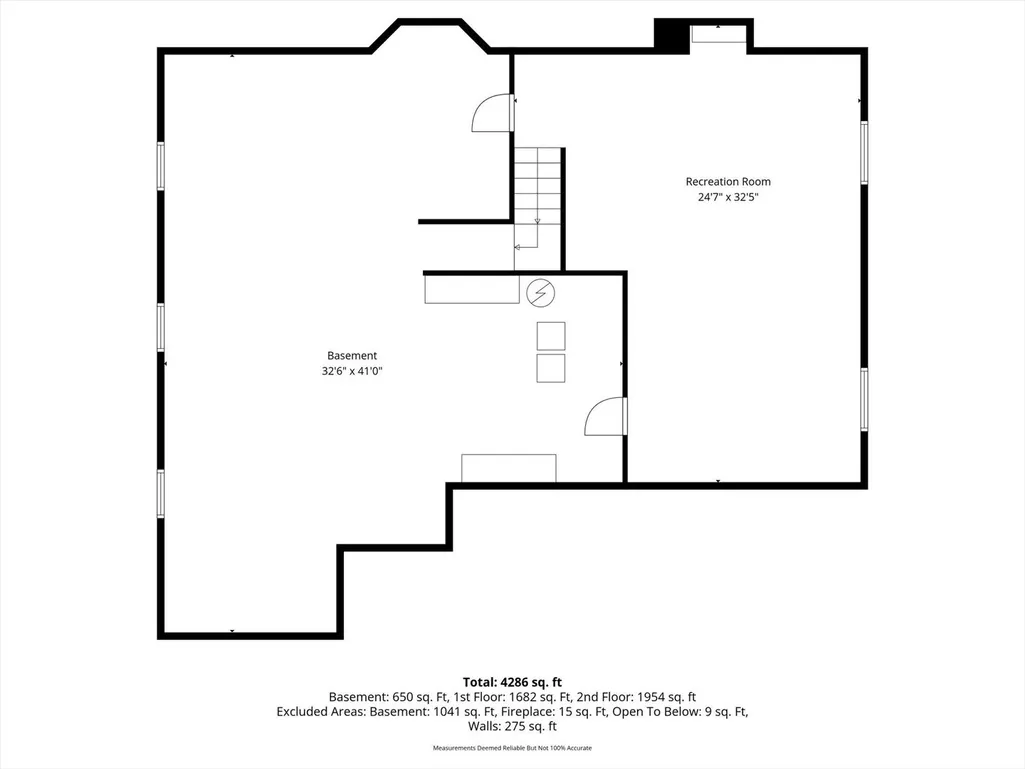
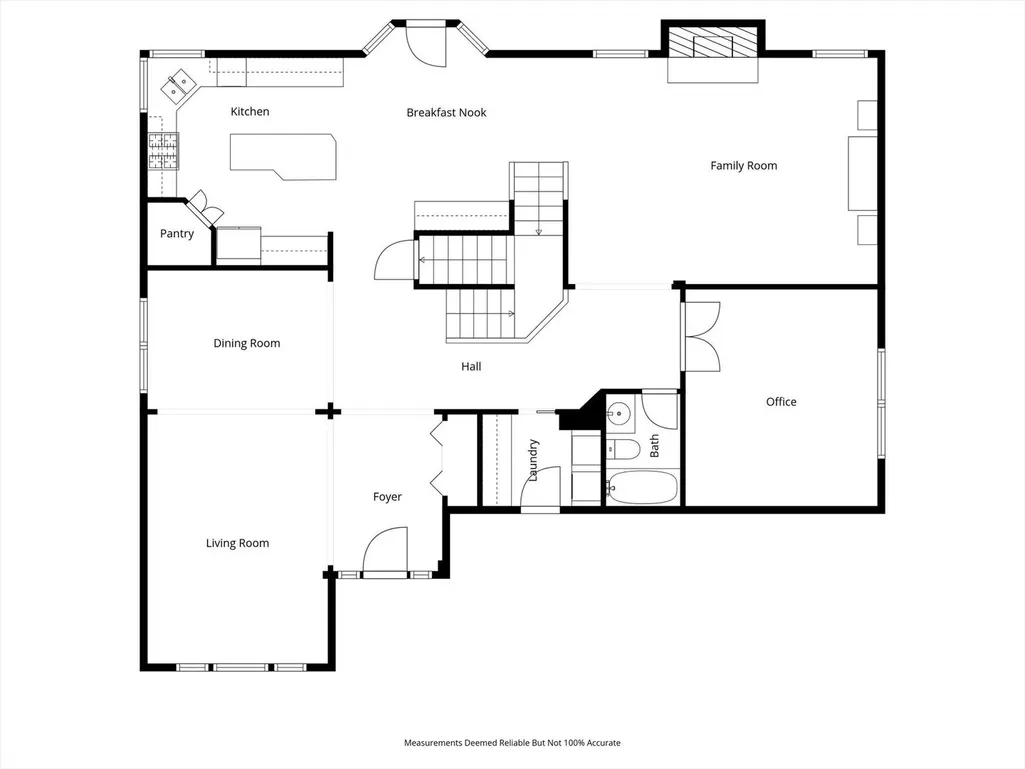
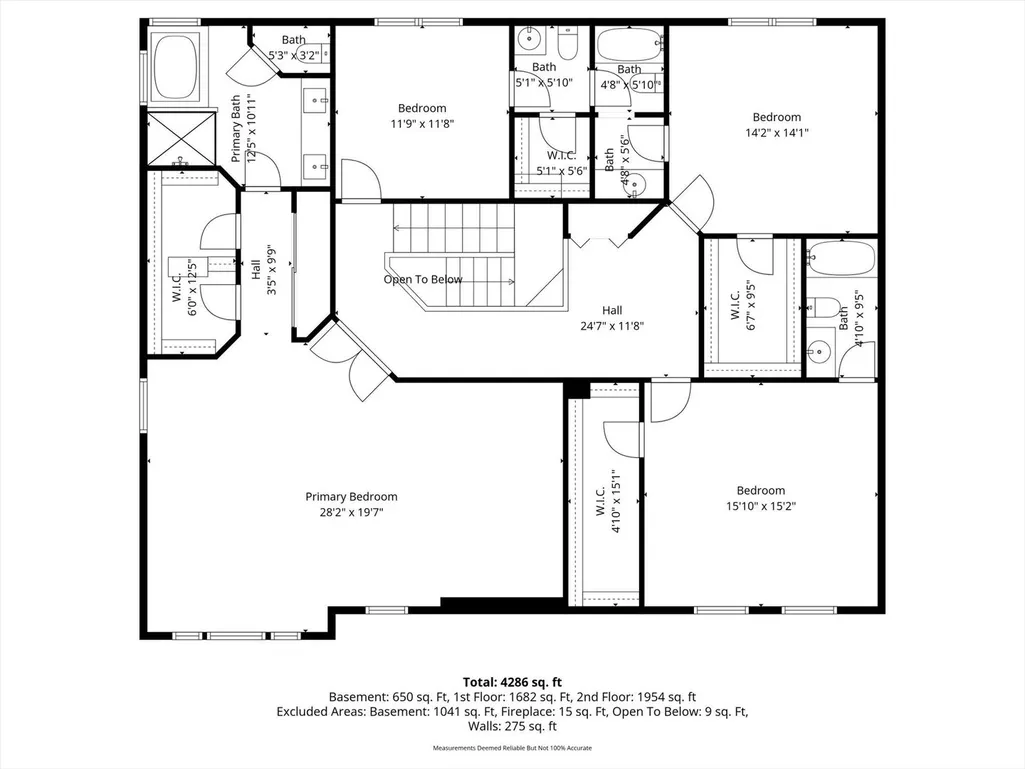
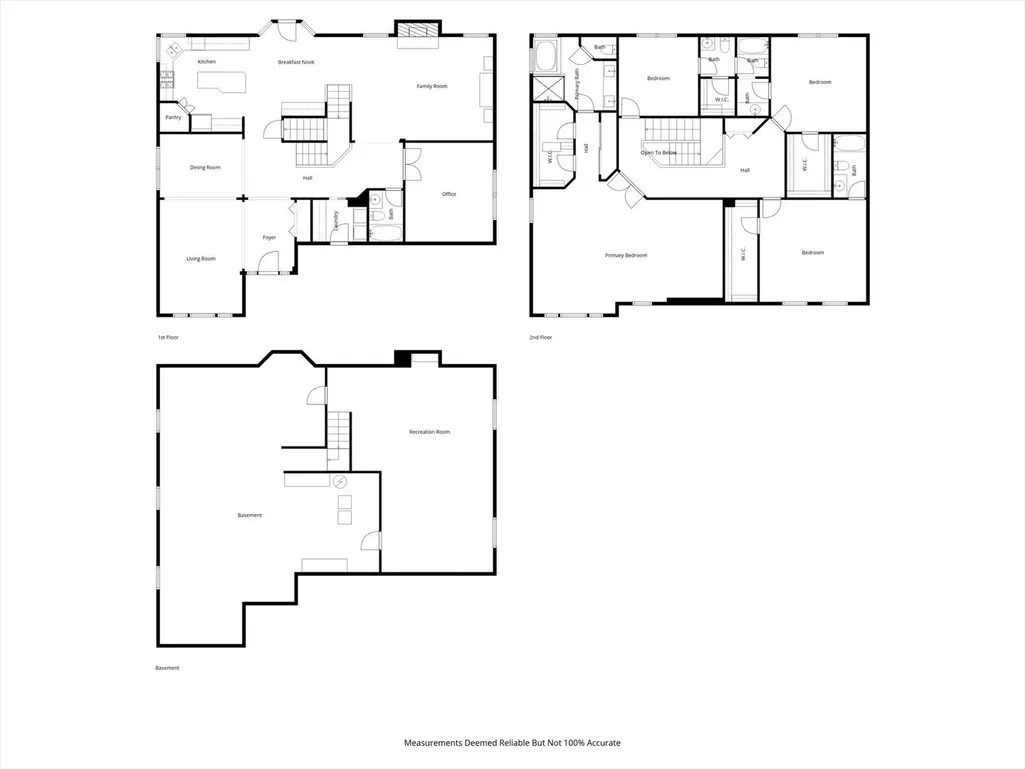
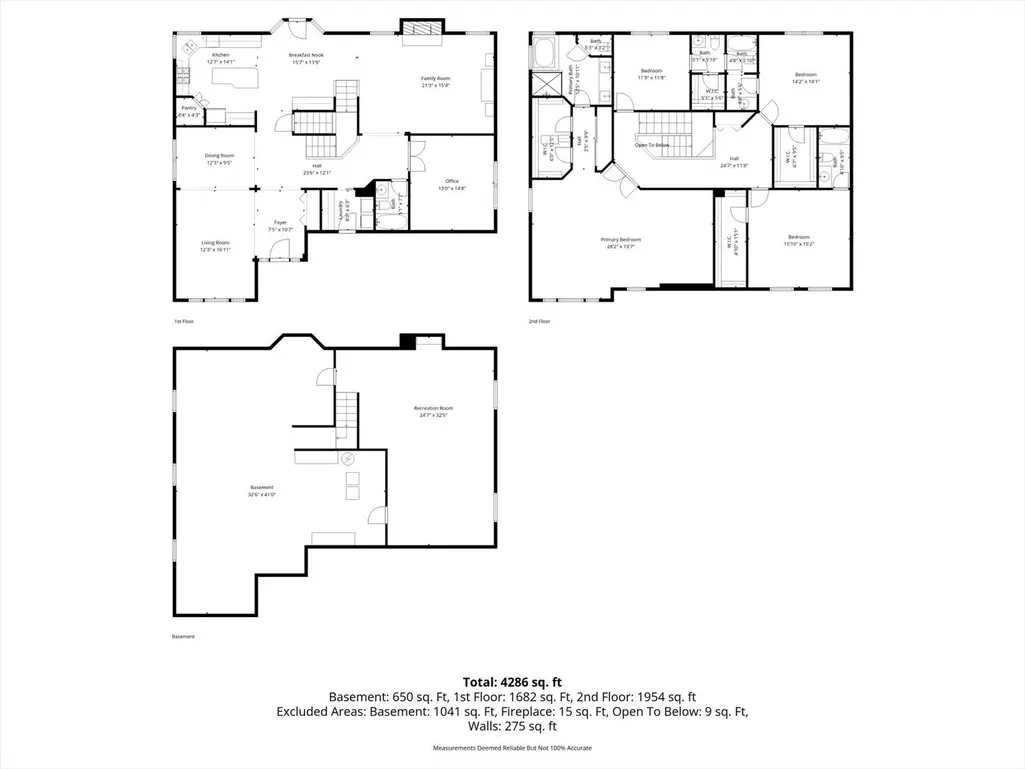
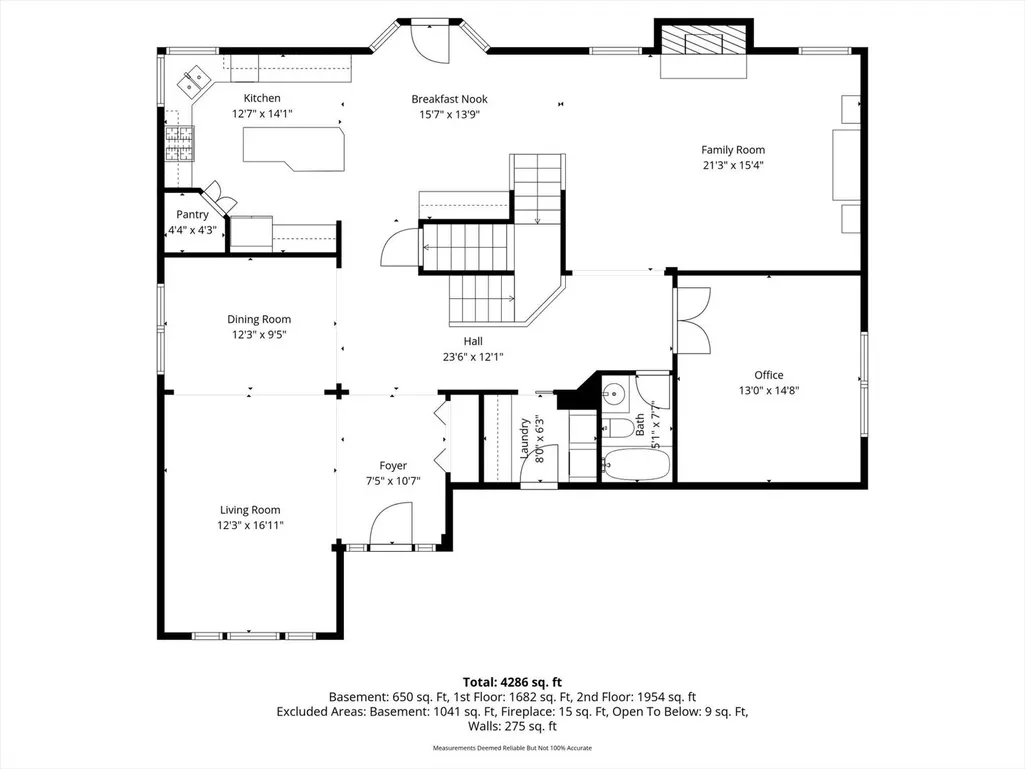
Stunning 4BR/4.5BA home in Walnut Woods with 3,760+ sq ft and a 3-car garage. Main level features include a bright open layout, gourmet kitchen with quartz countertops, 42" cabinets, large island, custom backsplash, pendant lighting, and SS appliances. Spacious dinette opens to a 22x16 family room with fireplace. Formal living and dining rooms with modern engineered hardwoods. Main level den/5th bedroom with adjacent full bath plus first floor laundry. Second level offers 4 true ensuite bedrooms, each with walk-in closets. Primary suite includes expanded sitting room and luxury bath with soaking tub, step-in shower, dual vanity, and large WIC. Full basement has a rec room, workshop, and storage. The beautifully landscaped yard features an oversized stamped concrete patio. Located in desirable Walnut Woods with walking paths, ponds, and parks-a rare Sugar Grove opportunity
| Elementary School | Middle School | High School |
|---|---|---|
| John Shields Elementary School | Harter Middle School | Kaneland High School |
| Price History | |
|---|---|
| 8/20/2026 | Listed $539,900 |
General Features
| Living Area | 3760 |
|---|---|
| Sewer | Public Sewer |
| Heating | Natural Gas,Forced Air |
| Cooling | Central Air |
| Possession | Closing |
| Roof | Asphalt |
| Appliances | Humidifier |
| HOA Fee | 450 |
| Garage Spaces | 3 |
| Association Fee Includes | Other |
| Construction Materials | Vinyl Siding,Brick |
| Year Built | 2003 |
| Electric | Circuit Breakers |
| Township | Sugar Grove |
| Tax Year | 2025 |
| Ownership | Fee Simple w/ HO Assn. |
| Community Features | Park,Lake,Curbs,Sidewalks,Street Lights,Street Paved |
| Assoc Fee Paid Per | Annually |
| County | Kane |
| New Construction | No |
| Property Type | Residential |
| Subdivision Name | Walnut Woods |
| Total Rooms | 11 |
| Full Baths | 4 |
| Status | Active |
| Directions | left onto Galena,right onto Hankes,right on Norris,right onto McDole,right onto Boyce,left Dorr |
| High School | Kaneland High School |
| City | Sugar Grove |
| High School District | 302 |
| MLS Area | Sugar Grove |
| Elementary School | John Shields Elementary School |
| Tax Annual Amount | 13830.8 |
| Middle/Junior High School | Harter Middle School |
| Additional Parcels Y/N | No |
| Standard Status | Active |
| Middle/Junior School District | 302 |
| Elementary School District | 302 |
| Property Type | Detached Single |
Interior Features
| Interior Amenities | 1st Floor Full Bath |
|---|---|
| Basement | Partially Finished,Full |
| Total Fireplaces | 1 |
| Fireplace Features | Wood Burning,Attached Fireplace Doors/Screen,Gas Starter |
| Half Baths | 1 |
| Laundry Features | Main Level |
| Total Bedrooms | 4 |
| Room Type | Office,Breakfast Room,Recreation Room |
| LivingAreaSource | Assessor |
| Total Baths | 5 |
| Bedrooms Possible | 4 |
| Bathroom | Whirlpool,Separate Shower,Double Sink |
Exterior Features
| Model | WASHINGTON D |
|---|---|
| Parking Features | Asphalt,Garage Door Opener,Yes,Garage Owned,Attached,Garage |
| Water Source | Public |
| Total Parking | 3 |
| Foundation Details | Concrete Perimeter |
| Lot Dimensions | 79.35X125X82.03X125 |
| Lot Size Acres | 0.236 |
| Waterfront Y/N | No |
| Other Equipment | TV-Dish,Intercom,Ceiling Fan(s),Sump Pump |
Amenities
- Foreclosure
- Views
- Short Sale
- New Construction
- Adult 55+
- Lease To Own
- No HOA Fees
- Furnished
- Primary On Main
- Air Conditioning
- Seller Finance
- Green
- Fixer Upper
- Horse
- Golf
- Fireplace
- Deck
- Garage
- Basement
- Pool
Property vs Single Family Average in 60554
Price
Taxes
Year Built
Visits

