
Open House Sat, Sep 12th 12:00 AM - 03:00 PM - Price Reduction
Address
1344 Slater Street, Sugar Grove, IL
Price
$ 718,000
Property Attributes
- MLS#12730631
- TypeSingle Family
- Listing Status Active
- CountyKANE
- CitySugar Grove
- AreaSugar Grove
- NeighborhoodWalnut Woods
- Zip60554
- Style
- Year Built2006
- Taxes$ 11935
- Price$ 718,000
- Bedrooms4
- Full Bathrooms3
- Half Bathrooms1
- Sqr Footage4854
Data Source:
Midwest Real Estate Data (MRED)
Property Description
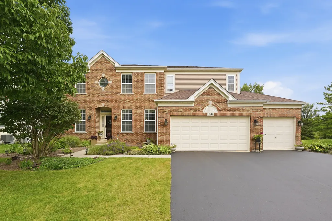
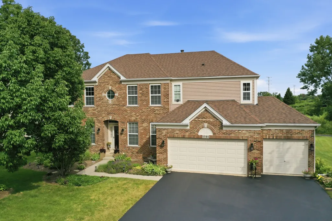
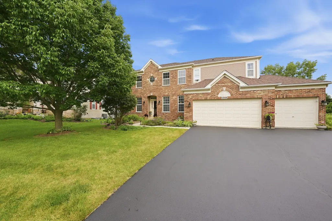
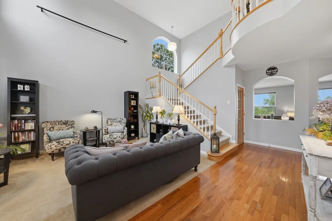
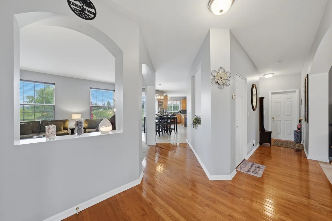
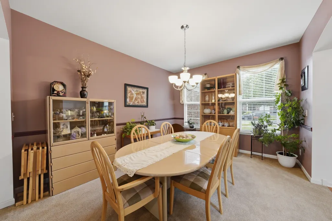
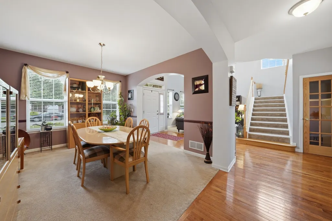
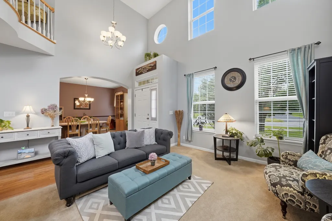
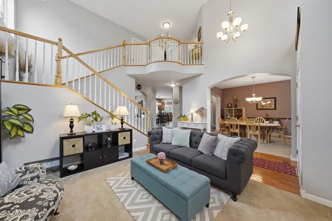
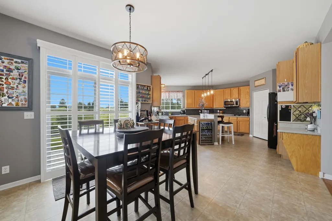
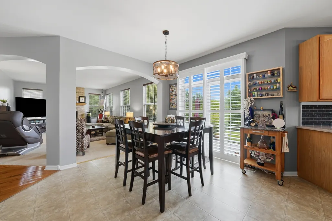
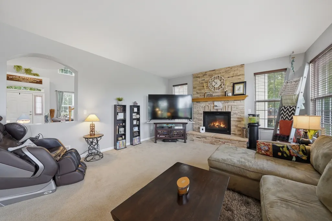
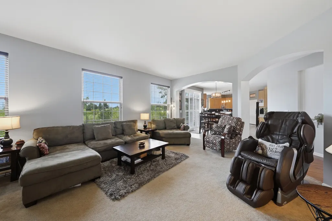
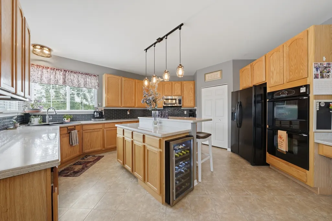
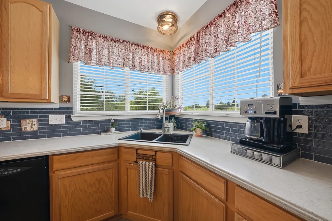
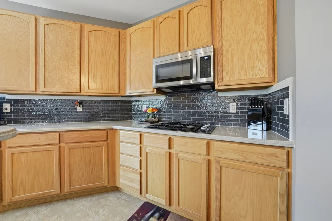
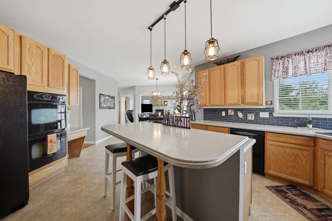
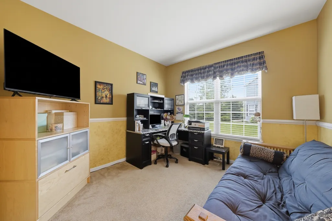
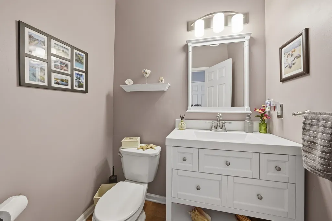
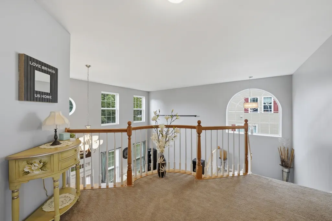
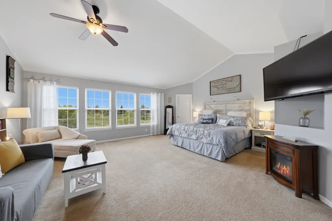
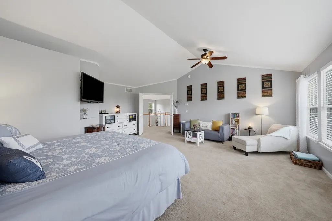
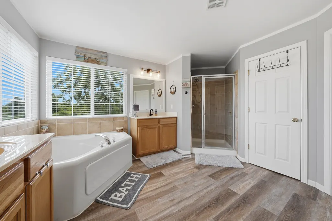
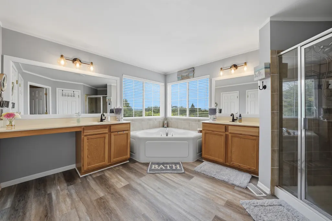
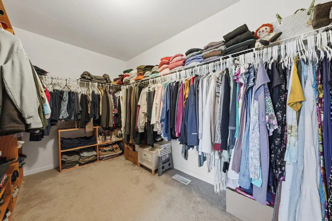
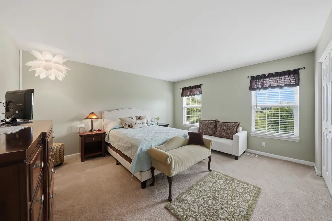
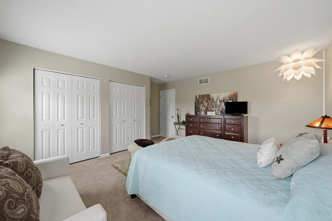
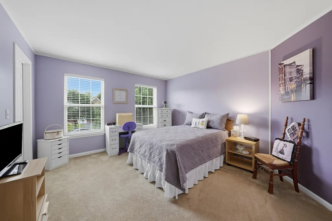
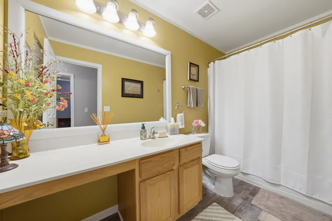
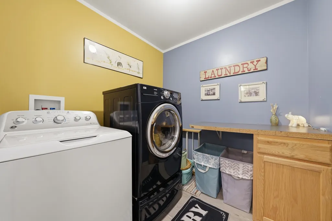
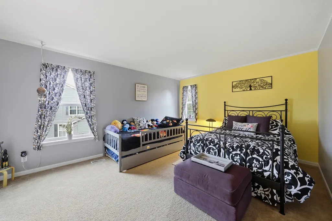
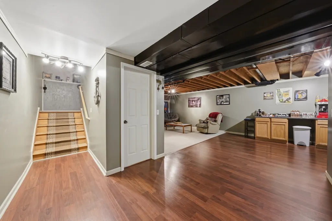
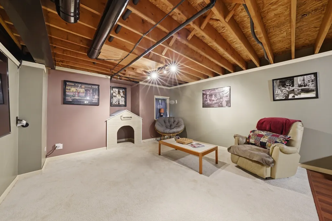
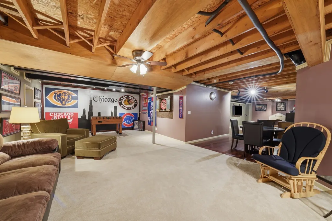
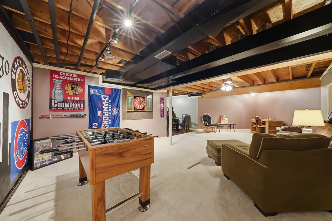
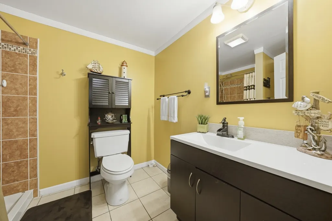
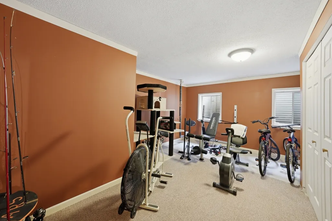
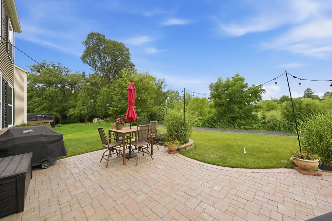
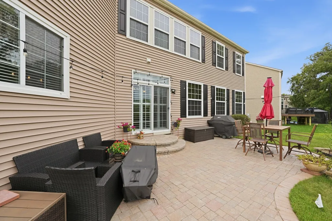
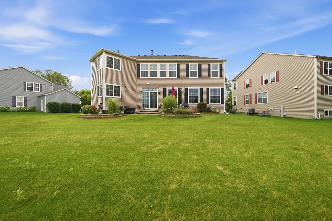
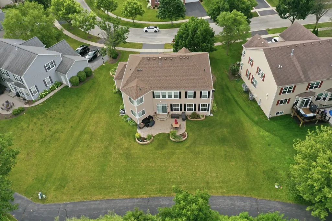
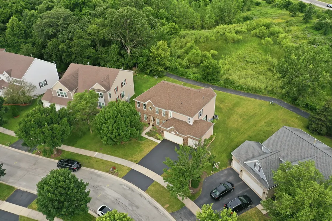
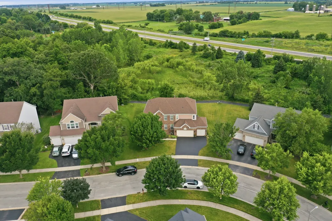
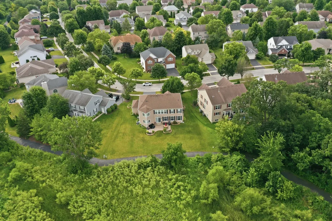
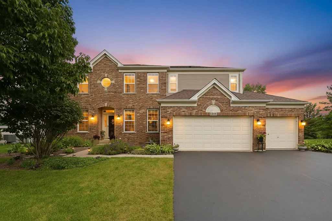
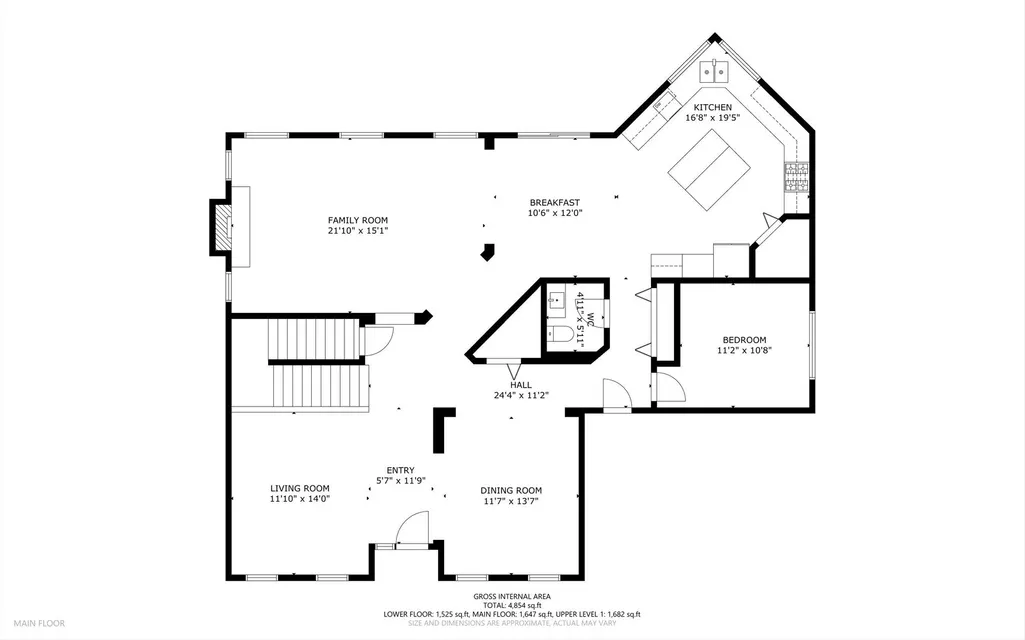
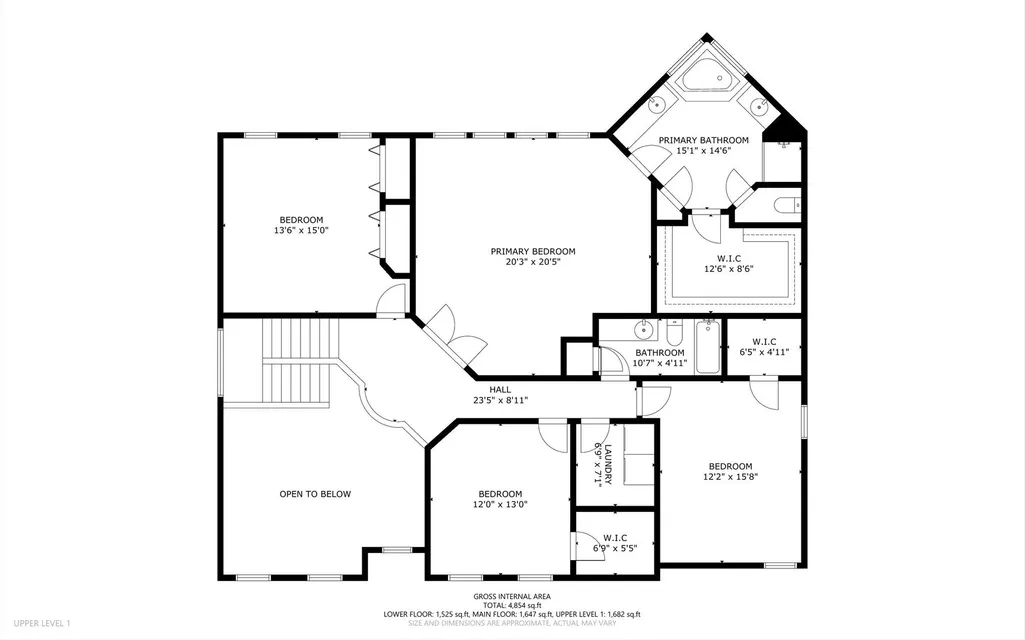
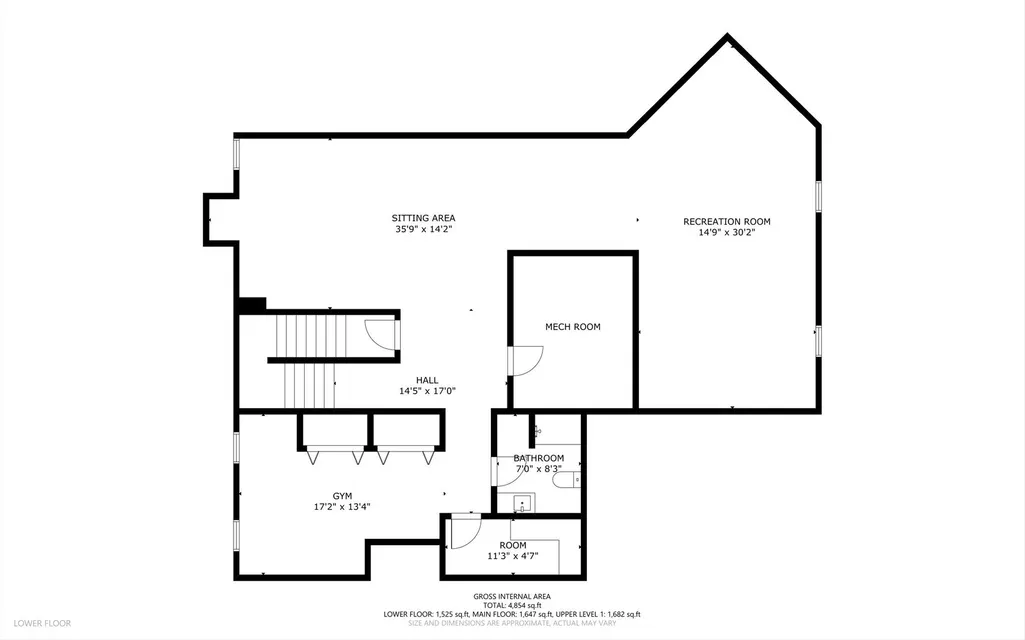
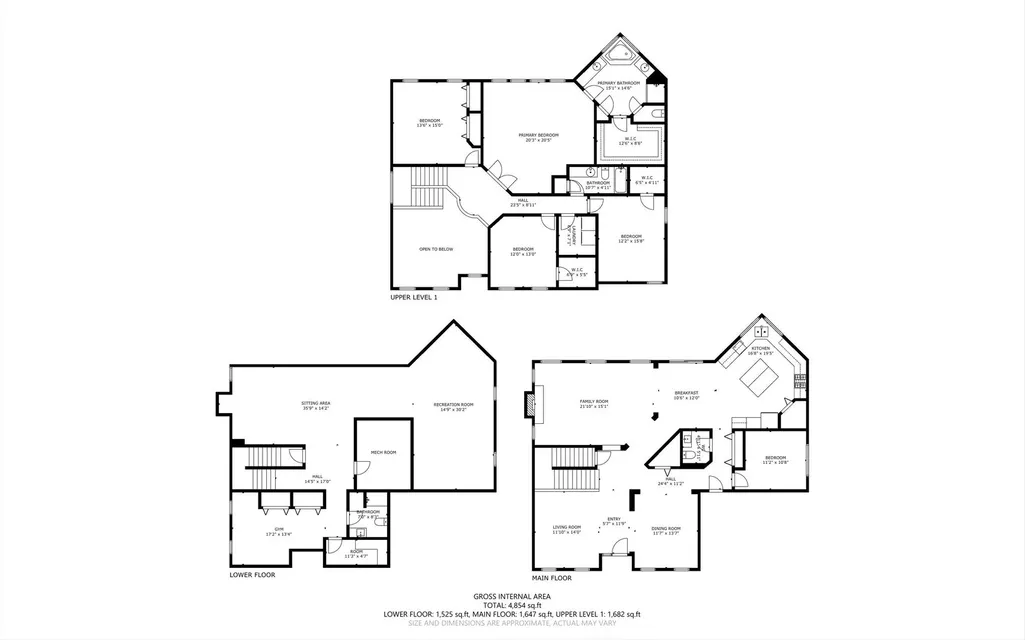
Welcome to this beautiful Eastman D two-story residence. Offering an exceptional blend of sophistication, comfort, and thoughtfully designed spaces. The well-maintained landscaped property with striking curb appeal, this home showcases generous proportions, refined finished, and numerous high-value upgrades. The second floor features four expansive bedrooms, including an impressive master suite with a walk-in closet and custom-built organizers, designed as a private retreat, along with a convenient laundry room and a second full bath. The bedrooms offer abundant natural light and ample storage, creating an atmosphere of comfort and elegance. The main level is crafted for both grand entertainment and everyday luxury. A welcoming living room, formal dining room, and a spacious family room with a cozy fireplace provide multiple gathering areas. The gourmet-inspired kitchen has a walk-in pantry, extensive cabinetry, abundant counter space, and a large eating area. A dedicated office and a half bath complete the main floor, offering versatility for modern living. The full finished basement expands the home's livable space with a recreation room, large sitting/media room, exercise room, utility room (once used as a dark room), and exceptional storage options- ideal for entertainment, wellness, and organization. A paver patio and lighting elevate outdoor living, and meticulously maintained landscaping in both the front and back yards creates serene spaces for relaxation and gatherings. This exceptional home offers a rare combination of luxury, space, peace of mind, long-term value, and modern convenience, and is located in the Walnut Woods of Sugar Grove Subdivision.
| Price History | |
|---|---|
| 8/12/2026 | Listed $745,988 |
| 8/26/2026 | 4$718,000 |
General Features
| Living Area | 4854 |
|---|---|
| Sewer | Public Sewer |
| Heating | Forced Air |
| Cooling | Central Air |
| Possession | Closing |
| Roof | Asphalt |
| HOA Fee | 450 |
| Garage Spaces | 3 |
| Association Fee Includes | Exterior Maintenance |
| Construction Materials | Vinyl Siding,Brk/Stn Veneer Frnt |
| Year Built | 2006 |
| Township | Sugar Grove |
| Tax Year | 2025 |
| Ownership | Fee Simple |
| Community Features | Curbs,Sidewalks,Street Paved |
| Assoc Fee Paid Per | Annually |
| County | Kane |
| New Construction | No |
| Property Type | Residential |
| Subdivision Name | Walnut Woods |
| Total Rooms | 14 |
| Full Baths | 3 |
| Status | Active |
| Directions | GALENA E 2 HANKES 2 NORRISE E ON MCDOLE N ON BISHOP/SLATER 2 HOME. |
| City | Sugar Grove |
| High School District | 302 |
| MLS Area | Sugar Grove |
| Tax Annual Amount | 11935 |
| Additional Parcels Y/N | No |
| Virtual Tour | https://vimeo.com/1215344002?share=copy&fl=sv&fe=ci |
| Standard Status | Active |
| Middle/Junior School District | 302 |
| Elementary School District | 302 |
| Property Type | Detached Single |
Interior Features
| Interior Amenities | Cathedral Ceiling(s),Walk-In Closet(s),Separate Dining Room,Pantry |
|---|---|
| Basement | Finished,Full |
| Flooring | Hardwood,Laminate,Carpet,Wood |
| Total Fireplaces | 1 |
| Fireplace Features | Gas Log,Gas Starter |
| Half Baths | 1 |
| Laundry Features | Upper Level,Gas Dryer Hookup,In Kitchen |
| Total Bedrooms | 4 |
| Below Grade Finished Area | 1525 |
| Room Type | Breakfast Room,Office,Dark Room,Exercise Room,Recreation Room,Sitting Room |
| LivingAreaSource | Builder |
| Total Baths | 4 |
| Bedrooms Possible | 4 |
| Bathroom | Separate Shower,Double Sink,Soaking Tub |
Exterior Features
| Model | EASTMAN D |
|---|---|
| Parking Features | Other,Garage Door Opener,Yes,Garage Owned,Attached,Garage |
| Lot Features | Backs to Trees/Woods |
| Water Source | Lake Michigan |
| Total Parking | 3 |
| Foundation Details | Concrete Perimeter |
| Lot Dimensions | 63.69X125x128.16x140 |
| Waterfront Y/N | No |
Amenities
- Foreclosure
- Views
- Short Sale
- New Construction
- Adult 55+
- Lease To Own
- No HOA Fees
- Furnished
- Primary On Main
- Air Conditioning
- Seller Finance
- Green
- Fixer Upper
- Horse
- Golf
- Fireplace
- Deck
- Garage
- Basement
- Pool
Property vs Single Family Average in 60554
Price
Taxes
Year Built
Visits

