
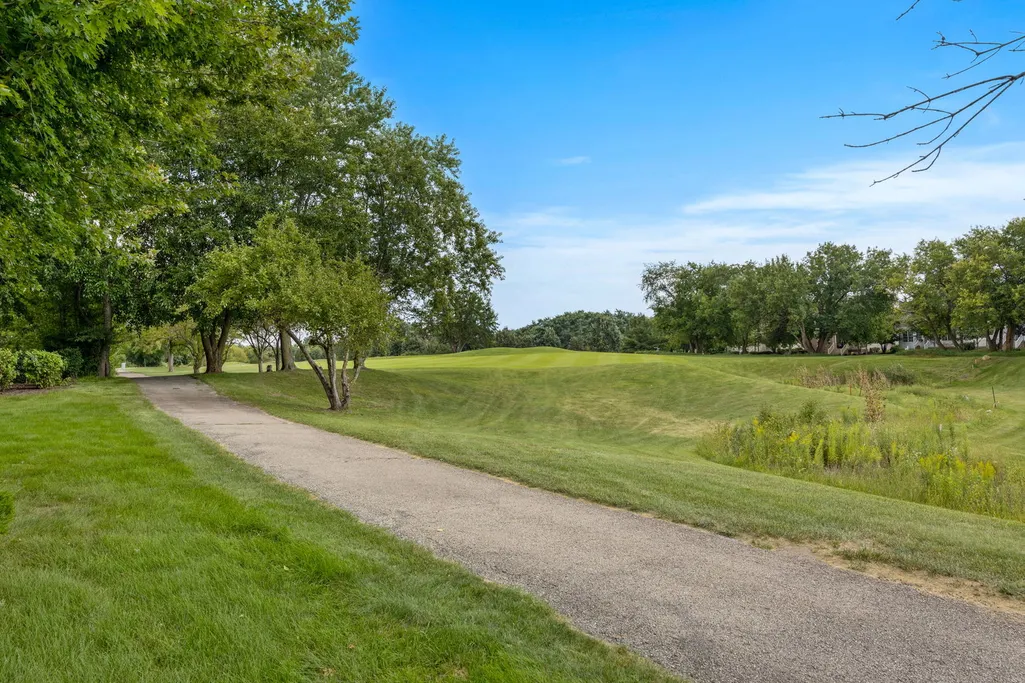
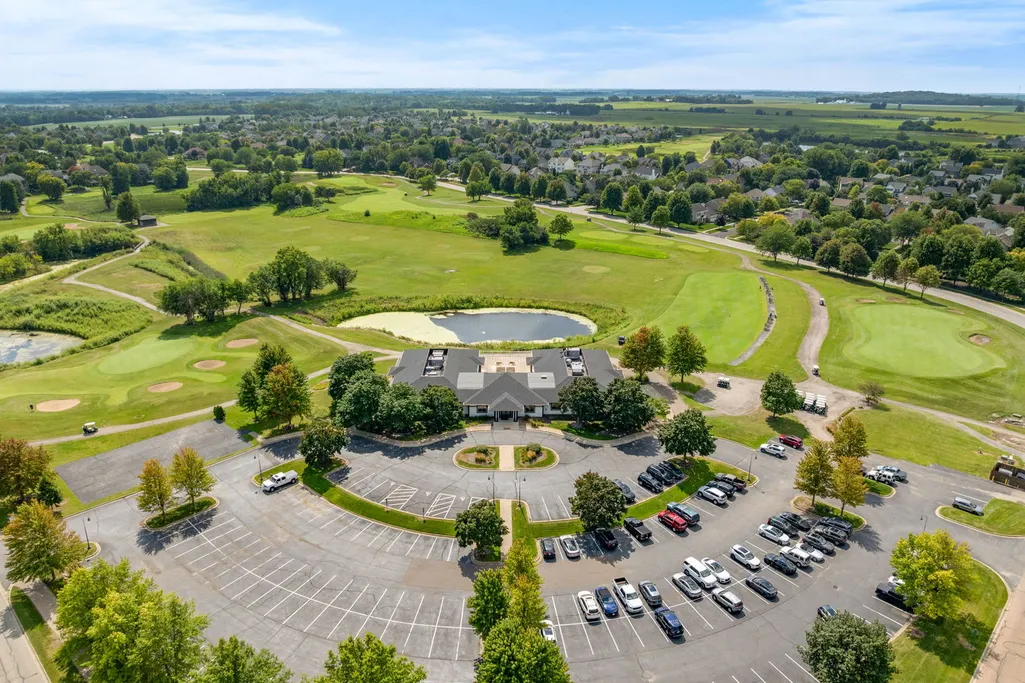
Views - Golf Course

Address
39w197 Acres Place, Geneva, IL
Price
$ 599,000
Property Attributes
- MLS#12738074
- TypeSingle Family
- Listing Status New
- CountyKANE
- CityGeneva
- AreaGeneva
- NeighborhoodMill Creek
- Zip60134
- StyleTraditional
- Year Built1999
- Taxes$ 13037
- Price$ 599,000
- Bedrooms4
- Full Bathrooms2
- Half Bathrooms2
- Sqr Footage2352
- Lot Size0.25 Acres
Data Source:
Midwest Real Estate Data (MRED)
Property Description
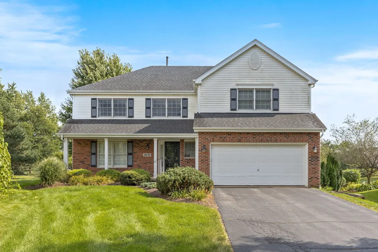
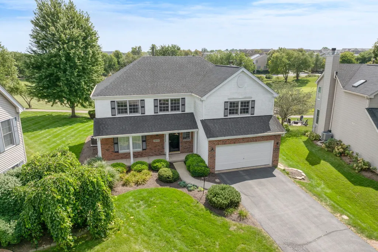
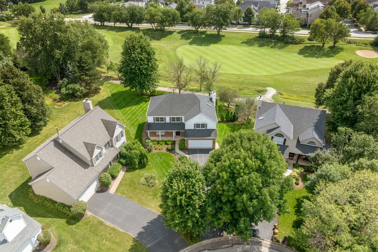
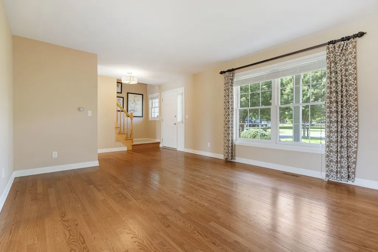
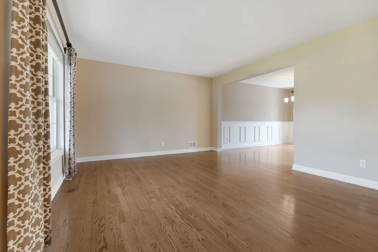
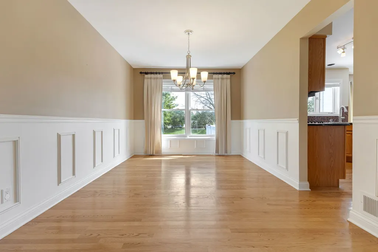
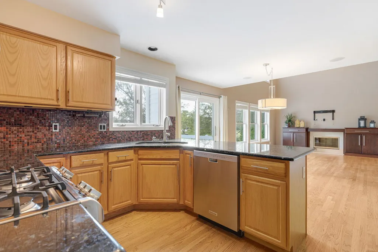
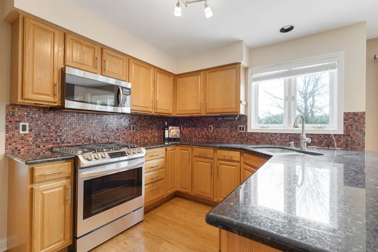
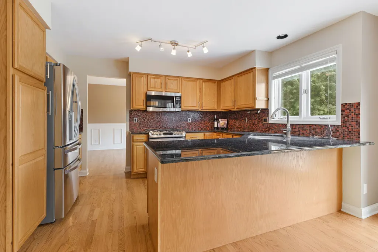
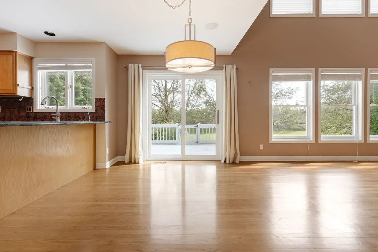
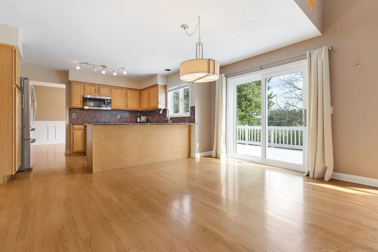
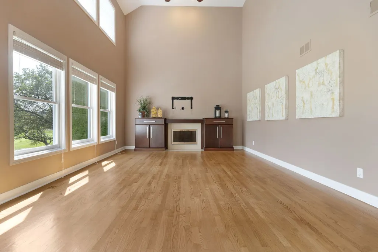
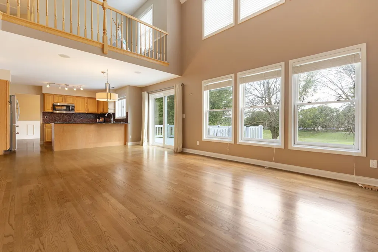
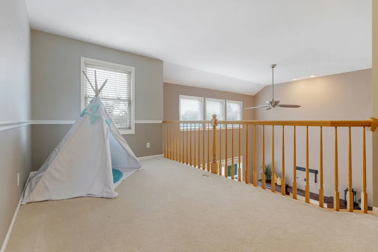
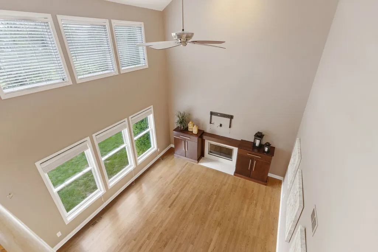
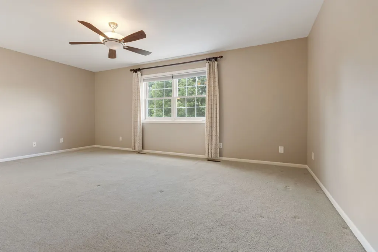
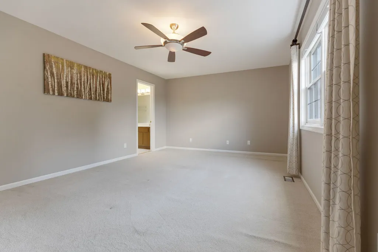
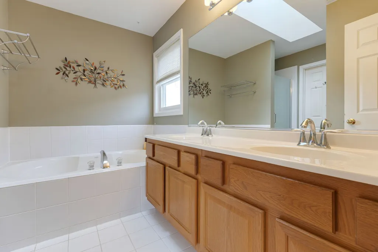
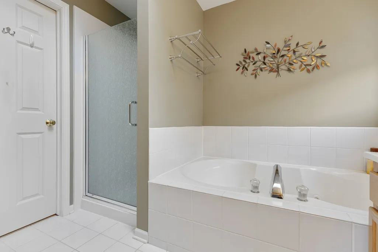
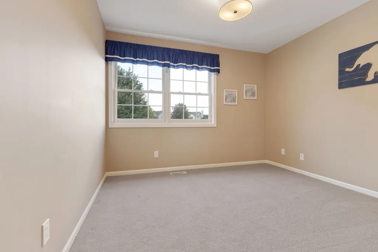
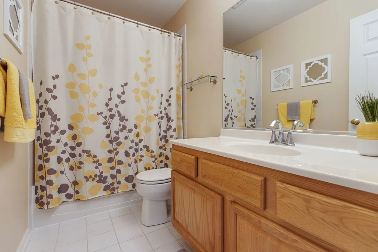
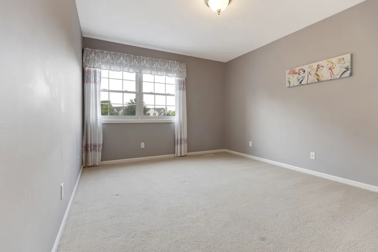
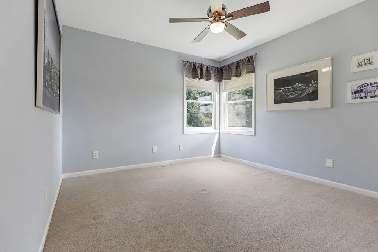
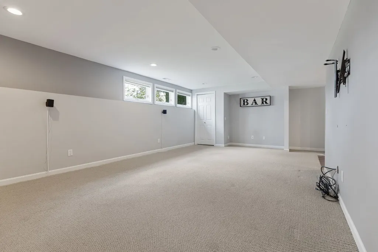
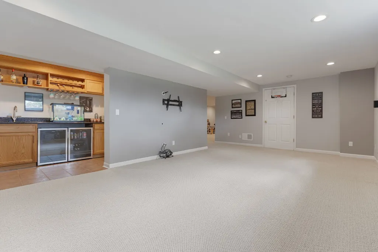
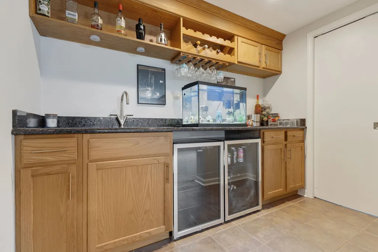
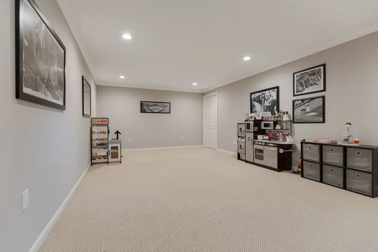
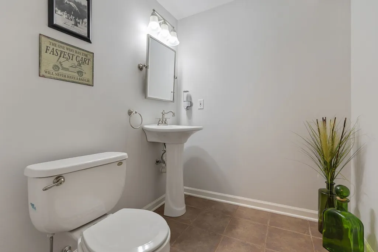
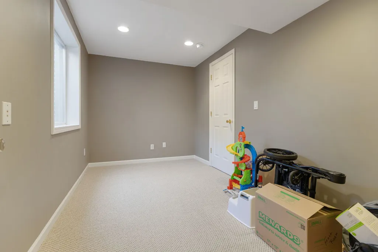
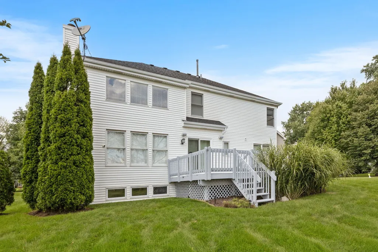
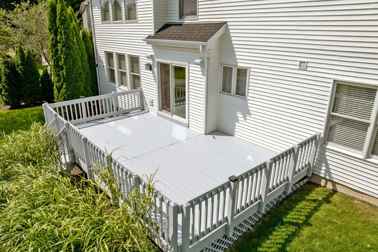
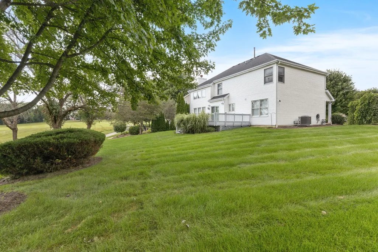
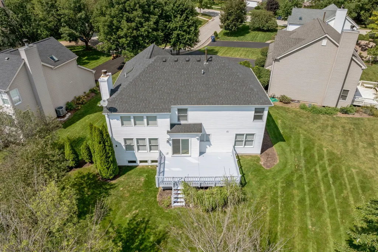
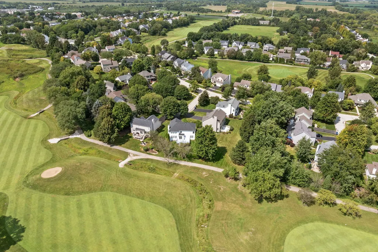
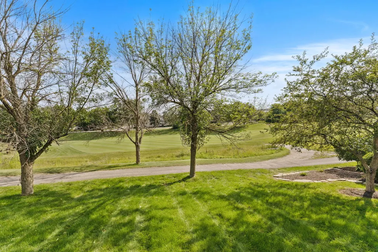
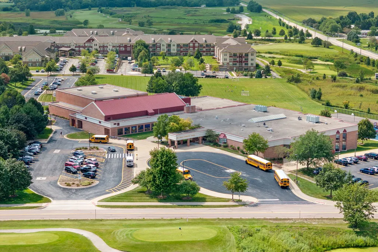
Mill Creek Stunner!! Welcome to this move-in ready home where privacy, golf course views, and an incredible Geneva lifestyle come together. Tucked away on a quiet cul-de-sac, this beautifully maintained home backs directly to Hole 11 of Mill Creek Golf Club, offering a picturesque setting and peaceful backyard views. Step inside to a warm and inviting interior featuring hardwood floors throughout the main level, a dramatic two-story family room with custom built-ins, and a beautifully appointed kitchen with granite countertops and stainless steel appliances. Four spacious bedrooms plus a versatile loft offer room for everyone, while the private primary suite features a relaxing whirlpool tub. The finished English basement expands the living space with a wet bar, exercise room, and half bath-ideal for entertaining, relaxing, or creating a dedicated recreation space. Thoughtful updates provide exceptional peace of mind, including a NEW furnace and A/C in 2022, NEW water heater in 2025, and a roof approximately 10 years old. Freshly painted interiors, an expansive deck, and a private backyard overlooking the golf course make outdoor living especially inviting. Enjoy everything Mill Creek has to offer, including scenic walking and biking trails, parks, and TWO golf courses within the community. Located near highly acclaimed Geneva schools, charming downtown Geneva, the Fox River, shopping, dining, and entertainment, with convenient access to the Metra for an easy commute. A truly special opportunity to enjoy space, privacy, recreation, and an elevated lifestyle in one of Geneva's most desirable communities.
| Elementary School | Middle School | High School |
|---|---|---|
| Mill Creek Elementary School | Geneva Middle School | Geneva Community High School |
| Price History | |
|---|---|
| 8/28/2026 | Listed $599,000 |
General Features
| Living Area | 2352 |
|---|---|
| Sewer | Public Sewer |
| Heating | Natural Gas,Forced Air |
| Cooling | Central Air |
| Possession | Closing |
| Roof | Asphalt |
| Appliances | Range,Microwave,Dishwasher,Bar Fridge,Disposal,Stainless Steel Appliance(s),Humidifier |
| Garage Spaces | 2 |
| Association Fee Includes | None |
| Architectural Style | Traditional |
| Construction Materials | Vinyl Siding,Brick |
| Year Built | 1999 |
| Electric | Circuit Breakers,200+ Amp Service |
| Township | Blackberry |
| Tax Year | 2025 |
| Ownership | Fee Simple |
| Community Features | Park,Pool,Curbs,Street Lights,Street Paved |
| Assoc Fee Paid Per | Not Applicable |
| County | Kane |
| New Construction | No |
| Property Type | Residential |
| Subdivision Name | Mill Creek |
| Total Rooms | 12 |
| Full Baths | 2 |
| Status | New |
| Directions | Randall to Keslinger,west to Bartelt,South to Weaver,East to Acres Place |
| High School | Geneva Community High School |
| City | Geneva |
| High School District | 304 |
| MLS Area | Geneva |
| Elementary School | Mill Creek Elementary School |
| Tax Annual Amount | 13037.32 |
| Middle/Junior High School | Geneva Middle School |
| Virtual Tour | https://www.zillow.com/view-imx/7d74cd48-2de5-42ca-9195-dab8c7bc918f?setAttribution=mls&wl=true&initialViewType=pano&utm_source=dashboard |
| Standard Status | Active |
| Middle/Junior School District | 304 |
| Elementary School District | 304 |
| Property Type | Detached Single |
Interior Features
| Interior Amenities | Cathedral Ceiling(s),Wet Bar |
|---|---|
| Basement | Finished,Full,Daylight |
| Flooring | Hardwood |
| Total Fireplaces | 1 |
| Fireplace Features | Gas Log |
| Half Baths | 2 |
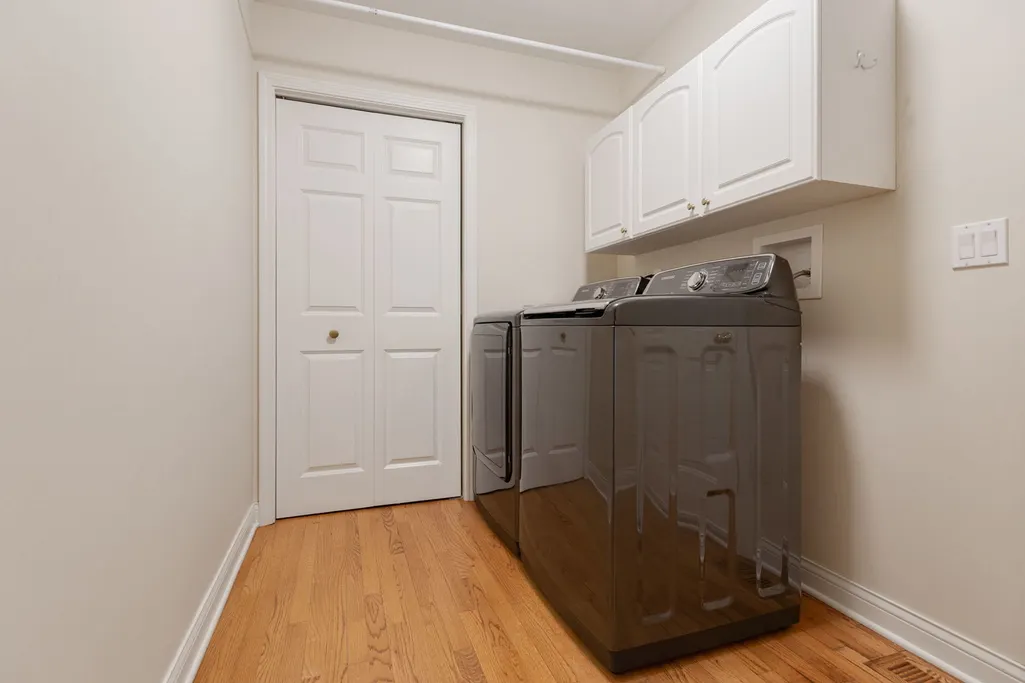
| Laundry Features | Main Level |
| Total Bedrooms | 4 |
| Below Grade Finished Area | 984 |
| Room Type | Exercise Room,Game Room,Loft,Recreation Room |
| LivingAreaSource | Assessor |
| Total Baths | 4 |
| Bedrooms Possible | 4 |
| Bathroom | Whirlpool,Separate Shower,Double Sink |
Exterior Features
| Model | SHANNON |
|---|---|
| Parking Features | Asphalt,Garage Door Opener,Yes,Garage Owned,Attached,Garage |
| Lot Features | Cul-De-Sac,On Golf Course,Irregular Lot,Landscaped |
| Water Source | Shared Well |
| Total Parking | 2 |
| Foundation Details | Concrete Perimeter |
| Lot Dimensions | 43X107X171X174 |
| Lot Size Acres | 0.25 |
| Waterfront Y/N | No |
| Other Equipment | Water-Softener Rented,TV-Cable,TV-Dish,CO Detectors,Ceiling Fan(s),Sump Pump,Radon Mitigation System |
Amenities
- Foreclosure
- Views
- Short Sale
- New Construction
- Adult 55+
- Lease To Own
- No HOA Fees
- Furnished
- Primary On Main
- Air Conditioning
- Seller Finance
- Green
- Fixer Upper
- Horse
- Golf
- Fireplace
- Deck
- Garage
- Basement
- Pool
Property vs Single Family Average in 60134
Price
Taxes
Year Built
Visits

