
Price Reduction - Views - Golf Course - Primary on Main






Address
0n334 King Drive N, Geneva, IL
Price
$ 784,000
Property Attributes
- MLS#12724049
- TypeSingle Family
- Listing Status Active
- CountyKANE
- CityGeneva
- AreaGeneva
- NeighborhoodMill Creek
- Zip60134
- StyleTraditional
- Year Built2017
- Taxes$ 15077
- Price$ 784,000
- Bedrooms6
- Full Bathrooms4
- Half Bathrooms1
- Sqr Footage2681
Data Source:
Midwest Real Estate Data (MRED)
Property Description
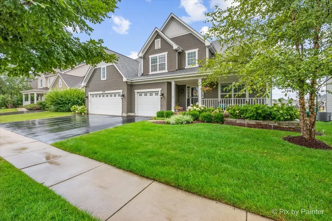
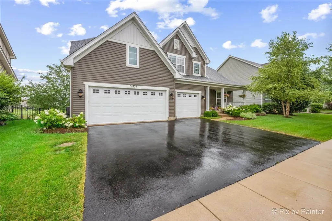
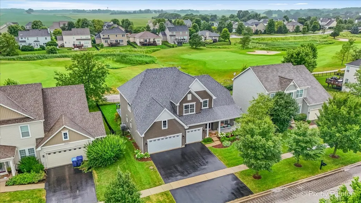
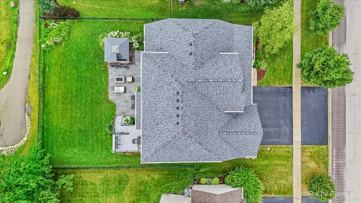
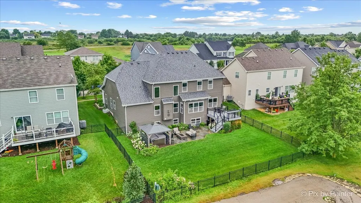
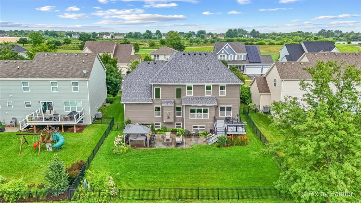
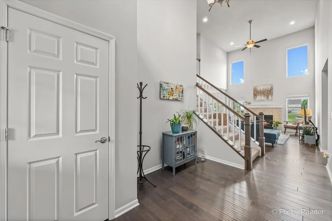
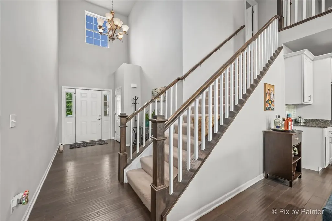
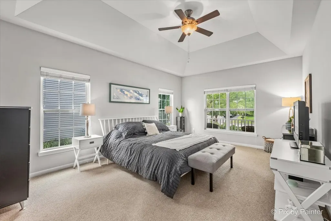
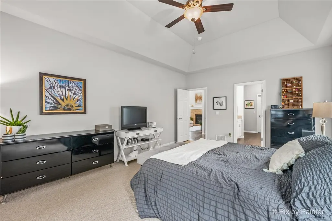
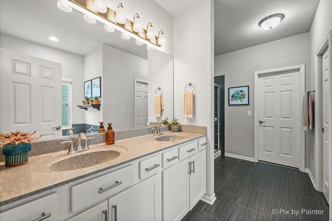
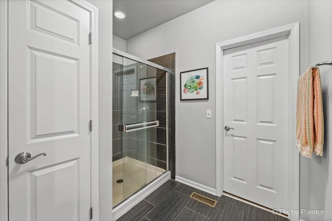
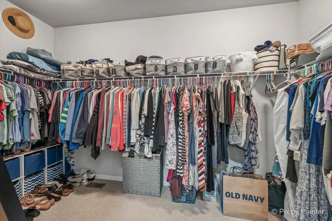
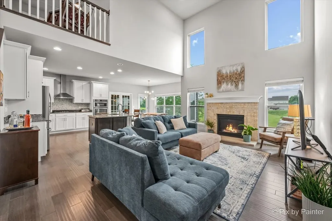
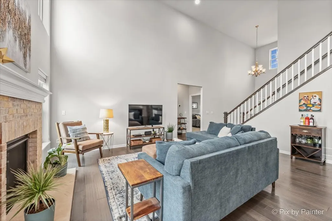
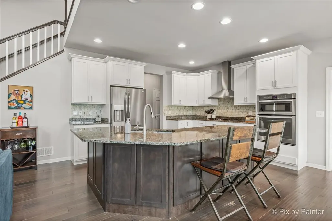
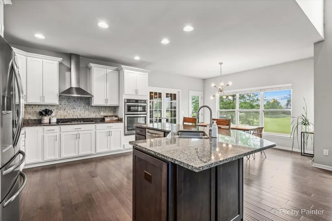
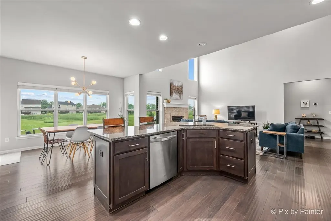
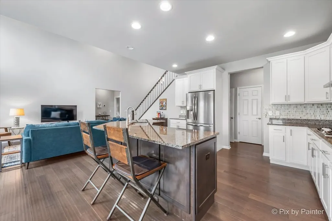
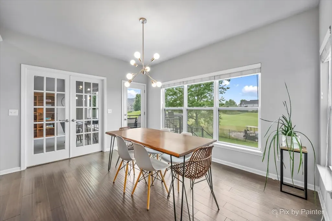
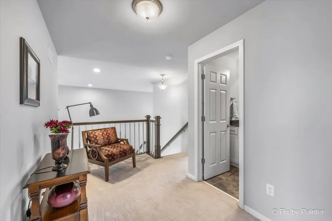
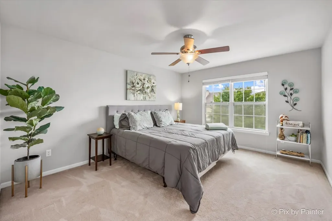
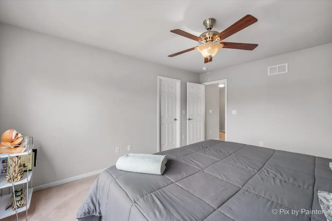
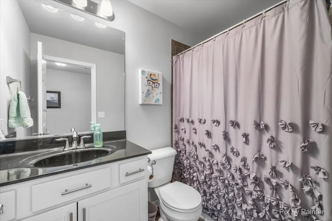
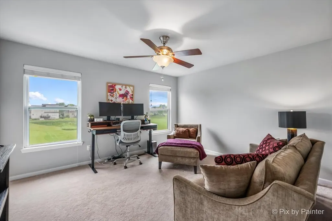
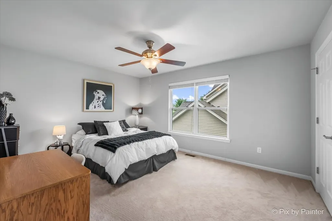
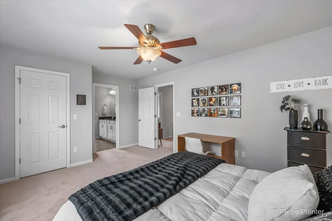
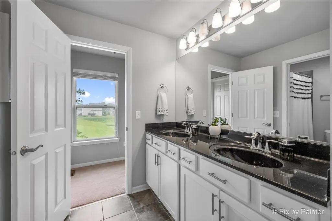
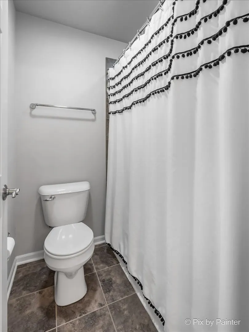
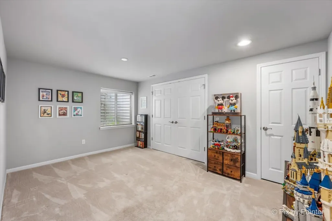
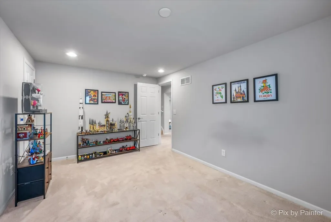
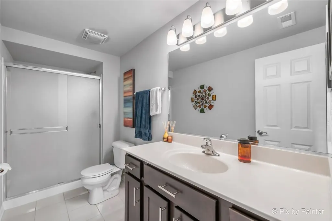
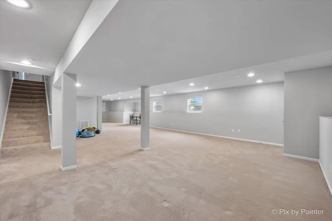
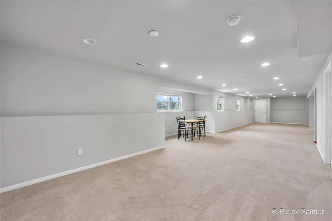
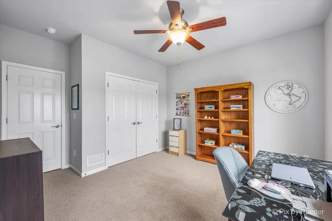
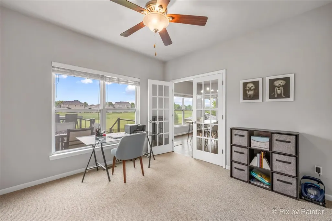
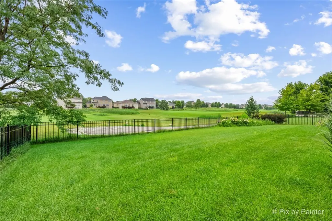
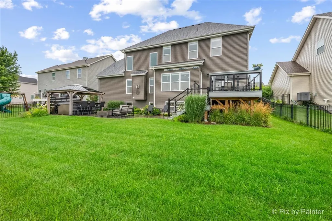
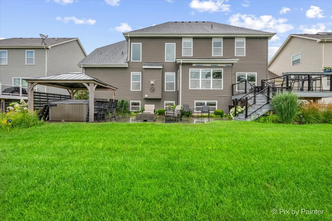
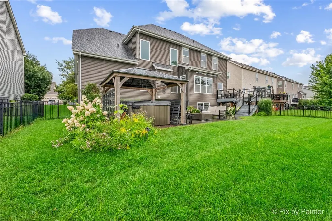
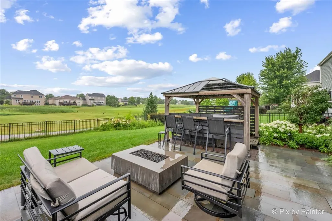
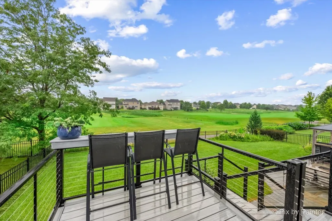
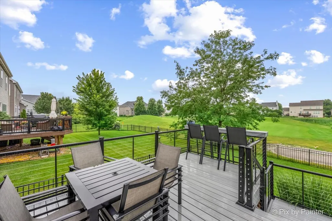
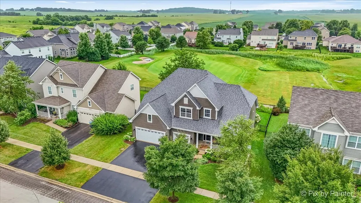
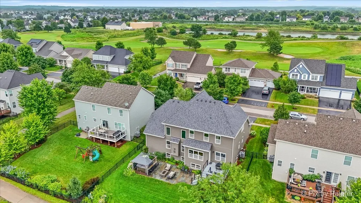
This is the one you have been waiting for! Nestled on one of the most desirable golf course lots in the neighborhood, this beautifully maintained home offers the perfect blend of space, functionality, and exceptional outdoor living. Enjoy breathtaking golf course views from the private first-floor office, creating an inspiring work-from-home setting, while the spacious main-floor primary suite features a walk-in closet and convenient access to a full bath. Designed for both everyday living and entertaining, this expansive home offers three generously sized bedrooms and two full baths on the second level, plus an additional bedroom and full bath in the finished lookout basement, ideal for guests, extended family, or a private retreat. The large three-car garage provides abundant storage and convenience. Step outside to experience what truly sets this property apart. The incredible backyard overlooks the golf course and is being transformed into a spectacular outdoor oasis, featuring a custom high-end deck with breakfast bar seating, a hot tub, gazebo, elegant fountain water feature, and beautifully designed gathering spaces (see architectural renderings). It's a rare opportunity to own one of the premier lots in the community while enjoying thoughtfully planned outdoor luxury. Meticulously cared for and ideally located in one of Geneva's most sought-after neighborhoods, this home offers the perfect combination of scenic beauty, generous living space, and timeless appeal.
| Elementary School |
|---|
| Mill Creek Elementary School |
| Price History | |
|---|---|
| 8/7/2026 | Listed $799,000 |
| 8/25/2026 | 2$784,000 |
General Features
| Living Area | 2681 |
|---|---|
| Sewer | Public Sewer |
| Heating | Natural Gas |
| Cooling | Central Air |
| Possession | Closing |
| Roof | Asphalt |
| Appliances | Microwave,Dishwasher,Refrigerator,Disposal,Stainless Steel Appliance(s) |
| Garage Spaces | 3 |
| Association Fee Includes | None |
| Architectural Style | Traditional |
| Construction Materials | Vinyl Siding |
| Year Built | 2017 |
| Electric | 200+ Amp Service |
| Township | Blackberry |
| Tax Year | 2025 |
| Ownership | Fee Simple |
| Community Features | Clubhouse,Park,Pool,Sidewalks,Street Lights,Street Paved |
| Assoc Fee Paid Per | Not Applicable |
| County | Kane |
| New Construction | No |
| Property Type | Residential |
| Subdivision Name | Mill Creek |
| Total Rooms | 9 |
| Full Baths | 4 |
| Status | Active |
| Directions | Keslinger (West of Randall) to Friendship way (South) to King Drive (Right) |
| City | Geneva |
| High School District | 304 |
| MLS Area | Geneva |
| Elementary School | Mill Creek Elementary School |
| Tax Annual Amount | 15077.44 |
| Additional Parcels Y/N | No |
| Standard Status | Active |
| Middle/Junior School District | 304 |
| Elementary School District | 304 |
| Property Type | Detached Single |
Interior Features
| Interior Amenities | Cathedral Ceiling(s),Hot Tub,1st Floor Bedroom,In-Law Floorplan,1st Floor Full Bath,Walk-In Closet(s) |
|---|---|
| Basement | Finished,Partial Exposure,Full,Daylight |
| Flooring | Hardwood |
| Total Fireplaces | 1 |
| Fireplace Features | Gas Log,Gas Starter,Heatilator |
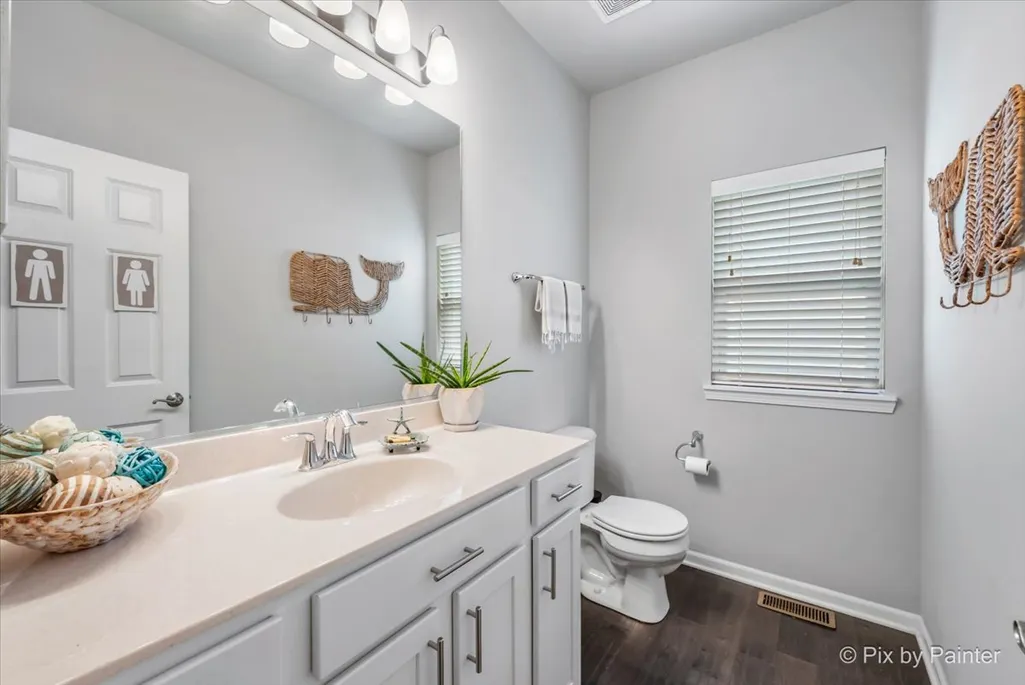
| Half Baths | 1 |
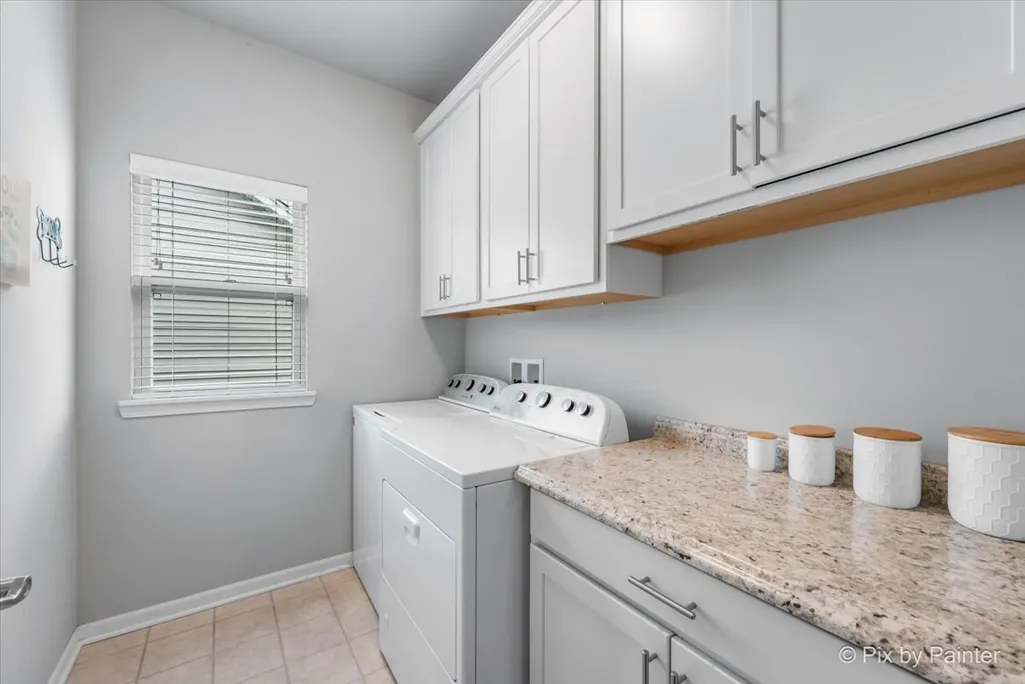
| Laundry Features | Main Level |
| Total Bedrooms | 5 |
| Below Grade Finished Area | 1900 |
| Room Type | Bedroom 5,Bedroom 6 |
| LivingAreaSource | Builder |
| Total Baths | 5 |
| Bedrooms Possible | 6 |
| Bathroom | Separate Shower,Double Sink,Soaking Tub |
Exterior Features
| Model | DONOVAN |
|---|---|
| Parking Features | Asphalt,Garage Door Opener,Yes,Garage Owned,Attached,Garage |
| Lot Features | On Golf Course |
| Water Source | Shared Well |
| Total Parking | 3 |
| Foundation Details | Concrete Perimeter |
| Lot Dimensions | 70 X 120 |
| Waterfront Y/N | No |
| Other Equipment | Ceiling Fan(s),Sump Pump |
Amenities
- Foreclosure
- Views
- Short Sale
- New Construction
- Adult 55+
- Lease To Own
- No HOA Fees
- Furnished
- Primary On Main
- Air Conditioning
- Seller Finance
- Green
- Fixer Upper
- Horse
- Golf
- Fireplace
- Deck
- Garage
- Basement
- Pool
Property vs Single Family Average in 60134
Price
Taxes
Year Built
Visits

