
Primary on Main
Address
6183 Tyrnbury Drive, Lisle, IL
Price
$ 949,000
Property Attributes
- MLS#12737235
- TypeSingle Family
- Listing Status Active
- CountyDUPAGE
- CityLisle
- AreaLisle
- NeighborhoodGreen Trails
- Zip60532
- StyleTraditional
- Year Built1991
- Taxes$ 15283
- Price$ 949,000
- Bedrooms4
- Full Bathrooms2
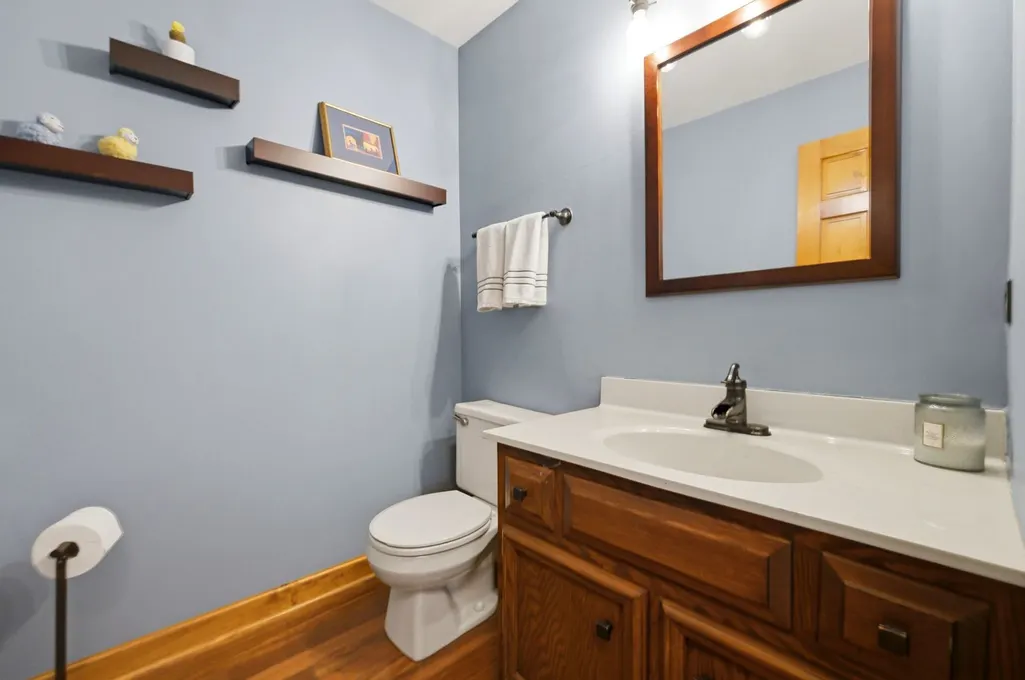
- Half Bathrooms1
- Sqr Footage3219
- Lot Size0.2296 Acres
Data Source:
Midwest Real Estate Data (MRED)
Property Description
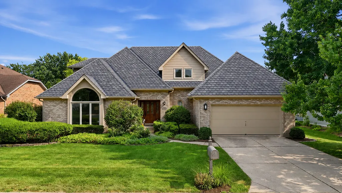
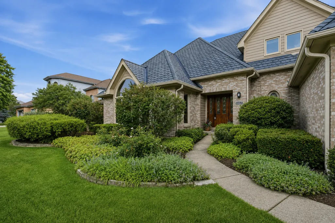
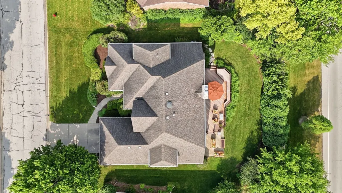
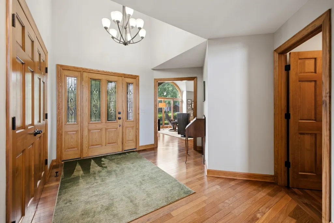
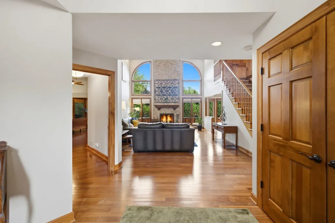
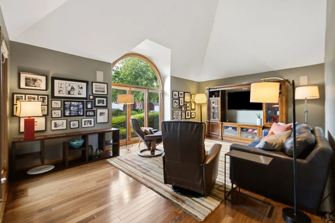
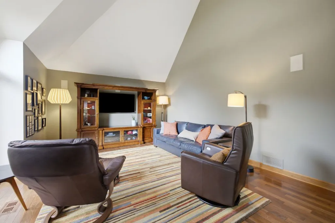
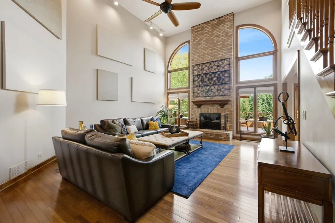
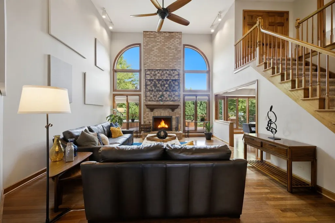
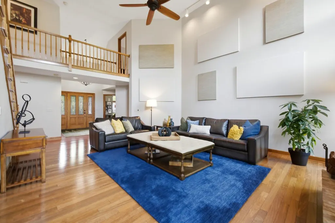
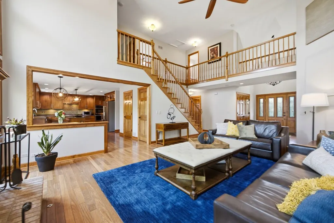
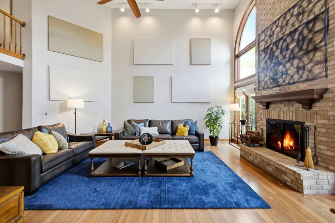
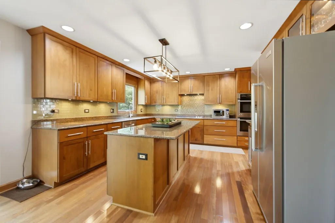
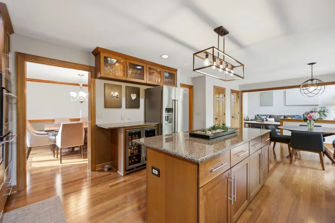
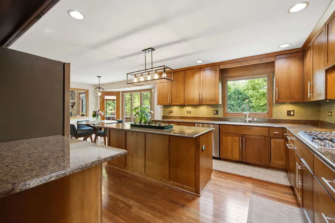
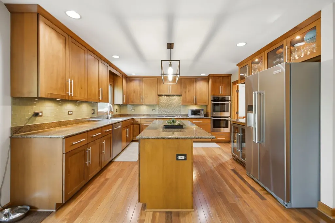
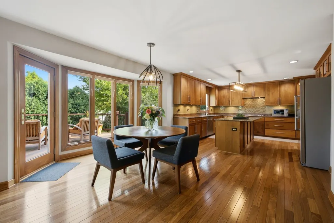
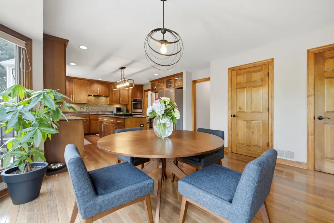
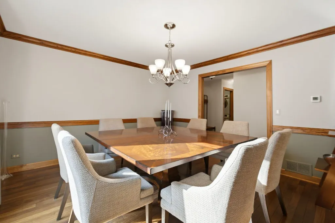
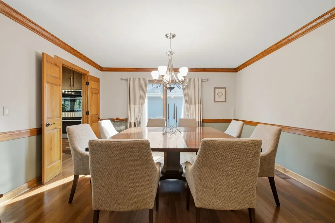
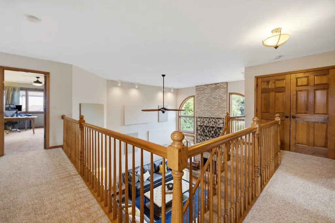
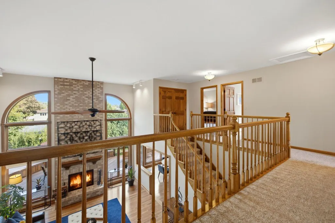
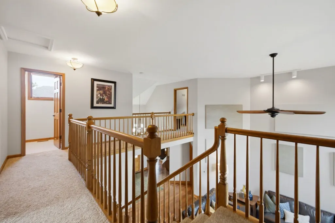
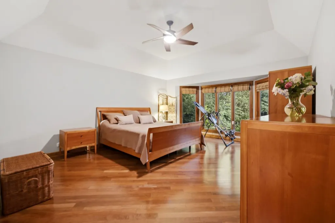
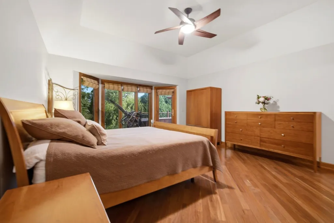
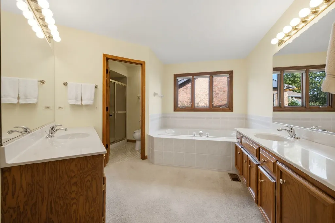
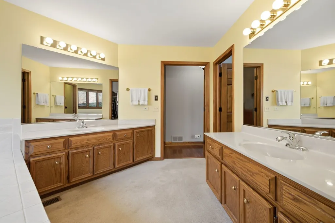
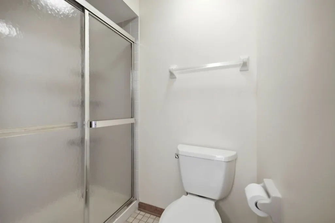
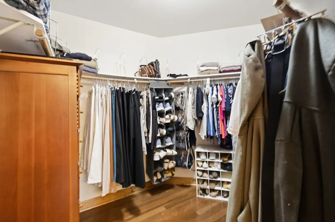
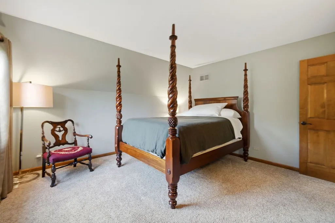
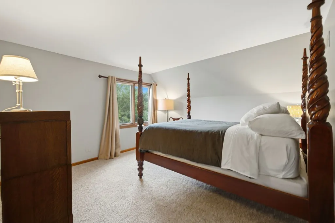
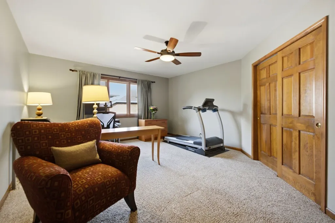
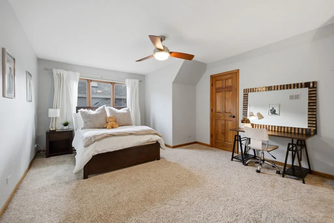
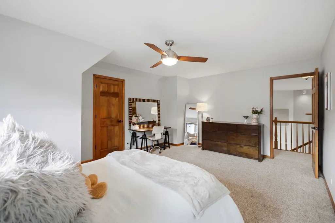
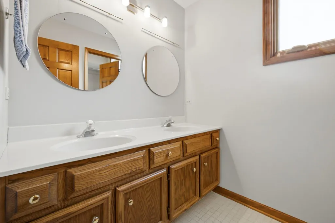
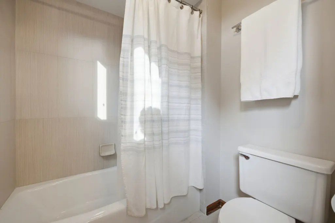
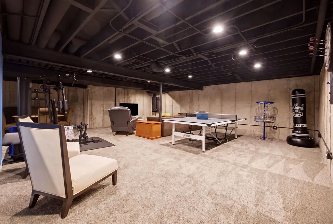
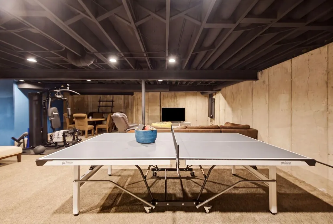
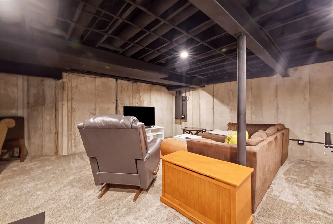
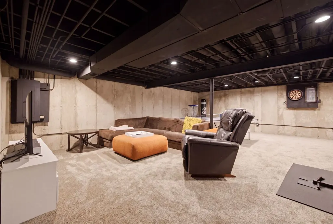
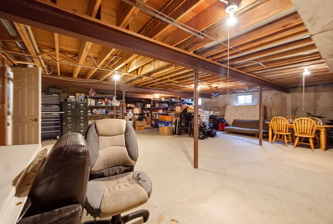
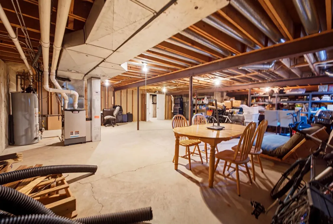
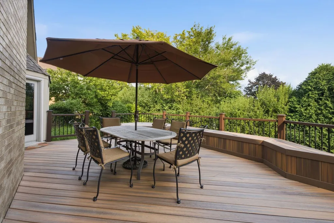
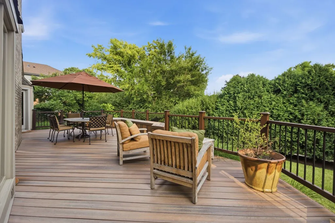
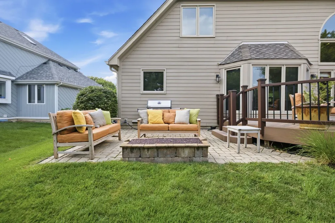
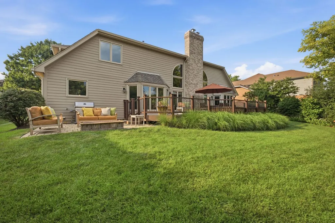
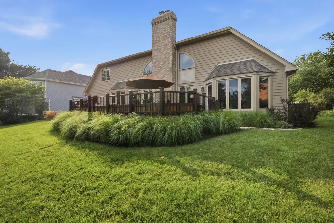
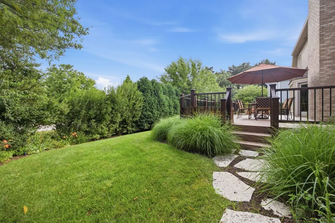
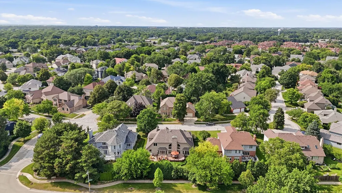
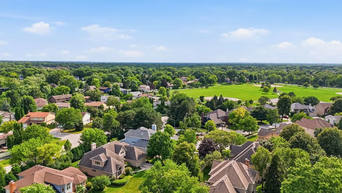
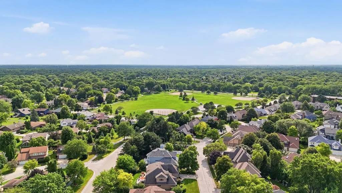
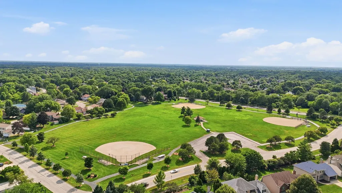
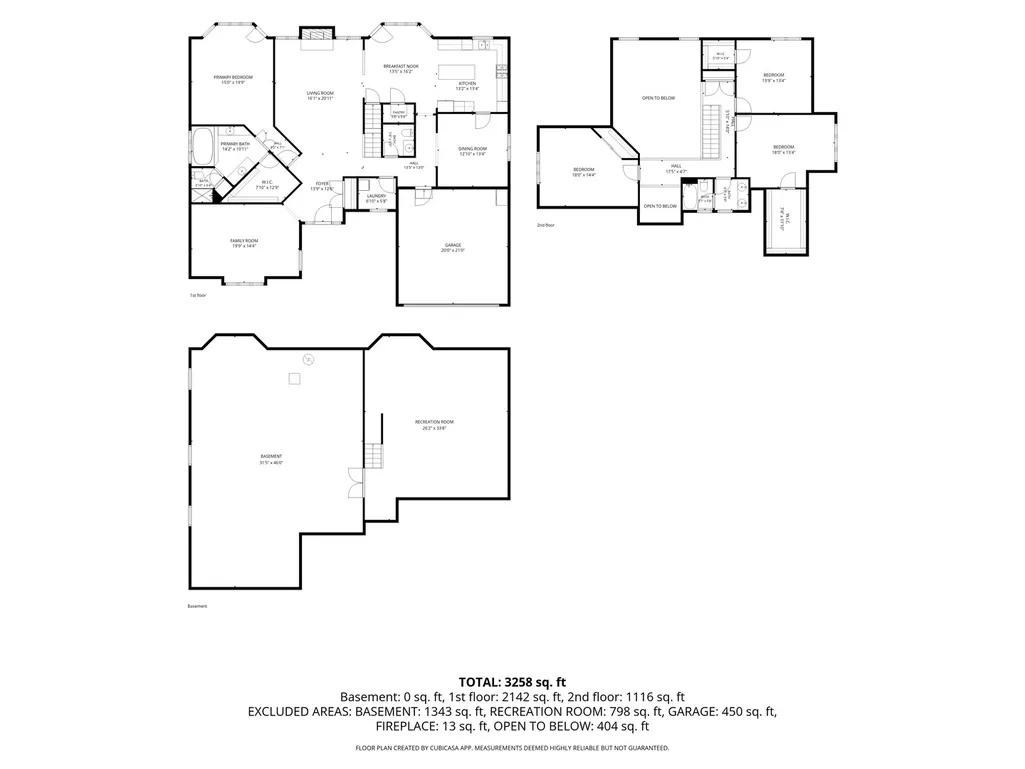
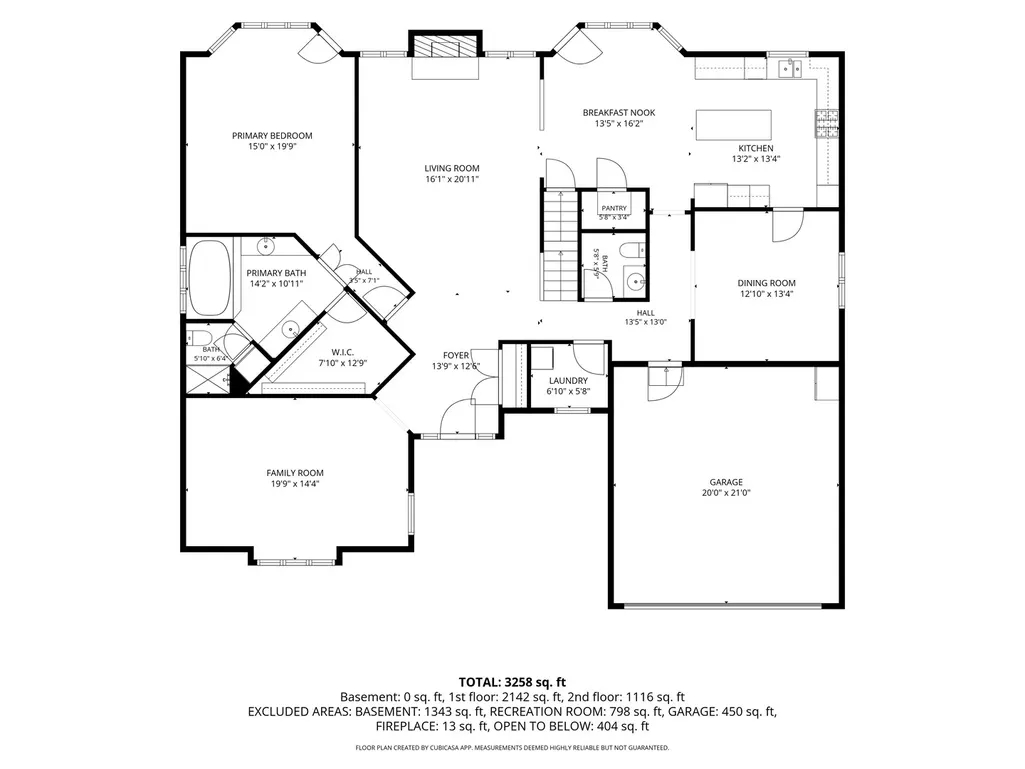
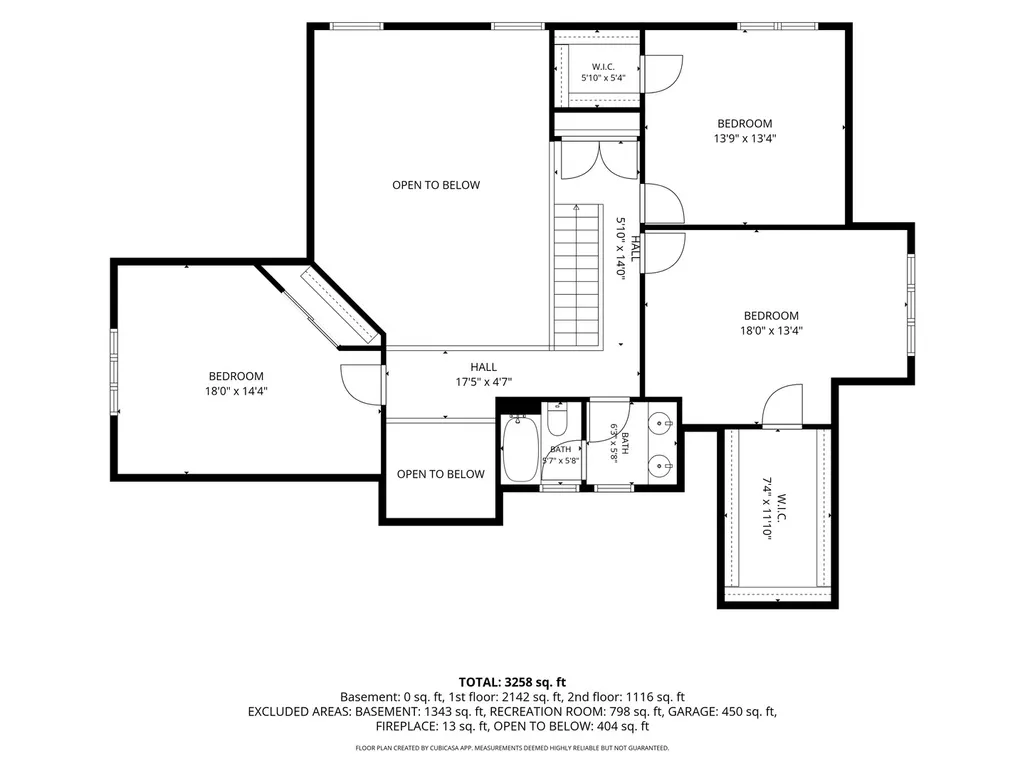
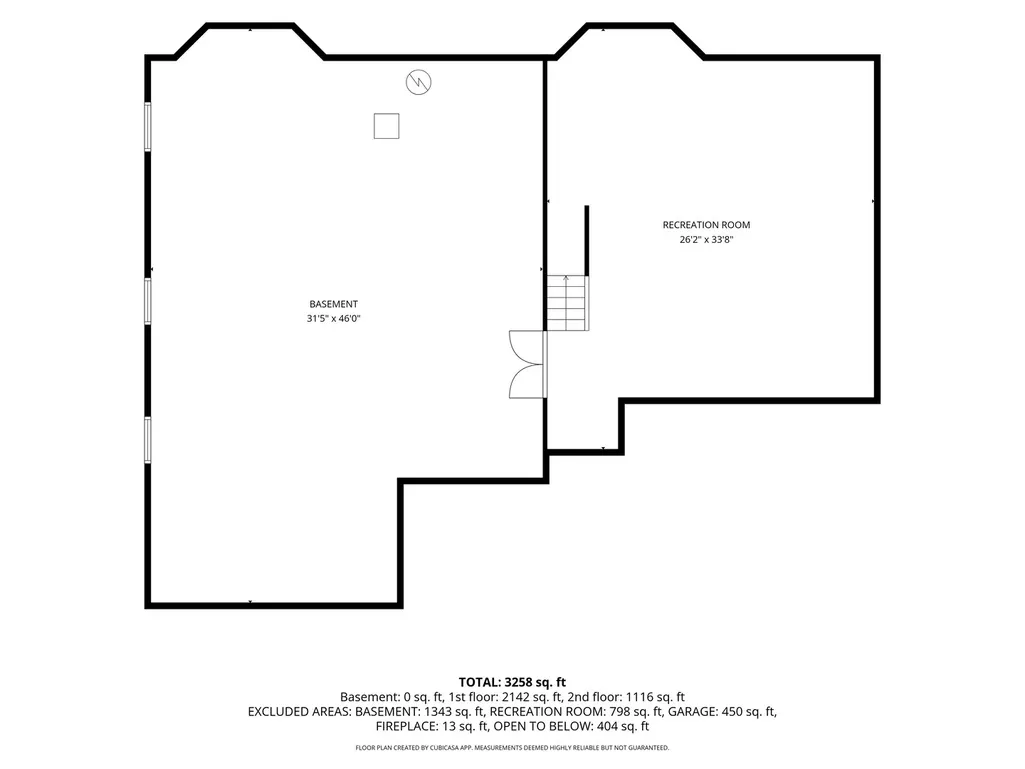
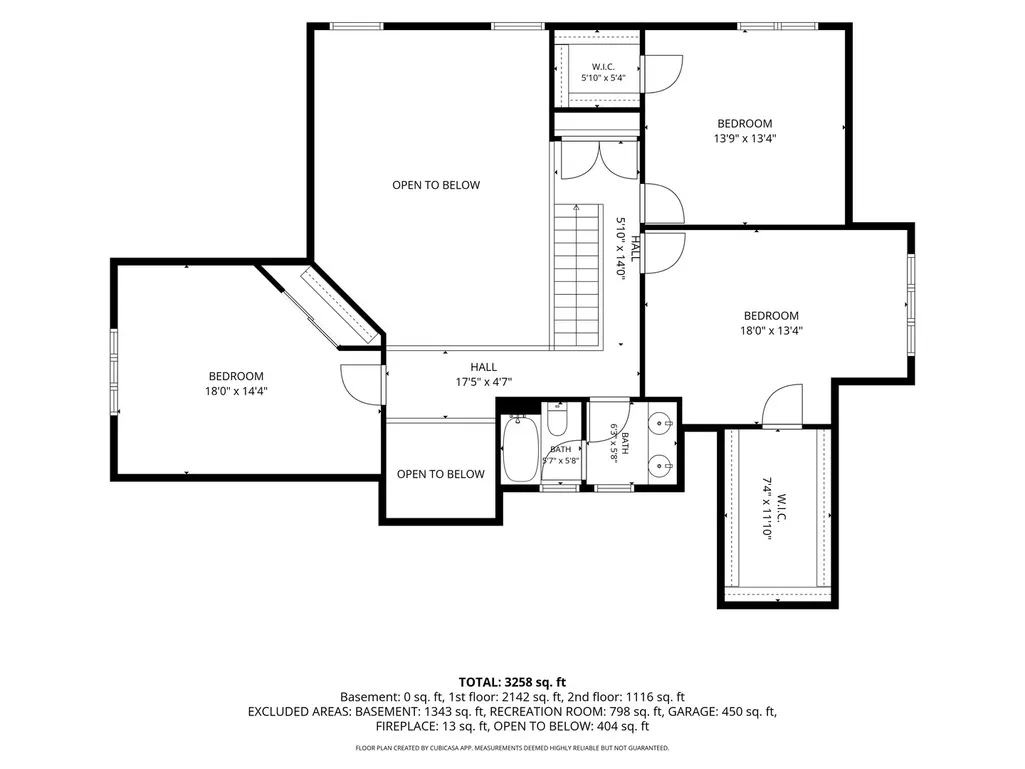
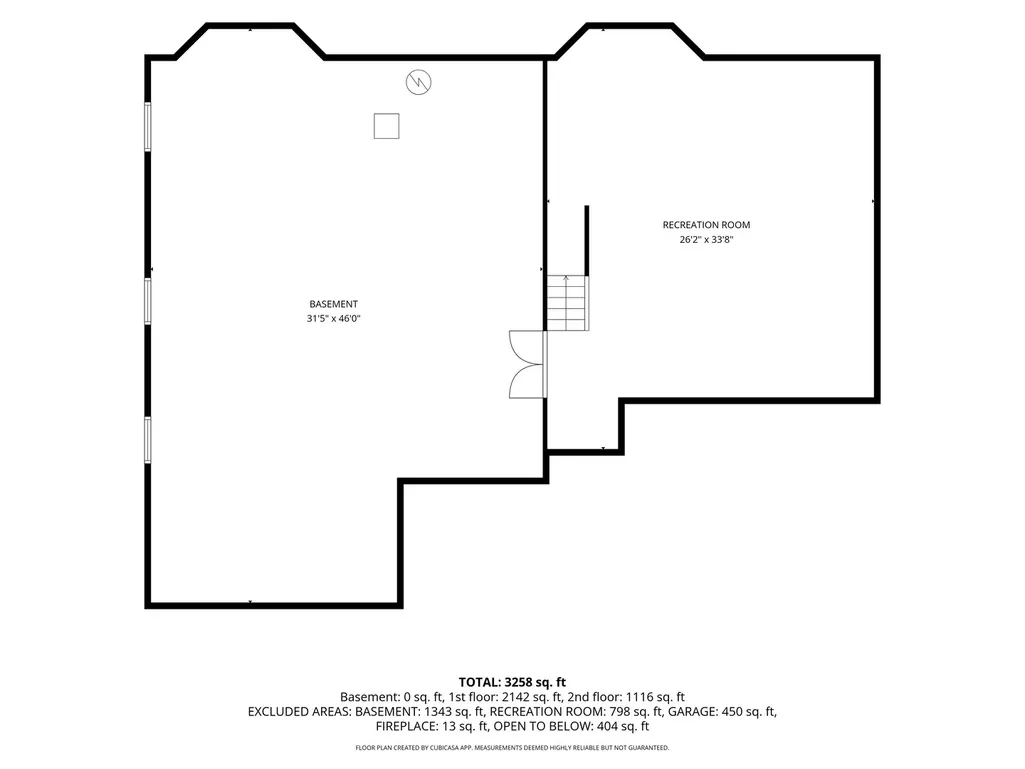
NEW Roof just completed! Beautifully updated 4-bedroom, 2.5-bathroom brick and Hardie board siding home with MAIN FLOOR primary bedroom in the highly sought-after Green Trails community. Located in highly acclaimed Naperville School DISTRICT 203. From the moment you arrive, the professionally landscaped grounds and impressive curb appeal make a lasting first impression. Inside, rich Brazilian chestnut hardwood flooring flows throughout the main level, adding warmth and sophistication to the home's inviting spaces. The main-floor primary suite provides the convenience of first floor living complete with a spacious en-suite bathroom designed for comfort and relaxation. The remodeled gourmet kitchen features premium appliances including a GE Monogram convection oven and Bosch dishwasher. The breathtaking family room is filled with natural light thanks to soaring vaulted ceilings and expansive windows. A striking fireplace creates a warm focal point, making this the perfect gathering space throughout every season. The elegant formal living room offers additional entertaining space and is enhanced with built-in surround sound speakers, creating an elevated setting for celebrations or relaxing evenings at home. Step outside to your own private backyard retreat. The low-maintenance Azek composite deck overlooks professionally designed landscaping, while the custom paver patio with a hard-lined gas fire pit creates an inviting outdoor living space perfect for entertaining under the stars or enjoying peaceful evenings surrounded by nature. The partially finished basement provides flexible living space with abundant storage, giving you room for recreation, fitness, hobbies, or future expansion. Significant improvements offer exceptional value and peace of mind. A brand-new Class 4 impact-resistant roof, valued at approximately $66,000. Additional premium updates include low-maintenance Hardie Board siding (2015), Marvin Iron Clad windows (2009), a high-efficiency furnace (5 years old), air conditioning (7 years old), and a new water heater installed in 2026. Located in the award-winning Green Trails neighborhood, residents enjoy an extraordinary lifestyle with 26 miles of scenic walking and biking trails, 17 beautifully maintained parks, and 9 tranquil lakes woven throughout the community. Just minutes from historic downtown Naperville, boutique shopping, exceptional dining, Metra commuter rail, and major expressways, this location offers unmatched convenience.
| Elementary School | Middle School | High School |
|---|---|---|
| Steeple Run Elementary School | Kennedy Junior High School | Naperville North High School |
| Price History | |
|---|---|
| 8/19/2026 | Listed $949,000 |
General Features
| Living Area | 3219 |
|---|---|
| Sewer | Public Sewer |
| Heating | Natural Gas,Forced Air |
| Cooling | Central Air |
| Possession | Closing |
| Roof | Asphalt |
| Appliances | Range,Microwave,Dishwasher,Refrigerator,Washer,Dryer,Disposal,Stainless Steel Appliance(s),Wine Refrigerator,Humidifier |
| HOA Fee | 180 |
| Garage Spaces | 2 |
| Association Fee Includes | Insurance |
| Architectural Style | Traditional |
| Construction Materials | Brick,Fiber Cement |
| Year Built | 1991 |
| Township | Lisle |
| Tax Year | 2025 |
| Ownership | Fee Simple w/ HO Assn. |
| Community Features | Park,Tennis Court(s),Sidewalks,Street Lights,Street Paved |
| Assoc Fee Paid Per | Annually |
| County | DuPage |
| New Construction | No |
| Property Type | Residential |
| Subdivision Name | Green Trails |
| Total Rooms | 9 |
| Full Baths | 2 |
| Status | Active |
| Directions | South on Naper Boulevard to Abbeywood Drive,to Trynbury Drive |
| High School | Naperville North High School |
| City | Lisle |
| High School District | 203 |
| MLS Area | Lisle |
| Elementary School | Steeple Run Elementary School |
| Tax Annual Amount | 15283.48 |
| Middle/Junior High School | Kennedy Junior High School |
| Standard Status | Active |
| Middle/Junior School District | 203 |
| Elementary School District | 203 |
| Property Type | Detached Single |
Interior Features
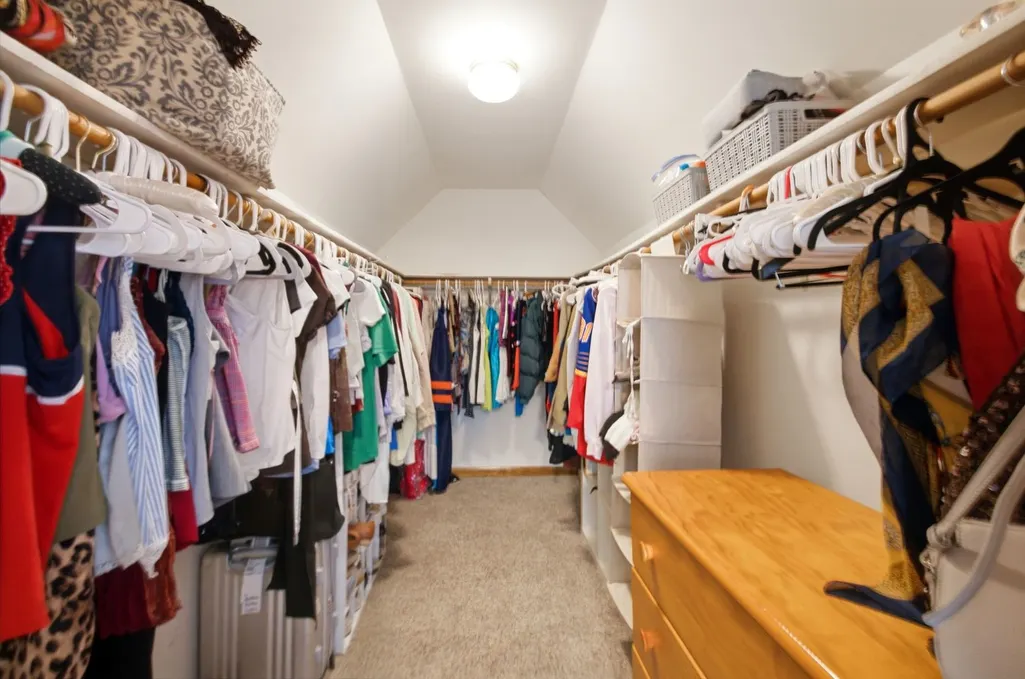
| Interior Amenities | Cathedral Ceiling(s),1st Floor Bedroom,1st Floor Full Bath,Walk-In Closet(s),Granite Counters,Separate Dining Room |
|---|---|
| Basement | Partially Finished,Full |
| Flooring | Hardwood,Carpet |
| Total Fireplaces | 1 |
| Fireplace Features | Wood Burning,Gas Starter |
| Half Baths | 1 |
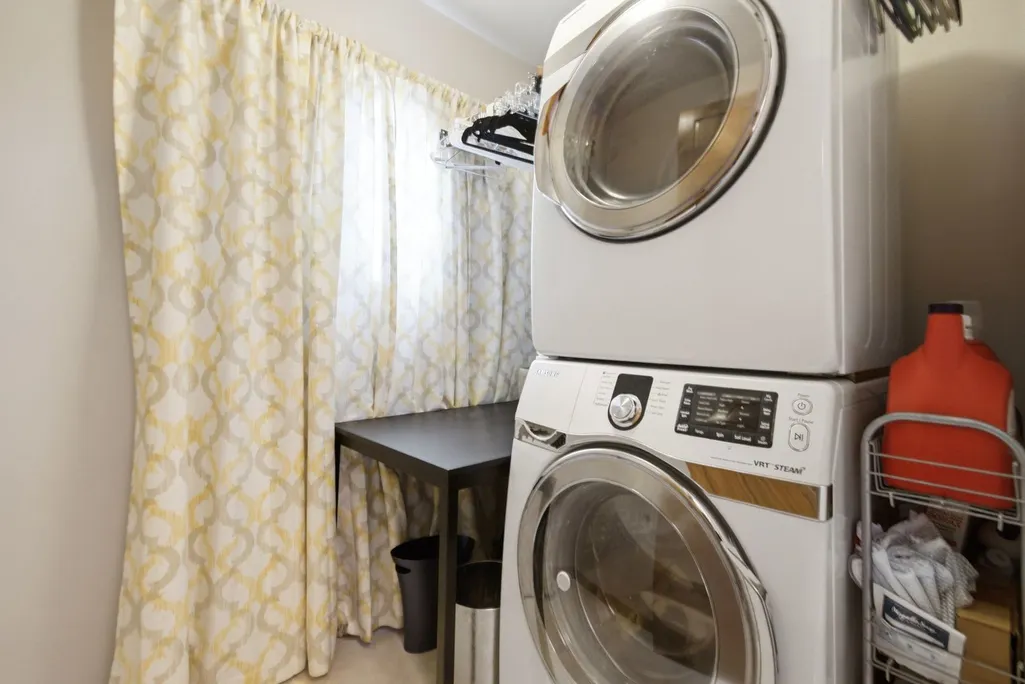
| Laundry Features | Main Level,In Unit |
| Total Bedrooms | 4 |
| Room Type | Eating Area |
| LivingAreaSource | Assessor |
| Total Baths | 3 |
| Bedrooms Possible | 4 |
Exterior Features
| Parking Features | Concrete,Garage Door Opener,Yes,Garage Owned,Attached,Garage |
|---|---|
| Lot Features | Landscaped,Mature Trees |
| Water Source | Lake Michigan |
| Total Parking | 2 |
| Foundation Details | Concrete Perimeter |
| Lot Dimensions | 80 x 125 |
| Lot Size Acres | 0.2296 |
| Waterfront Y/N | No |
| Other Equipment | Sump Pump |
Amenities
- Foreclosure
- Views
- Short Sale
- New Construction
- Adult 55+
- Lease To Own
- No HOA Fees
- Furnished
- Primary On Main
- Air Conditioning
- Seller Finance
- Green
- Fixer Upper
- Horse
- Golf
- Fireplace
- Deck
- Garage
- Basement
- Pool
Property vs Single Family Average in 60532
Price
Taxes
Year Built
Visits

