


Address
6076 Angel Lane, Lisle, IL
Price
$ 725,000
Property Attributes
- MLS#12686590
- TypeSingle Family
- Listing Status Active
- CountyDUPAGE
- CityLisle
- AreaLisle
- NeighborhoodGreen Trails
- Zip60532
- StyleTraditional
- Year Built1985
- Taxes$ 11861
- Price$ 725,000
- Bedrooms4
- Full Bathrooms2
- Half Bathrooms1
- Sqr Footage2905
- Lot Size0.21 Acres
Data Source:
Midwest Real Estate Data (MRED)
Property Description
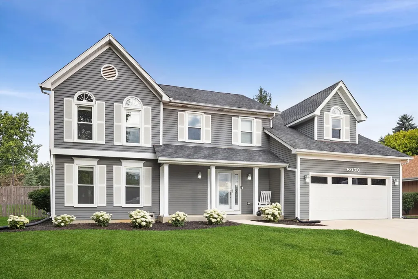
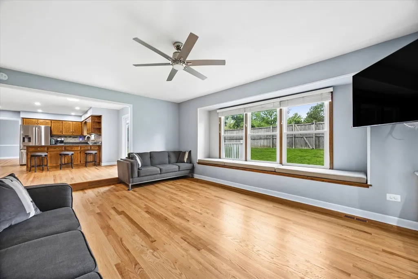
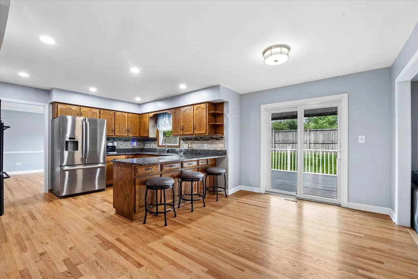
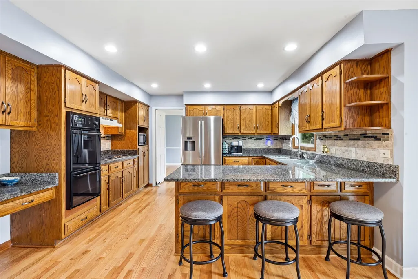
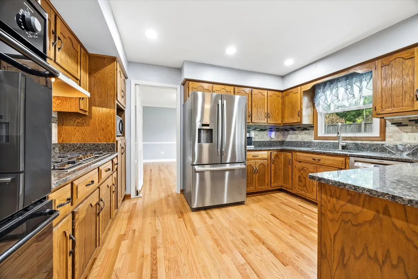
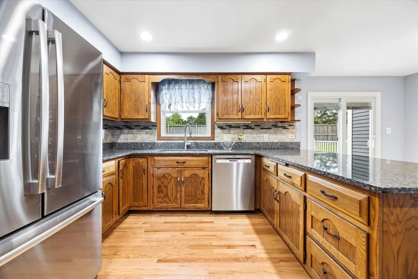
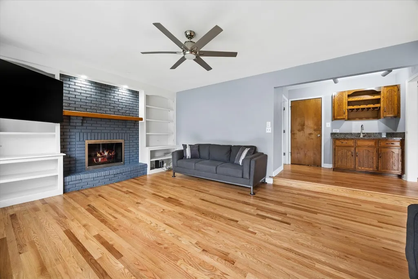
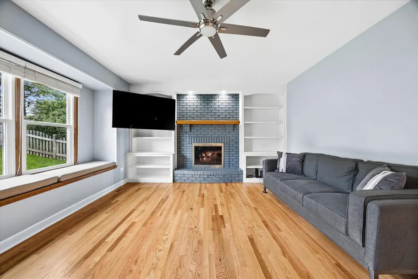
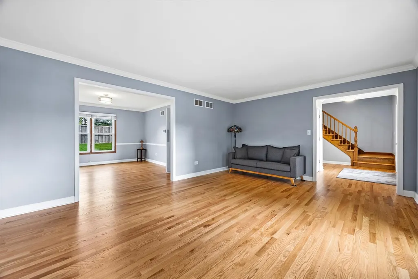
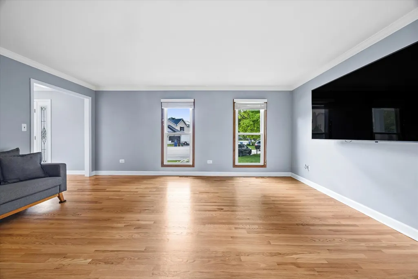
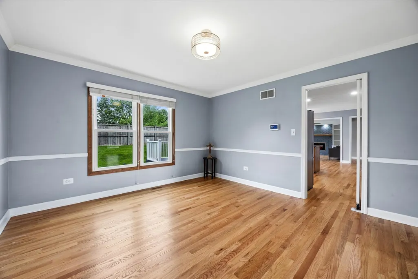
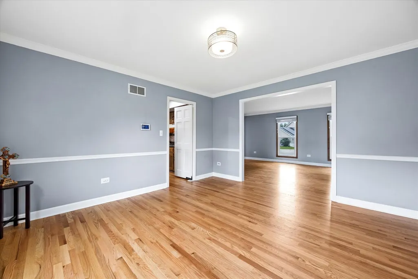
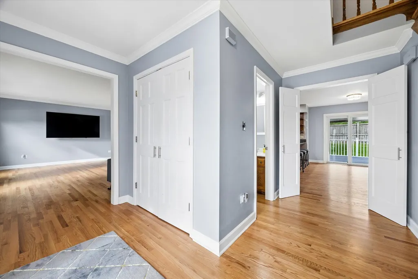
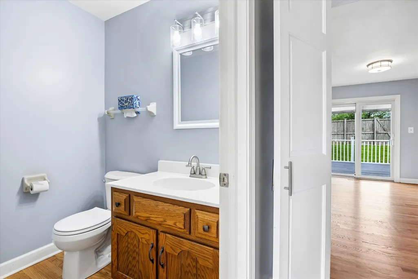
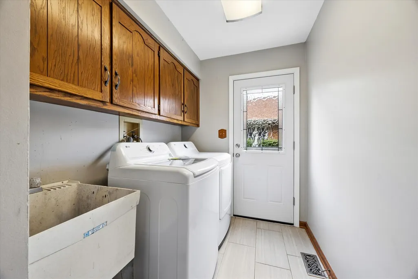
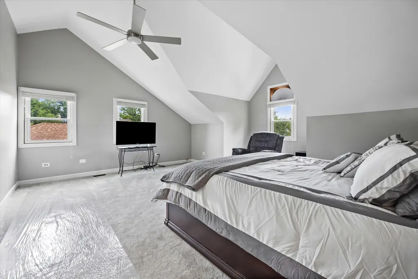
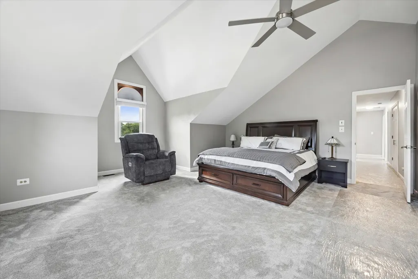
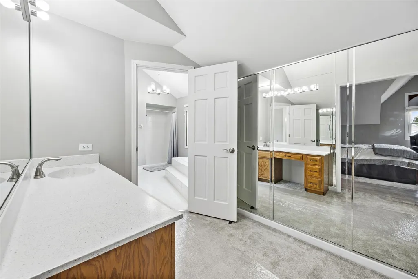
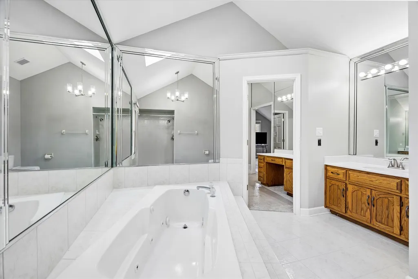
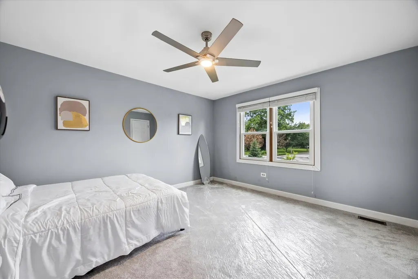
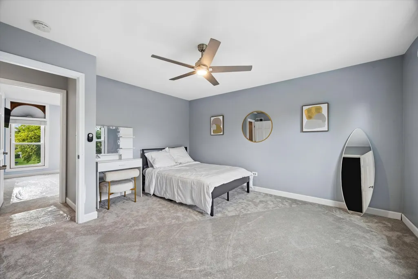
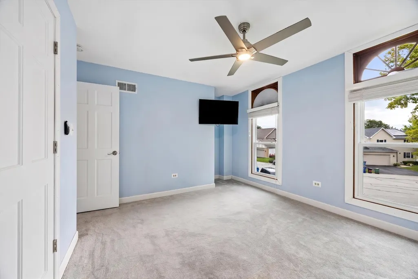
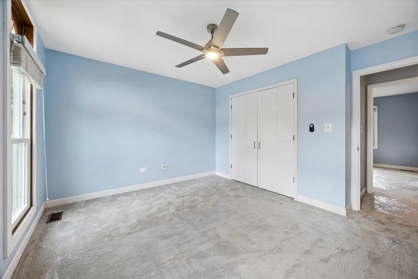
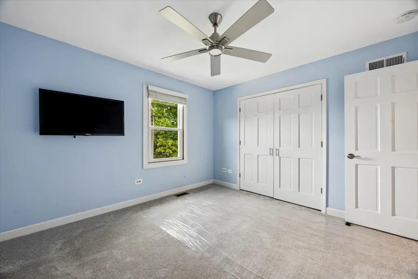
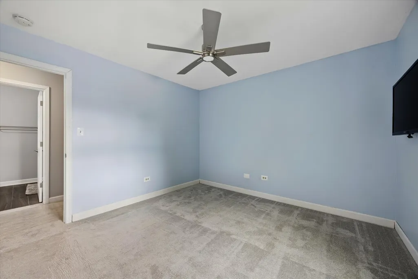
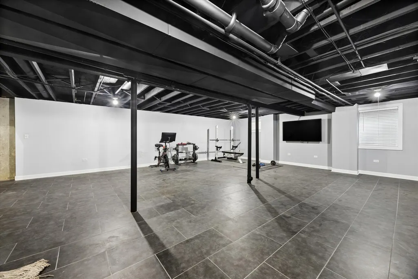
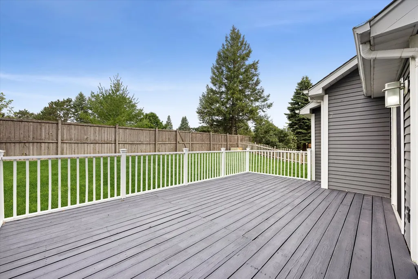
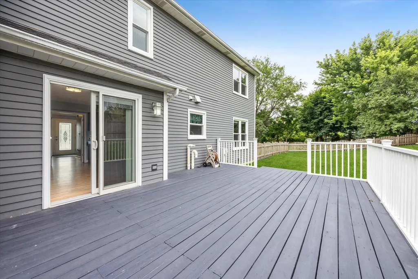
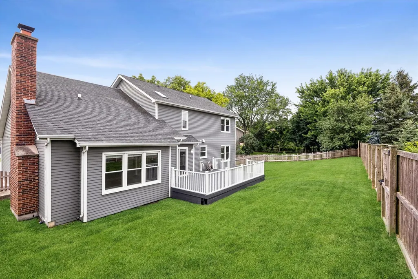
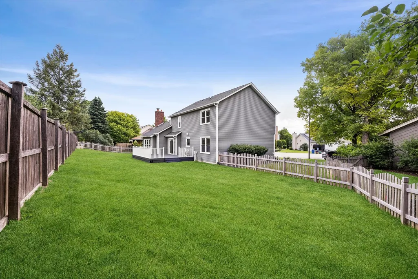
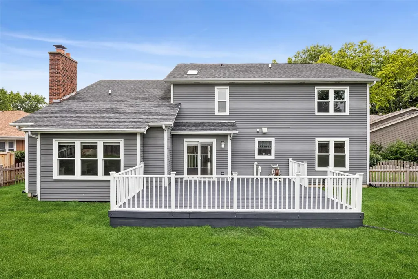
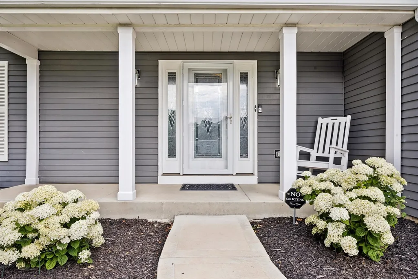
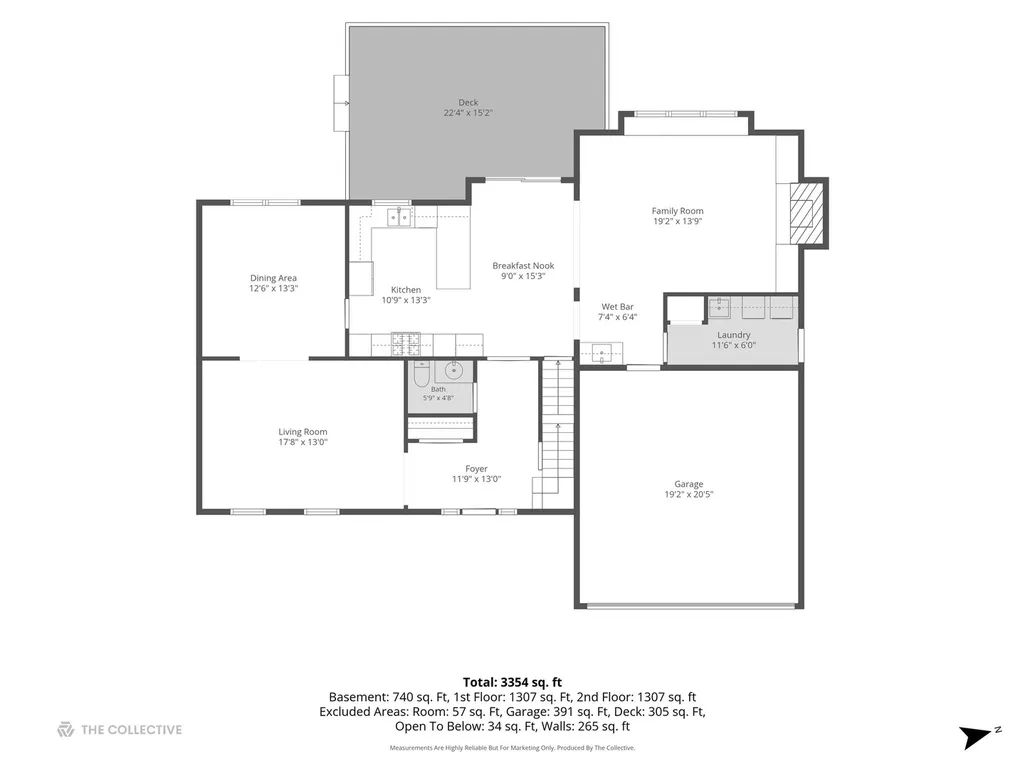
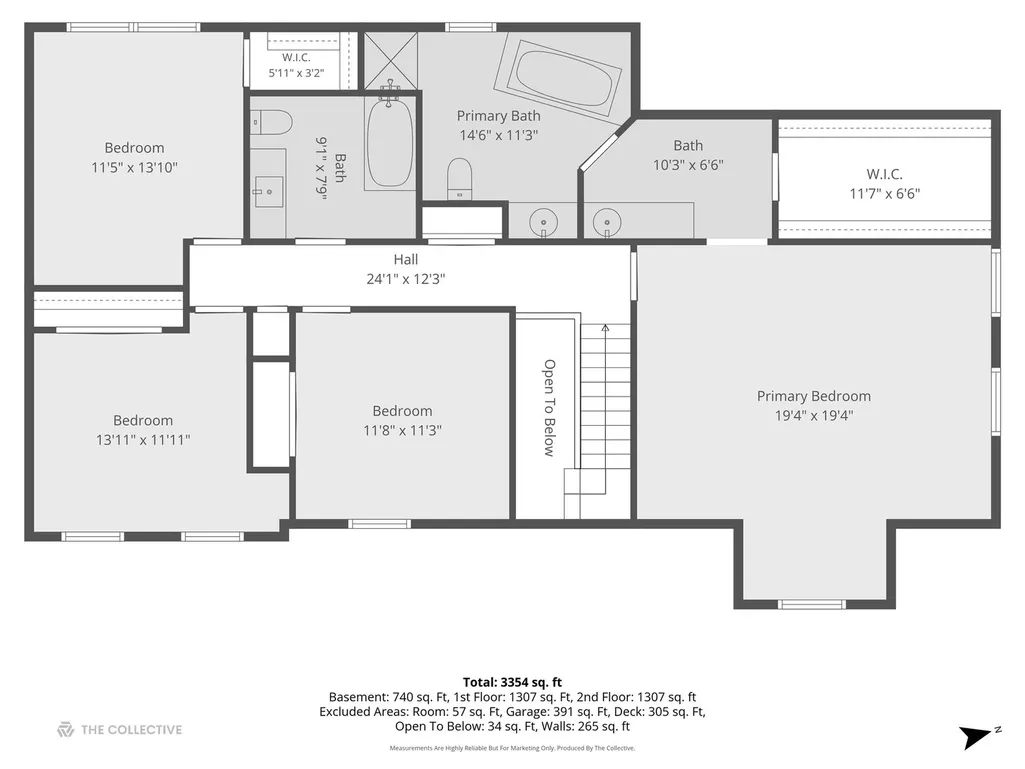
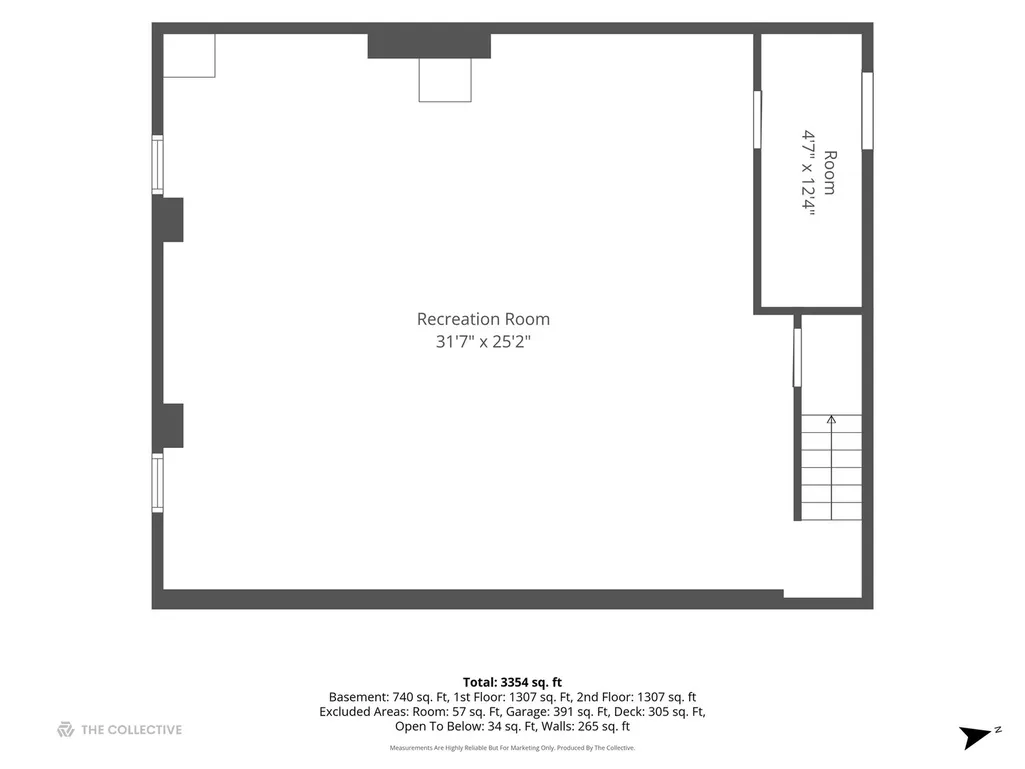
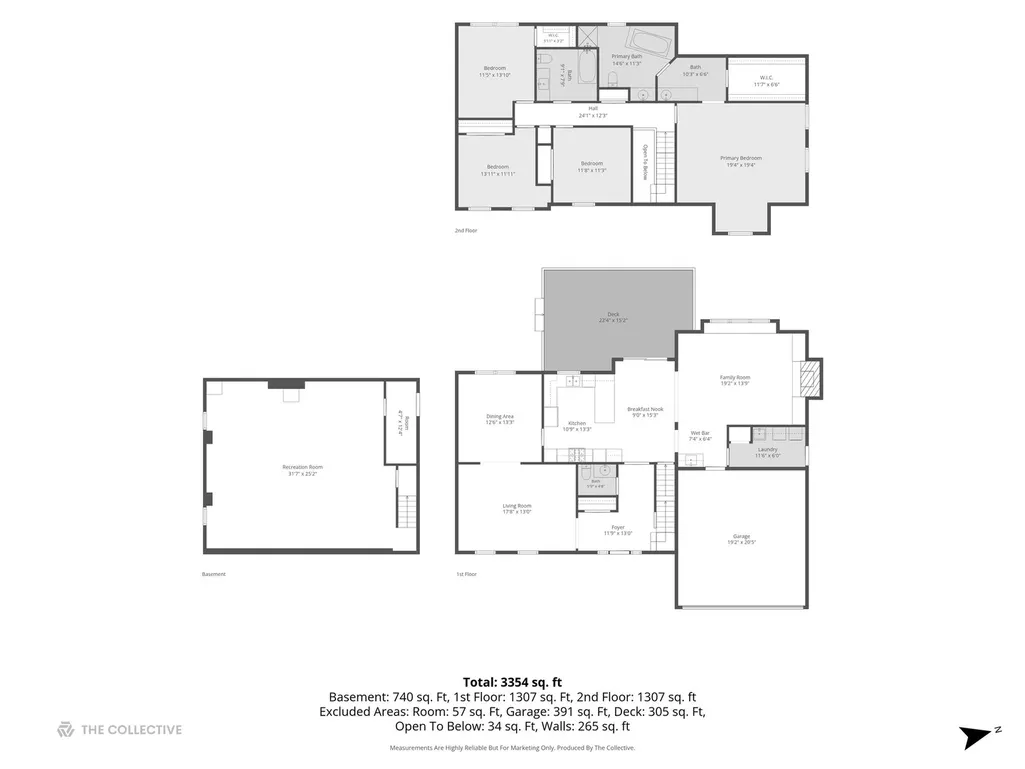
Updated and upgraded Green Trails home in Naperville District 203 school boundaries! Open floor plan boasts large, eat-in kitchen w/loads of cabinets, granite countertops, tile backsplash, double ovens & 5 burner cooktop + planning desk & breakfast bar. Family room w/built-ins & brick fireplace, wet bar + large window seat. Separate formal living/dining rooms could be home office/playroom/etc. Newly refinished hardwoods throughout 1st floor. Upstairs, the primary suite has vaulted ceilings w/sitting area, large closet + luxury bath w/dual vanities, whirlpool tub & separate shower. Additional bedrooms are generously sized and share a remodeled hall bath featuring an updated vanity, tile flooring, and custom tile surround. Brand-new carpet runs throughout the second floor. Finished basement w/large recreation room + plenty of storage. 1st floor laundry. Newer windows. White trim w/6 panel doors throughout. 2 car garage. Private, fully fenced yard w/large deck is perfect for entertaining. Desirable Green Trails subdivision has 25 miles of trails for hiking/jogging/biking, 17 public parks, playgrounds, tennis, basketball, etc. Great location, easy to highways, downtown Naperville & Lisle for dining, entertainment shopping & Metra access. Quick close available, be in before school starts!
| Elementary School | Middle School | High School |
|---|---|---|
| Ranch View Elementary School | Kennedy Junior High School | Naperville North High School |
| Price History | |
|---|---|
| 6/26/2026 | Listed $750,000 |
| 7/16/2026 | 4$725,000 |
General Features
| Living Area | 2905 |
|---|---|
| Sewer | Public Sewer |
| Heating | Natural Gas,Forced Air |
| Cooling | Central Air |
| Possession | Closing |
| Roof | Asphalt |
| Appliances | Double Oven,Microwave,Dishwasher,Refrigerator,Washer,Dryer,Disposal,Cooktop,Range Hood,Humidifier |
| HOA Fee | 180 |
| Garage Spaces | 2 |
| Association Fee Includes | None |
| Architectural Style | Traditional |
| Construction Materials | Aluminum Siding |
| Year Built | 1985 |
| Electric | Circuit Breakers,200+ Amp Service |
| Township | Lisle |
| Tax Year | 2025 |
| Ownership | Fee Simple w/ HO Assn. |
| Community Features | Park,Tennis Court(s),Curbs,Street Lights,Street Paved |
| Assoc Fee Paid Per | Annually |
| County | DuPage |
| New Construction | No |
| Property Type | Residential |
| Subdivision Name | Green Trails |
| Other Structures | None |
| Total Rooms | 10 |
| Full Baths | 2 |
| Status | Active |
| Directions | College S of Maple to Abbeywood,E to Angel,W to property |
| High School | Naperville North High School |
| City | Lisle |
| High School District | 203 |
| MLS Area | Lisle |
| Elementary School | Ranch View Elementary School |
| Tax Annual Amount | 11861.06 |
| Middle/Junior High School | Kennedy Junior High School |
| Additional Parcels Y/N | No |
| Virtual Tour | https://sites.themediacollective.co/6076-Angel-Ln/idx |
| Standard Status | Active |
| Middle/Junior School District | 203 |
| Elementary School District | 203 |
| Property Type | Detached Single |
Interior Features
| Interior Amenities | Vaulted Ceiling(s),Wet Bar,Walk-In Closet(s) |
|---|---|
| Basement | Finished,Partial |
| Flooring | Hardwood |
| Total Fireplaces | 1 |
| Fireplace Features | Attached Fireplace Doors/Screen,Gas Log,Gas Starter |
| Half Baths | 1 |
| Laundry Features | Main Level,Gas Dryer Hookup,In Unit |
| Total Bedrooms | 4 |
| Room Type | Eating Area,Recreation Room,Foyer |
| LivingAreaSource | Assessor |
| Total Baths | 3 |
| Bedrooms Possible | 4 |
| Bathroom | Whirlpool,Separate Shower,Double Sink |
Exterior Features
| Parking Features | Concrete,Garage Door Opener,Yes,Garage Owned,Attached,Garage |
|---|---|
| Lot Features | Cul-De-Sac |
| Water Source | Lake Michigan |
| Total Parking | 2 |
| Foundation Details | Concrete Perimeter |
| Lot Dimensions | 66x119x120x117 |
| Lot Size Acres | 0.21 |
| Waterfront Y/N | No |
| Other Equipment | CO Detectors,Ceiling Fan(s),Sump Pump |
Amenities
- Foreclosure
- Views
- Short Sale
- New Construction
- Adult 55+
- Lease To Own
- No HOA Fees
- Furnished
- Primary On Main
- Air Conditioning
- Seller Finance
- Green
- Fixer Upper
- Horse
- Golf
- Fireplace
- Deck
- Garage
- Basement
- Pool
Property vs Single Family Average in 60532
Price
Taxes
Year Built
Visits

