
Address
2462 Green Valley Court, Aurora, IL
Price
$ 504,900
Property Attributes
- MLS#12736689
- TypeSingle Family
- Listing Status Active
- CountyWILL
- CityAurora
- AreaAurora - Eola
- NeighborhoodLakewood Valley
- Zip60503
- Style
- Year Built1998
- Taxes$ 10157
- Price$ 504,900
- Bedrooms5
- Full Bathrooms3
- Half Bathrooms1
- Sqr Footage2358
Data Source:
Midwest Real Estate Data (MRED)
Property Description
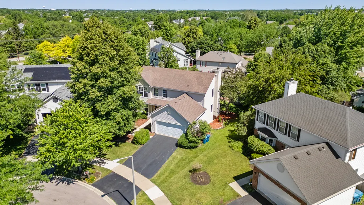
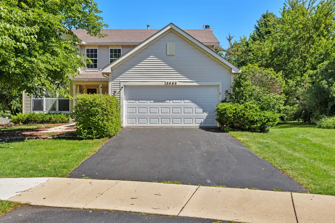
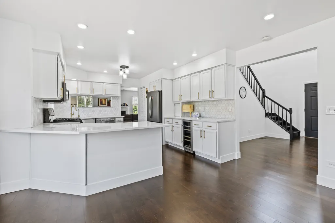
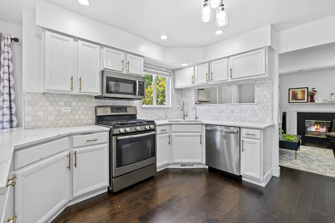
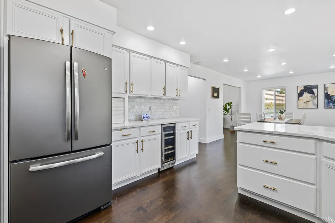
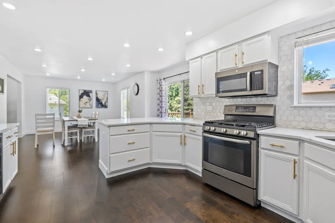
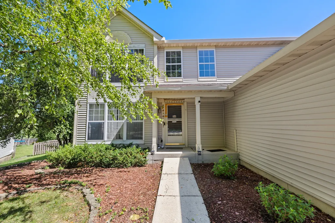
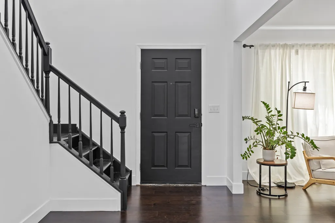
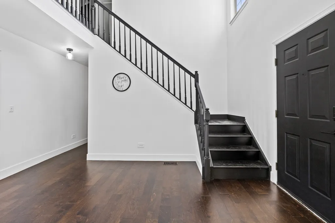
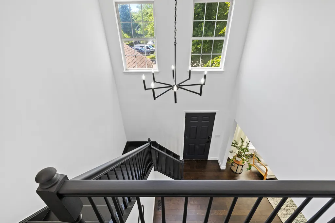
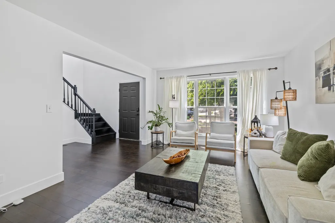
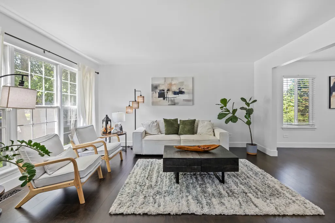
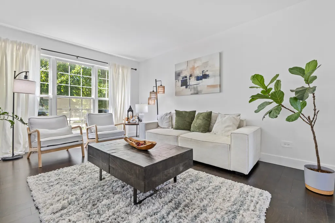
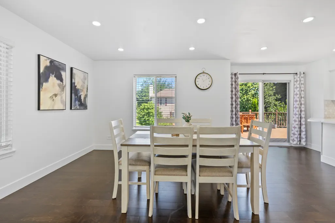
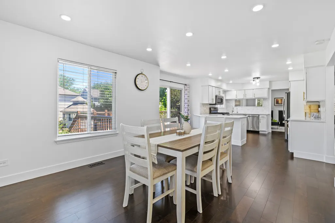
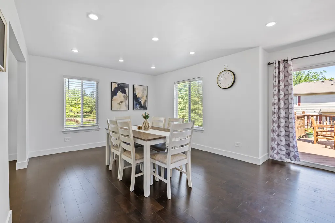
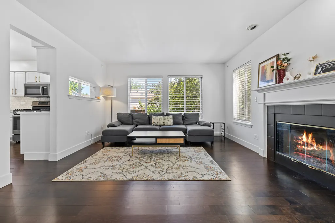
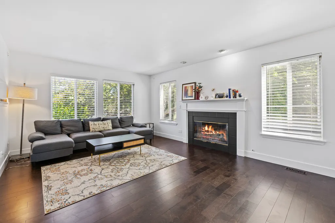
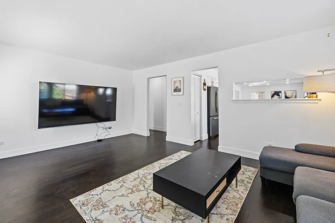
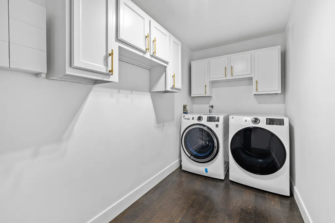
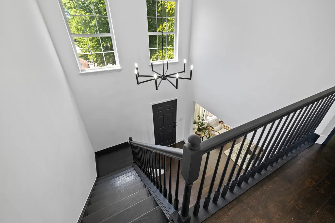
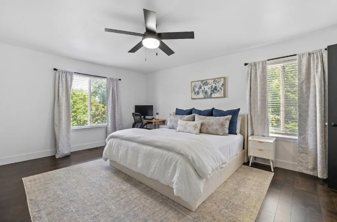
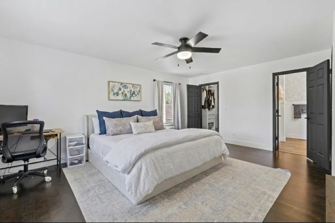
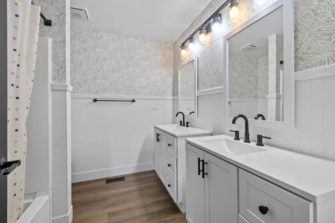
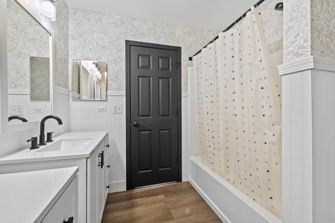
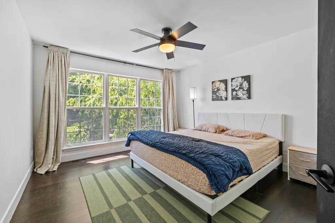
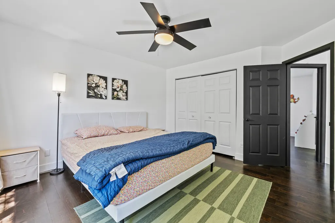
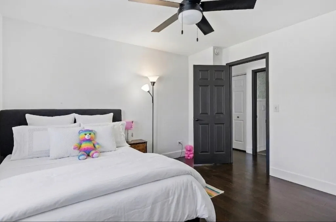
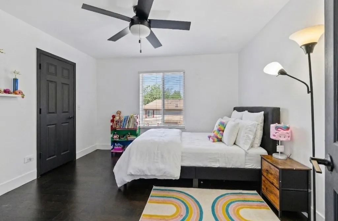
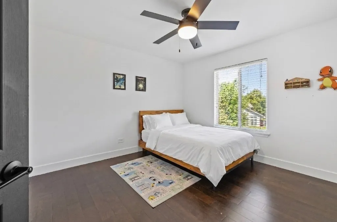
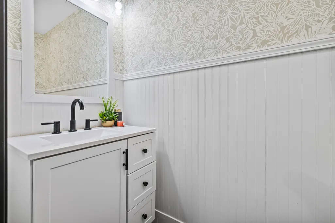
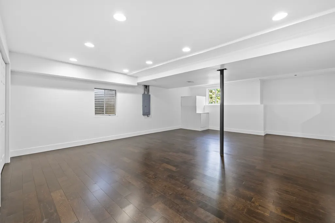
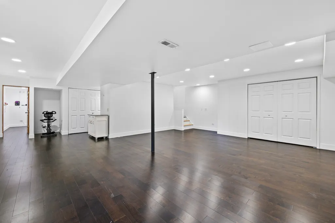
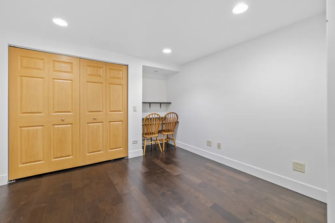
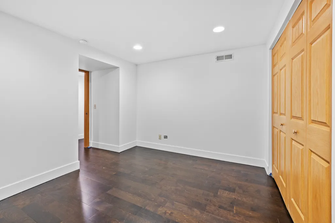
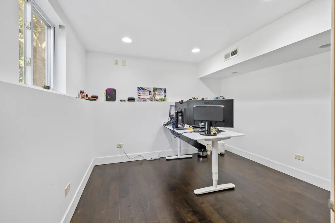
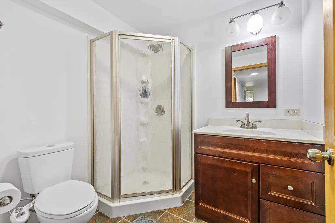
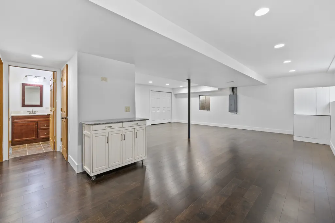
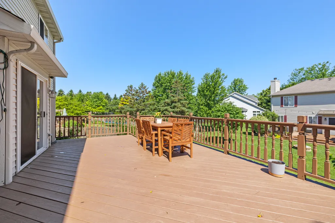
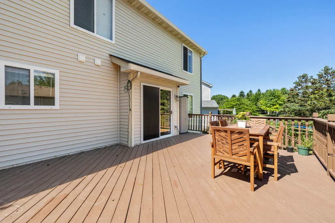
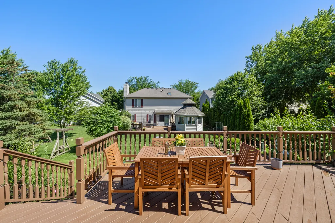
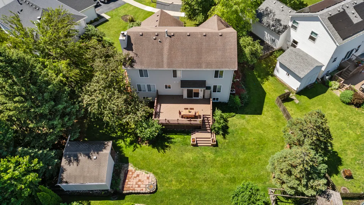
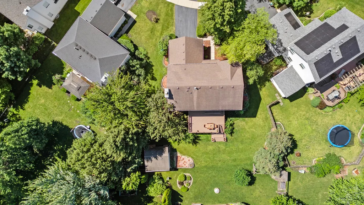
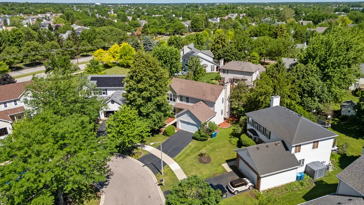
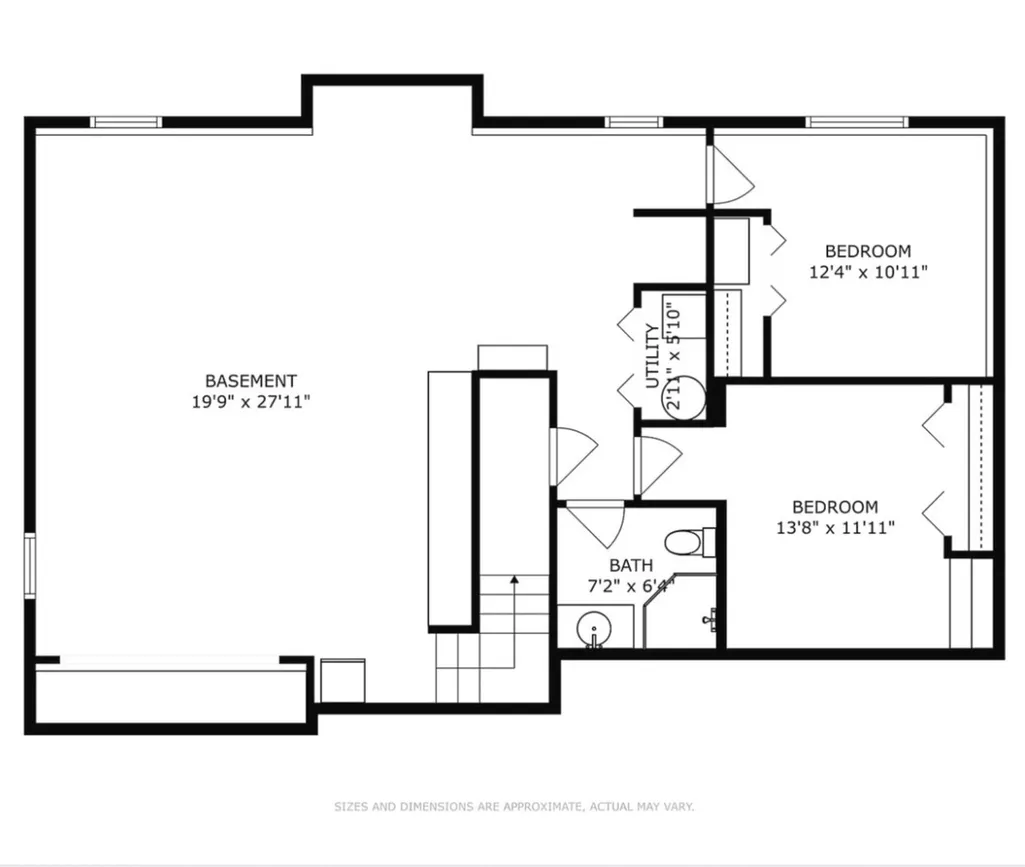
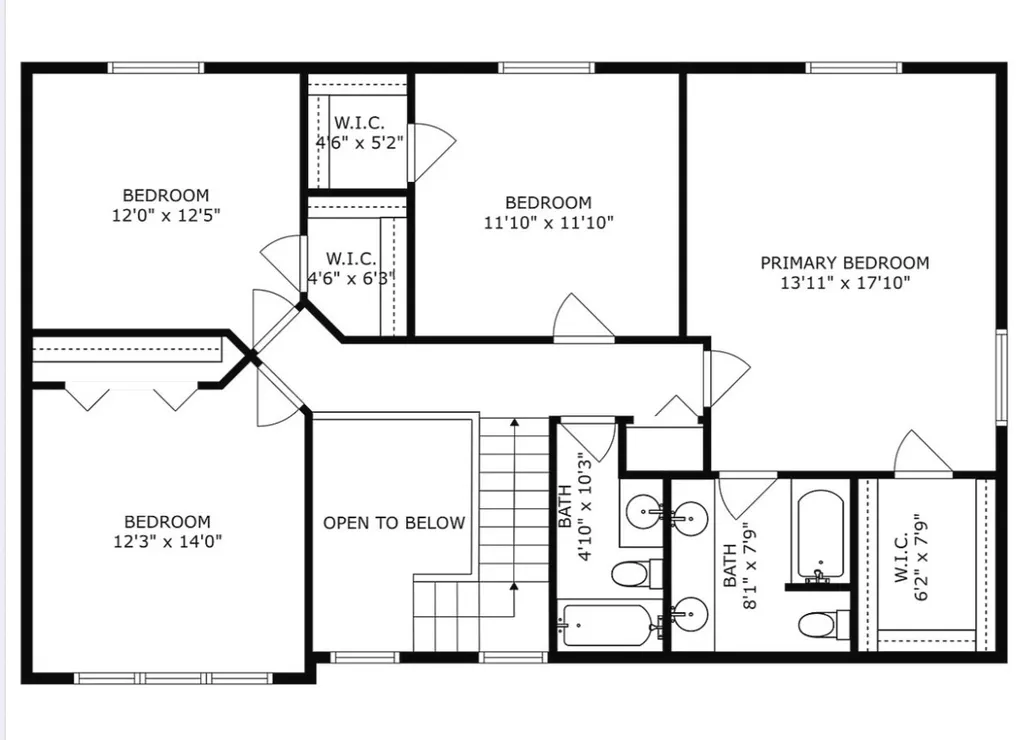
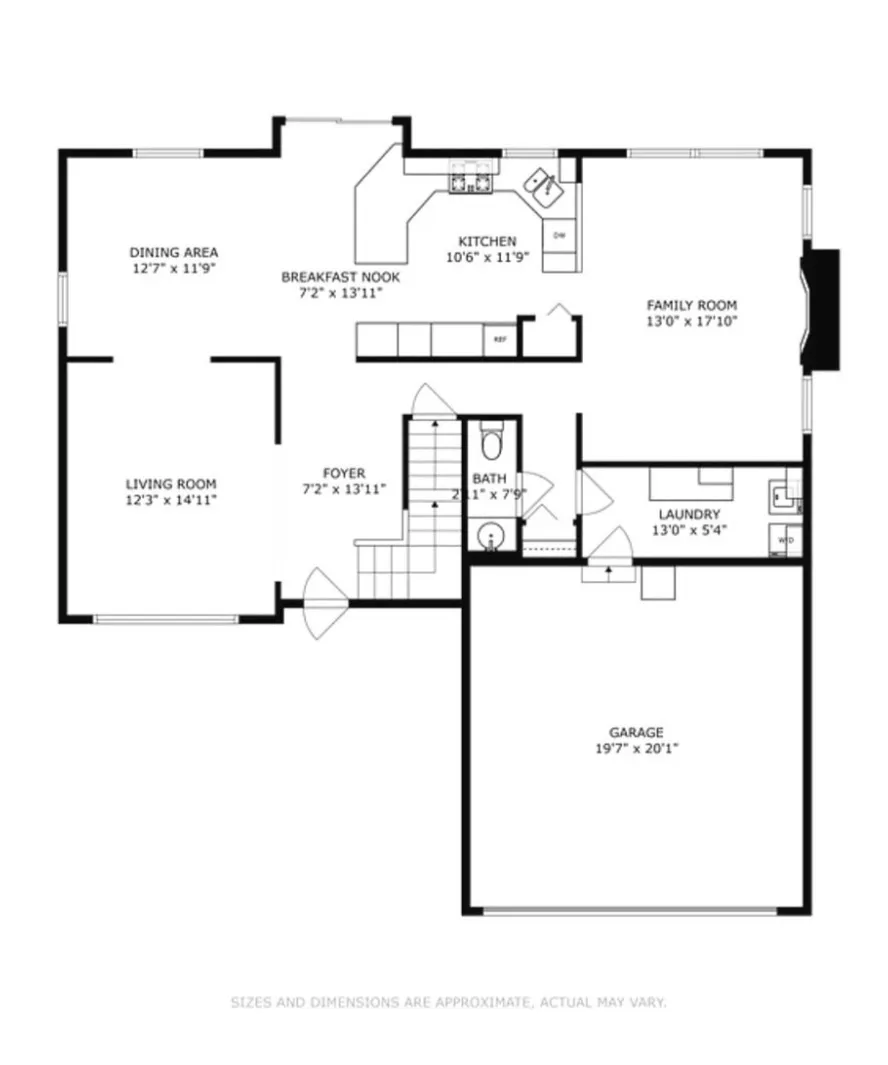
Welcome to Lakewood Valley! Tucked away in a quiet cul-de-sac, this beautifully updated and move-in ready home offers 5 bedrooms, 3.5 bathrooms, and a 2-car garage in the highly acclaimed Oswego School District 308. This stunning home perfectly blends style, space, and modern comfort. Professionally designed with thoughtful updates throughout, this home welcomes you with a seamless flow from the inviting foyer into the spacious living and dining areas before opening to a beautifully updated kitchen designed for both everyday living and entertaining. The kitchen features elegant quartz countertops, abundant cabinet and prep space, a stunning hexagonal marble backsplash, a newer dishwasher, built-in newer wine cooler, and an R/O water filtration system-combining luxury with functionality. The inviting family room, complete with a cozy fireplace, provides the perfect setting for gathering with family and friends. A convenient main-floor laundry and mudroom combination adds practicality, while the renovated powder room completes the main level. Upstairs, you'll find four generously sized bedrooms and two fully renovated bathrooms, including a spacious primary suite. The finished basement offers incredible versatility with an additional bedroom, office space, and a full bathroom-ideal for guests, multigenerational living, or working from home. Additional highlights include a new washer and dryer, newer wood floors, fresh paint, updated trim, and a newly installed furnace. Step outside to enjoy the spacious elevated party-size deck, newly refinished and perfect for entertaining family and friends. The expansive backyard features a large storage shed and a cozy fire pit area, creating the perfect outdoor retreat. Updates as follows; Kitchen Cabinets painted 2025, Quarts countertops 2025, Reverse Osmosis 2025, Dishwasher 2026, Beverage Cooler 2025, Furnace 2023, Washer & Dryer 2024, Garage door 2025, Garage Floor 2026, Roof 2018, AC 2025. Residents of Lakewood Valley enjoy exceptional community amenities, including a clubhouse, pool, tennis courts, volleyball courts, and a private playground. Don't miss this incredible opportunity to own a move-in ready home in one of the area's most desirable neighborhoods!
| Elementary School | Middle School | High School |
|---|---|---|
| Wolfs Crossing Elementary School | Bednarcik Junior High School | Oswego East High School |
| Price History | |
|---|---|
| 8/19/2026 | Listed $504,900 |
General Features
| Living Area | 2358 |
|---|---|
| Sewer | Public Sewer |
| Heating | Natural Gas,Forced Air |
| Cooling | Central Air |
| Possession | Closing |
| Roof | Asphalt |
| Appliances | Range,Microwave,Dishwasher,Refrigerator,Washer,Dryer,Disposal,Wine Refrigerator,Water Purifier |
| HOA Fee | 388 |
| Garage Spaces | 2 |
| Association Fee Includes | Insurance,Clubhouse,Pool |
| Construction Materials | Vinyl Siding |
| Year Built | 1998 |
| Electric | Circuit Breakers |
| Township | Wheatland |
| Tax Year | 2025 |
| Ownership | Fee Simple |
| Community Features | Clubhouse,Park,Pool,Tennis Court(s),Lake,Sidewalks |
| Assoc Fee Paid Per | Annually |
| County | Will |
| New Construction | No |
| Property Type | Residential |
| Subdivision Name | Lakewood Valley |
| Other Structures | Shed(s) |
| Total Rooms | 10 |
| Full Baths | 3 |
| Status | Active |
| Directions | Eola Road North of Wolfs Crossing Rd. East on Shenandoah,South on Imperial Valley,West on Green Valley Court. |
| High School | Oswego East High School |
| City | Aurora |
| High School District | 308 |
| MLS Area | Aurora / Eola |
| Elementary School | Wolfs Crossing Elementary School |
| Tax Annual Amount | 10157.14 |
| Middle/Junior High School | Bednarcik Junior High School |
| Additional Parcels Y/N | No |
| Standard Status | Active |
| Middle/Junior School District | 308 |
| Elementary School District | 308 |
| Property Type | Detached Single |
Interior Features
| Interior Amenities | Walk-In Closet(s),Open Floorplan,Quartz Counters |
|---|---|
| Basement | Finished,Full |
| Total Fireplaces | 1 |
| Fireplace Features | Wood Burning,Gas Starter |
| Half Baths | 1 |
| Laundry Features | Main Level,In Unit |
| Total Bedrooms | 4 |
| Below Grade Finished Area | 980 |
| Room Type | Bedroom 5,Office |
| LivingAreaSource | Appraiser |
| Total Baths | 4 |
| Bedrooms Possible | 5 |
Exterior Features
| Exterior Amenities | Fire Pit |
|---|---|
| Parking Features | Asphalt,Garage Door Opener,Yes,Attached,Garage |
| Water Source | Public |
| Total Parking | 2 |
| Lot Dimensions | 10890 |
| Waterfront Y/N | No |
| Other Equipment | Ceiling Fan(s),Sump Pump |
Amenities
- Foreclosure
- Views
- Short Sale
- New Construction
- Adult 55+
- Lease To Own
- No HOA Fees
- Furnished
- Primary On Main
- Air Conditioning
- Seller Finance
- Green
- Fixer Upper
- Horse
- Golf
- Fireplace
- Deck
- Garage
- Basement
- Pool
Property vs Single Family Average in 60503
Price
Taxes
Year Built
Visits

