
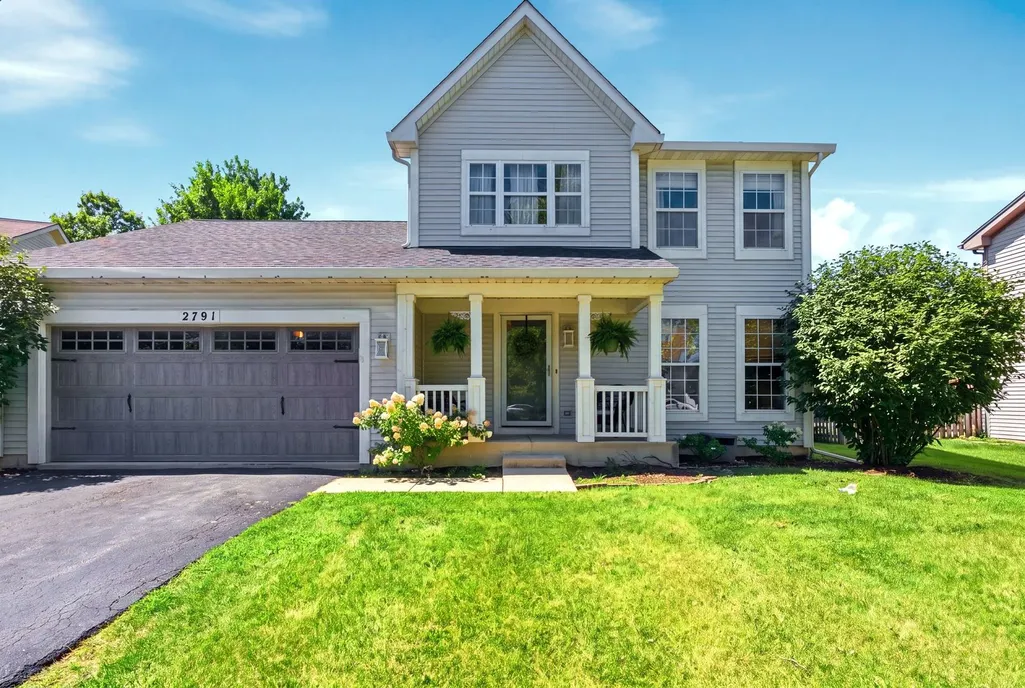
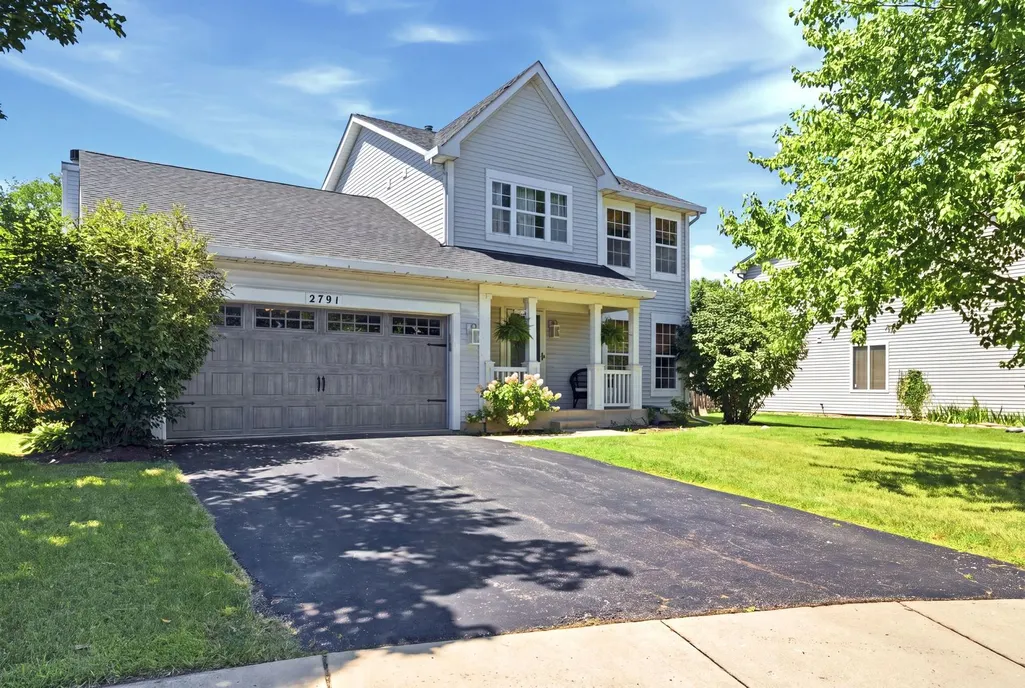
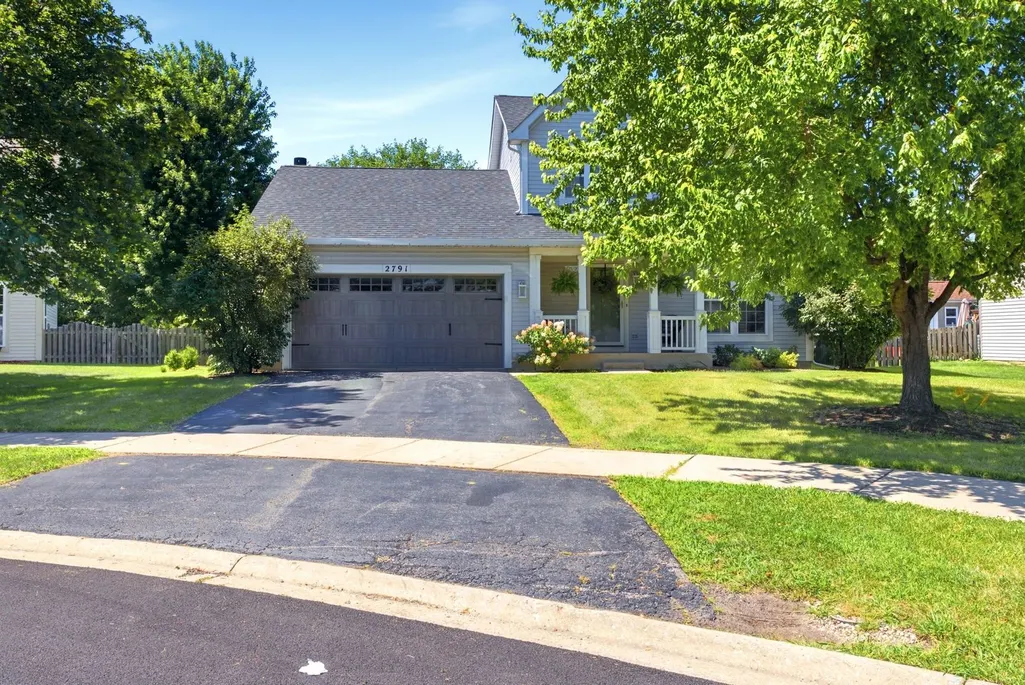
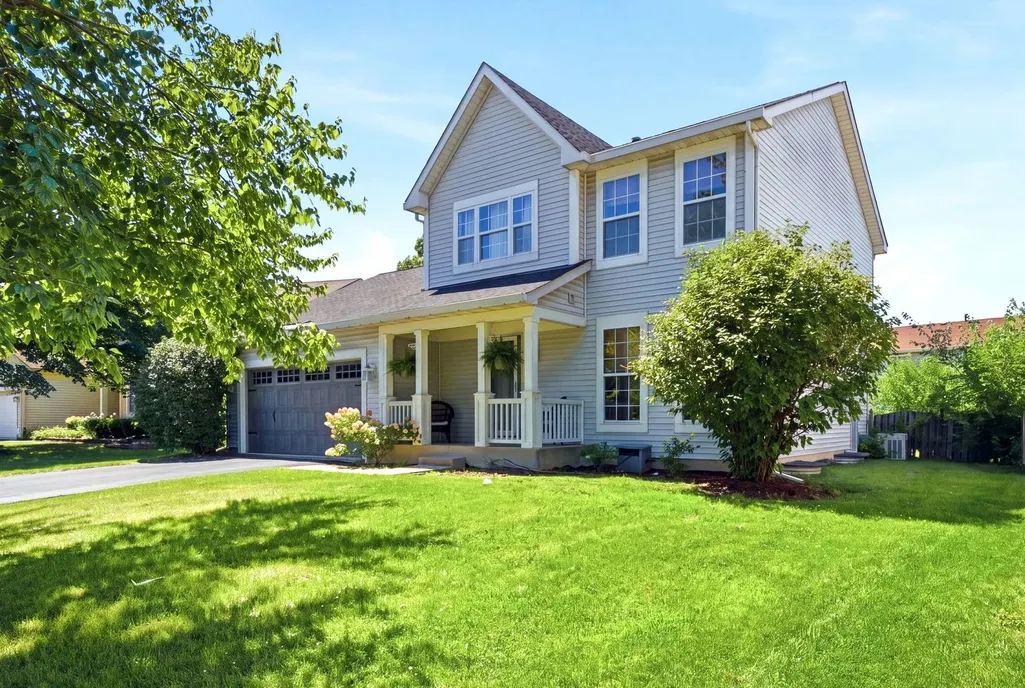
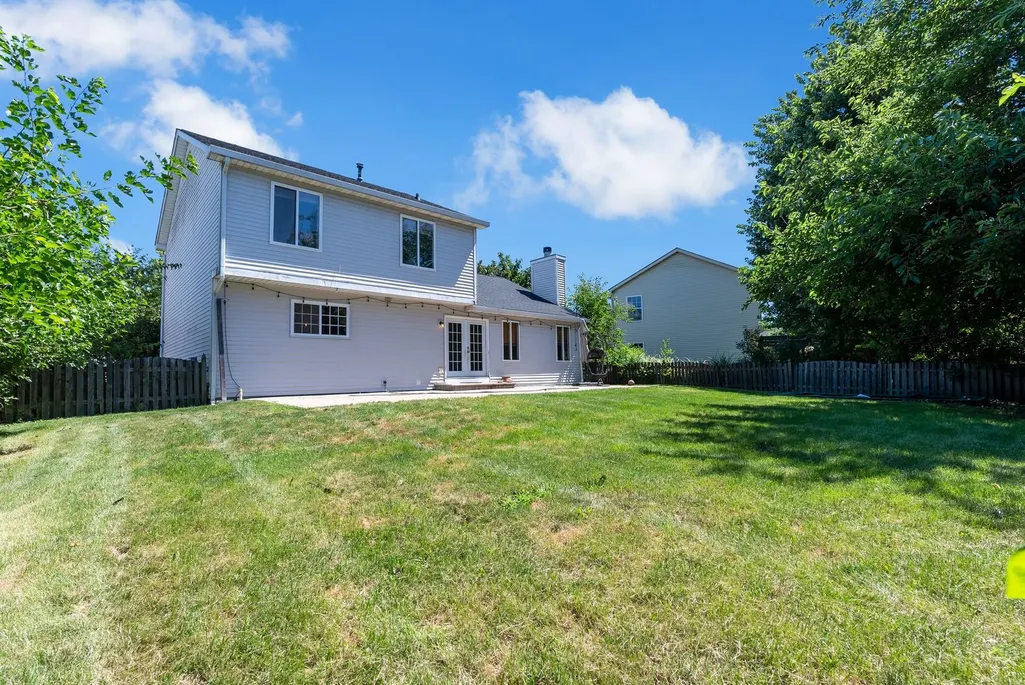
Address
2791 Squaw Valley Trail, Aurora, IL
Price
$ 449,900
Property Attributes
- MLS#12577021
- TypeSingle Family
- Listing Status Active
- CountyWILL
- CityAurora
- AreaAurora - Eola
- NeighborhoodLakewood Valley
- Zip60503
- Style
- Year Built1998
- Taxes$ 7927
- Price$ 449,900
- Bedrooms4
- Full Bathrooms3
- Half Bathrooms1
- Sqr Footage2289
- Lot Size0.18 Acres
Data Source:
Midwest Real Estate Data (MRED)
Property Description
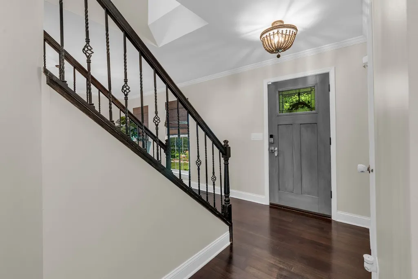
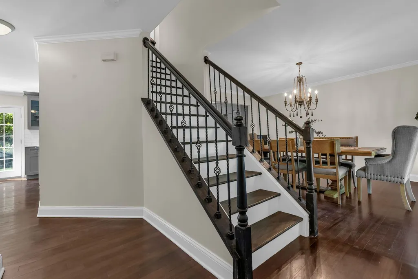
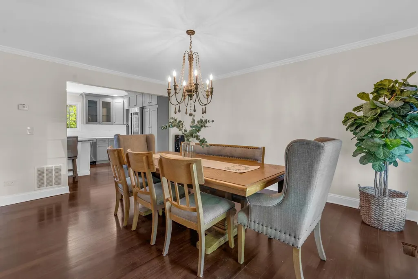
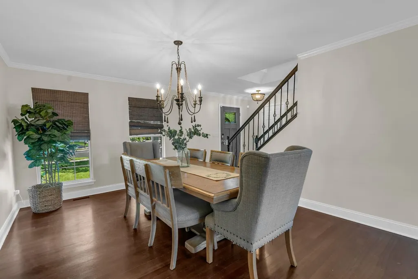
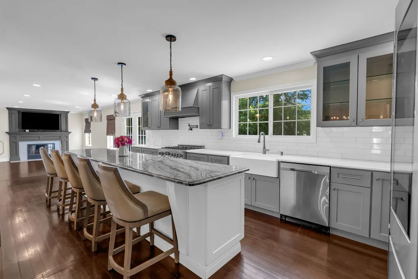
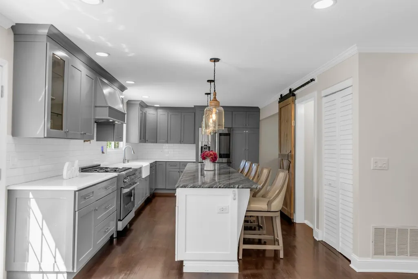
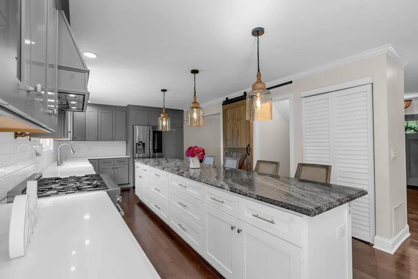
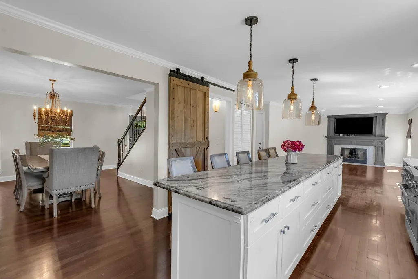
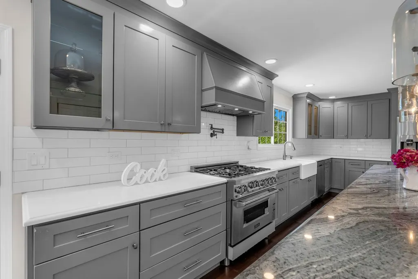
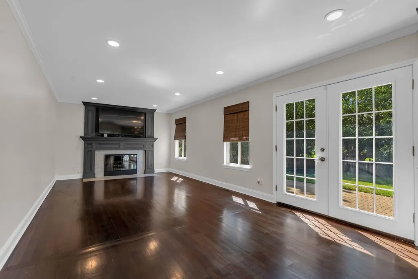
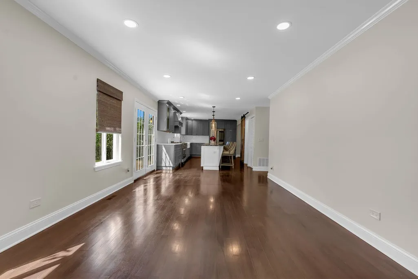
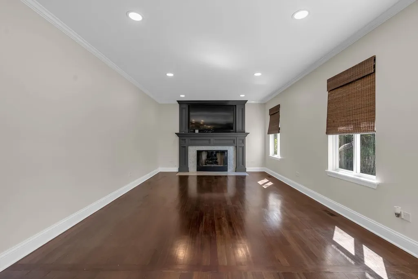
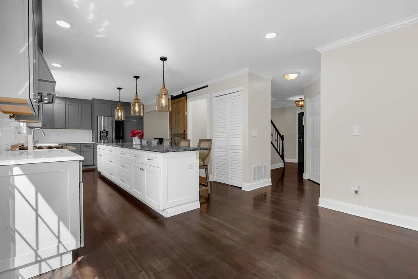
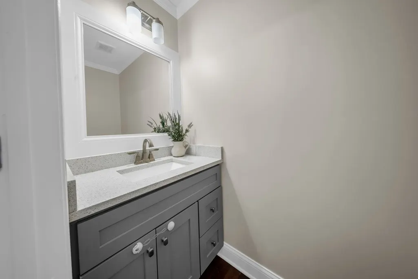
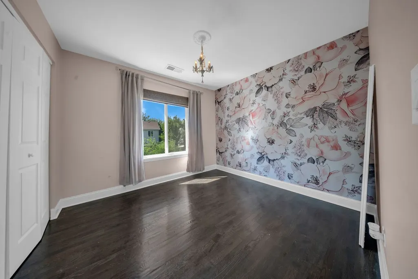
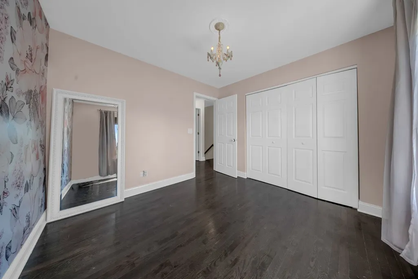
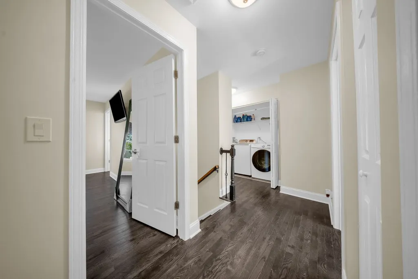
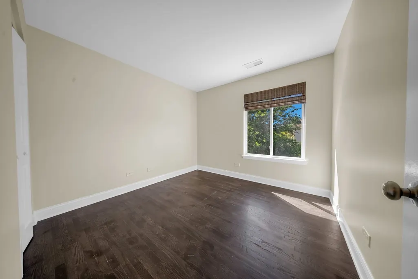
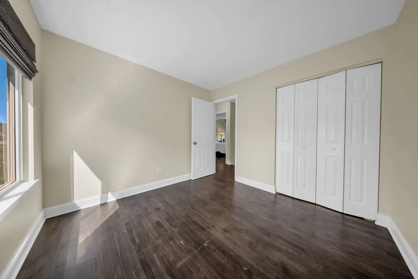
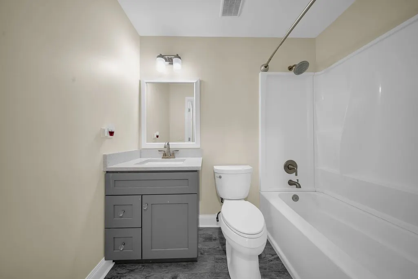
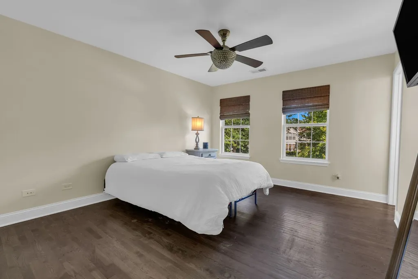
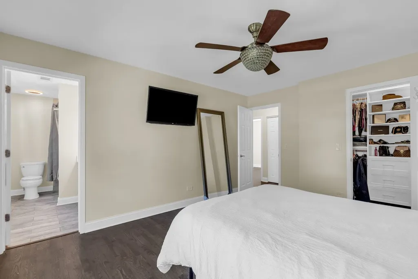
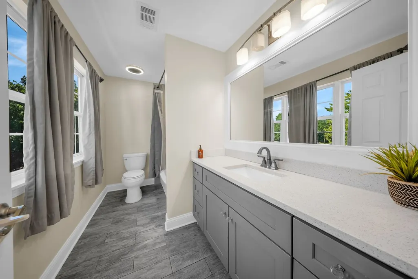
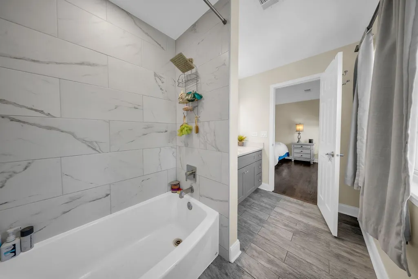
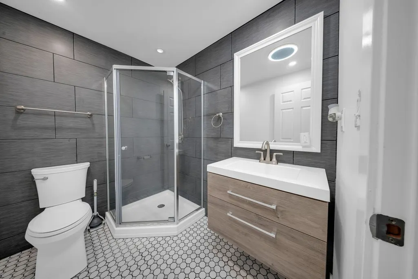
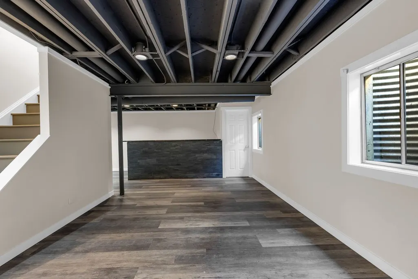
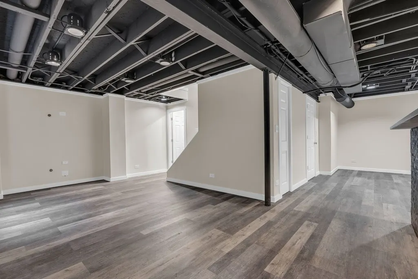
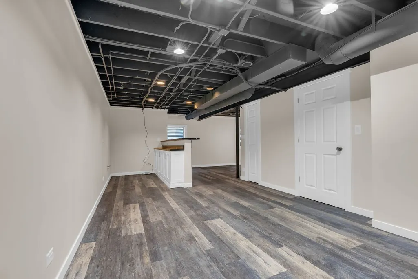
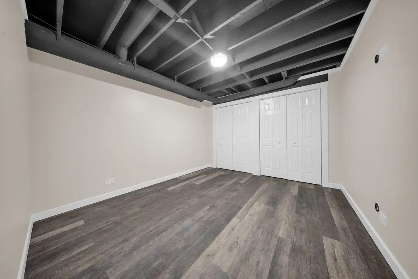
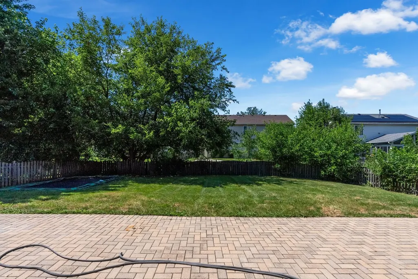
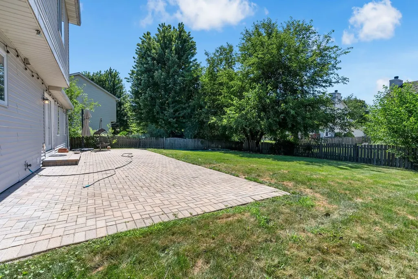
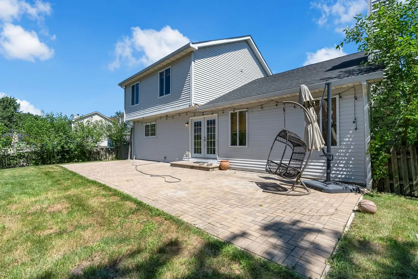
Completely remodeled within the last seven years, this stunning home is truly move-in ready! Beautiful flooring flows throughout the entire home, including the finished basement, creating a seamless and modern look. The kitchen has been completely transformed with stylish finishes, updated flooring, and elegant pendant lighting. A spacious formal dining room provides the perfect setting for hosting family gatherings and entertaining friends. The inviting living room features a cozy fireplace and French doors that open to a charming brick patio, filling the space with an abundance of natural light. An elegant staircase leads to three generously sized bedrooms on the second level. The luxurious primary bathroom is a true retreat, offering a spa-like atmosphere to unwind at the end of the day. The finished basement includes a fourth bedroom with a unique industrial-inspired design, adding character and versatility to the home. With extensive updates throughout and nothing left to do but move in, this beautifully remodeled home offers comfort, style, and peace of mind.
| Elementary School | Middle School | High School |
|---|---|---|
| Wolfs Crossing Elementary School | Bednarcik Junior High School | Oswego East High School |
| Price History | |
|---|---|
| 7/30/2026 | Listed $449,900 |
General Features
| Living Area | 2289 |
|---|---|
| Sewer | Public Sewer |
| Heating | Natural Gas,Forced Air |
| Cooling | Central Air |
| Possession | Closing |
| Roof | Asphalt |
| Appliances | Range,Dishwasher,Refrigerator,Washer,Dryer,Stainless Steel Appliance(s) |
| HOA Fee | 550 |
| Garage Spaces | 2 |
| Association Fee Includes | None |
| Construction Materials | Aluminum Siding,Vinyl Siding,Steel Siding |
| Year Built | 1998 |
| Township | Wheatland |
| Tax Year | 2024 |
| Ownership | Fee Simple w/ HO Assn. |
| Community Features | Clubhouse,Pool,Tennis Court(s),Lake,Curbs,Sidewalks,Street Lights,Street Paved |
| Assoc Fee Paid Per | Annually |
| County | Will |
| New Construction | No |
| Property Type | Residential |
| Subdivision Name | Lakewood Valley |
| Total Rooms | 9 |
| Full Baths | 3 |
| Status | Active |
| Directions | Eola to Shenandoah Dr. to Imperial Valley Trail to Stuart Kaplan Dr turn on Squaw Valley Trail to porperty |
| High School | Oswego East High School |
| City | Aurora |
| High School District | 308 |
| MLS Area | Aurora / Eola |
| Elementary School | Wolfs Crossing Elementary School |
| Tax Annual Amount | 7927 |
| Middle/Junior High School | Bednarcik Junior High School |
| Additional Parcels Y/N | No |
| Standard Status | Active |
| Middle/Junior School District | 308 |
| Elementary School District | 308 |
| Property Type | Detached Single |
Interior Features
| Basement | Finished,Full |
|---|---|
| Total Fireplaces | 1 |
| Half Baths | 1 |
| Laundry Features | Upper Level |
| Total Bedrooms | 3 |
| Room Type | Eating Area |
| LivingAreaSource | Other |
| Total Baths | 4 |
| Bedrooms Possible | 4 |
Exterior Features
| Model | Essex C |
|---|---|
| Parking Features | Asphalt,Yes,Garage Owned,Attached,Garage |
| Lot Features | Cul-De-Sac |
| Water Source | Lake Michigan,Public |
| Total Parking | 2 |
| Foundation Details | Concrete Perimeter |
| Lot Dimensions | 71.2x132x70.9x114.8 |
| Lot Size Acres | 0.18 |
| Waterfront Y/N | No |
Amenities
- Foreclosure
- Views
- Short Sale
- New Construction
- Adult 55+
- Lease To Own
- No HOA Fees
- Furnished
- Primary On Main
- Air Conditioning
- Seller Finance
- Green
- Fixer Upper
- Horse
- Golf
- Fireplace
- Deck
- Garage
- Basement
- Pool
Property vs Single Family Average in 60503
Price
Taxes
Year Built
Visits

