
Open House Sat, Sep 5th 12:00 PM - 05:00 PM - New Construction - Primary on Main
Address
747 Alberta Avenue, Oswego, IL
Price
$ 422,950
Property Attributes
- MLS#12733929
- TypeSingle Family
- Listing Status Active
- CountyKENDALL
- CityOswego
- AreaOswego
- NeighborhoodPiper Glen
- Zip60543
- StyleTraditional
- Year Built2026
- Price$ 422,950
- Bedrooms3
- Full Bathrooms2
- Half Bathrooms0
- Sqr Footage1700
Data Source:
Midwest Real Estate Data (MRED)
Property Description
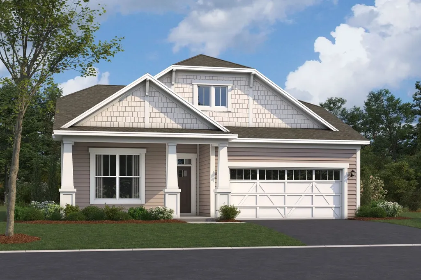
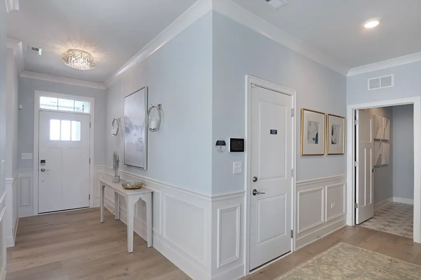
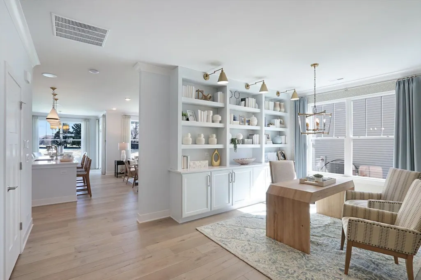
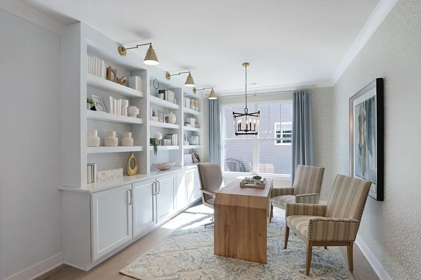
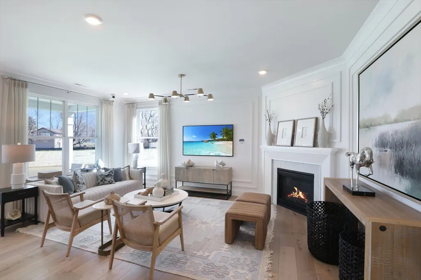
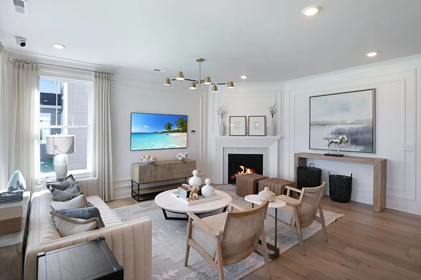
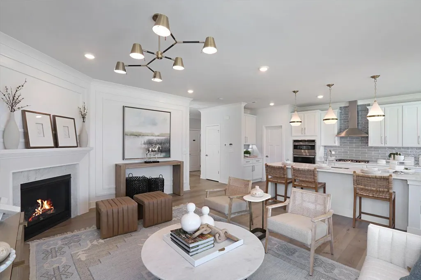
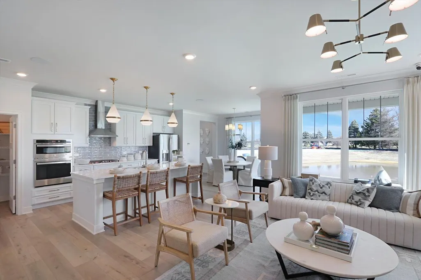
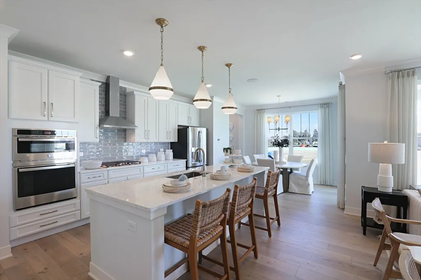
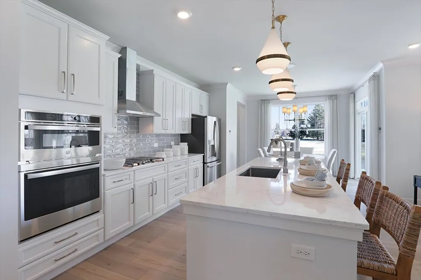
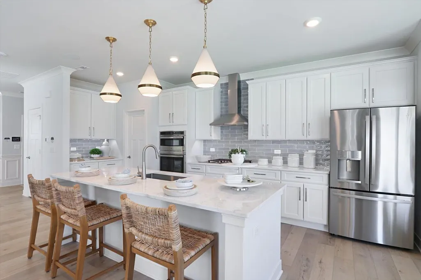
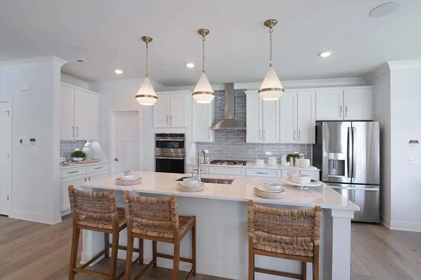
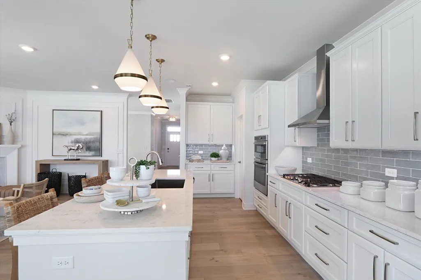
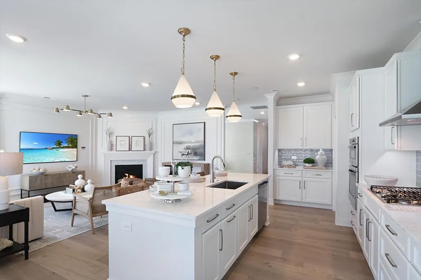
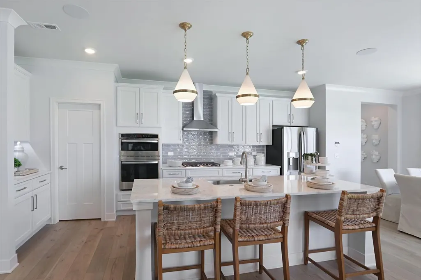
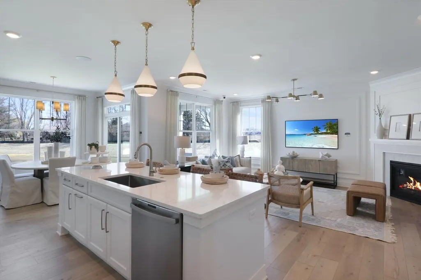
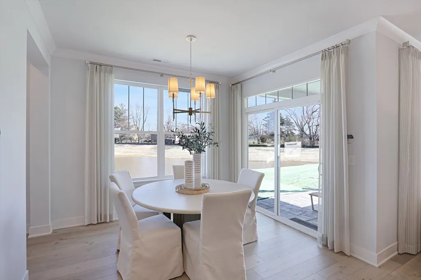
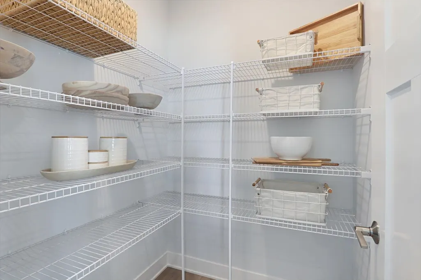
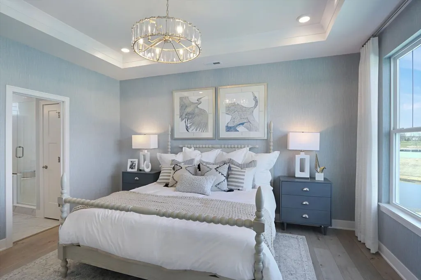
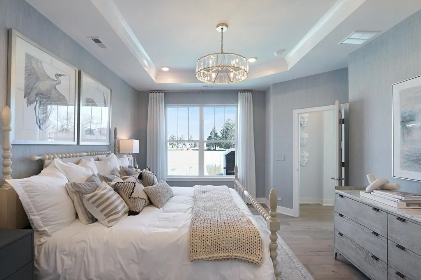
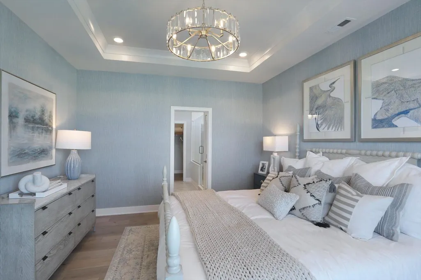
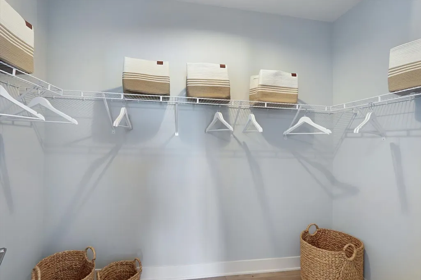
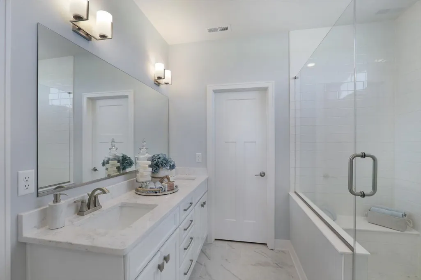
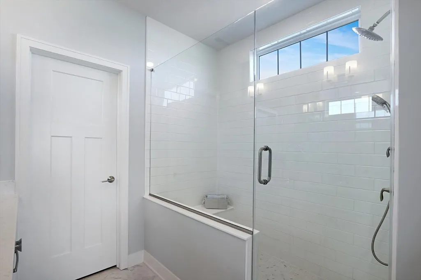
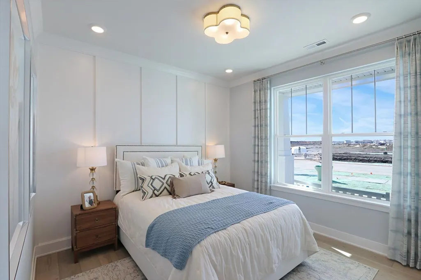
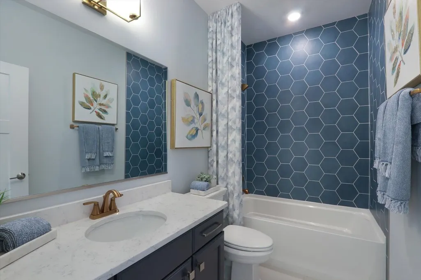
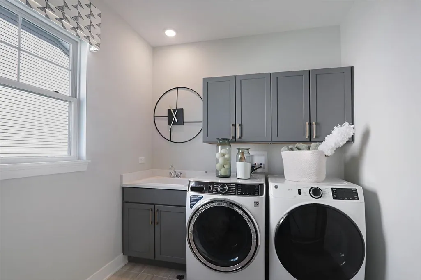
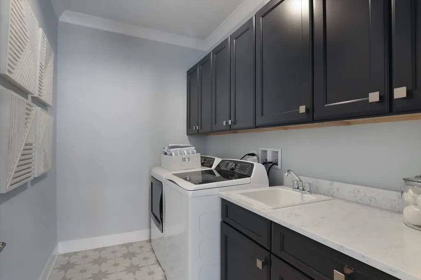
*Below Market Interest Rate Available for Qualified Buyers* Brand new construction in Oswego! Introducing the Clayton floorplan! This single-story plan from our Somerset Series boasts 1,700 square feet of living space, 3 bedrooms, 2 full bathrooms, and a strategically designed, open-concept layout. Step from the covered front porch and into the foyer. The secondary bedrooms and full bathroom they share are situated just off the entrance. The family room, kitchen, and dining room all flow into the other, providing the optimal space for hosting holiday gatherings or dinner parties with friends! The highlight of this living area is the extra-long island with an overhang on one end for high-top seating and a sink on the other side with cabinetry beneath. Store all your snacks and dry goods in the walk-in pantry. This kitchen has it all! Retreat to the private owner's suite in the back corner, featuring an en-suite bathroom and a walk-in closet. If you find yourself picturing life in a Clayton home, give our team a shout! We're here to help guide you through your home search and answer any questions that come up throughout, and we're eager to share more about this Oswego floorplan. Broker must be present at clients first visit to any M/I Homes community. *Photos and Virtual Tour are of a model home, not subject home* Lot 299
| Elementary School | Middle School | High School |
|---|---|---|
| Southbury Elementary School | Traughber Junior High School | Oswego High School |
| Price History | |
|---|---|
| 8/15/2026 | Listed $419,950 |
General Features
| Living Area | 1700 |
|---|---|
| Sewer | Public Sewer |
| Heating | Natural Gas,Forced Air |
| Cooling | Central Air |
| Possession | Closing |
| Roof | Asphalt |
| Appliances | Range,Microwave,Dishwasher |
| HOA Fee | 176 |
| Garage Spaces | 2 |
| Association Fee Includes | Lawn Care,Snow Removal |
| Architectural Style | Traditional |
| Construction Materials | Vinyl Siding |
| Year Built | 2026 |
| Electric | 200+ Amp Service |
| Township | Oswego |
| Tax Year | 2022 |
| Ownership | Fee Simple |
| Assoc Fee Paid Per | Monthly |
| County | Kendall |
| New Construction | Yes |
| Property Type | Residential |
| Energy Efficient | Low flow commode,Low flow fixtures |
| Subdivision Name | Piper Glen |
| Total Rooms | 6 |
| Full Baths | 2 |
| Status | Active |
| Directions | From the North: * Ogden Ave (Rt 34) to Douglas Road * Douglas Rd south south to Wolfs Crossing Road * West on Wolfs Crossing 1/4 mile * Piper Glen will be on your left From the West: * Ogden Av |
| High School | Oswego High School |
| City | Oswego |
| High School District | 308 |
| MLS Area | Oswego |
| Elementary School | Southbury Elementary School |
| Middle/Junior High School | Traughber Junior High School |
| Standard Status | Active |
| Middle/Junior School District | 308 |
| Elementary School District | 308 |
| Property Type | Detached Single |
Interior Features
| Basement | None |
|---|---|
| Total Bedrooms | 3 |
| Room Type | No additional rooms |
| LivingAreaSource | Builder |
| Total Baths | 2 |
| Bedrooms Possible | 3 |
| Bathroom | Separate Shower,Double Sink |
Exterior Features
| Model | CLAYTON-CMS |
|---|---|
| Parking Features | Asphalt,Yes,Garage Owned,Attached,Garage |
| Water Source | Other |
| Total Parking | 2 |
| Foundation Details | Concrete Perimeter |
| Lot Dimensions | 54 x 125 |
| OwnerPhone | 630-605-0668 |
| Waterfront Y/N | No |
| Other Equipment | CO Detectors,Sump Pump |
Amenities
- Foreclosure
- Views
- Short Sale
- New Construction
- Adult 55+
- Lease To Own
- No HOA Fees
- Furnished
- Primary On Main
- Air Conditioning
- Seller Finance
- Green
- Fixer Upper
- Horse
- Golf
- Fireplace
- Deck
- Garage
- Basement
- Pool
Property vs Single Family Average in 60543
Price
Year Built
Visits

