
New Construction - Primary on Main
Address
754 Alberta Avenue, Oswego, IL
Price
$ 393,305
Property Attributes
- MLS#12706433
- TypeSingle Family
- Listing Status Active
- CountyKENDALL
- CityOswego
- AreaOswego
- NeighborhoodPiper Glen
- Zip60543
- StyleTraditional
- Year Built2026
- Price$ 393,305
- Bedrooms2
- Full Bathrooms2
- Half Bathrooms0
- Sqr Footage1474
Data Source:
Midwest Real Estate Data (MRED)
Property Description
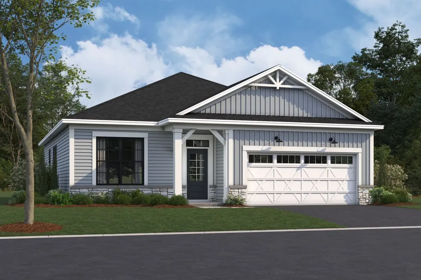
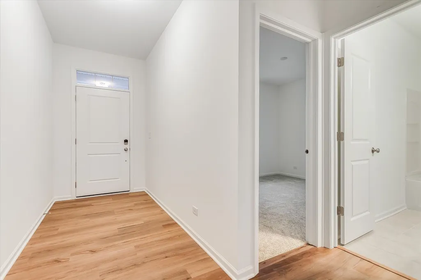
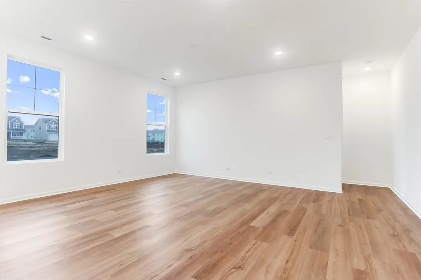
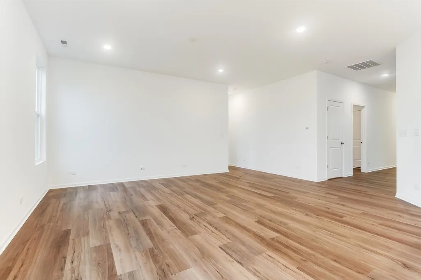
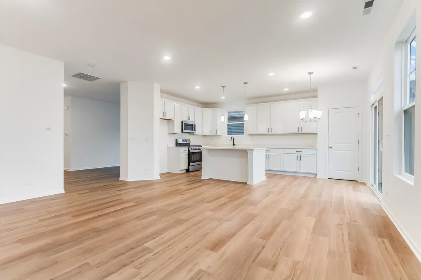
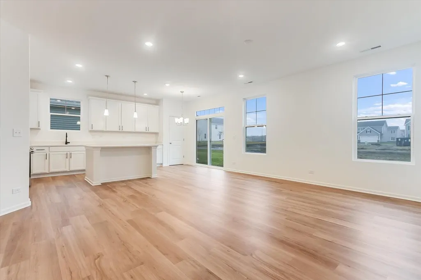
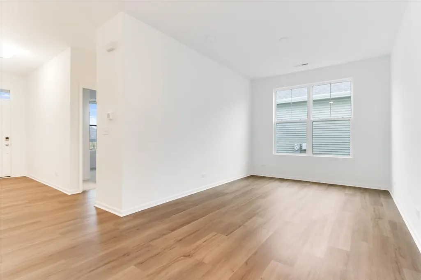
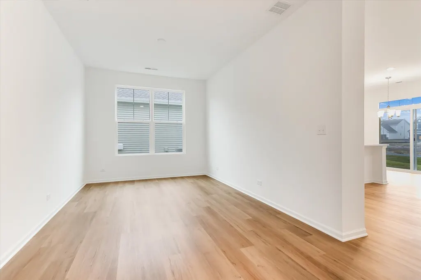
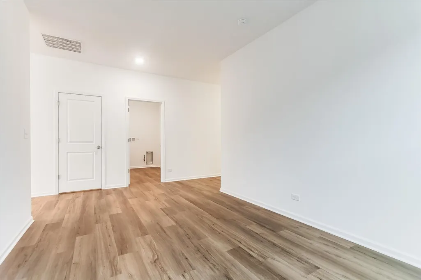
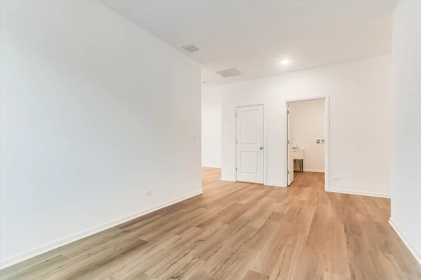
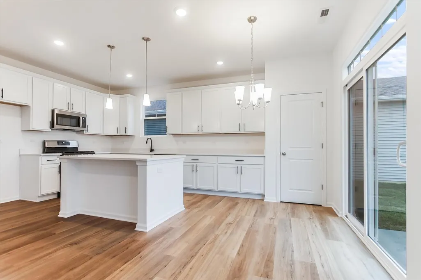
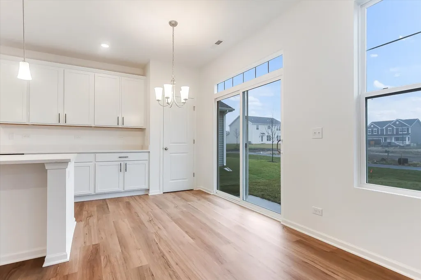
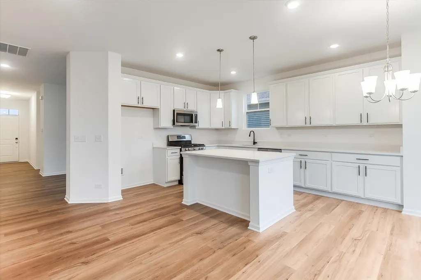
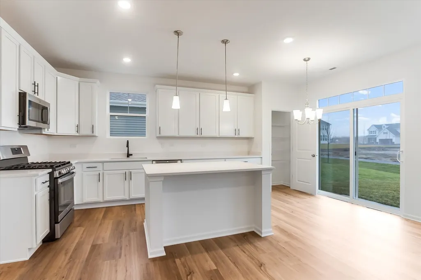
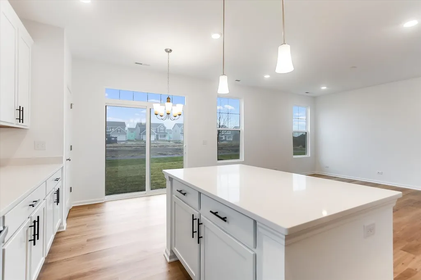
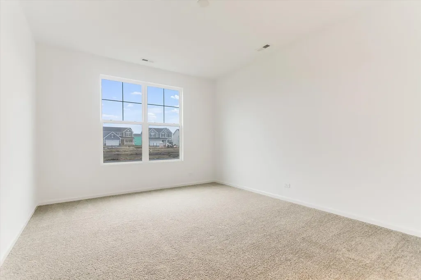
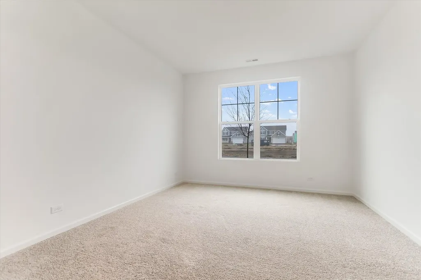
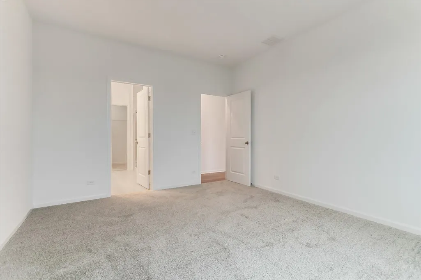
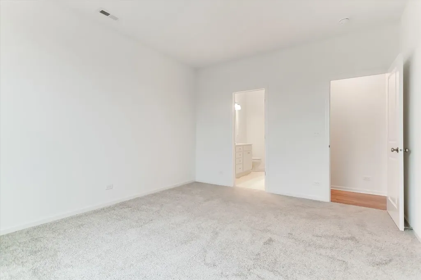
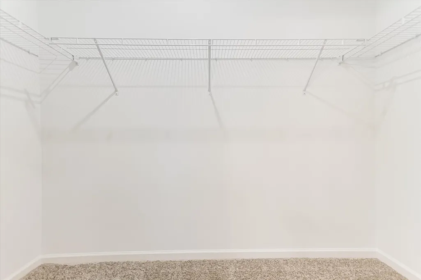
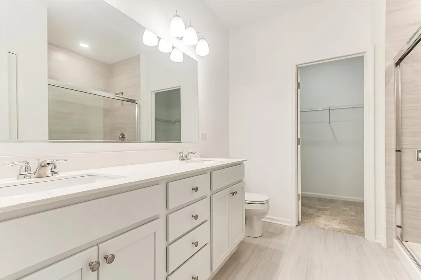
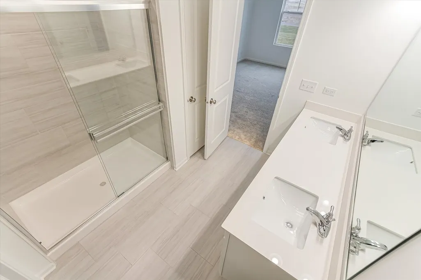
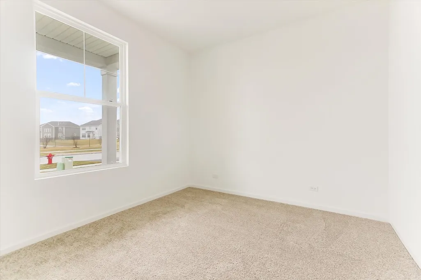
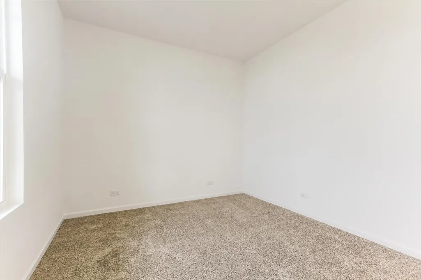
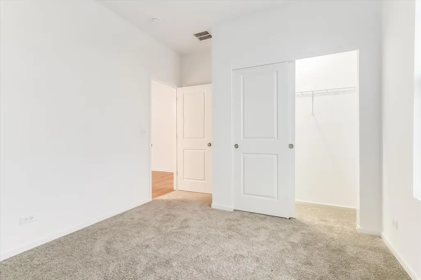
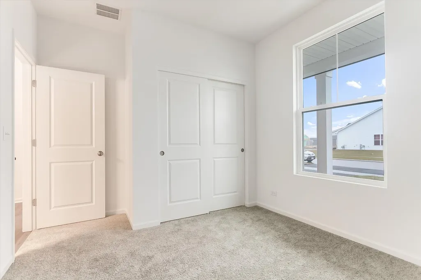
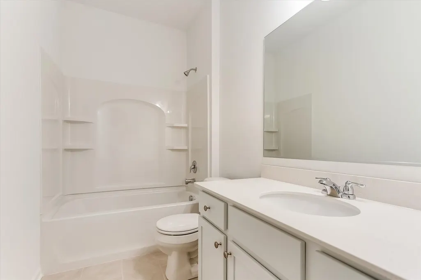
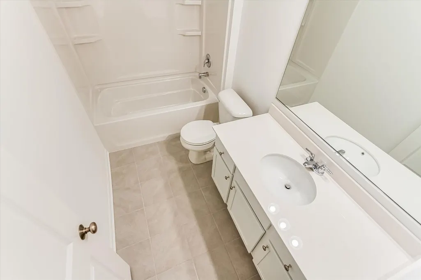
*Below Market Interest Rate Available for Qualified Buyers* Welcome to 754 Alberta Avenue, a beautifully designed new construction home in the heart of Oswego, IL! This single-story residence offers 1,474 square feet of thoughtfully crafted living space, blending modern design, quality craftsmanship, and everyday comfort. Step inside to an inviting, open-concept layout filled with natural light. The stylish kitchen serves as the heart of the home, featuring GE stainless steel appliances, ample counter space, an island, and a sleek, modern design-perfect for culinary enthusiasts and entertaining guests. This home offers a flex room and two spacious bedrooms, including a tranquil owner's suite with a well-appointed en-suite bathroom and generous closet space. The secondary bedrooms and additional full bath provide flexibility for guests. The outdoor space offers endless possibilities-whether you envision a peaceful patio retreat, a vibrant garden, or a space for outdoor gatherings. Situated in Oswego, IL, this home provides easy access to parks, shopping, dining, and major highways, all while enjoying the charm of a welcoming neighborhood. Broker must be present at clients first visit to any community. *Photos are of a similar home, not subject home* Lot 285
| Elementary School | Middle School | High School |
|---|---|---|
| Southbury Elementary School | Traughber Junior High School | Oswego High School |
| Price History | |
|---|---|
| 7/15/2026 | Listed $390,305 |
General Features
| Living Area | 1474 |
|---|---|
| Sewer | Public Sewer |
| Heating | Natural Gas,Forced Air |
| Cooling | Central Air |
| Possession | Closing |
| Roof | Asphalt |
| Appliances | Range,Microwave,Dishwasher |
| HOA Fee | 176 |
| Garage Spaces | 2 |
| Association Fee Includes | Lawn Care,Snow Removal |
| Architectural Style | Traditional |
| Construction Materials | Vinyl Siding,Stone |
| Year Built | 2026 |
| Electric | 200+ Amp Service |
| Township | Oswego |
| Tax Year | 2022 |
| Ownership | Fee Simple |
| Assoc Fee Paid Per | Monthly |
| County | Kendall |
| New Construction | Yes |
| Property Type | Residential |
| Energy Efficient | Low flow commode,Low flow fixtures |
| Subdivision Name | Piper Glen |
| Total Rooms | 6 |
| Full Baths | 2 |
| Status | Active |
| Directions | From the North: * Ogden Ave (Rt 34) to Douglas Road * Douglas Rd south south to Wolfs Crossing Road * West on Wolfs Crossing 1/4 mile * Piper Glen will be on your left From the West: * Ogden Av |
| High School | Oswego High School |
| City | Oswego |
| High School District | 308 |
| MLS Area | Oswego |
| Elementary School | Southbury Elementary School |
| Middle/Junior High School | Traughber Junior High School |
| Standard Status | Active |
| Middle/Junior School District | 308 |
| Elementary School District | 308 |
| Property Type | Detached Single |
Interior Features
| Basement | None |
|---|---|
| Total Bedrooms | 2 |
| Room Type | Bonus Room |
| LivingAreaSource | Builder |
| Total Baths | 2 |
| Bedrooms Possible | 2 |
| Bathroom | Separate Shower,Double Sink |
Exterior Features
| Model | ALDEN-UFS |
|---|---|
| Parking Features | Asphalt,Yes,Garage Owned,Attached,Garage |
| Water Source | Other |
| Total Parking | 2 |
| Foundation Details | Concrete Perimeter |
| Lot Dimensions | 54 x 125 |
| OwnerPhone | 630-605-0668 |
| Waterfront Y/N | No |
| Other Equipment | CO Detectors,Sump Pump |
Amenities
- Foreclosure
- Views
- Short Sale
- New Construction
- Adult 55+
- Lease To Own
- No HOA Fees
- Furnished
- Primary On Main
- Air Conditioning
- Seller Finance
- Green
- Fixer Upper
- Horse
- Golf
- Fireplace
- Deck
- Garage
- Basement
- Pool
Property vs Single Family Average in 60543
Price
Year Built
Visits

