
Price Reduction - Views - Golf Course - Primary on Main


Address
3385 W Nettle Creek Drive, Morris, IL
Price
$ 494,900
Property Attributes
- MLS#12730765
- TypeSingle Family
- Listing Status Price Change
- CountyGRUNDY
- CityMorris
- AreaMorris
- NeighborhoodNettle Creek Country Club
- Zip60450
- Style
- Year Built1995
- Price$ 494,900
- Bedrooms5
- Full Bathrooms3
- Half Bathrooms1
- Sqr Footage3920
- Lot Size0.5354 Acres
Data Source:
Midwest Real Estate Data (MRED)
Property Description
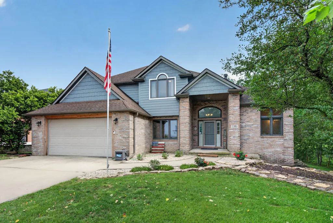
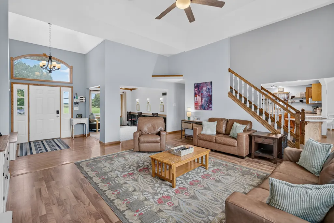
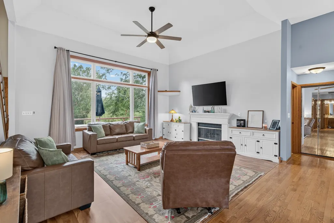
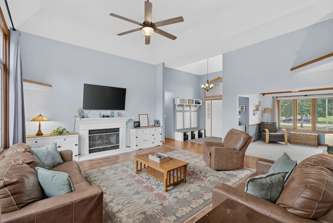
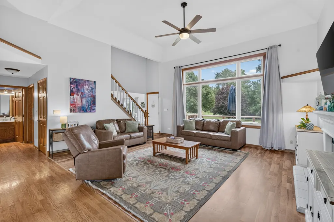
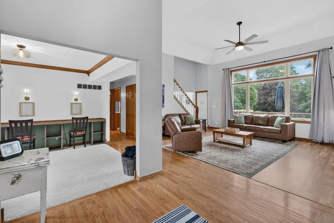
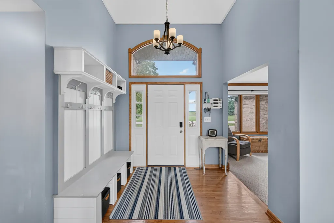
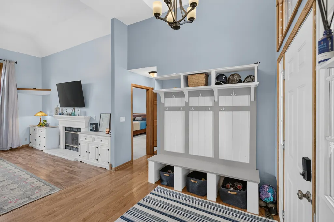
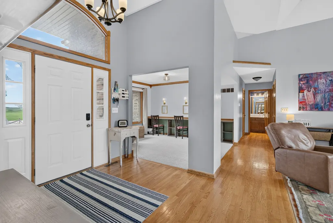
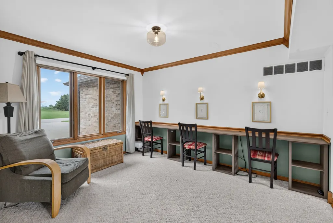
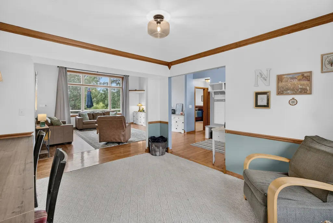
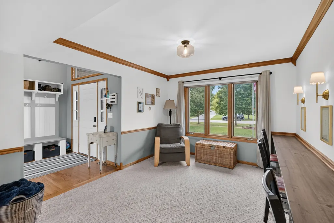
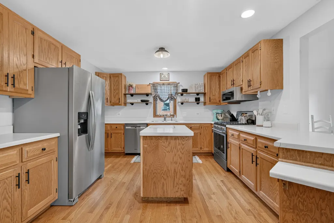
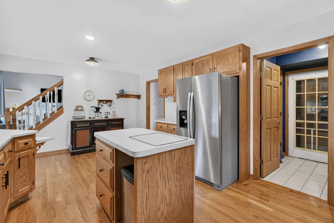
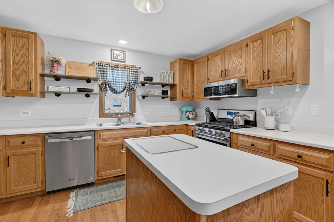
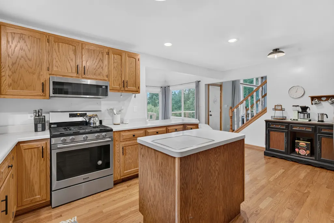
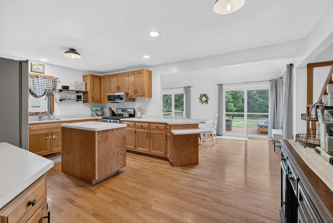
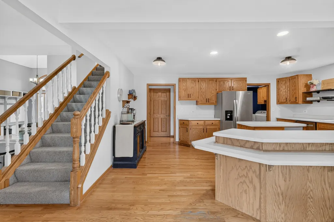
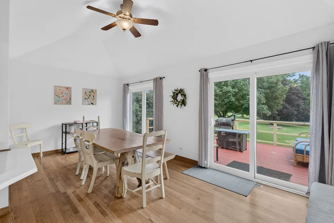
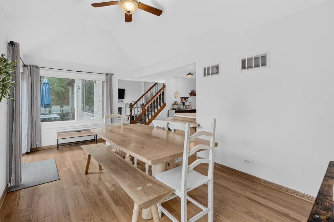
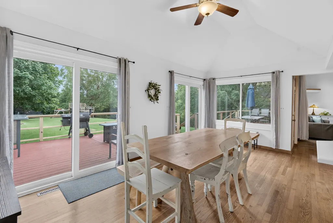
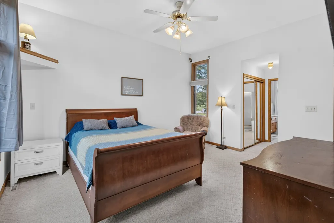
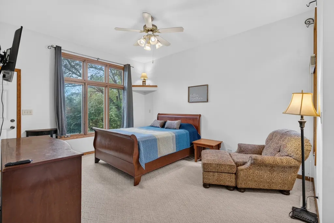
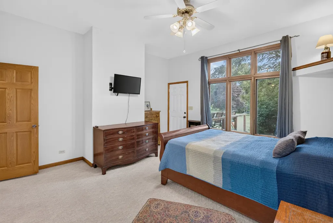
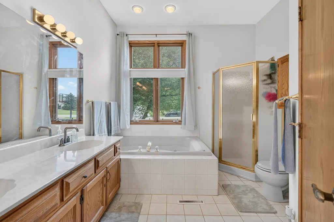
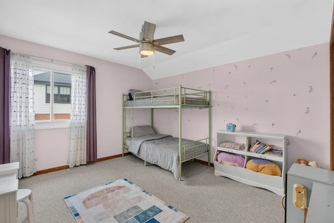
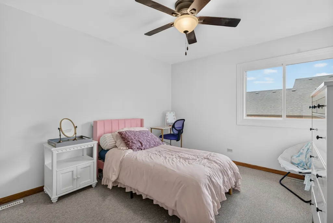
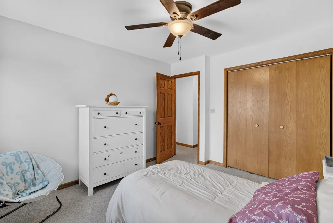
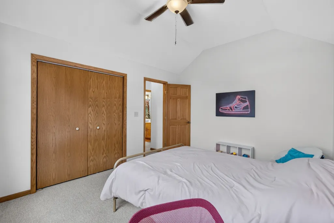
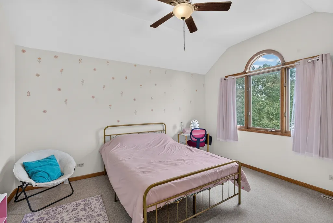
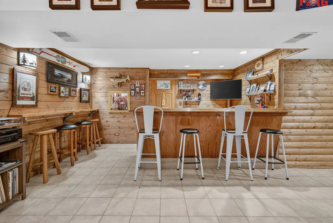
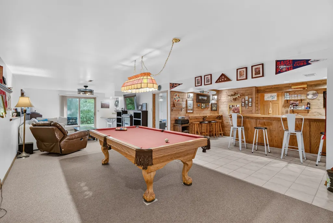
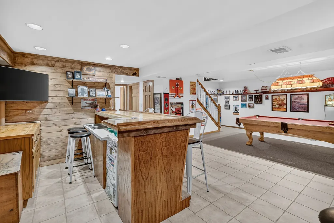
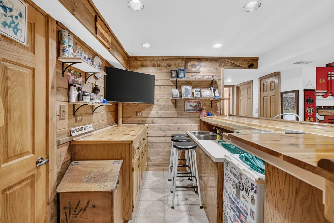
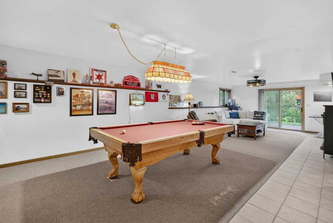
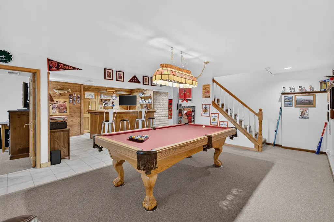
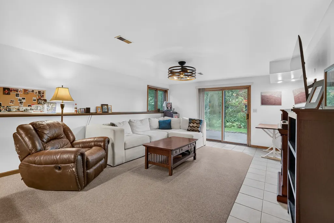
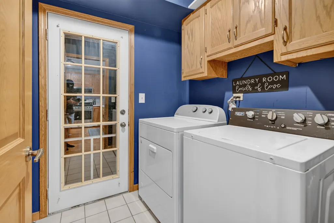
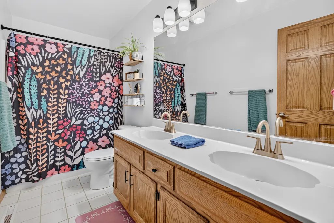
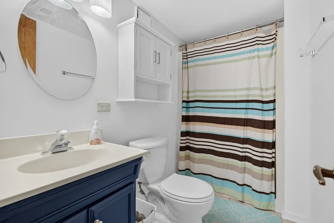
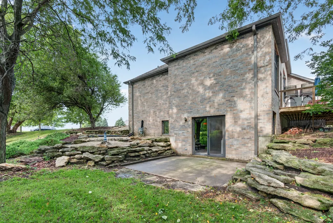
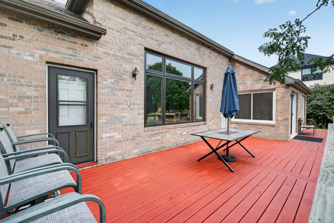
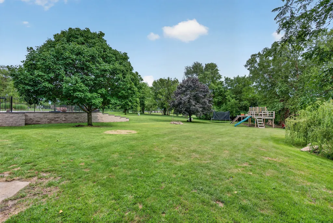
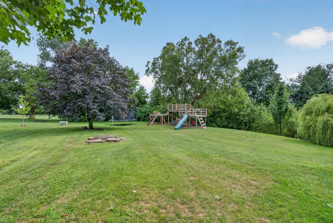
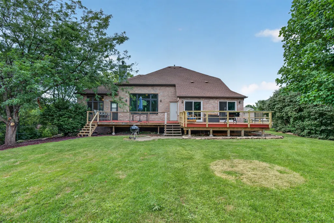
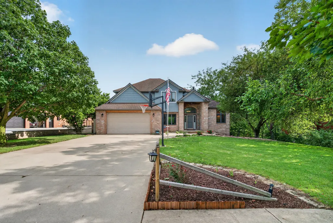
Beautifully situated overlooking the 10th fairway in Nettle Creek Country Club Estates, this custom 5-bedroom, 3.5-bath home offers generous living space, a full finished walk-out basement and a setting you'll appreciate year-round. The brick and LP SmartSide exterior, attractive architectural details and welcoming entry create great curb appeal, while the rear deck takes full advantage of the backyard and golf course views. Inside, the two-story entry leads into a spacious living room highlighted by high ceilings, a fireplace, hardwood flooring and an abundance of natural light. The kitchen offers plenty of cabinetry and counter space, a center island, breakfast bar and newer appliances, with an easy flow into the bright Florida sunroom, currently used as the dining room. The home's formal dining room is currently being enjoyed as a home office/study, giving you the flexibility to use the space however it best fits your needs. Also on the main level is the spacious primary suite with high ceilings, large windows and a private bath featuring a separate shower and jetted tub, along with the convenience of main-floor laundry. Several newer windows throughout the home add to the natural light. And then there's the finished walk-out lower level-a space designed for gathering and entertaining. The expansive recreation room has plenty of room for a pool table, comfortable seating and game-day get-togethers, all centered around an impressive custom bar with extensive seating, cabinetry and sink. Warm wood accents give the bar its own distinctive character and create a space that feels more like your favorite neighborhood gathering spot than a basement. The lower level also includes the home's fifth bedroom, a full bath and additional workshop and storage areas. Outside, the deck and large backyard provide even more room to entertain, unwind and enjoy the setting overlooking the 10th fairway. With flexible living spaces on every level, a main-floor primary suite, finished walk-out basement and a great Nettle Creek Country Club location, this is a home with room to live, work, gather and make it your own.
| Elementary School | Middle School | High School |
|---|---|---|
| Nettle Creek Elementary School | Nettle Creek Elementary School | Morris Community High School |
| Price History | |
|---|---|
| 8/14/2026 | Listed $499,900 |
| 8/31/2026 | 2$494,900 |
General Features
| Living Area | 3920 |
|---|---|
| Sewer | Public Sewer |
| Heating | Natural Gas,Forced Air |
| Cooling | Central Air |
| Possession | Closing |
| Roof | Asphalt |
| Appliances | Range,Dishwasher,Refrigerator,Bar Fridge,Washer,Dryer,Disposal,Trash Compactor |
| HOA Fee | 75 |
| Garage Spaces | 2 |
| Association Fee Includes | Insurance |
| Construction Materials | Brick,Cedar |
| Year Built | 1995 |
| Electric | Circuit Breakers,200+ Amp Service |
| Township | Erienna |
| Tax Year | 2025 |
| Ownership | Fee Simple w/ HO Assn. |
| Community Features | Sidewalks,Street Lights,Street Paved |
| Assoc Fee Paid Per | Annually |
| County | Grundy |
| New Construction | No |
| Property Type | Residential |
| Subdivision Name | Nettle Creek Country Club |
| Total Rooms | 11 |
| Full Baths | 3 |
| Status | Price Change |
| Directions | Rt. 47 to Rt. 6 W to Saratoga Rd. S to Nettle Creek Dr. W to home on left |
| High School | Morris Community High School |
| City | Morris |
| High School District | 101 |
| MLS Area | Morris |
| Elementary School | Nettle Creek Elementary School |
| Middle/Junior High School | Nettle Creek Elementary School |
| Additional Parcels Y/N | No |
| Virtual Tour | https://www.zillow.com/view-imx/989e1b92-3079-4913-9acb-8547ba289938?wl=true&setAttribution=mls&initialViewType=pano |
| Standard Status | Active |
| Middle/Junior School District | 24C |
| Elementary School District | 24C |
| Property Type | Detached Single |
Interior Features
| Interior Amenities | Cathedral Ceiling(s),Wet Bar,1st Floor Bedroom,In-Law Floorplan,1st Floor Full Bath,Walk-In Closet(s) |
|---|---|
| Basement | Finished,Full,Walk-Out Access |
| Flooring | Hardwood,Laminate |
| Total Fireplaces | 1 |
| Fireplace Features | Gas Log,Gas Starter |
| Half Baths | 1 |
| Laundry Features | Main Level |
| Total Bedrooms | 5 |
| Room Type | Bedroom 5,Foyer,Recreation Room,Storage,Sun Room,Workshop |
| LivingAreaSource | Assessor |
| Total Baths | 4 |
| Bedrooms Possible | 5 |
| Bathroom | Whirlpool,Separate Shower,Double Sink |
Exterior Features
| Parking Features | Concrete,Garage Door Opener,Yes,Garage Owned,Attached,Garage |
|---|---|
| Lot Features | On Golf Course,Landscaped |
| Water Source | Private,Shared Well |
| Total Parking | 2 |
| Foundation Details | Concrete Perimeter |
| Lot Dimensions | 74 X 239 X 114 X 255 |
| Lot Size Acres | 0.5354 |
| Waterfront Y/N | No |
| Other Equipment | CO Detectors,Ceiling Fan(s),Sump Pump |
Amenities
- Foreclosure
- Views
- Short Sale
- New Construction
- Adult 55+
- Lease To Own
- No HOA Fees
- Furnished
- Primary On Main
- Air Conditioning
- Seller Finance
- Green
- Fixer Upper
- Horse
- Golf
- Fireplace
- Deck
- Garage
- Basement
- Pool
Property vs Single Family Average in 60450
Price
Year Built
Visits

