
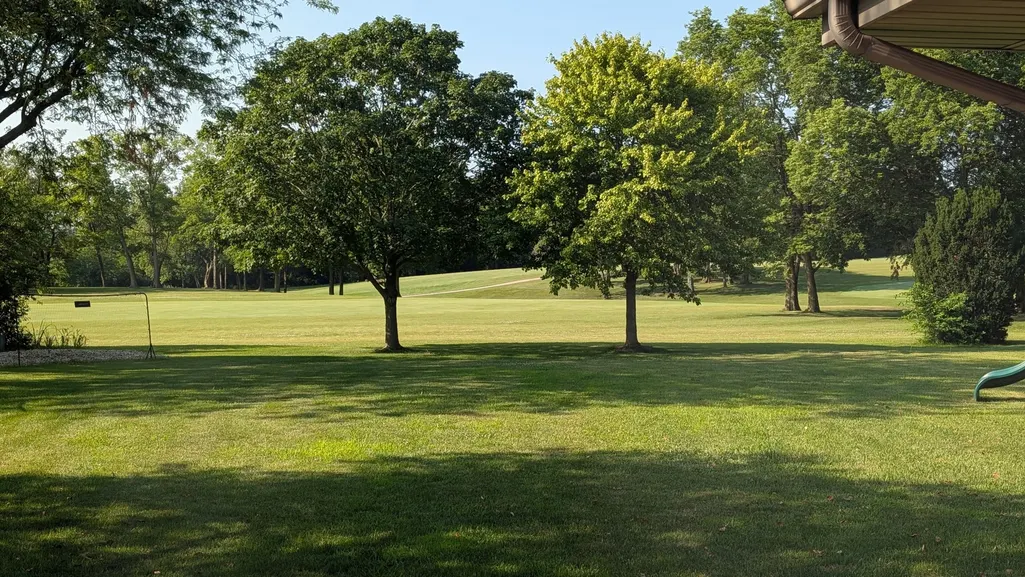
Views - Golf Course

Address
3305 W Nettle Creek Drive, Morris, IL
Price
$ 515,000
Property Attributes
- MLS#12703488
- TypeSingle Family
- Listing Status Active
- CountyGRUNDY
- CityMorris
- AreaMorris
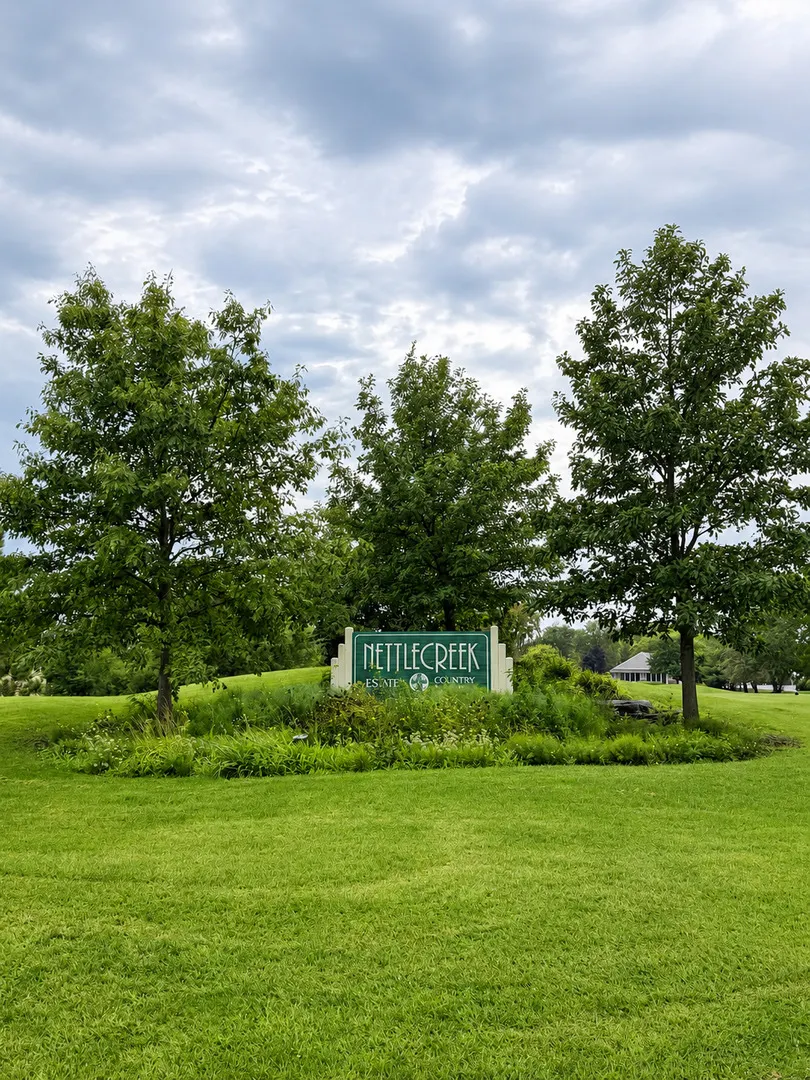
- NeighborhoodNettle Creek Country Club
- Zip60450
- Style
- Year Built1995
- Taxes$ 7848
- Price$ 515,000
- Bedrooms3
- Full Bathrooms2
- Half Bathrooms1
- Sqr Footage2055
- Lot Size0.55 Acres
Data Source:
Midwest Real Estate Data (MRED)
Property Description
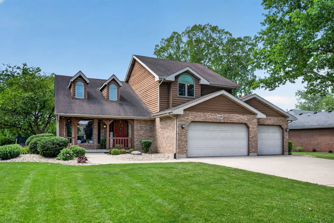
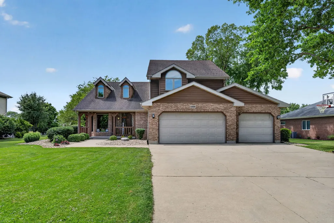
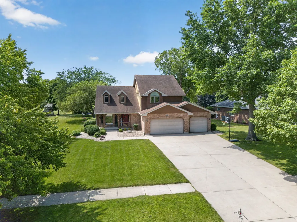
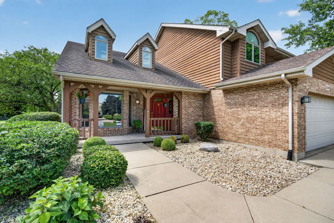
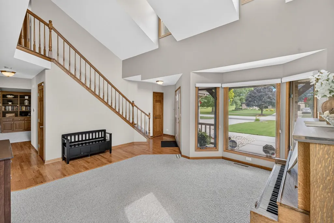
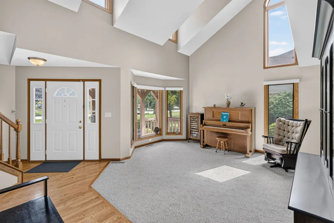
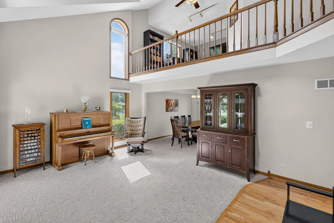
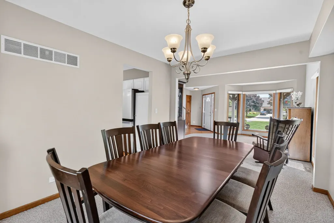
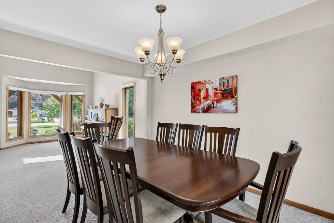
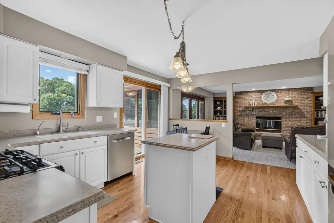
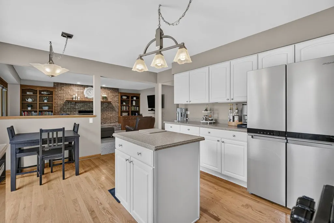
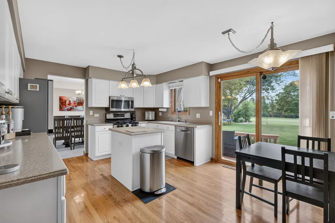
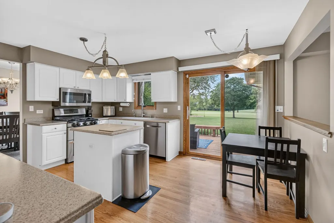
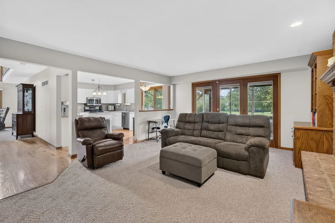
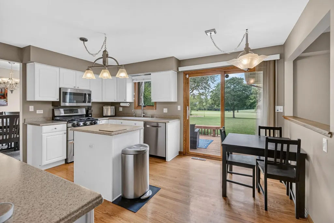
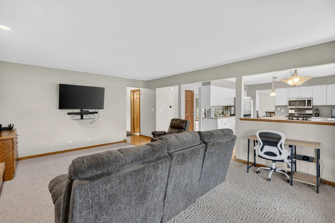
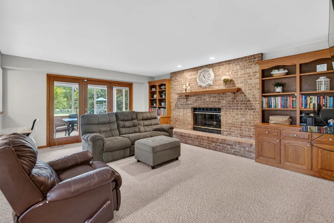
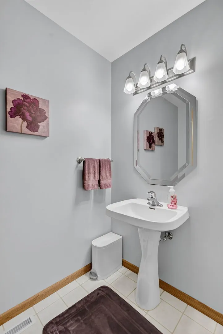
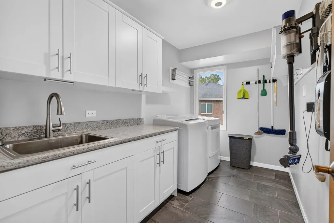
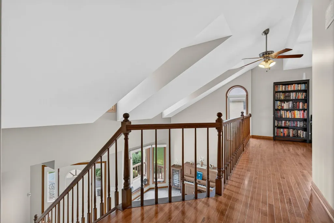
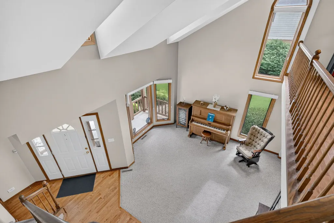
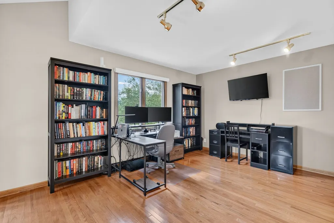
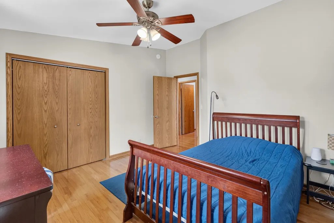
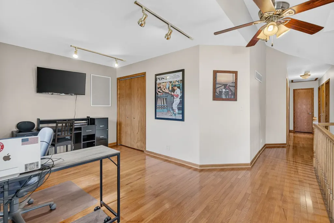
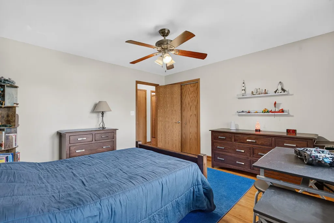
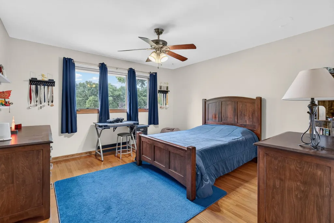
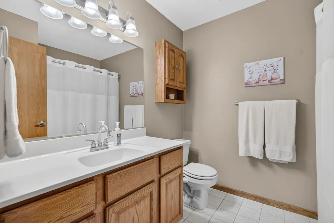
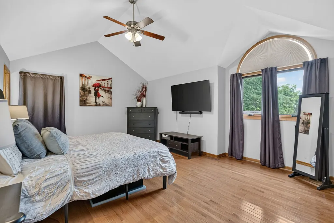
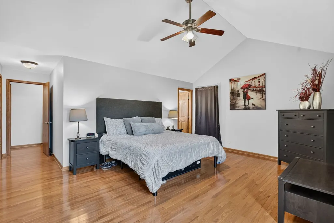
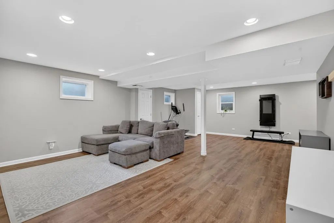
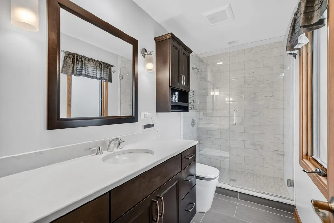
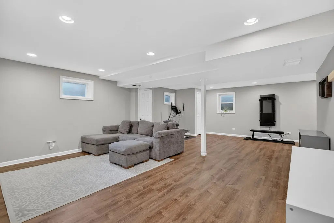
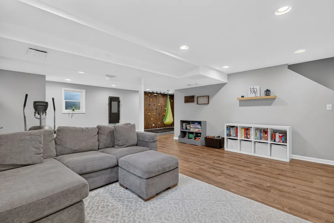
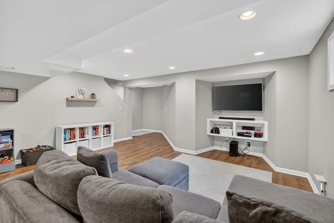
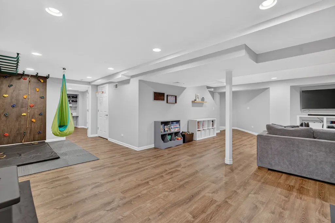
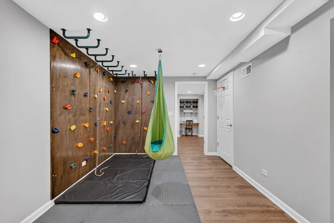
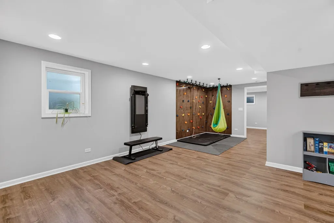
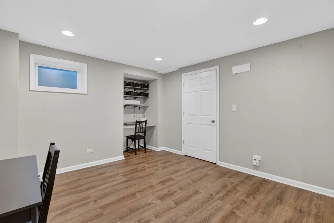
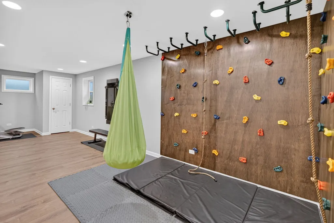
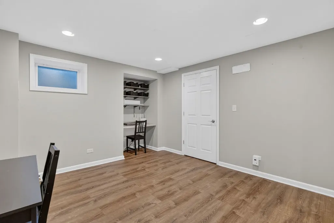
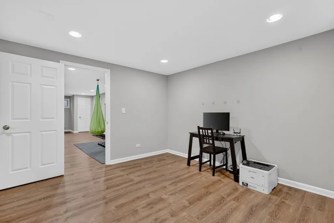
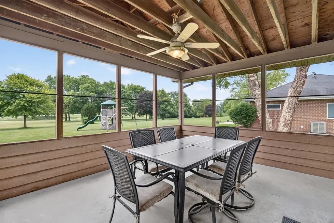
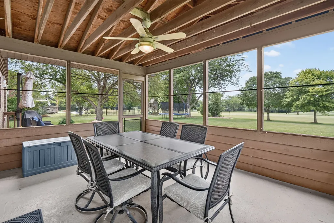
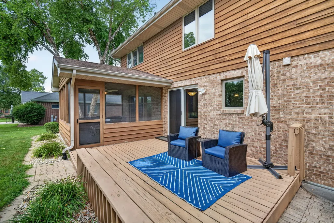
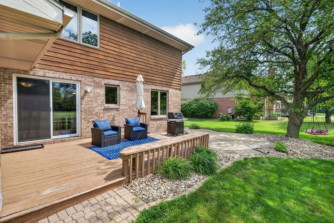
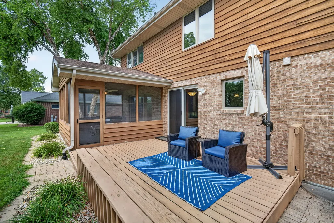
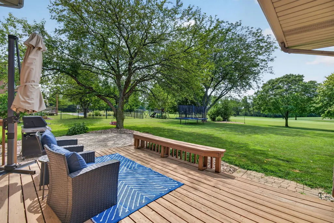
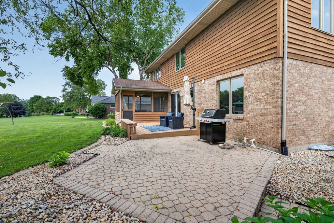
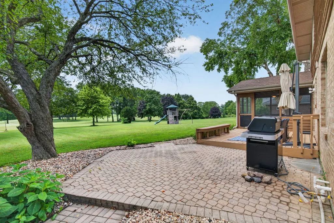
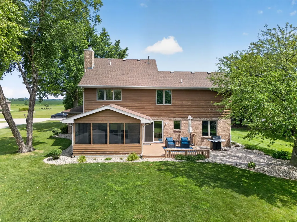
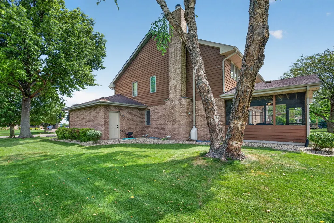
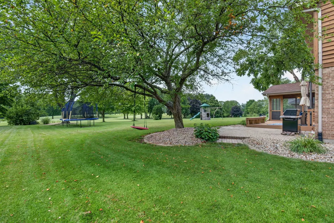
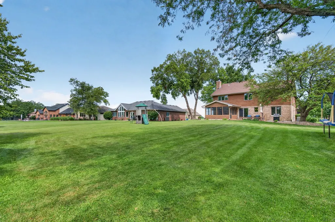
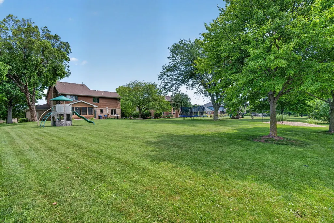
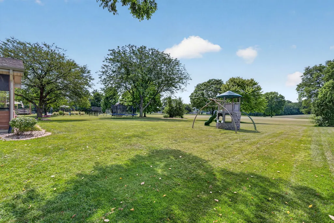
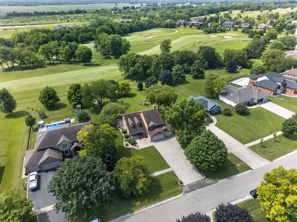
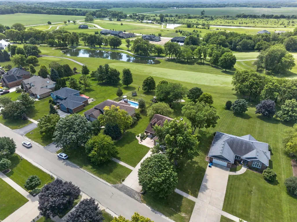
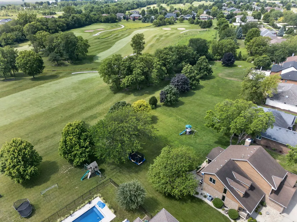
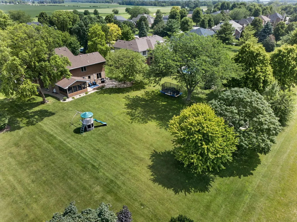
Come check out this meticulously maintained 3-bedroom, 2.5-bath, 2-story home located on Hole#10 in the Nettle Creek subdivision! It has a 3-car garage and a welcoming covered front porch. This home has over 2,000 sq ft of living space above grade and an additional estimated 900 sq ft of newly remodeled (2020) living space in the basement. The main floor features a welcoming living room with vaulted ceilings & skylights, a separate formal dining room, a well-appointed kitchen with all stainless appliances and Corian countertops, and an inviting family room featuring an oversized brick fireplace. From the family room, you'll enjoy convenient access to the screened-in porch. Down the main floor hall is a newly remodeled laundry room (2017) and a lovely half bath. Upstairs, you'll find a spacious master suite with a recently remodeled en suite bathroom with heated floors and smart toilet feature. Also located on this level are 2 additional generously sized bedrooms and a full bathroom. Completing this second level is a large loft area with a closet and window which was used as an office, that could easily convert to a 4th bedroom. The living space continues in the recently remodeled basement (2020), with a living area, and an office/craft room with a closet and window that could be used as 5th bedroom. The backyard not only has the screened in porch, but also a deck and patio area with gas hookup for your grill or firepit. The expansive backyard is great for enjoying your unobstructed view of the Nettle Creek golf course (No backyard neighbors!) This home comes with numerous valuable upgrades & features that attest to the care the owners took of this home including luxury vinyl plank flooring in the basement (2020), tankless water heater (2026), Ejection pit (2021), HVAC with whole house humidifier (2019), water softener (2026), gutter guards on all gutters, Ecobee Smart Thermostat, integrated alarm system, smart lighting system throughout the home and an irrigation/sprinkler system in the yard. Don't miss your opportunity to make this move-in-ready home yours in one of the area's most desirable neighborhoods with a new clubhouse, low HOA fees and access to Nettle Creek School!
| Elementary School | Middle School | High School |
|---|---|---|
| Nettle Creek Elementary School | Nettle Creek Elementary School | Morris Community High School |
| Price History | |
|---|---|
| 7/16/2026 | Listed $515,000 |
General Features
| Living Area | 2055 |
|---|---|
| Sewer | Public Sewer |
| Heating | Natural Gas,Forced Air,Radiant Floor |
| Cooling | Central Air |
| Possession | Closing |
| Roof | Asphalt |
| Appliances | Range,Microwave,Dishwasher,Refrigerator,Washer,Dryer,Disposal,Stainless Steel Appliance(s),Water Softener Owned |
| HOA Fee | 100 |
| Garage Spaces | 3 |
| Association Fee Includes | Clubhouse,Snow Removal |
| Construction Materials | Brick,Cedar |
| Year Built | 1995 |
| Electric | Circuit Breakers,200+ Amp Service |
| Township | Erienna |
| Tax Year | 2025 |
| Ownership | Fee Simple |
| Community Features | Clubhouse,Lake,Sidewalks,Street Lights,Street Paved |
| Assoc Fee Paid Per | Annually |
| County | Grundy |
| New Construction | No |
| Property Type | Residential |
| Energy Efficient | Water Heater |
| Subdivision Name | Nettle Creek Country Club |
| Total Rooms | 9 |
| Full Baths | 2 |
| Status | Active |
| Directions | Rt. 47 to Rt. 6 W to Saratoga S to Nettle Creek W to home on left. |
| High School | Morris Community High School |
| City | Morris |
| High School District | 101 |
| MLS Area | Morris |
| Elementary School | Nettle Creek Elementary School |
| Tax Annual Amount | 7848.46 |
| Middle/Junior High School | Nettle Creek Elementary School |
| Additional Parcels Y/N | No |
| Virtual Tour | https://www.zillow.com/view-imx/a0238435-6e36-49db-9b6b-17c9dcc9dbc1?wl=true&setAttribution=mls&initialViewType=pano |
| Standard Status | Active |
| Middle/Junior School District | 24C |
| Elementary School District | 24C |
| Property Type | Detached Single |
Interior Features
| Interior Amenities | Cathedral Ceiling(s) |
|---|---|
| Basement | Finished,Full |
| Flooring | Hardwood,Carpet |
| Total Fireplaces | 1 |
| Fireplace Features | Gas Log,Gas Starter,Heatilator |
| Half Baths | 1 |
| Laundry Features | Main Level,In Unit |
| Total Bedrooms | 3 |
| Below Grade Finished Area | 955 |
| Room Type | Loft,Office,Screened Porch |
| LivingAreaSource | Estimated |
| Total Baths | 3 |
| Bedrooms Possible | 3 |
Exterior Features
| Parking Features | Concrete,Garage Door Opener,Yes,Garage Owned,Attached,Garage |
|---|---|
| Lot Features | On Golf Course |
| Water Source | Private |
| Total Parking | 3 |
| Foundation Details | Concrete Perimeter |
| Lot Dimensions | 100X240 |
| Lot Size Acres | 0.55 |
| Waterfront Y/N | No |
| Other Equipment | Water-Softener Owned,Security System,Ceiling Fan(s),Sump Pump,Sprinkler-Lawn,Backup Sump Pump;,Radon Mitigation System,Security Cameras |
Amenities
- Foreclosure
- Views
- Short Sale
- New Construction
- Adult 55+
- Lease To Own
- No HOA Fees
- Furnished
- Primary On Main
- Air Conditioning
- Seller Finance
- Green
- Fixer Upper
- Horse
- Golf
- Fireplace
- Deck
- Garage
- Basement
- Pool
Property vs Single Family Average in 60450
Price
Taxes
Year Built
Visits

