
Open House Sat, Sep 5th 01:00 PM - 03:00 PM
Address
1853 Morgan Circle, Naperville, IL
Price
$ 995,000
Property Attributes
- MLS#12730303
- TypeSingle Family
- Listing Status Active
- CountyDUPAGE
- CityNaperville
- AreaNaperville
- NeighborhoodHigh Oaks
- Zip60565
- StyleTraditional
- Year Built1991
- Taxes$ 14799
- Price$ 995,000
- Bedrooms5
- Full Bathrooms5
- Half Bathrooms0
- Sqr Footage4986
- Lot Size0.31 Acres
Data Source:
Midwest Real Estate Data (MRED)
Property Description
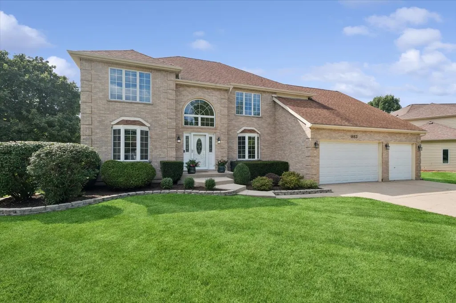
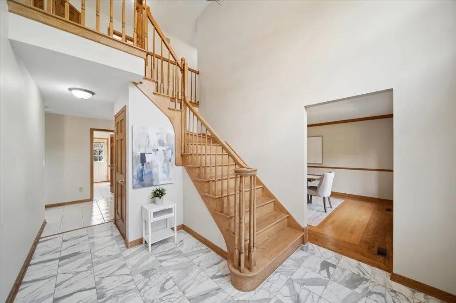
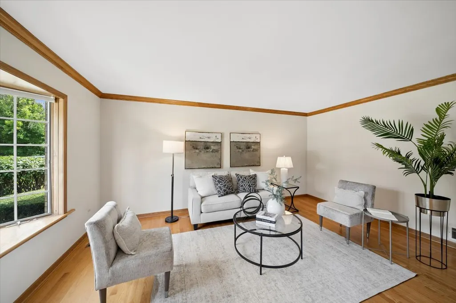
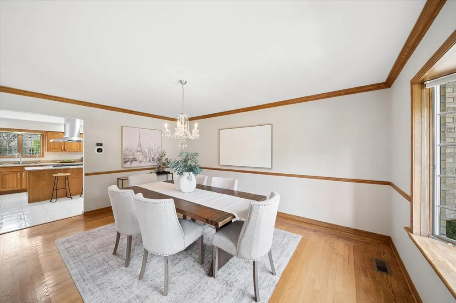
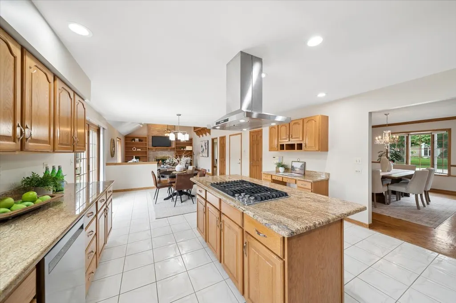
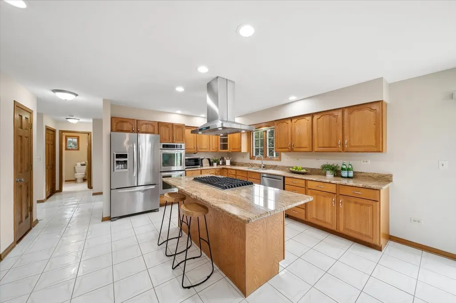
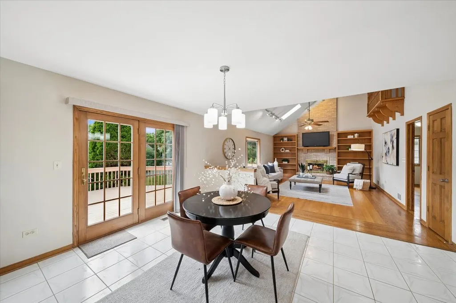
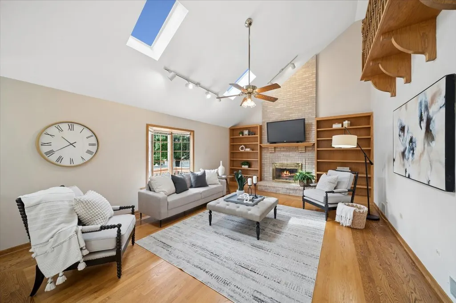
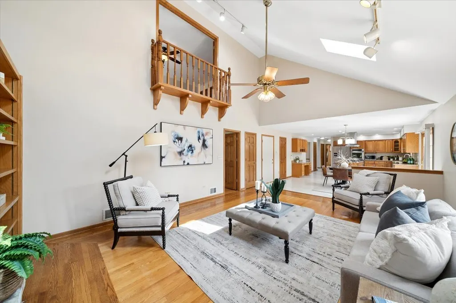
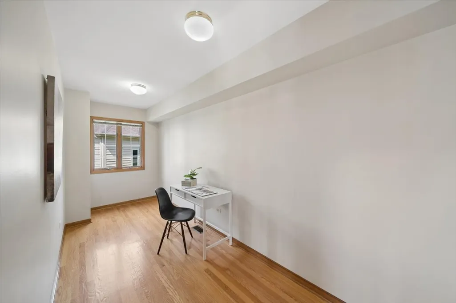
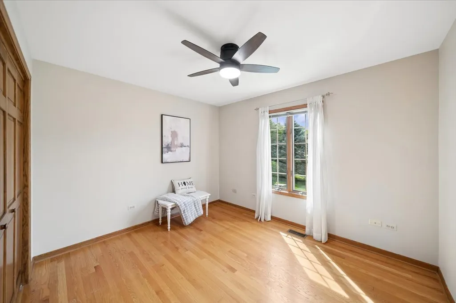
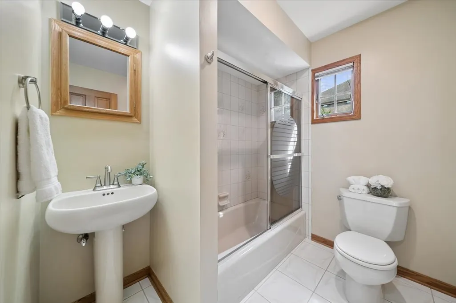
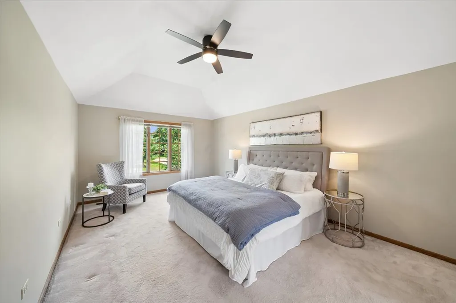
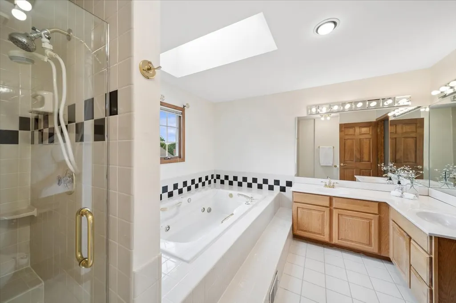
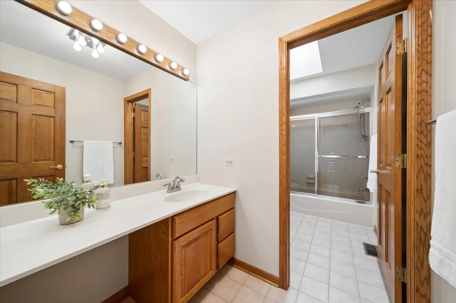
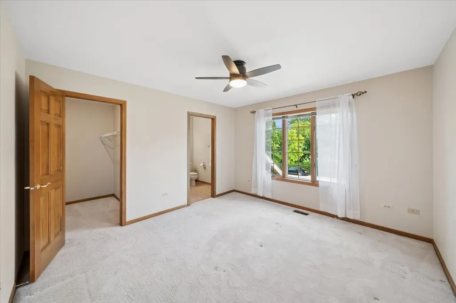
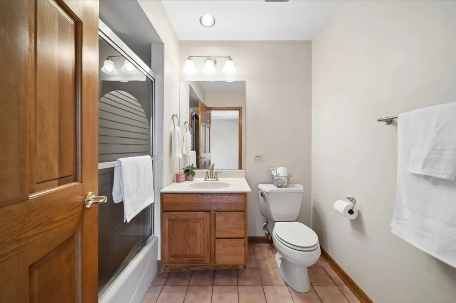
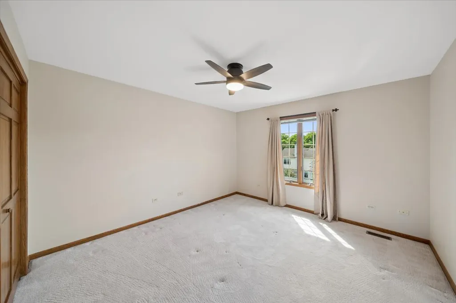
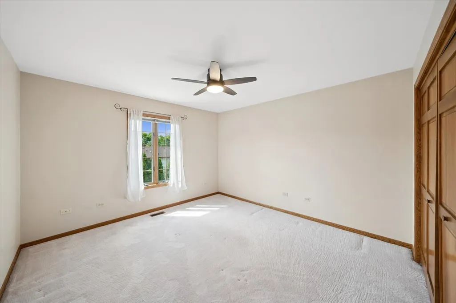
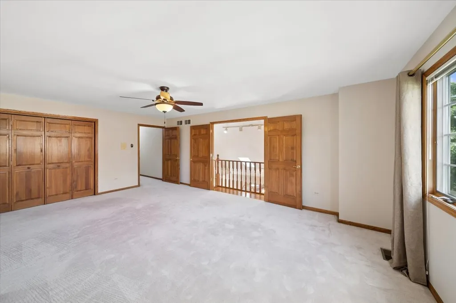
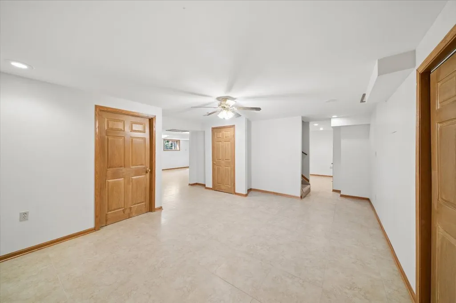
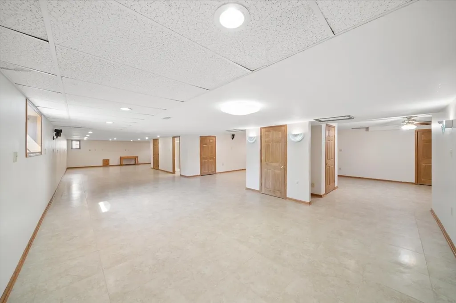
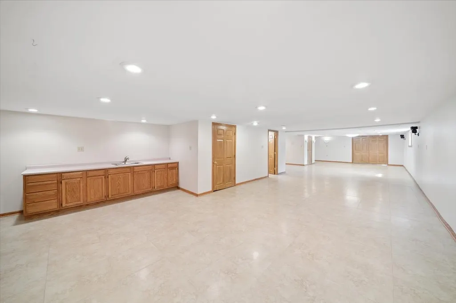
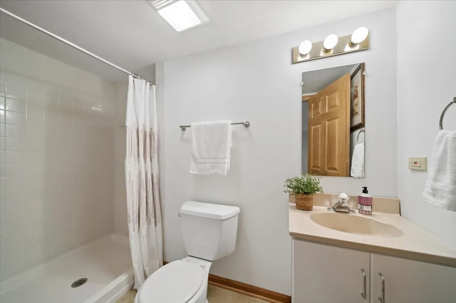
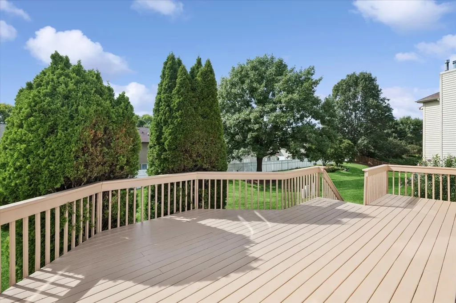
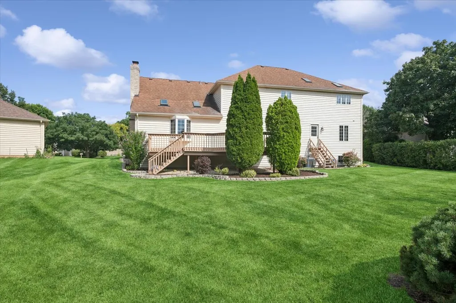
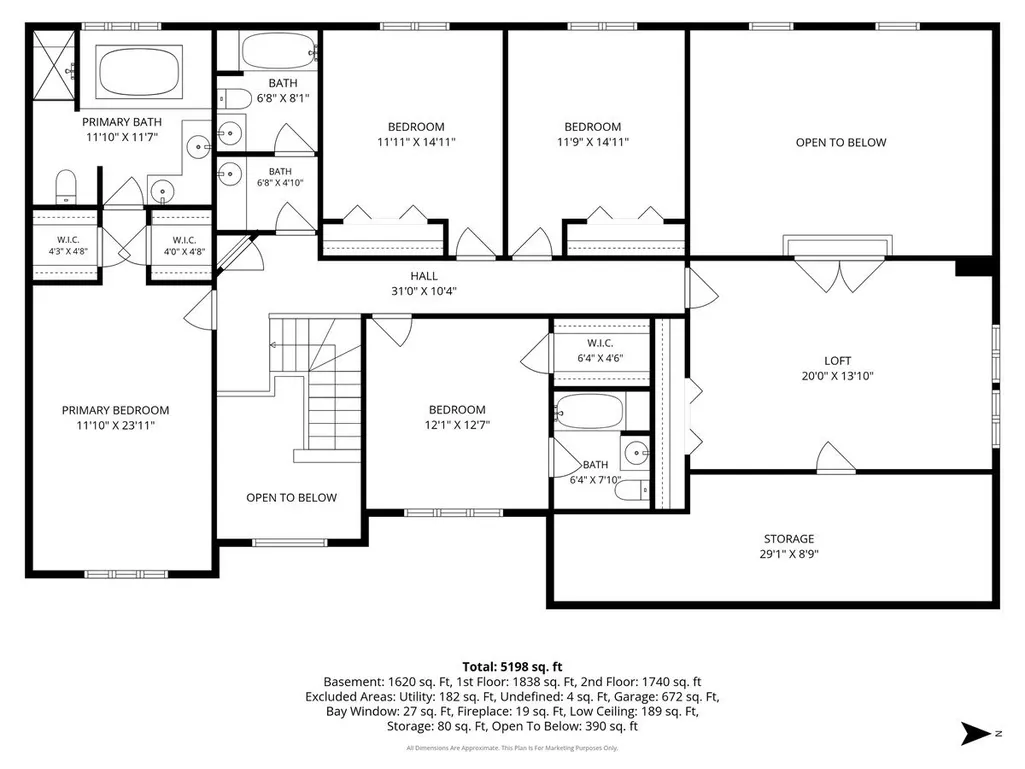
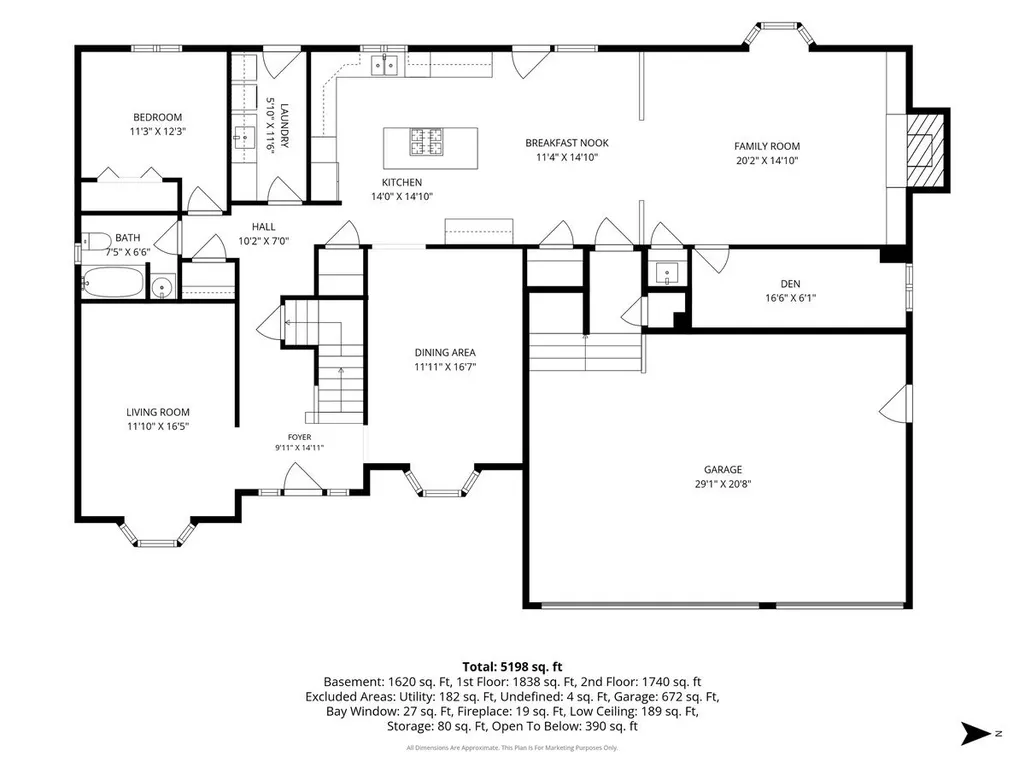
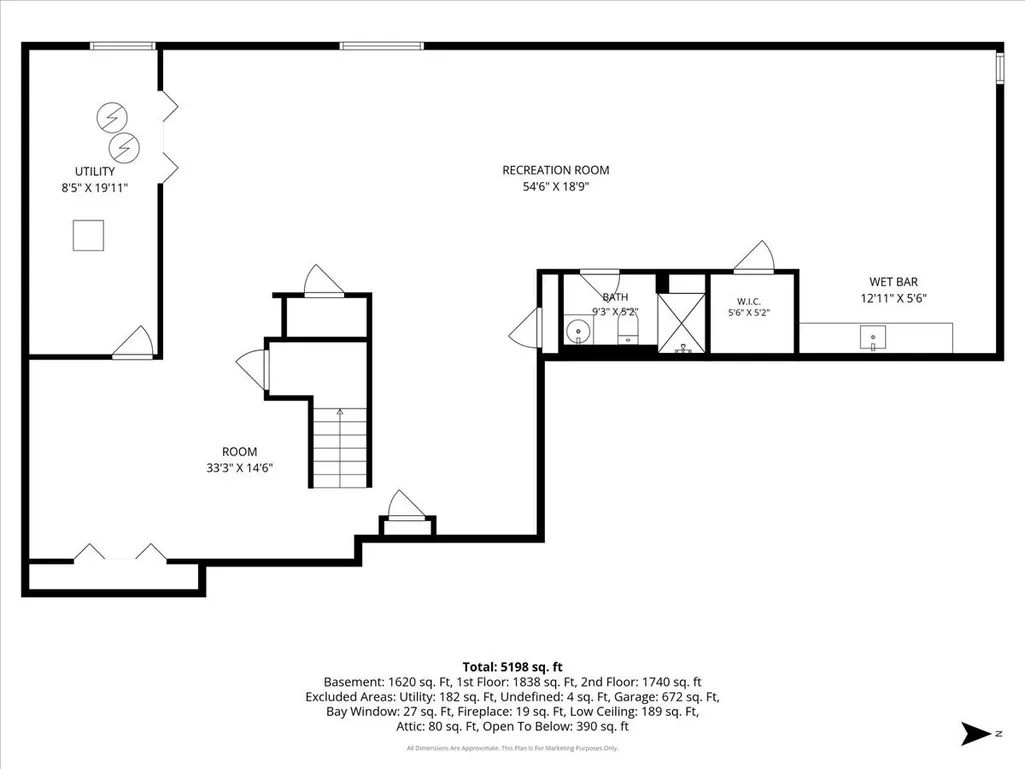
Spacious custom-built home in High Oaks of Naperville has so much to offer! It features 5 bedrooms, 5 full baths, a den, loft and finished basement spread out over 4,900 finished square feet. Hardwood graces most of the first floor. The kitchen boasts an island with breakfast bar, walk-in pantry, planning desk and all-stainless appliances, including a double-oven and drop-in cooktop. From the eating area, French doors lead to the large deck in the manicured back yard. It is also open to the family room with gas-log fireplace. Upstairs are four spacious bedrooms, two of which are en-suite; the primary has a whirlpool tub and separate shower. The second floor is rounded out by a loft which looks out over the family room. Downstairs, the basement is finished for plenty more room. Quality touches abound, with dual-zone climate controls, extra insulation for warmth and quiet, and a three-car garage with 8-foot doors and a mud space with coat closet. Located on a quiet street, this home is in award-winning Naperville School District 203 - Ranch View Elementary, Kennedy Junior and Central High schools. Don't sleep on this one; make it your Home Sweet Home today!
| Elementary School | Middle School | High School |
|---|---|---|
| Ranch View Elementary School | Kennedy Junior High School | Naperville Central High School |
| Price History | |
|---|---|
| 8/27/2026 | Listed $995,000 |
General Features
| Living Area | 4986 |
|---|---|
| Sewer | Public Sewer |
| Heating | Natural Gas,Forced Air |
| Cooling | Central Air |
| Possession | Closing |
| Roof | Asphalt |
| Appliances | Double Oven,Microwave,Dishwasher,Refrigerator,Washer,Dryer,Disposal,Stainless Steel Appliance(s),Cooktop,Range Hood,Humidifier |
| HOA Fee | 110 |
| Garage Spaces | 3 |
| Association Fee Includes | None |
| Architectural Style | Traditional |
| Construction Materials | Brick,Cedar |
| Year Built | 1991 |
| Electric | Circuit Breakers,200+ Amp Service |
| Township | Naperville |
| Tax Year | 2025 |
| Ownership | Fee Simple w/ HO Assn. |
| Community Features | Curbs,Sidewalks,Street Lights,Street Paved |
| Assoc Fee Paid Per | Annually |
| County | DuPage |
| New Construction | No |
| Property Type | Residential |
| Subdivision Name | High Oaks |
| Total Rooms | 15 |
| Full Baths | 5 |
| Status | Active |
| Directions | 75th St to Ranchview; South to 77th St; East to Mustang; Right/South to Morgan; Right/West to home on Right. |
| High School | Naperville Central High School |
| City | Naperville |
| High School District | 203 |
| MLS Area | Naperville |
| Elementary School | Ranch View Elementary School |
| Tax Annual Amount | 14799 |
| Middle/Junior High School | Kennedy Junior High School |
| Additional Parcels Y/N | No |
| Virtual Tour | https://myimageservices.com/1853-Morgan-Cir/idx |
| Standard Status | Active |
| Middle/Junior School District | 203 |
| Elementary School District | 203 |
| Property Type | Detached Single |
Interior Features
| Interior Amenities | Vaulted Ceiling(s),Wet Bar,1st Floor Bedroom,1st Floor Full Bath,Built-in Features,Walk-In Closet(s) |
|---|---|
| Basement | Finished,Full,Daylight |
| Flooring | Hardwood |
| Total Fireplaces | 1 |
| Fireplace Features | Gas Log |
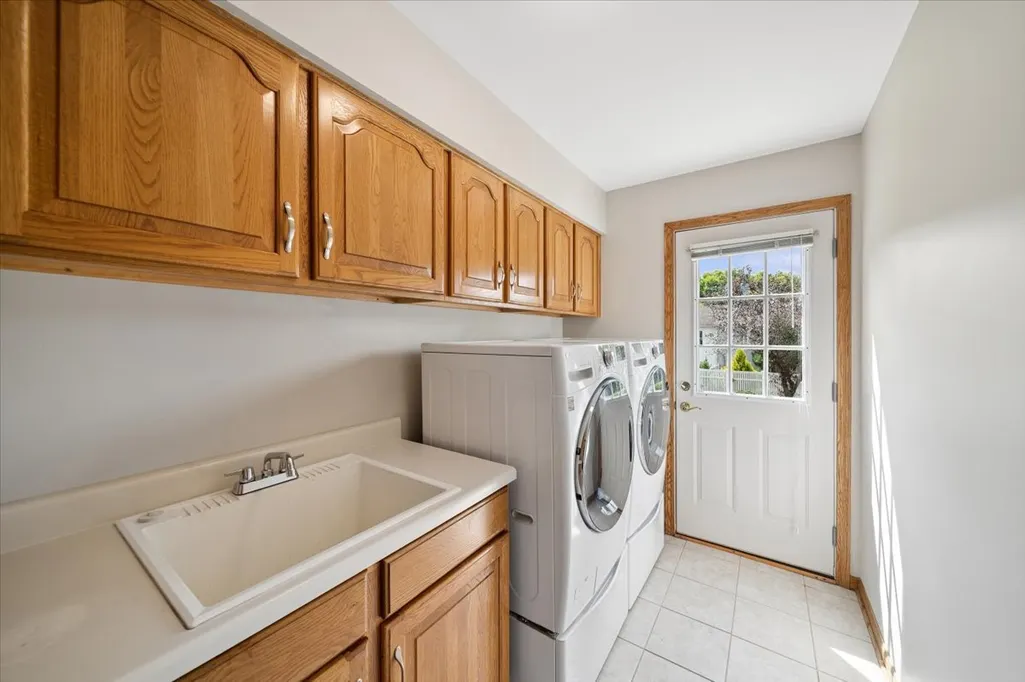
| Laundry Features | Main Level,Gas Dryer Hookup,Sink |
| Total Bedrooms | 5 |
| Below Grade Finished Area | 1234 |
| Room Type | Eating Area,Loft,Den,Bedroom 5,Foyer,Recreation Room,Game Room,Exercise Room,Storage |
| LivingAreaSource | Estimated |
| Total Baths | 5 |
| Bedrooms Possible | 5 |
| Bathroom | Whirlpool,Separate Shower,Double Sink |
Exterior Features
| Parking Features | Concrete,Garage Door Opener,Garage,Yes,Garage Owned,Attached |
|---|---|
| Water Source | Lake Michigan |
| Total Parking | 3 |
| Foundation Details | Concrete Perimeter |
| Lot Dimensions | 90x150 |
| Lot Size Acres | 0.31 |
| Waterfront Y/N | No |
| Other Equipment | Central Vacuum,Security System,Intercom,CO Detectors,Ceiling Fan(s),Fan-Whole House,Sump Pump,Multiple Water Heaters,Electronic Air Filters |
Amenities
- Foreclosure
- Views
- Short Sale
- New Construction
- Adult 55+
- Lease To Own
- No HOA Fees
- Furnished
- Primary On Main
- Air Conditioning
- Seller Finance
- Green
- Fixer Upper
- Horse
- Golf
- Fireplace
- Deck
- Garage
- Basement
- Pool
Property vs Single Family Average in 60565
Price
Taxes
Year Built
Visits

