
Address
2004 Mustang Drive, Naperville, IL
Price
$ 838,000
Property Attributes
- MLS#12678741
- TypeSingle Family
- Listing Status Active
- CountyDUPAGE
- CityNaperville
- AreaNaperville
- NeighborhoodHigh Oaks
- Zip60565
- StyleGeorgian
- Year Built1988
- Taxes$ 13474
- Price$ 838,000
- Bedrooms4
- Full Bathrooms2
- Half Bathrooms1
- Sqr Footage3206
- Lot Size0.3243 Acres
Data Source:
Midwest Real Estate Data (MRED)
Property Description
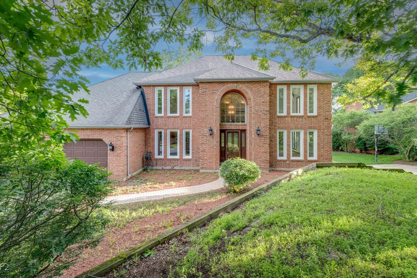
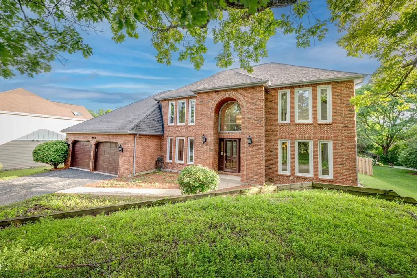
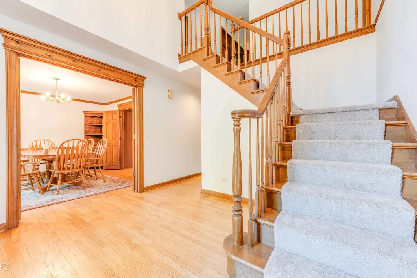
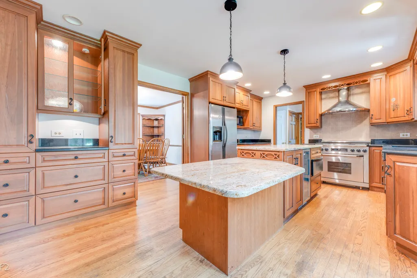
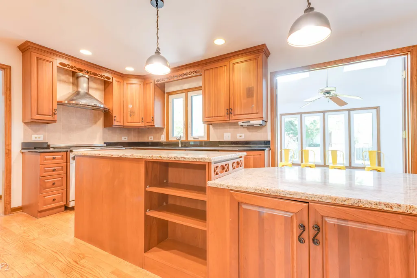
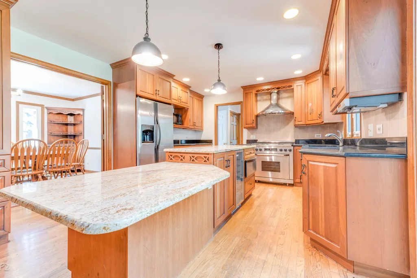
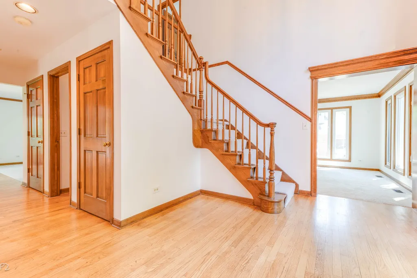
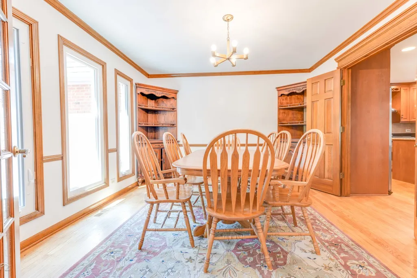
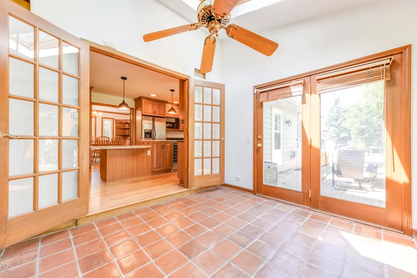
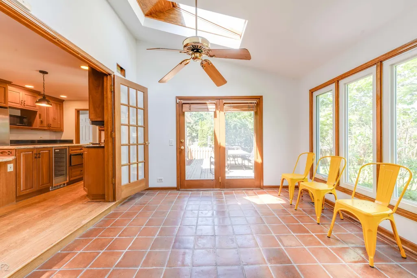
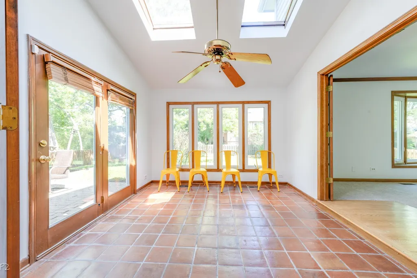
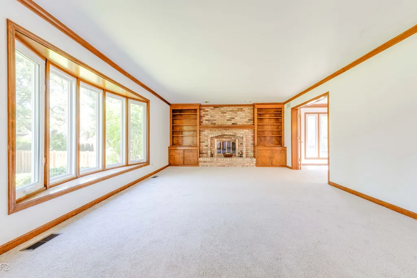
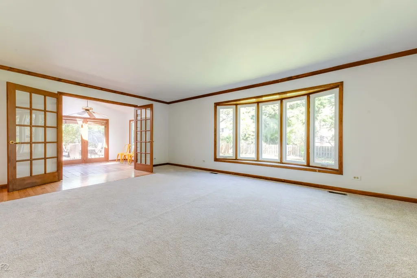
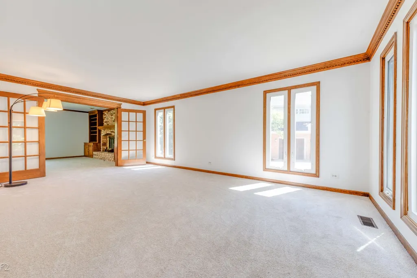
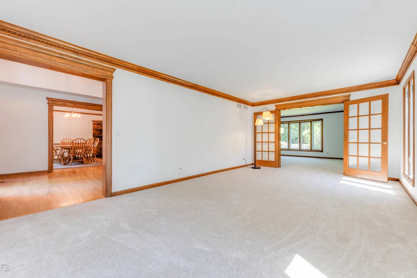
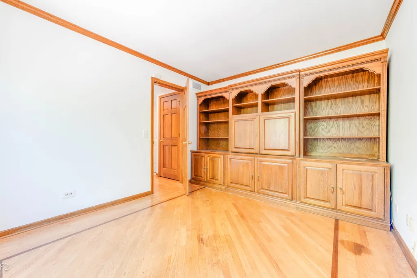
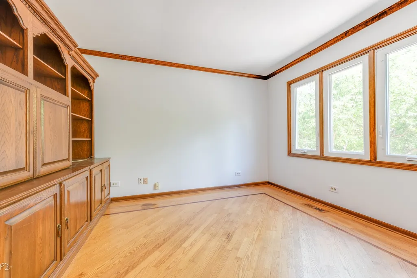
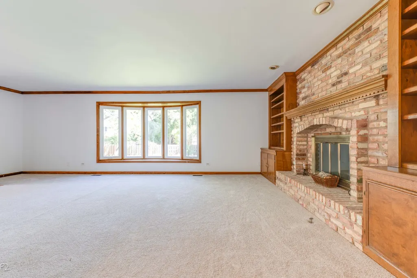
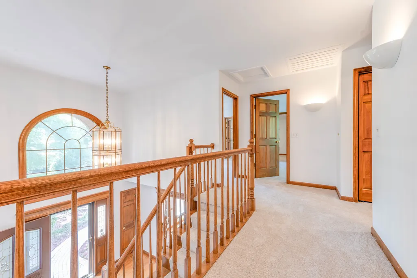
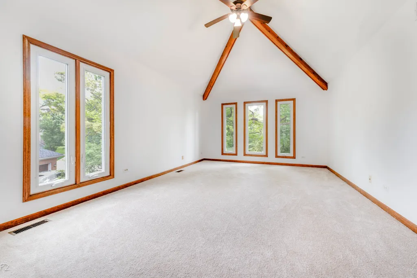
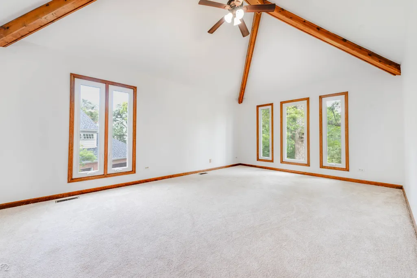
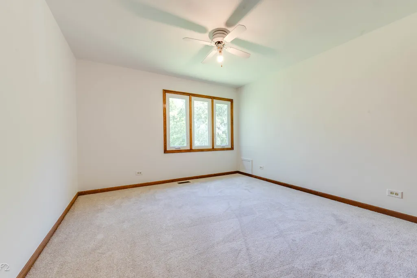
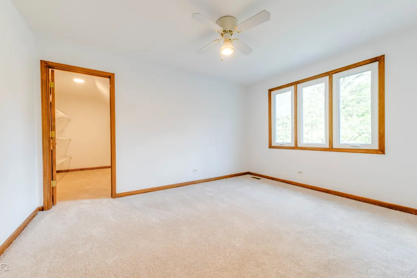
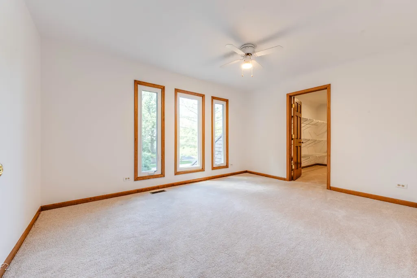
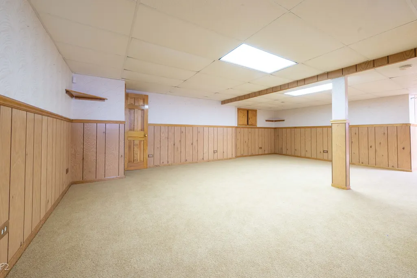
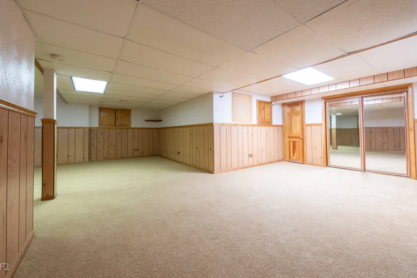
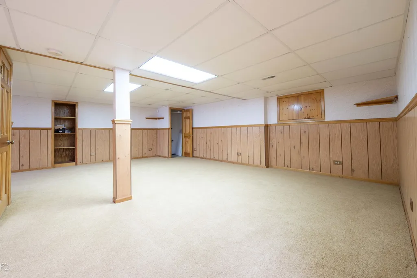
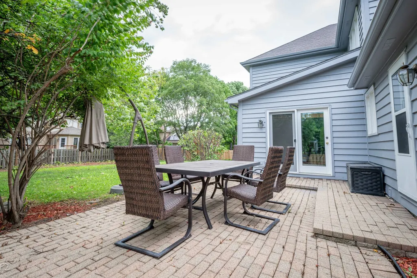
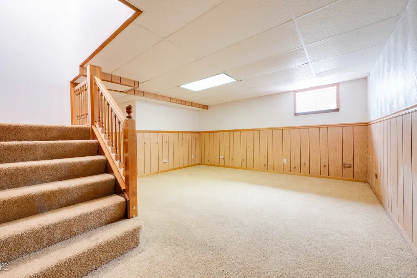
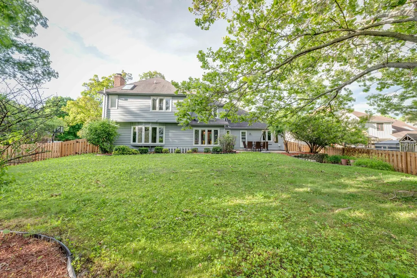
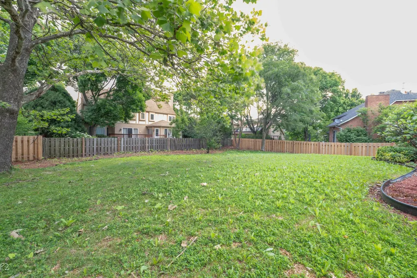
Beautiful brick-front Georgian home, set on a mature, tree-lined lot with tiered landscaping and a private fenced backyard. This well-maintained home offers a grand two-story foyer, rich hardwood flooring, detailed crown moldings, and classic wood trim throughout. The spacious living and dining areas provide an elegant setting for everyday living and entertaining. Updated kitchen features granite countertops, stainless steel appliances, abundant cabinetry, a large eat-at island, and opens to the bright vaulted sunroom with skylights, French doors, and direct access to the brick paver patio. The inviting family room includes a brick fireplace with custom built-in shelving and large windows overlooking the backyard. Freshly painted walls, brand-new carpet, and brand-new windows add comfort and value throughout the home. Generously sized bedrooms offer excellent closet space, including walk-in closets. Finished basement provides additional living space, storage, and built-in shelving. Enjoy the large fenced yard, paver patio, and mature oak setting in a highly convenient Naperville location near shopping, dining, parks, schools, and major roads. A wonderful opportunity to own a classic Naperville home with timeless character and important recent updates!
| Elementary School | Middle School | High School |
|---|---|---|
| Ranch View Elementary School | Kennedy Junior High School | Naperville Central High School |
| Price History | |
|---|---|
| 6/17/2026 | Listed $879,000 |
| 7/16/2026 | 5$838,000 |
General Features
| Living Area | 3206 |
|---|---|
| Sewer | Public Sewer |
| Heating | Natural Gas,Forced Air |
| Cooling | Central Air |
| Possession | Closing |
| Roof | Asphalt |
| Appliances | Range,Dishwasher,Refrigerator,Washer,Dryer,Disposal,Stainless Steel Appliance(s),Wine Refrigerator,Humidifier |
| HOA Fee | 180 |
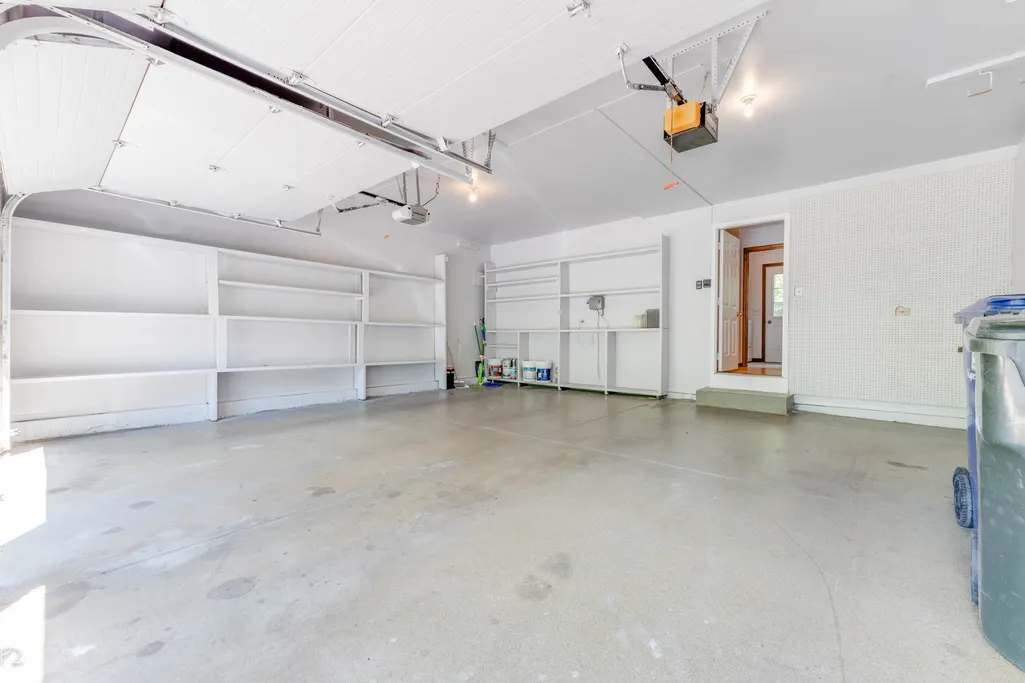
| Garage Spaces | 2 |
| Association Fee Includes | Other,None |
| Architectural Style | Georgian |
| Construction Materials | Brick,Cedar |
| Year Built | 1988 |
| Electric | Circuit Breakers,200+ Amp Service |
| Township | Lisle |
| Tax Year | 2024 |
| Ownership | Fee Simple |
| Community Features | Curbs,Sidewalks,Street Lights,Street Paved |
| Assoc Fee Paid Per | Annually |
| County | DuPage |
| New Construction | No |
| Property Type | Residential |
| Subdivision Name | High Oaks |
| Total Rooms | 12 |
| Full Baths | 2 |
| Status | Active |
| Directions | 75th TO RANCHVIEW,SOUTH TO 77TH,LEFT TO MUSTANG RIGHT TO HOME |
| High School | Naperville Central High School |
| City | Naperville |
| High School District | 203 |
| MLS Area | Naperville |
| Elementary School | Ranch View Elementary School |
| Tax Annual Amount | 13474 |
| Middle/Junior High School | Kennedy Junior High School |
| Additional Parcels Y/N | No |
| Standard Status | Active |
| Middle/Junior School District | 203 |
| Elementary School District | 203 |
| Property Type | Detached Single |
Interior Features
| Interior Amenities | Cathedral Ceiling(s) |
|---|---|
| Basement | Finished,Crawl Space,Full |
| Flooring | Hardwood |
| Total Fireplaces | 1 |
| Fireplace Features | Attached Fireplace Doors/Screen,Gas Starter |
| Half Baths | 1 |
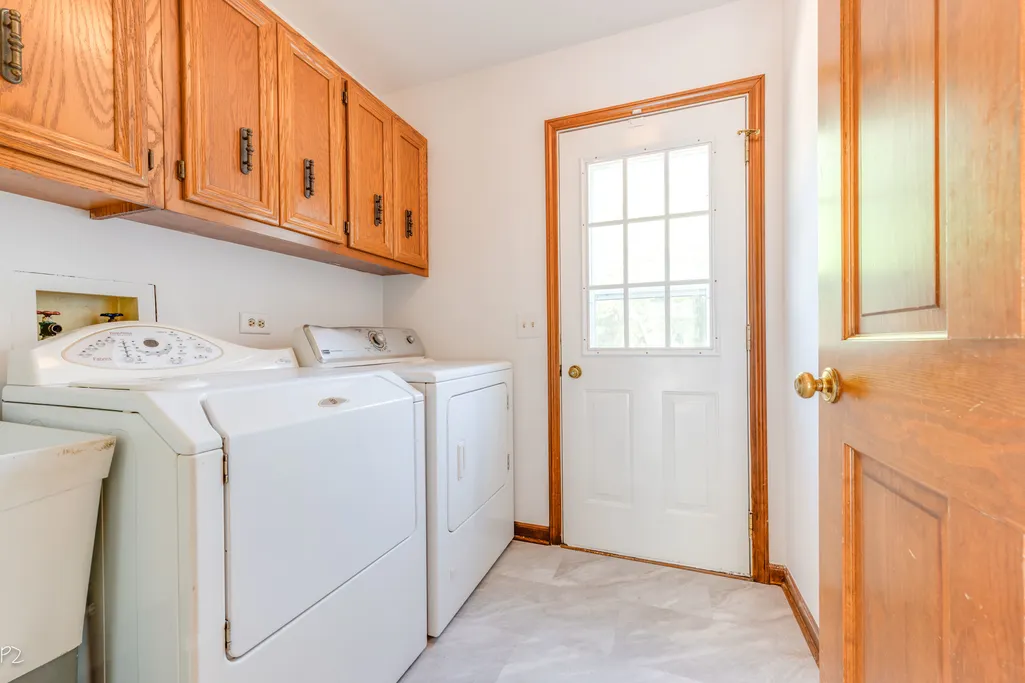
| Laundry Features | Main Level,Gas Dryer Hookup,In Unit |
| Total Bedrooms | 4 |
| Room Type | Den,Media Room,Recreation Room,Heated Sun Room |
| LivingAreaSource | Assessor |
| Total Baths | 3 |
| Bedrooms Possible | 4 |
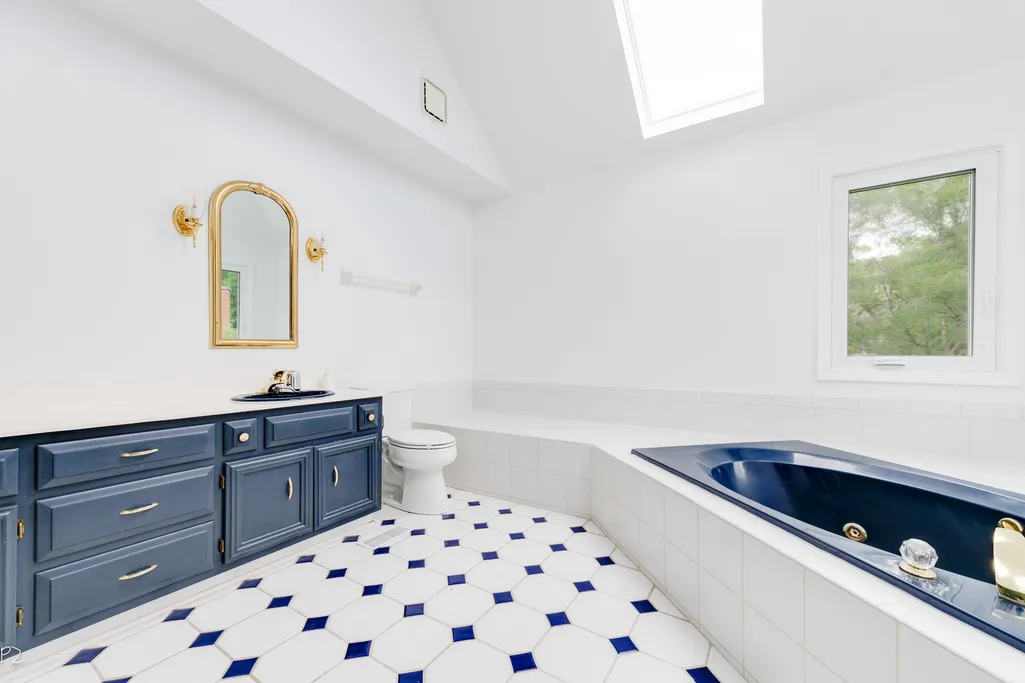
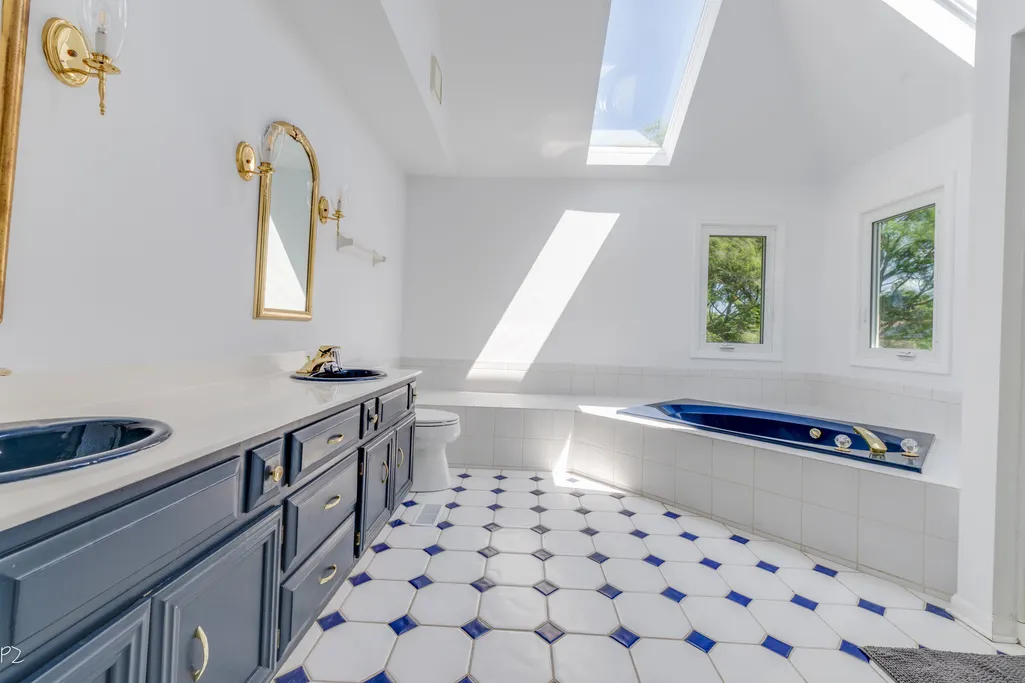
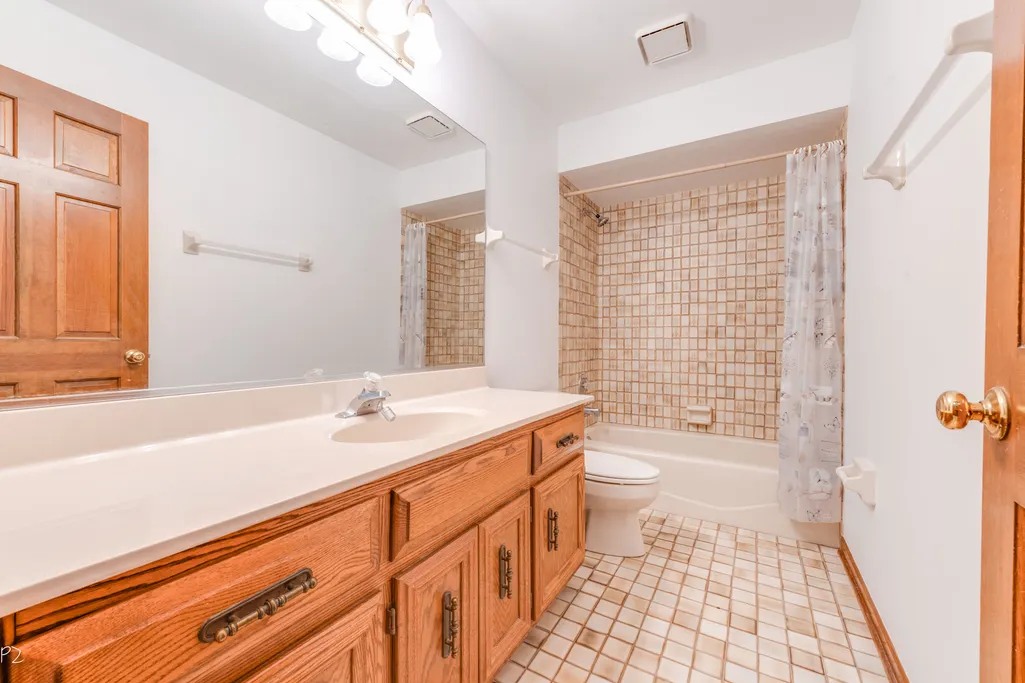
| Bathroom | Whirlpool,Separate Shower,Double Sink |
Exterior Features
| Model | SIEBERT |
|---|---|
| Exterior Amenities | Hot Tub |
| Parking Features | Asphalt,Garage Door Opener,Yes,Garage Owned,Attached,Garage |
| Lot Features | Landscaped |
| Water Source | Lake Michigan |
| Total Parking | 2 |
| Foundation Details | Concrete Perimeter |
| Lot Dimensions | 93X156X90X156 |
| OwnerPhone | 630-710-6725 |
| Lot Size Acres | 0.3243 |
| Waterfront Y/N | No |
| Other Equipment | Ceiling Fan(s),Fan-Whole House,Sump Pump,Backup Sump Pump; |
Amenities
- Foreclosure
- Views
- Short Sale
- New Construction
- Adult 55+
- Lease To Own
- No HOA Fees
- Furnished
- Primary On Main
- Air Conditioning
- Seller Finance
- Green
- Fixer Upper
- Horse
- Golf
- Fireplace
- Deck
- Garage
- Basement
- Pool
Property vs Single Family Average in 60565
Price
Taxes
Year Built
Visits

