




Address
710 Alexandria Drive, Naperville, IL
Price
$ 975,000
Property Attributes
- MLS#12729906
- TypeSingle Family
- Listing Status Active
- CountyWILL
- CityNaperville
- AreaNaperville
- NeighborhoodFarmington
- Zip60565
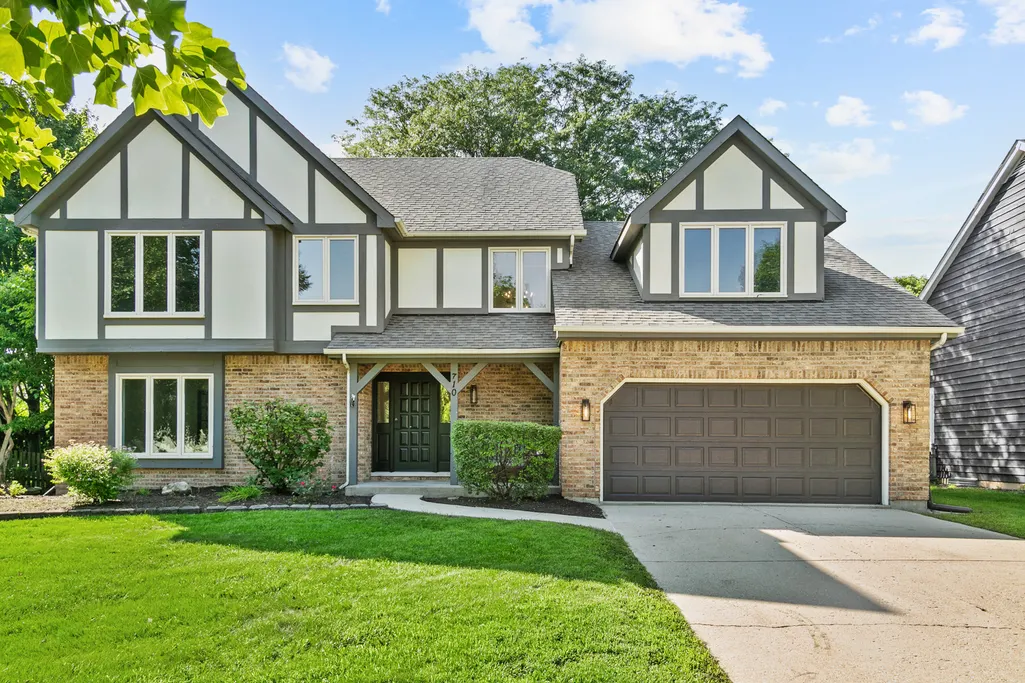
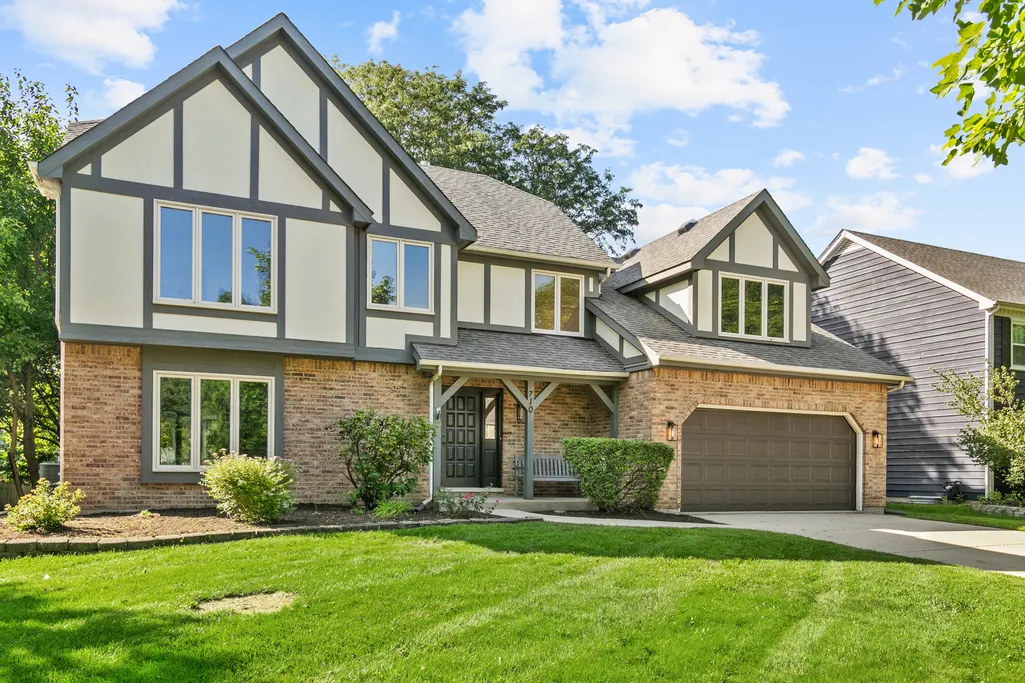
- StyleTudor
- Year Built1986
- Taxes$ 14739
- Price$ 975,000
- Bedrooms4
- Full Bathrooms3
- Half Bathrooms1
- Sqr Footage2972
- Lot Size0.24 Acres
Data Source:
Midwest Real Estate Data (MRED)
Property Description
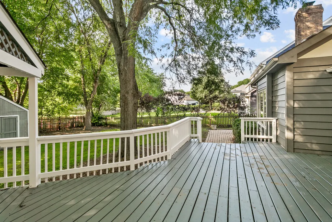
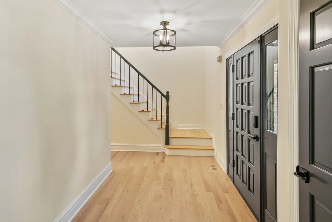
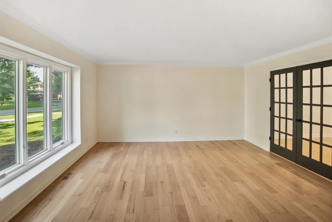
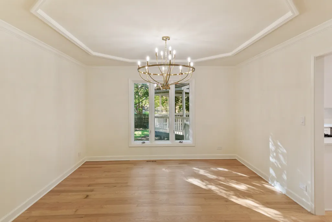
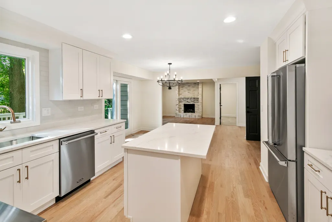
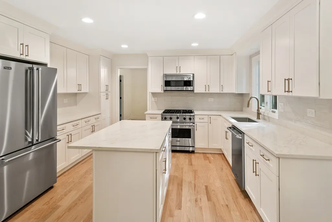
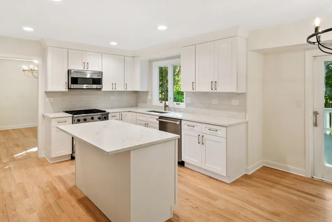
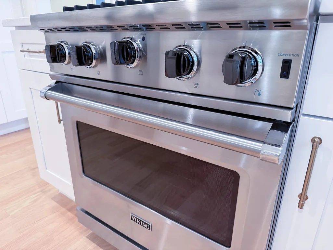
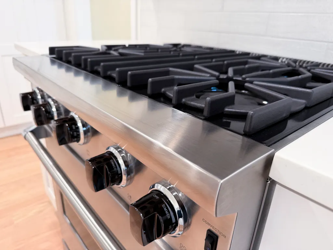
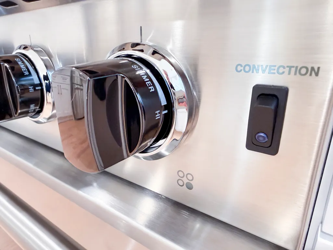
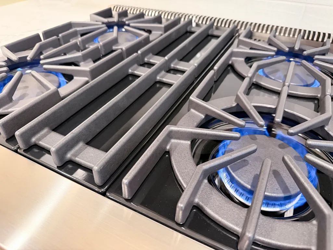
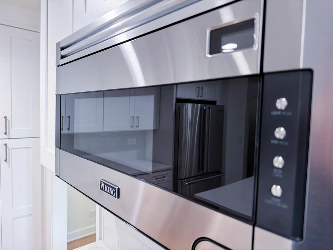
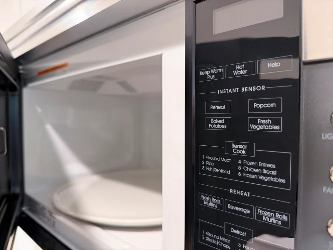
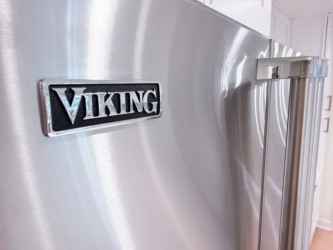
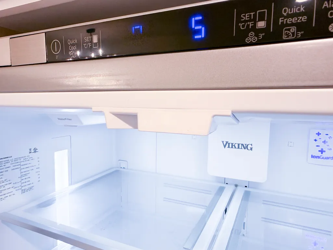
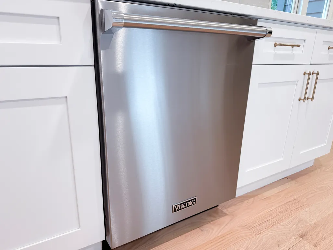
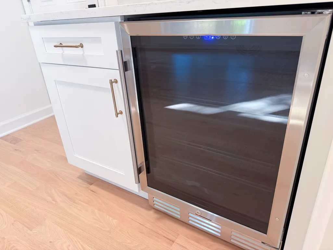
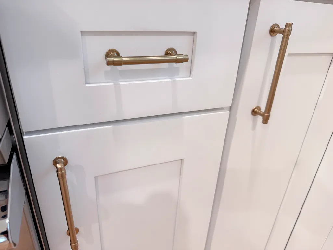
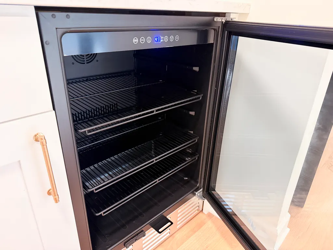
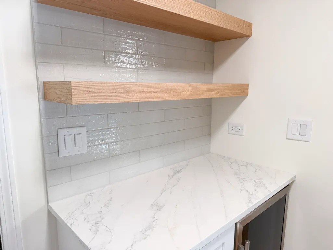
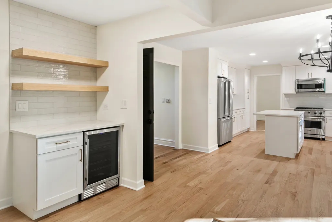
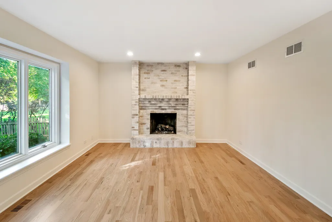
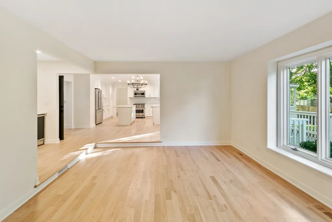
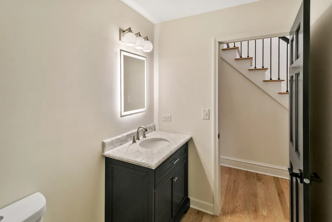
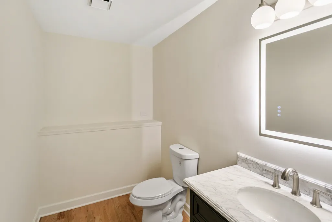
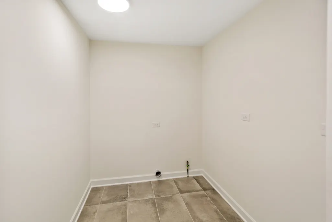
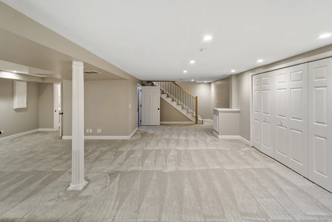
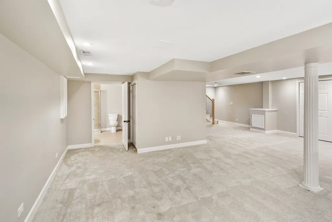
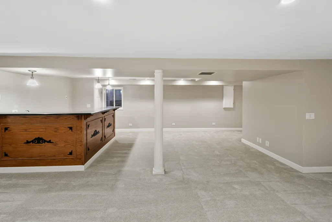
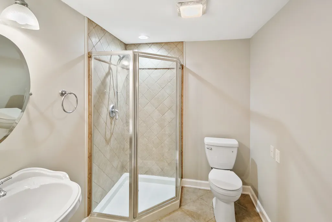
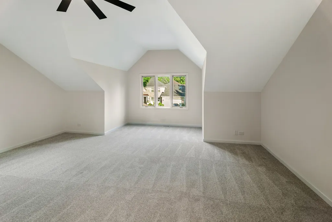
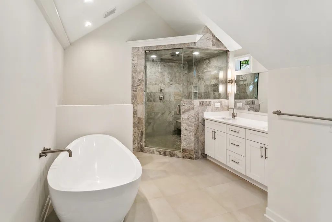
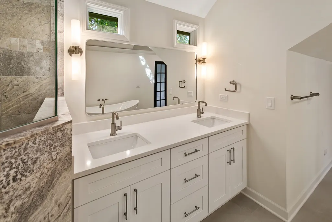
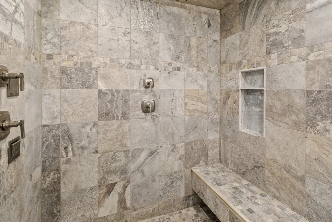
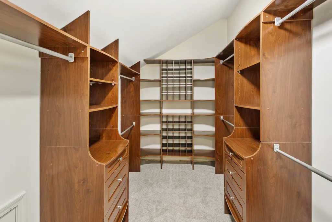
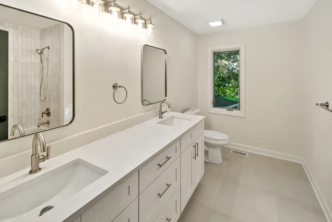
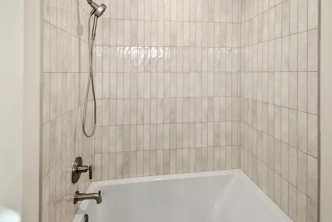
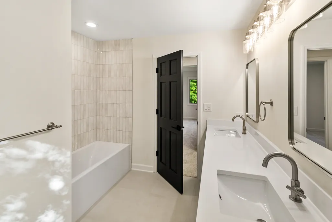
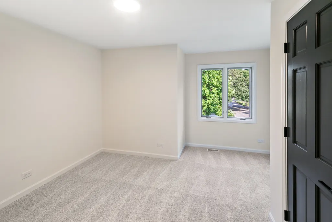
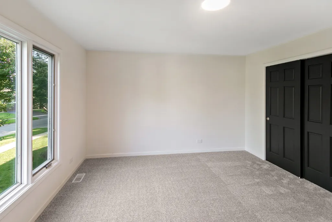
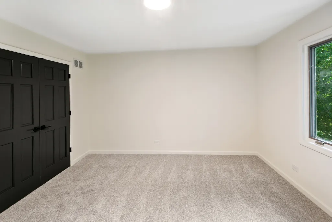
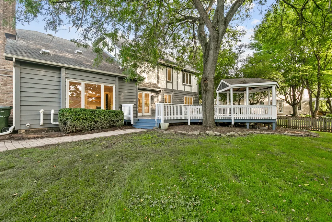
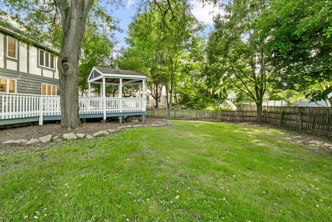
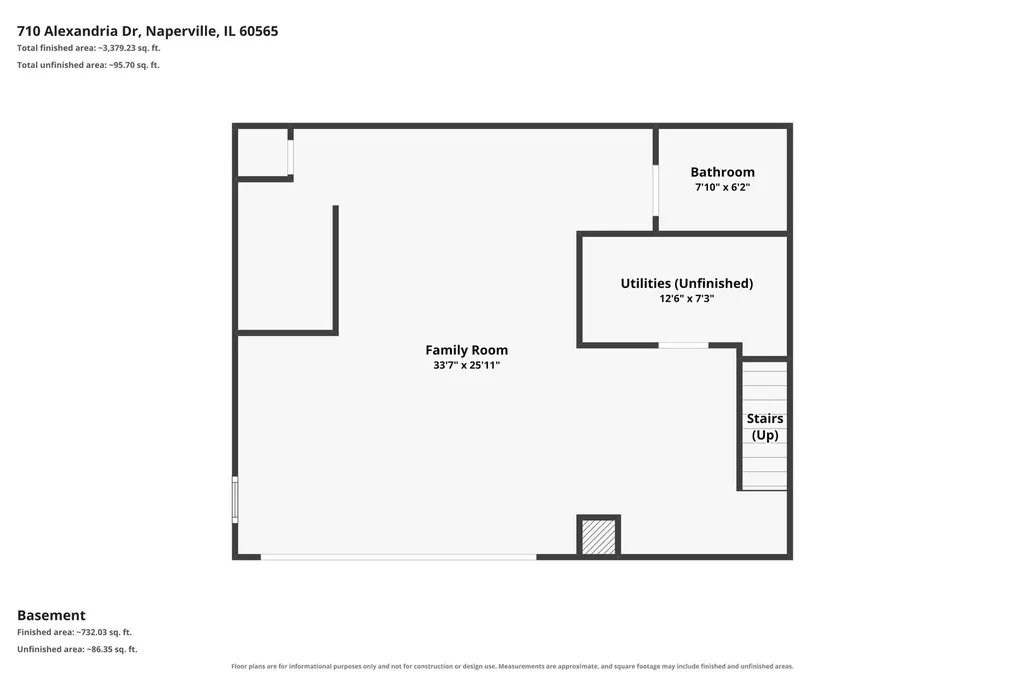
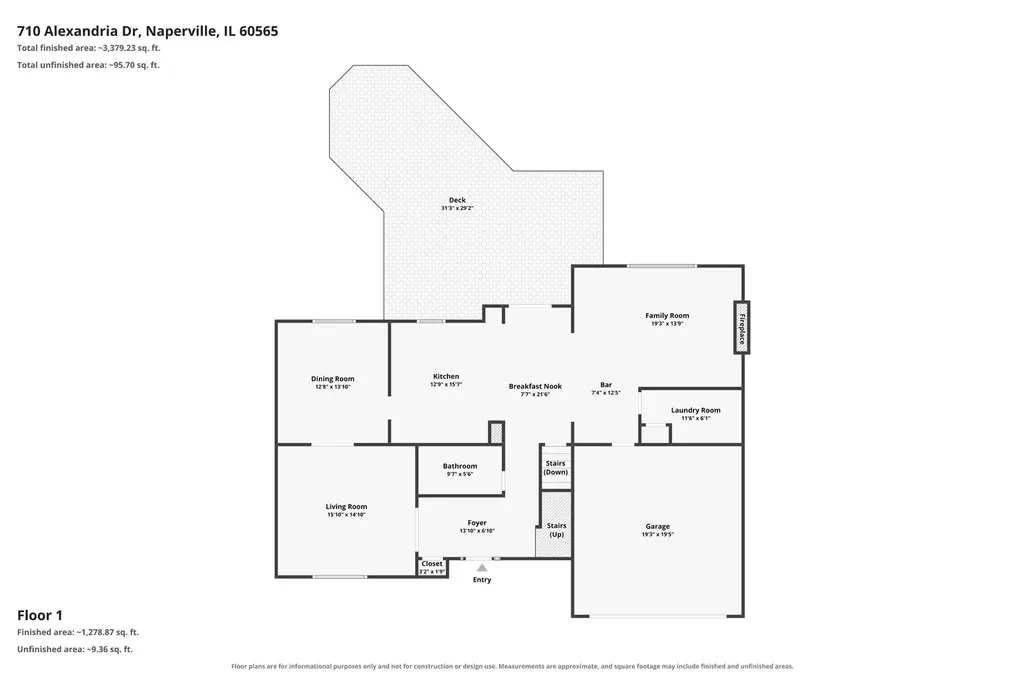
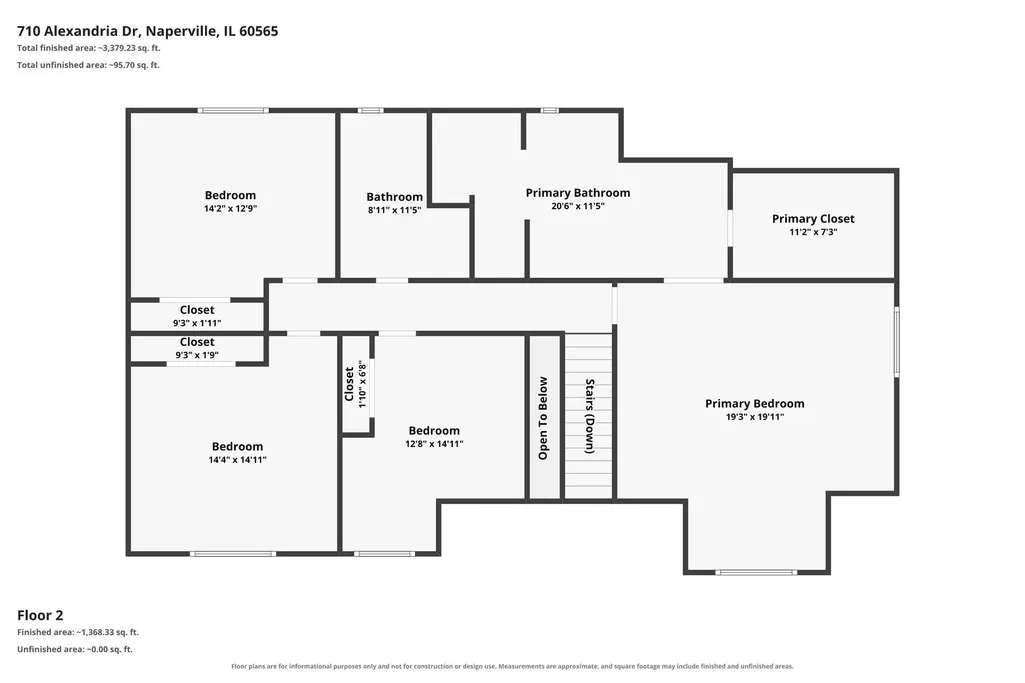
Naperville Central High School! Beautifully updated, spacious, 4-bedroom, 3.5-bath home with over 3,000 sq ft in Naperville's highly desirable Farmington subdivision-known for its mature trees, quiet streets, and top-rated schools! Features a completely updated kitchen with quartz countertops, all Viking stainless steel appliances, custom backsplash, white, shaker style cabinets, a beverage cooler and plenty of cabinet space-ideal for both everyday living and entertaining. Hardwood floor throughout the most of the first floor. Just off the kitchen is a cozy step-down family room with a beautiful brick fireplace. The large living room includes two sets of French doors and oversized windows for great natural light and flexible use. The dining room is spacious enough for both casual meals and formal gatherings. large laundry room located on the first floor. Upstairs, the oversized primary suite includes a walk-in closet and a luxurious en suite bath with a soaking tub, double vanity, HUGE shower and skylights. The three additional bedrooms are generously sized with ample closet space, and the both bathrooms includes dual sinks. The finished basement is perfect for entertaining, featuring a full wet bar, wine fridge, and a full bathroom. There's also a massive crawlspace to cover all your storage needs. Outside, enjoy a large private deck with a gazebo-perfect for cookouts, relaxing, or entertaining. The exterior has been recently painted, giving the home a crisp, clean look. wi-fi garage door opener has been added for easy use no matter where you are! Don't miss this opportunity to own a solid, spacious home in one of Naperville's most established and welcoming neighborhoods-close to parks, schools, shopping, and more. Please see the 3-D tour with floor plan and schedule you private showing today!
| Elementary School | Middle School | High School |
|---|---|---|
| River Woods Elementary School | Madison Junior High School | Naperville Central High School |
| Price History | |
|---|---|
| 8/21/2026 | Listed $975,000 |
General Features
| Living Area | 2972 |
|---|---|
| Sewer | Public Sewer,Storm Sewer |
| Heating | Natural Gas,Forced Air |
| Cooling | Central Air |
| Possession | Closing |
| Roof | Asphalt |
| Appliances | Range,Microwave,Dishwasher,Refrigerator,Bar Fridge,Stainless Steel Appliance(s) |
| Garage Spaces | 2 |
| Association Fee Includes | None |
| Architectural Style | Tudor |
| Construction Materials | Brick,Cedar,Frame,Combination |
| Year Built | 1986 |
| Electric | Circuit Breakers |
| Township | DuPage |
| Tax Year | 2024 |
| Ownership | Fee Simple |
| Community Features | Park,Pool,Tennis Court(s),Lake,Sidewalks,Street Paved |
| Assoc Fee Paid Per | Not Applicable |
| County | Will |
| New Construction | No |
| Property Type | Residential |
| Subdivision Name | Farmington |
| Other Structures | Shed(s) |
| Total Rooms | 10 |
| Full Baths | 3 |
| Status | Active |
| Directions | Naper to Alexandria east to 710. |
| High School | Naperville Central High School |
| City | Naperville |
| High School District | 203 |
| MLS Area | Naperville |
| Elementary School | River Woods Elementary School |
| Tax Annual Amount | 14739 |
| Middle/Junior High School | Madison Junior High School |
| Additional Parcels Y/N | No |
| Virtual Tour | https://www.zillow.com/view-imx/c98e2847-8896-4aab-b3a2-a78e7a91d36e?setAttribution=mls&wl=true&initialViewType=pano&utm_source=dashboard |
| Standard Status | Active |
| Middle/Junior School District | 203 |
| Elementary School District | 203 |
| Property Type | Detached Single |
Interior Features
| Interior Amenities | Cathedral Ceiling(s),Granite Counters,Quartz Counters |
|---|---|
| Basement | Finished,Crawl Space,Partial |
| Flooring | Hardwood |
| Total Fireplaces | 1 |
| Fireplace Features | Gas Starter |
| Half Baths | 1 |
| Laundry Features | Main Level |
| Total Bedrooms | 4 |
| Room Type | Foyer,Recreation Room,Eating Area,Other Room |
| LivingAreaSource | Assessor |
| Total Baths | 4 |
| Bedrooms Possible | 4 |
| Bathroom | Separate Shower,Double Sink,Soaking Tub |
Exterior Features
| Exterior Amenities | Roof Deck |
|---|---|
| Parking Features | Concrete,Garage Door Opener,Yes,Garage Owned,Attached,Garage |
| Lot Features | Landscaped |
| Water Source | Lake Michigan,Public |
| Total Parking | 2 |
| Foundation Details | Concrete Perimeter |
| Lot Dimensions | 75X135X75X134 |
| Lot Size Acres | 0.24 |
| Waterfront Y/N | No |
| Other Equipment | Sump Pump,Radon Mitigation System |
Amenities
- Foreclosure
- Views
- Short Sale
- New Construction
- Adult 55+
- Lease To Own
- No HOA Fees
- Furnished
- Primary On Main
- Air Conditioning
- Seller Finance
- Green
- Fixer Upper
- Horse
- Golf
- Fireplace
- Deck
- Garage
- Basement
- Pool
Property vs Single Family Average in 60565
Price
Taxes
Year Built
Visits

