
Price Reduction - Waterfront - Primary on Main
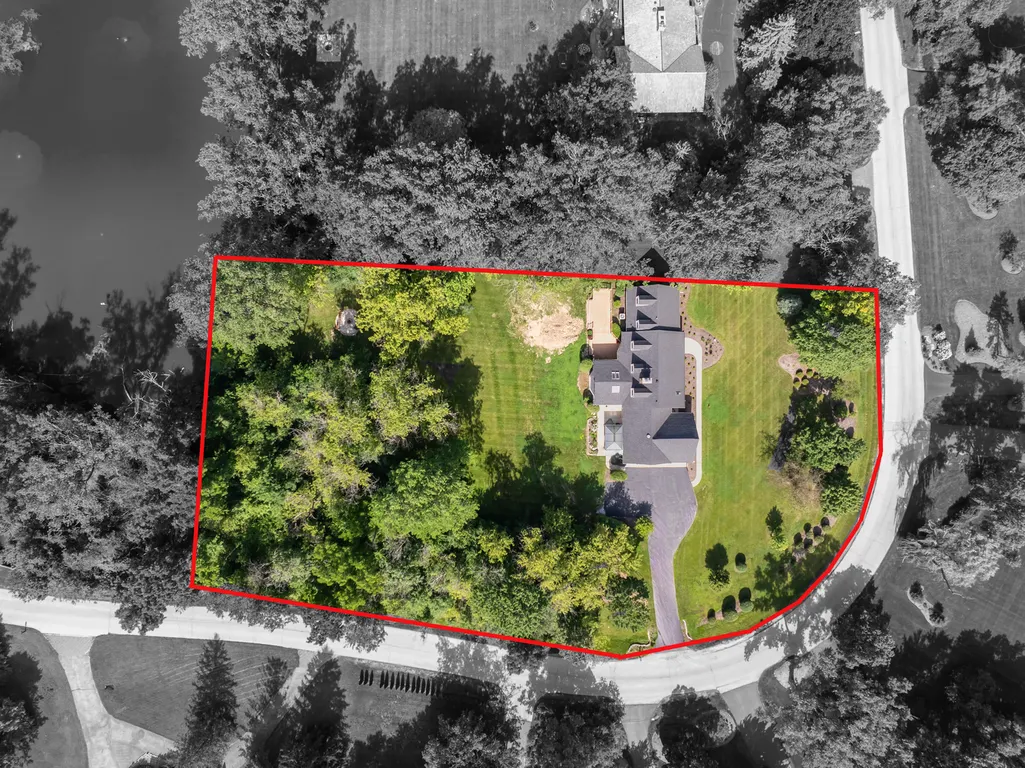
Address
21884 N Andover Road, Kildeer, IL
Price
$ 849,900
Property Attributes
- MLS#12724441
- TypeSingle Family
- Listing Status Active
- CountyLAKE
- CityKildeer
- AreaHawthorn Woods - Lake Zurich - Kildeer - Long Grov
- NeighborhoodFarmington
- Zip60047
- Style
- Year Built1970
- Taxes$ 15771
- Price$ 849,900
- Bedrooms4
- Full Bathrooms3
- Half Bathrooms1
- Sqr Footage3488
- Lot Size1.51 Acres
Data Source:
Midwest Real Estate Data (MRED)
Property Description
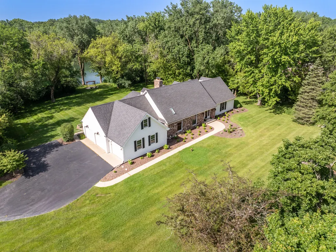
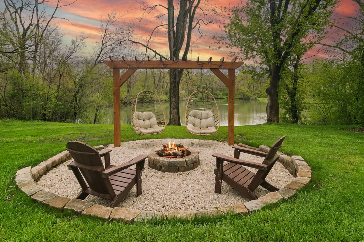
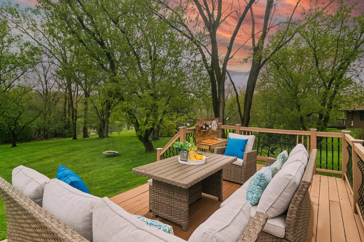
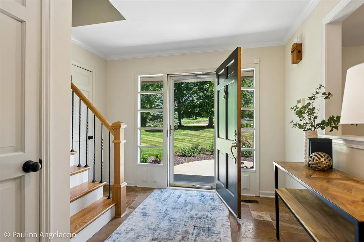
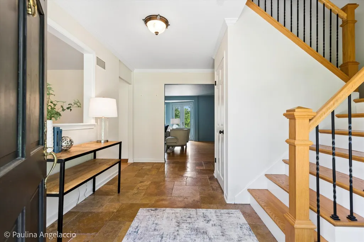
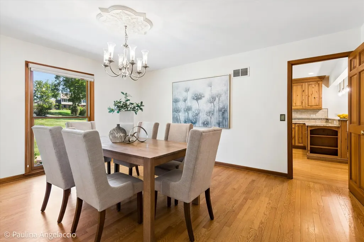
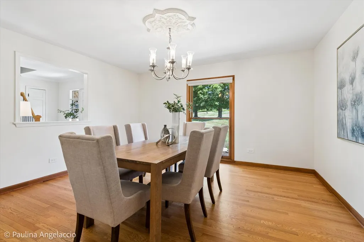
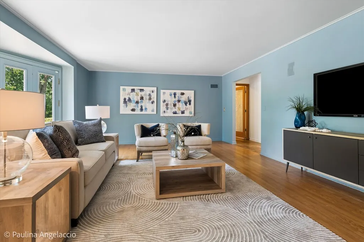
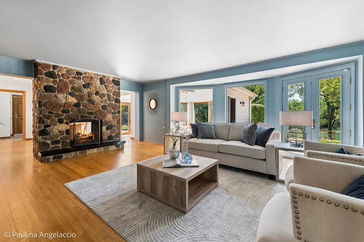
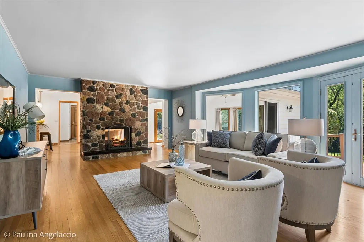
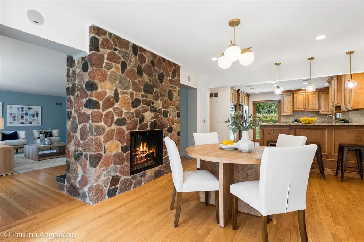
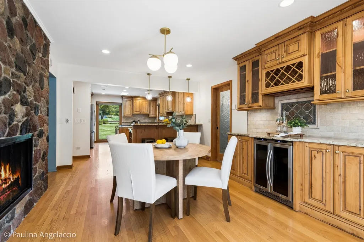
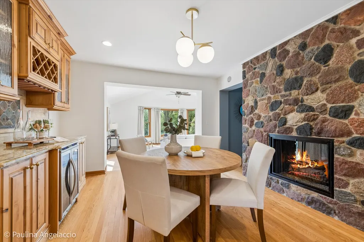
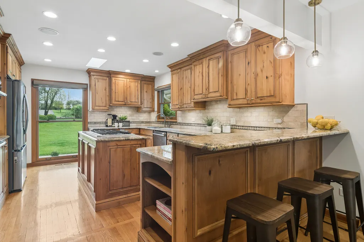
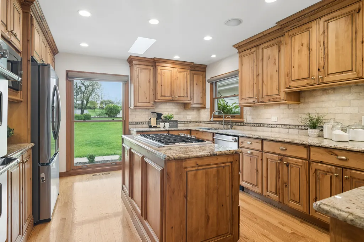
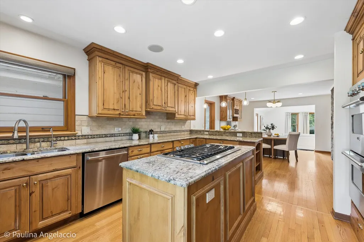
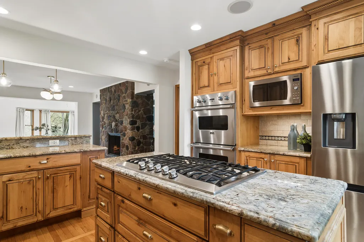
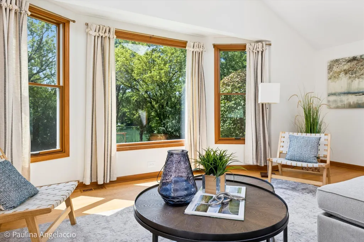
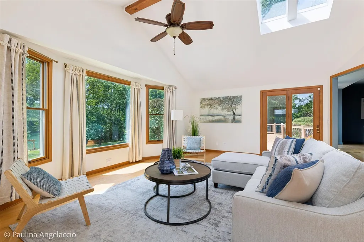
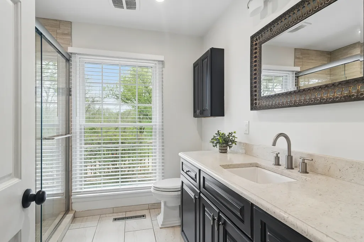
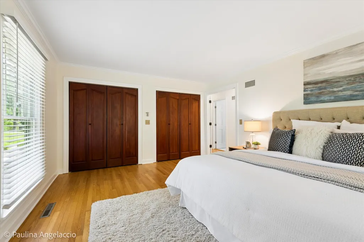
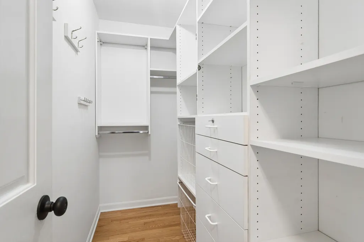
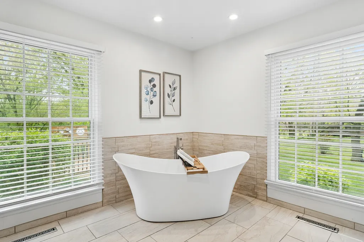
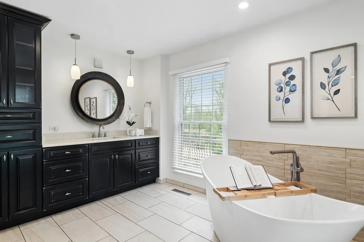
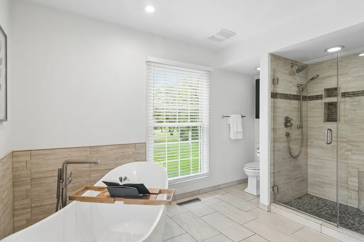
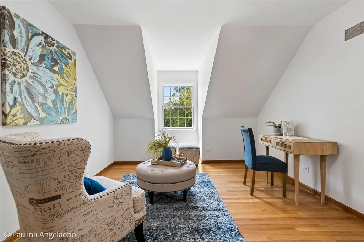
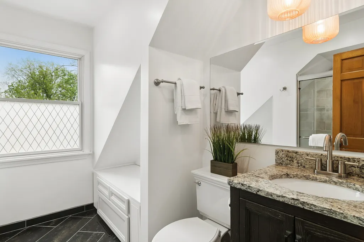
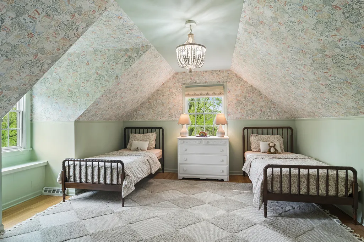
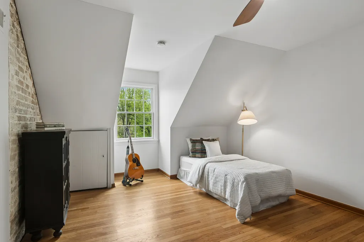
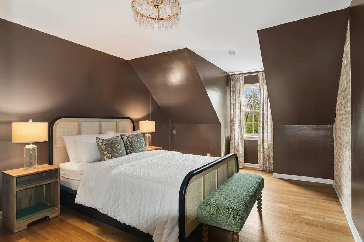
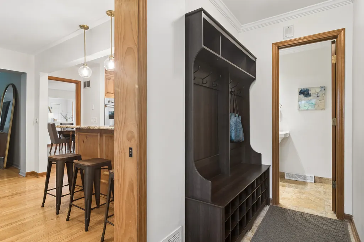
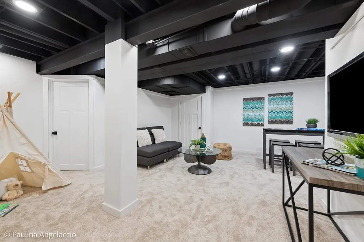
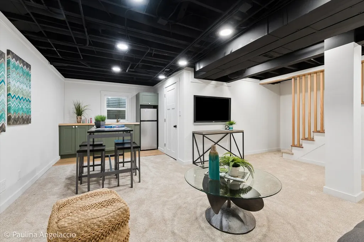
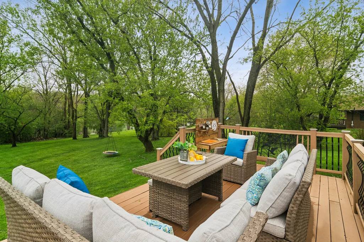
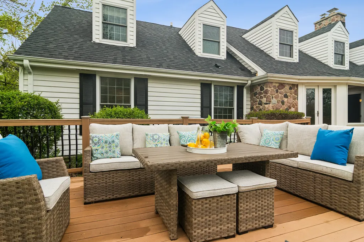
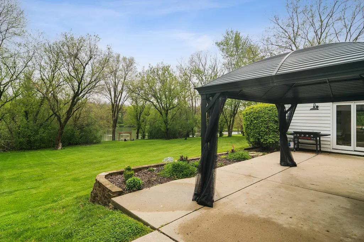
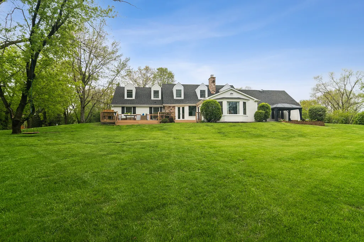
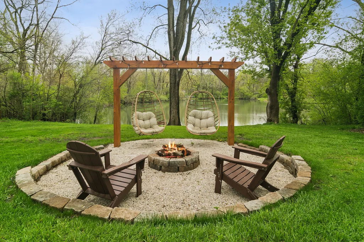
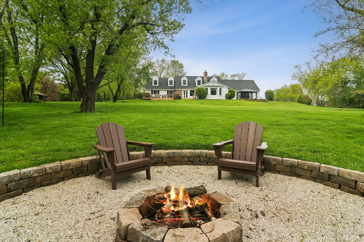
Waterfront! Waterfront! Waterfront! Waterfront! Waterfront! There's something special about a home that just feels right the moment you walk in-and 21884 N Andover Road has that kind of easy, welcoming presence. The foyer opens up beautifully to the rest of the home, offering a clear line of sight straight through to the pond. It's one of those first impressions that stays with you-bright, open, and connected to the outdoors. Located in sought-after Farmington of Kildeer, this New England-style home blends classic charm with a relaxed, rustic feel. Sunlight pours in through walls of windows, filling the space with warmth and highlighting the peaceful water views. The remodeled kitchen, with its nouveau rustic style, is both stylish and comfortable-perfect for everyday living or gathering with family and friends. Both the family room and living room overlook the backyard and water, creating cozy, light-filled spaces you'll naturally gravitate toward. The living room features a wood burning fireplace for those chilly winter days; and the spacious dining room offers plenty of room for entertaining, while still feeling connected to the flow of the home. The first-floor primary suite is a true retreat, featuring dual spa bathrooms, an oversized walk-in closet, and a generously sized bedroom. Upstairs, you'll find three large bedrooms and a full bath, along with nicely updated finishes and thoughtful details throughout. The finished basement adds extra space for play, relaxation, and entertaining. Outside, the setting really shines. The patio, firepit, and private pier create a space you can enjoy year-round-whether it's a quiet morning by the water or an evening spent with friends. This is a home that's easy to settle into and hard to leave. Welcome Home!
| Elementary School | Middle School | High School |
|---|---|---|
| Isaac Fox Elementary School | Lake Zurich Middle - S Campus | Lake Zurich High School |
| Price History | |
|---|---|
| 8/5/2026 | Listed $874,900 |
| 8/24/2026 | 3$849,900 |
General Features
| Living Area | 3488 |
|---|---|
| Sewer | Septic Tank |
| Heating | Natural Gas,Forced Air |
| Cooling | Central Air |
| Utilities | Cable Available |
| Possession | Closing |
| Roof | Asphalt |
| Appliances | Double Oven,Microwave,Dishwasher,Refrigerator,Bar Fridge,Washer,Dryer,Disposal,Stainless Steel Appliance(s),Wine Refrigerator,Cooktop,Oven,Water Softener Owned,Gas Cooktop,Humidifier |
| Garage Spaces | 3 |
| Association Fee Includes | None |
| Construction Materials | Cedar,Stone |
| Year Built | 1970 |
| Township | Ela |
| Tax Year | 2025 |
| Ownership | Fee Simple |
| Community Features | Lake,Water Rights,Street Paved |
| Assoc Fee Paid Per | Not Applicable |
| County | Lake |
| New Construction | No |
| Property Type | Residential |
| Subdivision Name | Farmington |
| Total Rooms | 11 |
| Full Baths | 3 |
| Status | Active |
| Directions | Cuba Road to Hickory Hill to Andover... |
| High School | Lake Zurich High School |
| City | Kildeer |
| High School District | 95 |
| MLS Area | Hawthorn Woods / Lake Zurich / Kildeer / Long Grove |
| Elementary School | Isaac Fox Elementary School |
| Tax Annual Amount | 15771.32 |
| Middle/Junior High School | Lake Zurich Middle - S Campus |
| Additional Parcels Y/N | No |
| Standard Status | Active |
| Middle/Junior School District | 95 |
| Elementary School District | 95 |
| Property Type | Detached Single |
Interior Features
| Interior Amenities | Cathedral Ceiling(s),Dry Bar,1st Floor Bedroom,1st Floor Full Bath,Walk-In Closet(s),High Ceilings,Granite Counters,Separate Dining Room,Pantry |
|---|---|
| Basement | Finished,Partial |
| Flooring | Hardwood,Carpet |
| Total Fireplaces | 1 |
| Fireplace Features | Wood Burning,Gas Starter |
| Half Baths | 1 |
| Laundry Features | Main Level,Gas Dryer Hookup,In Unit |
| Total Bedrooms | 4 |
| Below Grade Finished Area | 397 |
| Room Type | Breakfast Room,Recreation Room,Loft,Foyer |
| LivingAreaSource | Taped |
| Total Baths | 4 |
| Bedrooms Possible | 4 |
| Bathroom | Separate Shower,Double Sink,Soaking Tub |
Exterior Features
| Model | Custom New England Style Beauty |
|---|---|
| Exterior Amenities | Boat Slip,Outdoor Grill |
| Parking Features | Asphalt,Garage Door Opener,Yes,Garage Owned,Attached,Garage |
| Lot Features | Landscaped,Water Rights,Mature Trees |
| Water Source | Well |
| Total Parking | 3 |
| Lot Dimensions | 115X219X80X184X169X104X300 |
| Lot Size Acres | 1.51 |
| Waterfront Y/N | Yes |
| Other Equipment | Water-Softener Owned,Security System,CO Detectors,Ceiling Fan(s),Sump Pump,Radon Mitigation System,Multiple Water Heaters,Water Heater-Gas |
Amenities
- Foreclosure
- Views
- Short Sale
- New Construction
- Adult 55+
- Lease To Own
- No HOA Fees
- Furnished
- Primary On Main
- Air Conditioning
- Seller Finance
- Green
- Fixer Upper
- Horse
- Golf
- Fireplace
- Deck
- Garage
- Basement
- Pool
Property vs Single Family Average in 60047
Price
Taxes
Year Built
Visits

