
New Construction
Address
Lot 16 Joseph Court, Leclaire, IA
Price
$ 539,990
Property Attributes
- MLS#12728749
- TypeSingle Family
- Listing Status Active
- CountySCOTT
- CityLeclaire
- AreaLe Claire
- NeighborhoodTimbers Edge
- Zip52753
- Style
- Year Built2026
- Price$ 539,990
- Bedrooms4
- Full Bathrooms2
- Half Bathrooms1
- Sqr Footage2572
- Lot Size0.44 Acres
Data Source:
Midwest Real Estate Data (MRED)
Property Description
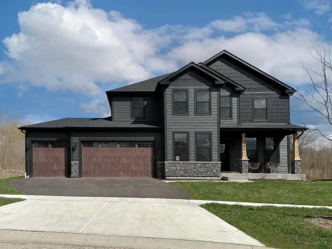
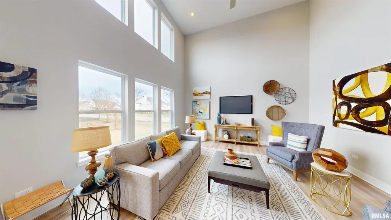
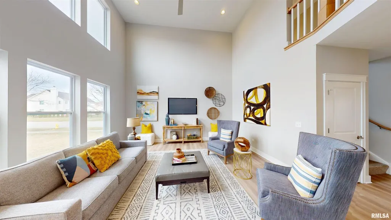
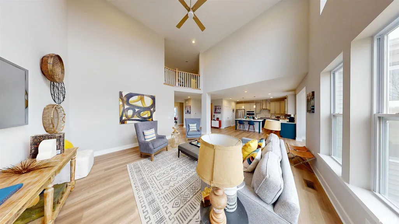
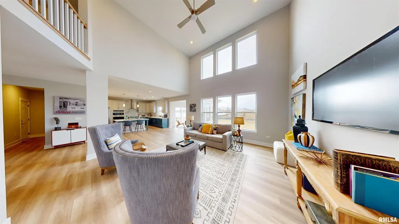
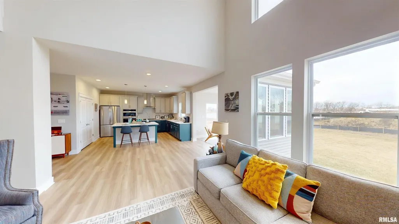
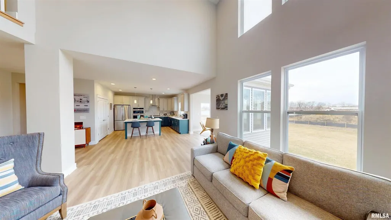
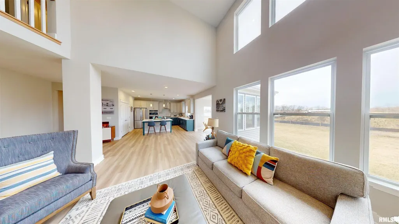
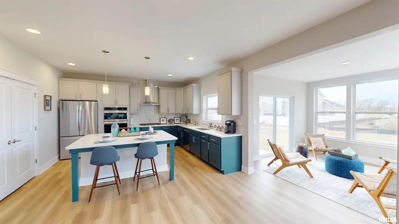
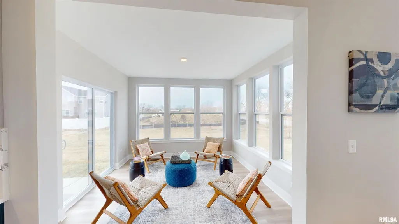
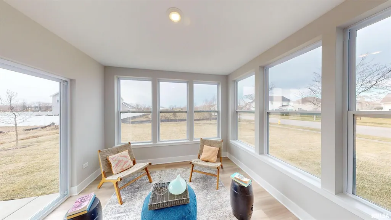
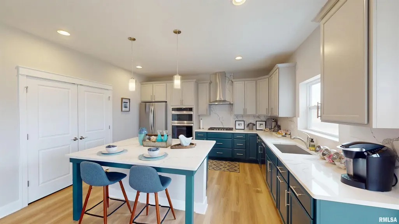
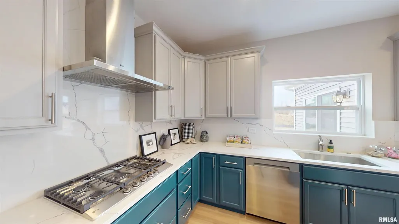
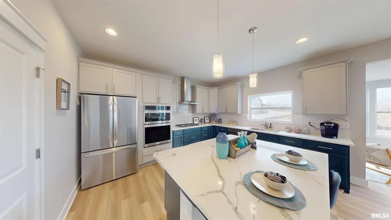
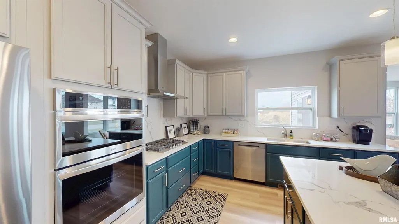
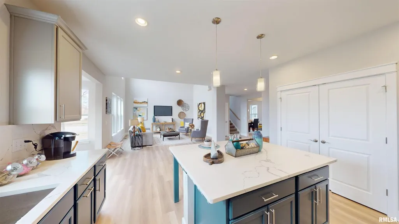
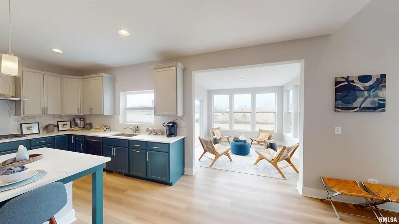
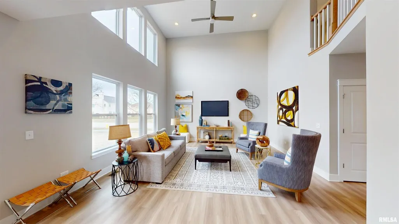
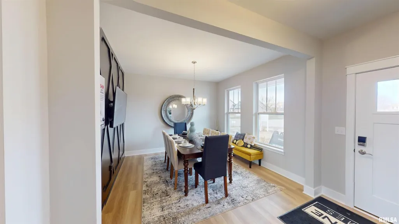
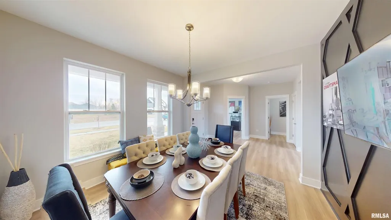
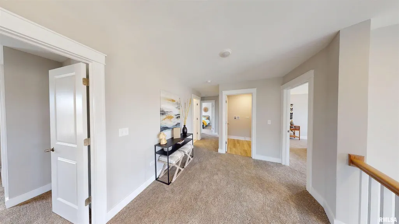
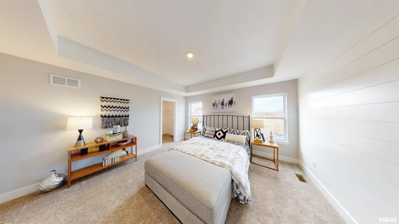
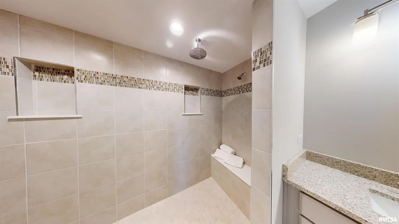
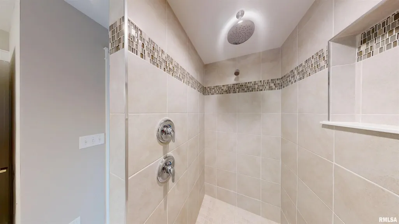
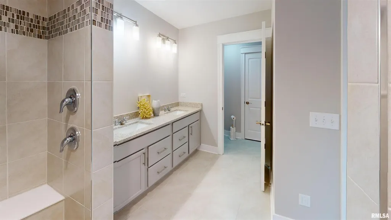
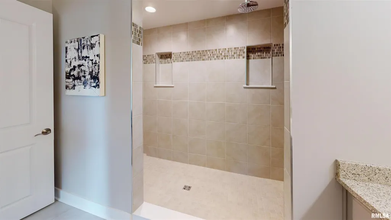
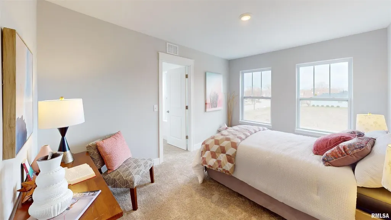
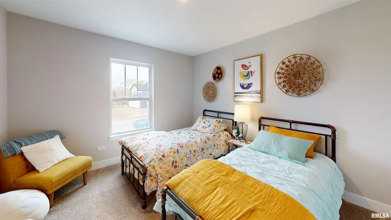
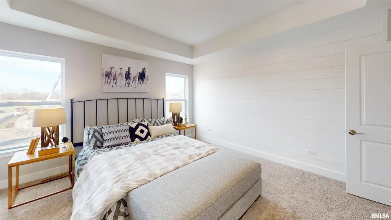
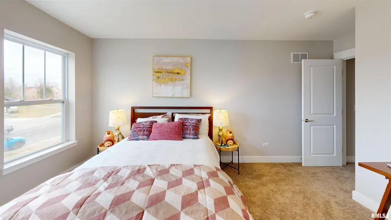
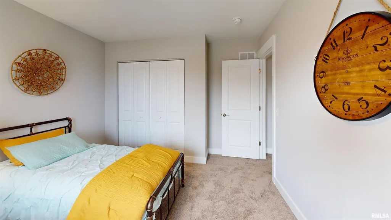
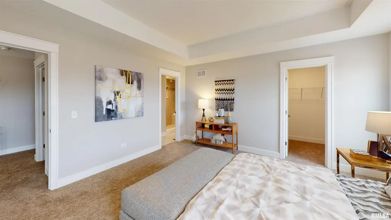
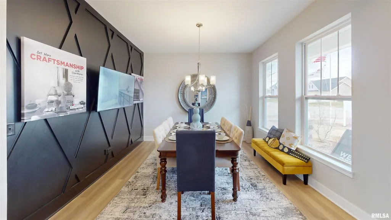
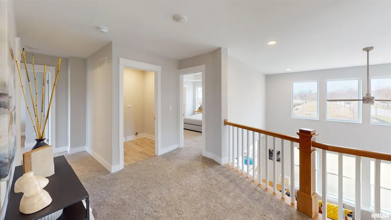
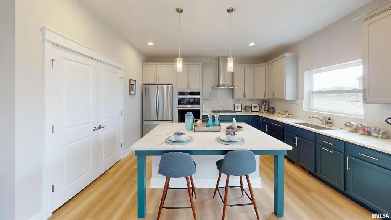
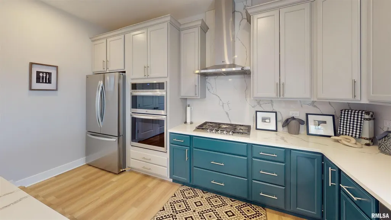
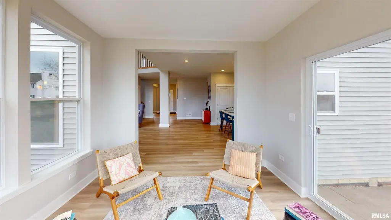
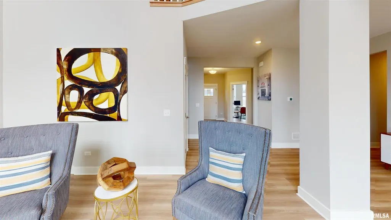
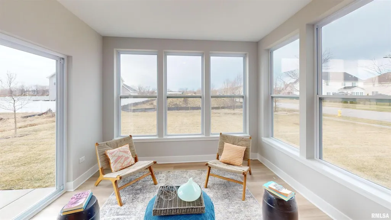
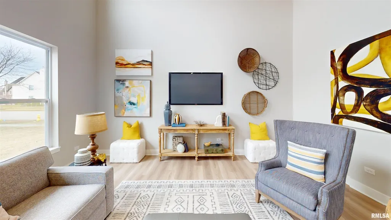
Proposed New Construction presented by Silverthorne Homes. This large feature gives a beautiful overlook from the second story hall, opening up both the first and second floors. Flanked by the large great room, the eat in kitchen offers plenty of space for casual dining. However, if a formal dining area is more your style, near the front of the home and directly off the entrance lays the perfect location for a formal dining room. With a bonus room perfect for an office, play room, or library, there is plenty of space for gathering as well as privacy on the first floor. Upstairs you will find four bedrooms, including a spacious master suite dawning a beautiful tray ceiling. Enjoy the privacy of a private bath and large walk-in closet in the master, while the remaining bedrooms share a hall bath. All of which are conveniently located around the laundry room, no more lugging baskets of clothes up and down stairs. Pictures of previously built homes, some with upgrades.
| Price History | |
|---|---|
| 8/10/2026 | Listed $539,990 |
General Features
| Living Area | 2572 |
|---|---|
| Sewer | Public Sewer |
| Heating | Forced Air,Natural Gas |
| Cooling | Central Air |
| Utilities | Cable Available |
| Possession | Closing |
| Roof | Asphalt |
| Appliances | Dishwasher,Disposal,ENERGY STAR Qualified Appliances,Microwave,Range |
| Garage Spaces | 3 |
| Association Fee Includes | None |
| Construction Materials | Vinyl Siding,Frame,Stone |
| Year Built | 2026 |
| Electric | Circuit Breakers,200+ Amp Service |
| Township | N/A |
| Tax Year | 2024 |
| Ownership | Fee Simple w/ HO Assn. |
| Assoc Fee Paid Per | Not Applicable |
| County | Scott |
| New Construction | Yes |
| Property Type | Residential |
| Subdivision Name | Timbers Edge |
| Total Rooms | 8 |
| Full Baths | 2 |
| Status | Active |
| Directions | Holland St. to N 15th St and east on Joseph Ct. |
| City | Leclaire |
| High School District | 5250 |
| MLS Area | Le Claire |
| Virtual Tour | https://my.matterport.com/show/?m=xhXhoq6tN3p&mls=1 |
| Standard Status | Active |
| Middle/Junior School District | 5250 |
| Elementary School District | 5250 |
| Property Type | Detached Single |
Interior Features
| Interior Amenities | Vaulted Ceiling(s) |
|---|---|
| Basement | Unfinished,Egress Window,Full |
| Half Baths | 1 |
| Laundry Features | Gas Dryer Hookup |
| Total Bedrooms | 4 |
| Room Type | Great Room,Office |
| LivingAreaSource | Builder |
| Total Baths | 3 |
| Bedrooms Possible | 4 |
Exterior Features
| Model | Braxton |
|---|---|
| Parking Features | Garage Door Opener,Tandem,Yes,Garage Owned,Attached,Garage |
| Water Source | Public |
| Total Parking | 3 |
| Foundation Details | Concrete Perimeter |
| Lot Dimensions | 40x203x148x234 |
| Lot Size Acres | 0.44 |
| Waterfront Y/N | No |
| Other Equipment | CO Detectors,Ceiling Fan(s),Sump Pump,Radon Mitigation System |
Amenities
- Foreclosure
- Views
- Short Sale
- New Construction
- Adult 55+
- Lease To Own
- No HOA Fees
- Furnished
- Primary On Main
- Air Conditioning
- Seller Finance
- Green
- Fixer Upper
- Horse
- Golf
- Fireplace
- Deck
- Garage
- Basement
- Pool
Property vs Single Family Average in 52753
Price
Year Built
Visits

