
New Construction
Address
Lot 15 Joseph Court, Leclaire, IA
Price
$ 614,990
Property Attributes
- MLS#12728739
- TypeSingle Family
- Listing Status Active
- CountySCOTT
- CityLeclaire
- AreaLe Claire
- NeighborhoodTimbers Edge
- Zip52753
- Style
- Year Built2026
- Price$ 614,990
- Bedrooms5
- Full Bathrooms2
- Half Bathrooms1
- Sqr Footage3065
- Lot Size0.48 Acres
Data Source:
Midwest Real Estate Data (MRED)
Property Description
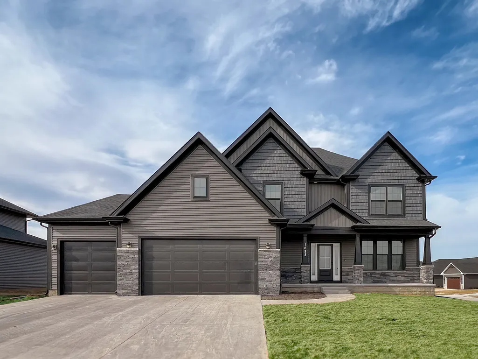
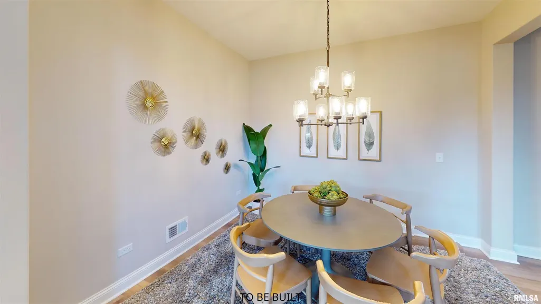
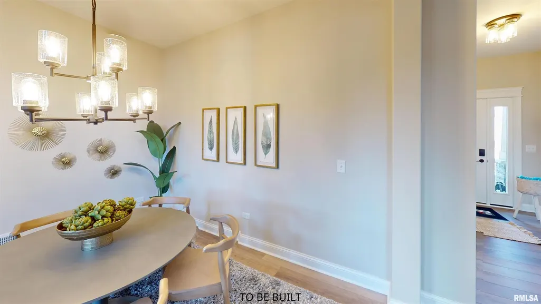
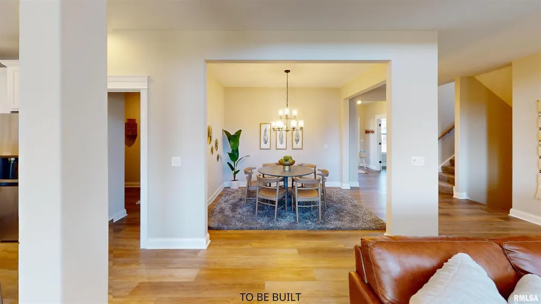
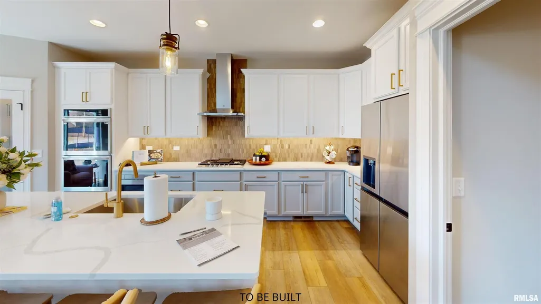
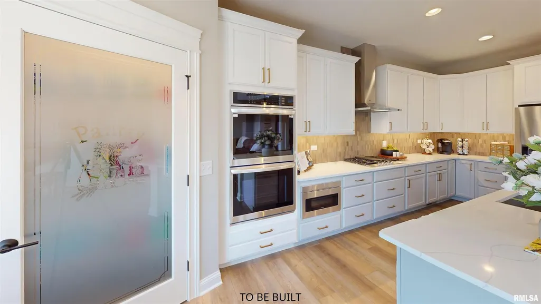
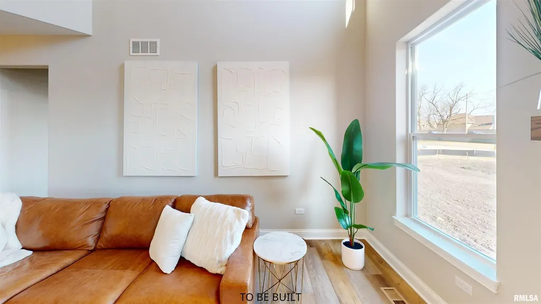
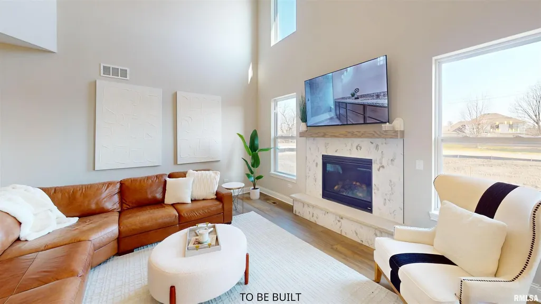
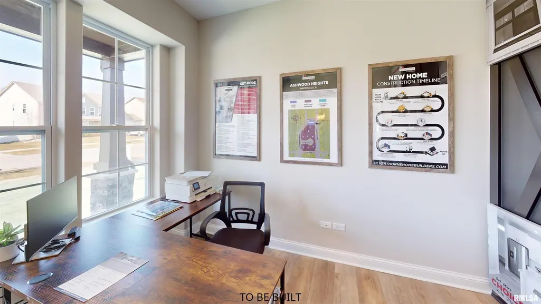
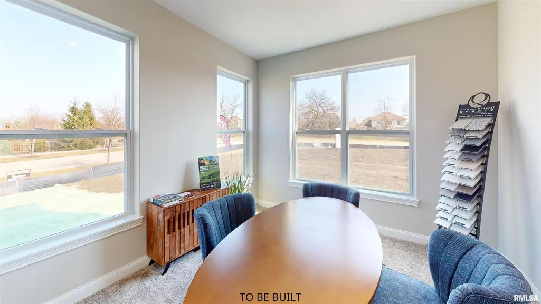
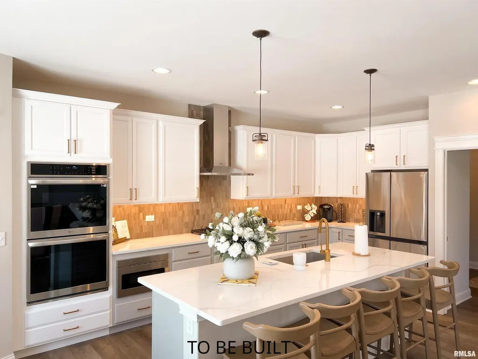
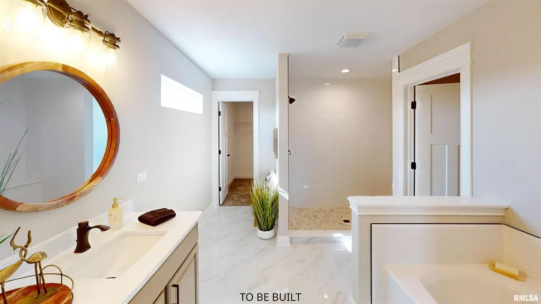
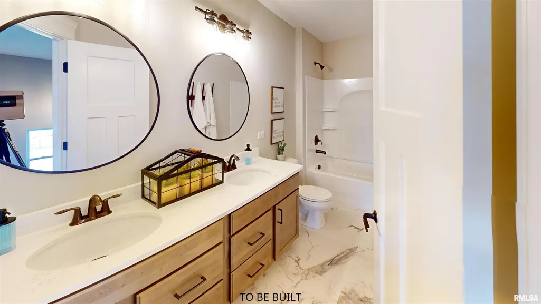
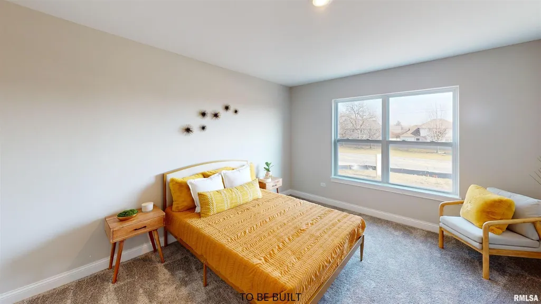
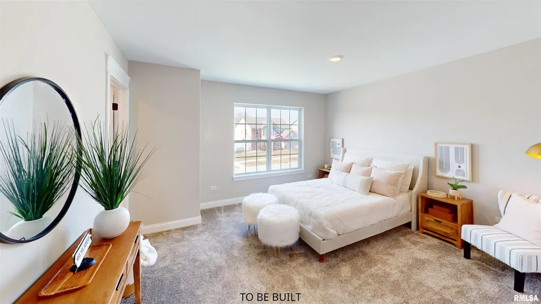
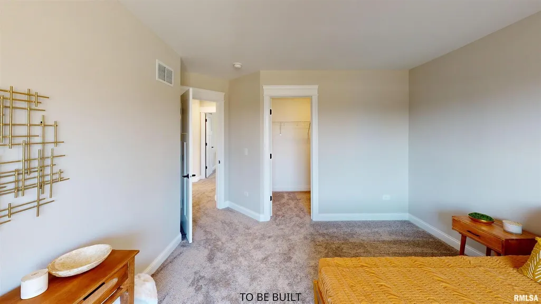
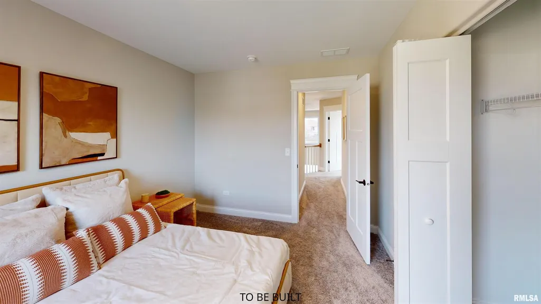
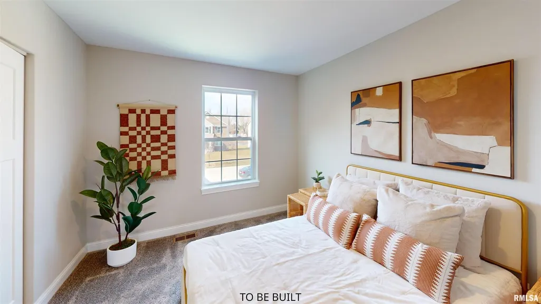
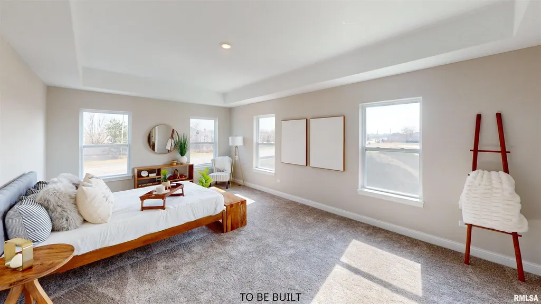
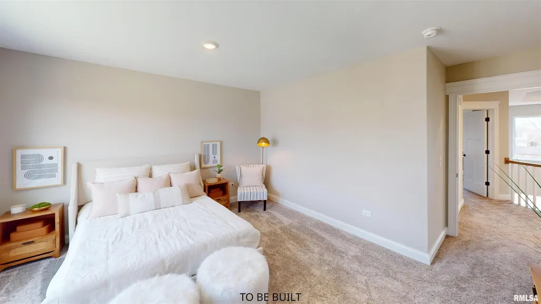
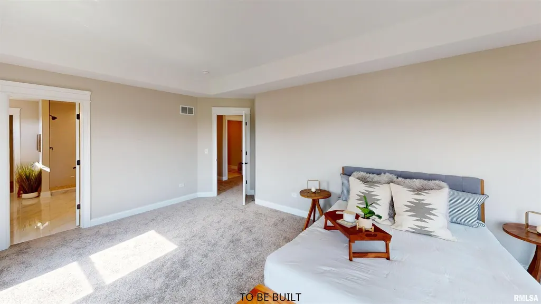
Proposed New Construction presented by Silverthorne Homes. The Williamson's palatial exterior provides a perfect overture for a truly astonishing interior. From the moment you enter you will be mesmerized by the chic tray ceiling in the foyer, which leads past an exclusive study and into a two story great room. If you can take your eyes away from the cinematic balcony, you'll be drawn to a stunning and immense kitchen ready to host the most fabulous dinner parties. A fifth bedroom rounds out this incredible first floor. The remaining four bedrooms are situated upstairs, connected by a hallway that overlooks the great room. The master bedroom offers plenty of room for furniture and connects to a bathroom with separate soaking tub and stand-alone shower and large walk in closet. Homes built with smart home technology from Honeywell, Schlage, and Lutron. Pictures of previously built homes, some with upgrades.
| Price History | |
|---|---|
| 8/10/2026 | Listed $614,990 |
General Features
| Living Area | 3065 |
|---|---|
| Sewer | Public Sewer |
| Heating | Forced Air,Natural Gas |
| Cooling | Central Air |
| Utilities | Cable Available |
| Possession | Closing |
| Roof | Asphalt |
| Appliances | Dishwasher,Disposal,ENERGY STAR Qualified Appliances,Microwave,Range |
| Garage Spaces | 3 |
| Association Fee Includes | None |
| Construction Materials | Vinyl Siding,Frame,Stone |
| Year Built | 2026 |
| Electric | Circuit Breakers,200+ Amp Service |
| Township | N/A |
| Tax Year | 2024 |
| Ownership | Fee Simple w/ HO Assn. |
| Assoc Fee Paid Per | Not Applicable |
| County | Scott |
| New Construction | Yes |
| Property Type | Residential |
| Subdivision Name | Timbers Edge |
| Total Rooms | 9 |
| Full Baths | 2 |
| Status | Active |
| Directions | Holland St. to N 15th St and east on Joseph Ct. |
| City | Leclaire |
| High School District | 5250 |
| MLS Area | Le Claire |
| Virtual Tour | https://my.matterport.com/show/?m=Cr9S5Rx1f23&mls=1 |
| Standard Status | Active |
| Middle/Junior School District | 5250 |
| Elementary School District | 5250 |
| Property Type | Detached Single |
Interior Features
| Interior Amenities | Vaulted Ceiling(s),In-Law Floorplan |
|---|---|
| Basement | Unfinished,Egress Window,Full |
| Half Baths | 1 |
| Total Bedrooms | 5 |
| Room Type | Bedroom 5,Great Room,Office |
| LivingAreaSource | Builder |
| Total Baths | 3 |
| Bedrooms Possible | 5 |
Exterior Features
| Model | Williamson |
|---|---|
| Parking Features | Garage Door Opener,Yes,Garage Owned,Attached,Garage |
| Lot Features | Level |
| Water Source | Public |
| Total Parking | 3 |
| Foundation Details | Concrete Perimeter |
| Lot Dimensions | 40x234x42x186x137 |
| Lot Size Acres | 0.48 |
| Waterfront Y/N | No |
| Other Equipment | CO Detectors,Ceiling Fan(s),Sump Pump,Radon Mitigation System |
Amenities
- Foreclosure
- Views
- Short Sale
- New Construction
- Adult 55+
- Lease To Own
- No HOA Fees
- Furnished
- Primary On Main
- Air Conditioning
- Seller Finance
- Green
- Fixer Upper
- Horse
- Golf
- Fireplace
- Deck
- Garage
- Basement
- Pool
Property vs Single Family Average in 52753
Price
Year Built
Visits

