
Views
Address
1211 S Grove Avenue, Barrington, IL
Price
$ 825,000
Property Attributes
- MLS#12726494
- TypeSingle Family
- Listing Status Active
- CountyCOOK
- CityBarrington
- AreaBarrington Area
- NeighborhoodBarrington Village
- Zip60010
- StyleTudor
- Year Built1974
- Taxes$ 10177
- Price$ 825,000
- Bedrooms4
- Full Bathrooms2
- Half Bathrooms1
- Sqr Footage2896
- Lot Size0.768 Acres
Data Source:
Midwest Real Estate Data (MRED)
Property Description
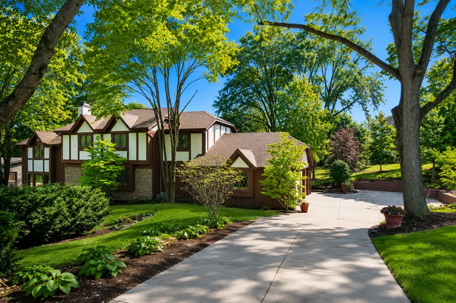
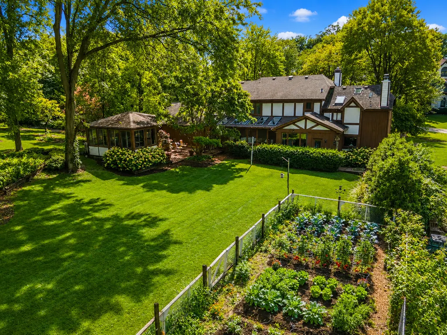
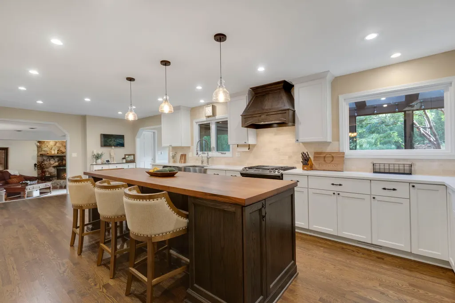
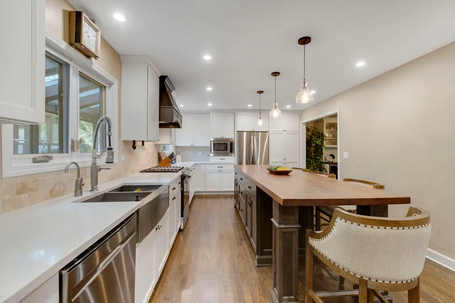
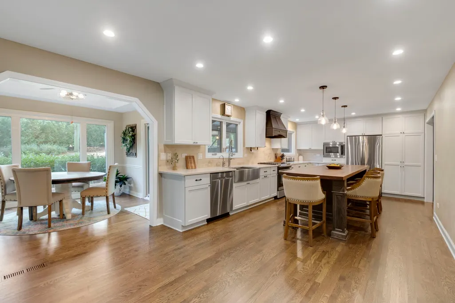
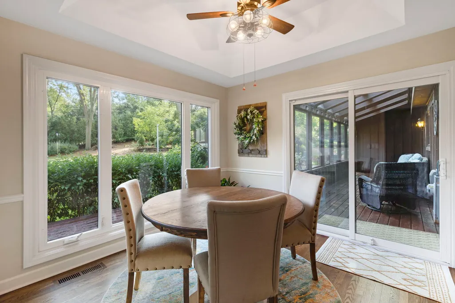
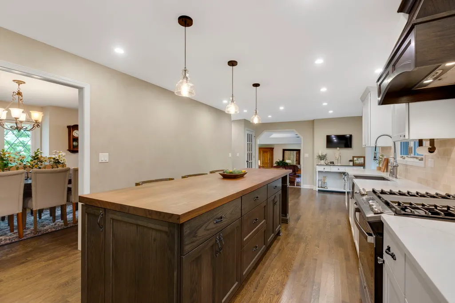
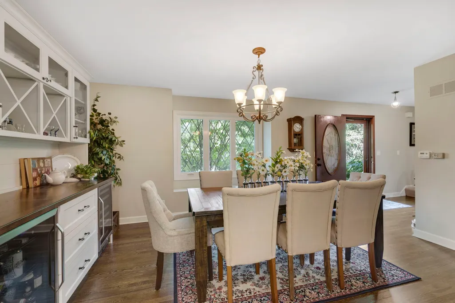
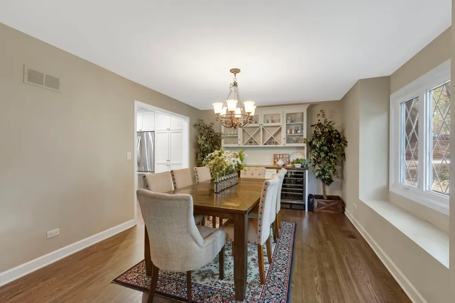
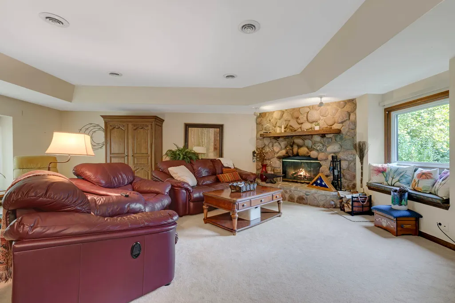
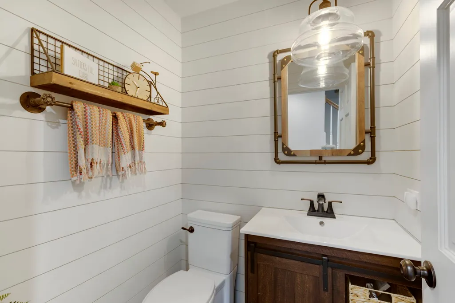
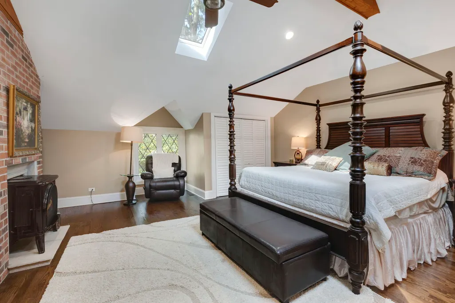
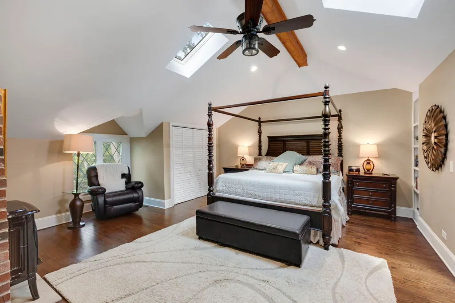
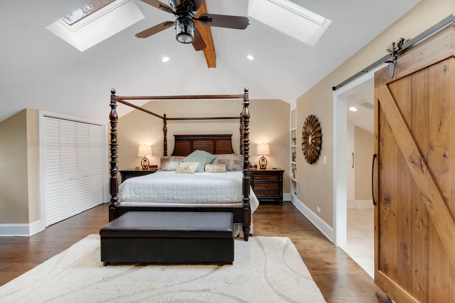
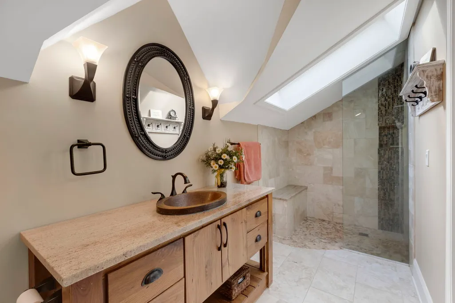
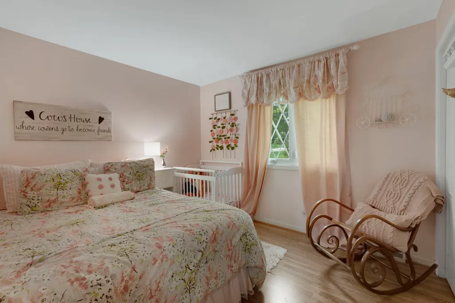
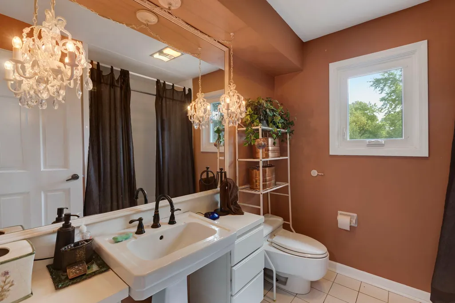
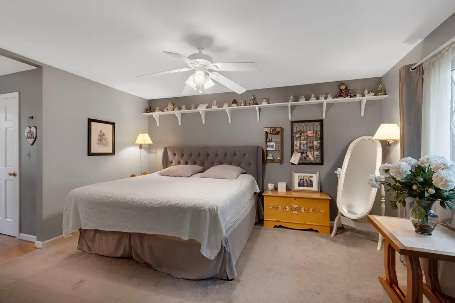
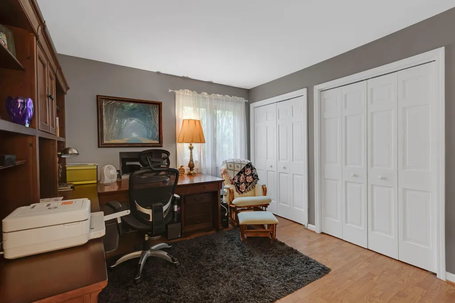
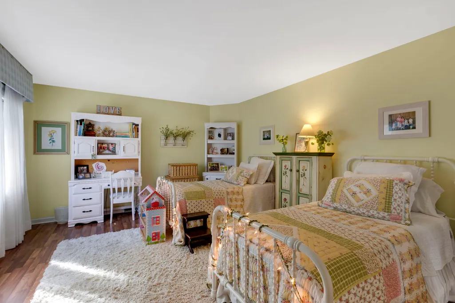
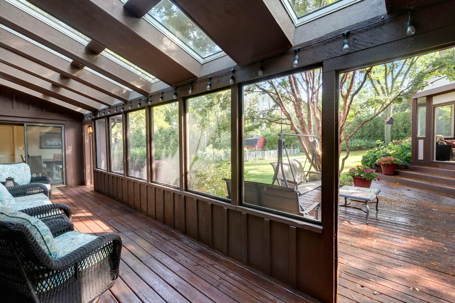
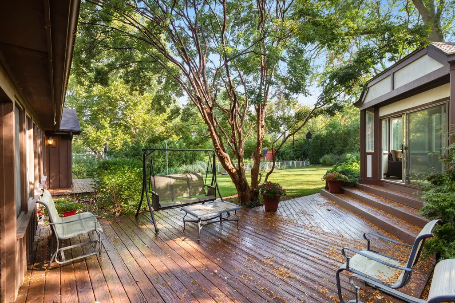
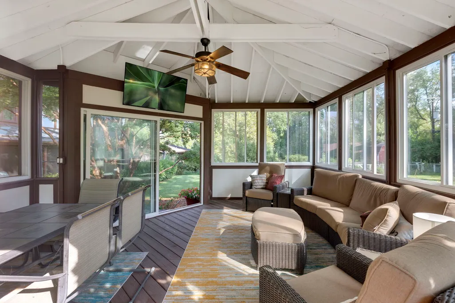
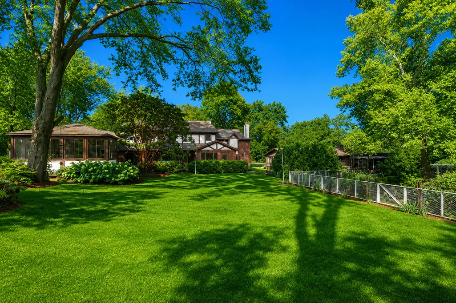
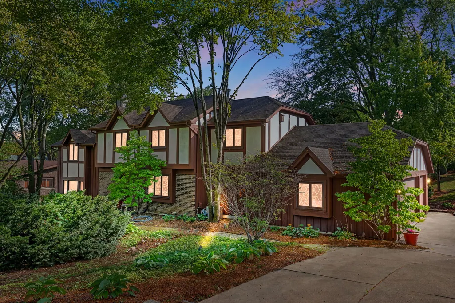
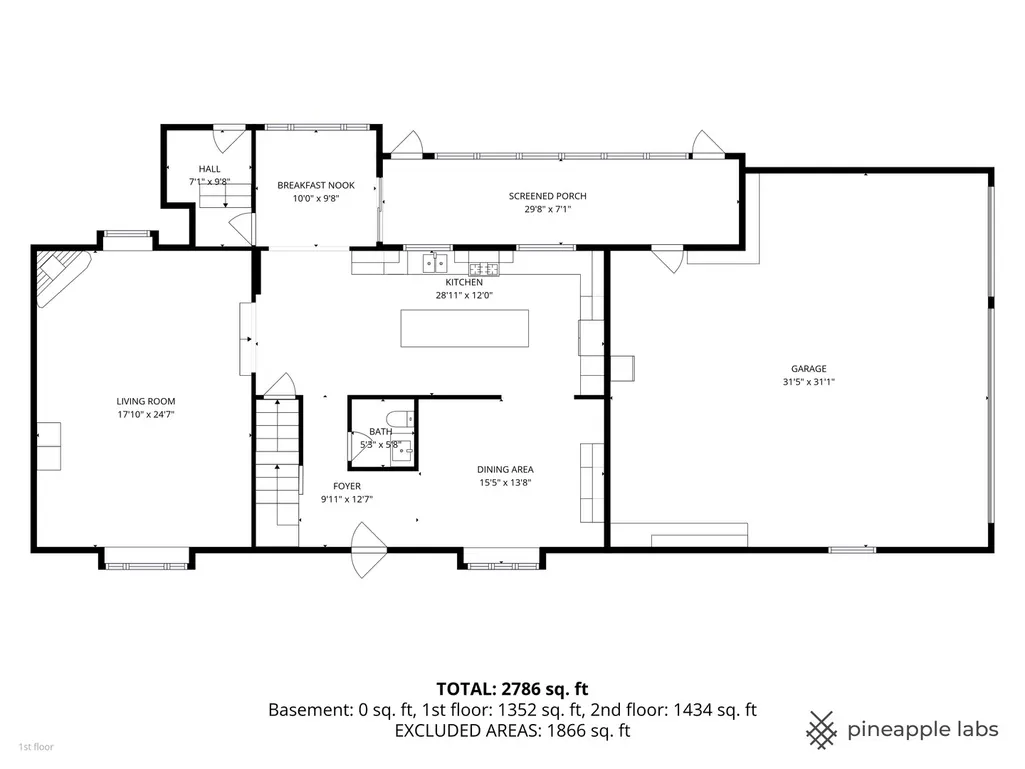
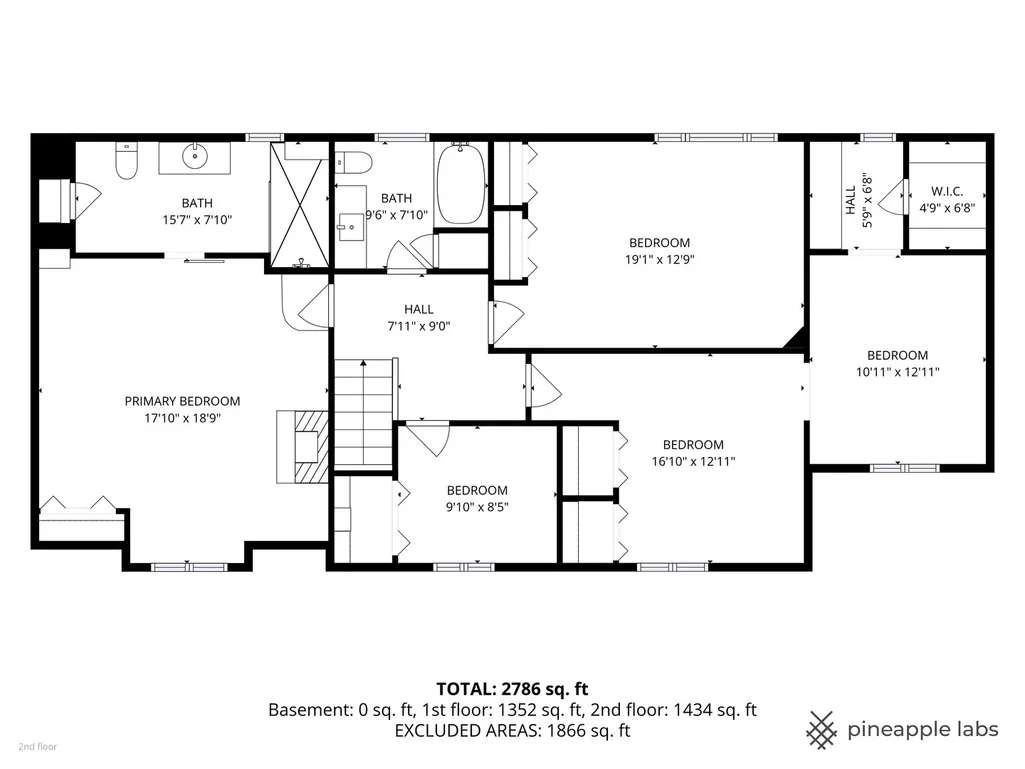
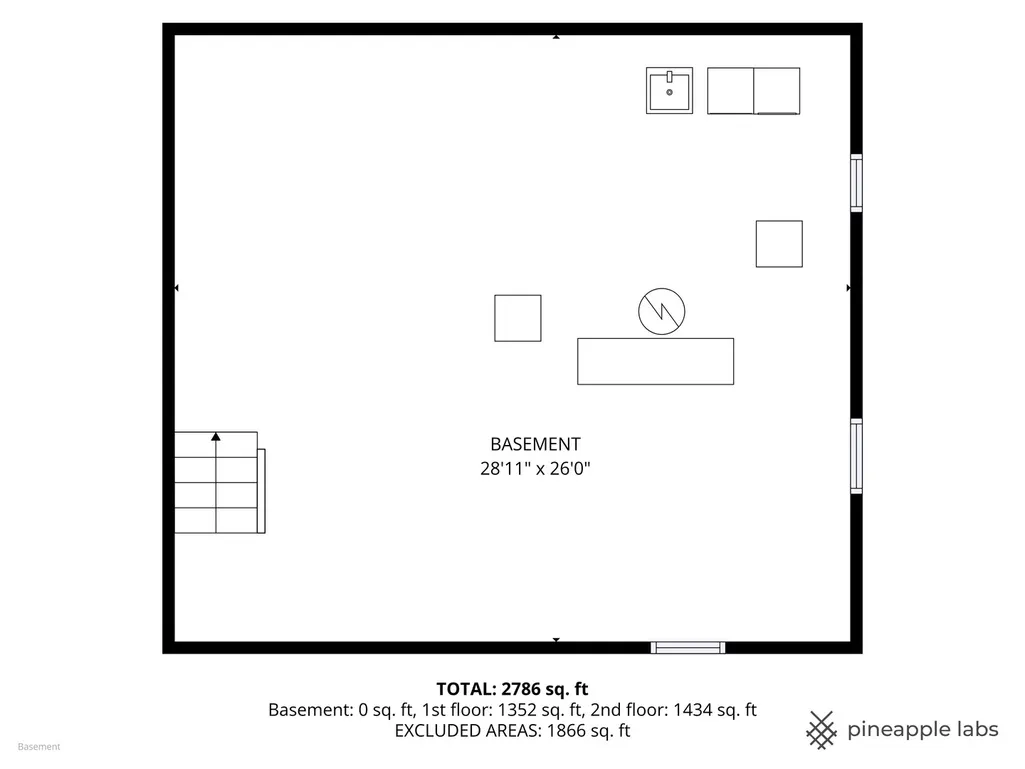
The Village of Barrington formalizes the ability to have your privacy spanning across 3 separate picturesque quarter acre parcels each with their own pins while enjoying the luxury of privacy and remaining just minutes from downtown Barrington, where upscale dining, boutique shopping, entertainment, and the Metra station create a lifestyle defined by both convenience and charm. An impressive concrete driveway guides you to the side-load, three-car attached garage and introduces this custom-designed Tudor residence. The front entry unfolds beautifully, revealing an elegant dining room adorned with expansive windows overlooking the front grounds, a built-in dry bar complete with beverage refrigerators, and seamless access to the remarkable eat-in kitchen. Thoughtfully reimagined, the kitchen showcases new white shaker cabinetry, quartz countertops, stainless steel appliances, and a contrasting butcher block breakfast bar. The adjoining breakfast room captures panoramic views of the backyard and opens effortlessly to an expansive screened porch, creating an idyllic setting for everyday living and entertaining alike. Anchoring the main level is an inviting family room that spans the depth of the home, centered around a striking stone fireplace that radiates warmth and character. The first floor is further enhanced by a charming powder room featuring shiplap walls, a beautiful vanity, and complementary fixtures. The second level is equally impressive, offering four spacious bedrooms and two full baths. The vaulted primary suite serves as a true retreat, highlighted by skylights, a second fireplace, a comfortable sitting area, and private access to a spa-inspired bath. The luxurious primary bath is appointed with an elongated wood vanity and a zero-threshold European-style shower complete with a built-in seat. Of the remaining three bedrooms, one presents a brilliant tandem configuration, offering the flexibility for a fifth bedroom, nursery, home office, or private lounge. These bedrooms share a well-appointed hall bath with a single vanity and shower-tub combination. The unfinished lower level provides endless possibilities for recreation, a future media room, fitness space, or additional living accommodations tailored to your needs. Outside, the serene grounds offer an enchanting escape. A vibrant fenced garden, expansive deck, and fully enclosed gazebo with electricity creating a private outdoor sanctuary designed for quiet mornings, lively gatherings, and everything in between.
| Elementary School | Middle School | High School |
|---|---|---|
| Hough Street Elementary School | Barrington Middle School - Stati | Barrington High School |
| Price History | |
|---|---|
| 8/6/2026 | Listed $825,000 |
General Features
| Living Area | 2896 |
|---|---|
| Sewer | Septic Tank |
| Heating | Natural Gas,Forced Air,Sep Heating Systems - 2+,Indv Controls,Zoned |
| Cooling | Central Air,Zoned |
| Possession | Closing |
| Roof | Asphalt |
| Appliances | Range,Microwave,Dishwasher,Refrigerator,Bar Fridge,Washer,Dryer,Stainless Steel Appliance(s),Range Hood,Water Softener |
| Garage Spaces | 3 |
| Association Fee Includes | None |
| Architectural Style | Tudor |
| Construction Materials | Brick,Frame |
| Year Built | 1974 |
| Electric | 200+ Amp Service |
| Township | Barrington |
| Tax Year | 2024 |
| Ownership | Fee Simple |
| Community Features | Park,Street Paved |
| Additional Parcels Description | 01121060040000,01121060050000 |
| Assoc Fee Paid Per | Not Applicable |
| County | Cook |
| New Construction | No |
| Property Type | Residential |
| Subdivision Name | Barrington Village |
| Other Structures | Gazebo |
| Total Rooms | 9 |
| Full Baths | 2 |
| Status | Active |
| Directions | Take Barrington Road South of Hillside Avenue,East on Princeton Avenue,South on Grove |
| High School | Barrington High School |
| City | Barrington |
| High School District | 220 |
| MLS Area | Barrington Area |
| Elementary School | Hough Street Elementary School |
| Tax Annual Amount | 10177 |
| Middle/Junior High School | Barrington Middle School - Stati |
| Additional Parcels Y/N | Yes |
| Standard Status | Active |
| Middle/Junior School District | 220 |
| Elementary School District | 220 |
| Property Type | Detached Single |
Interior Features
| Interior Amenities | Vaulted Ceiling(s),Dry Bar,Built-in Features,Beamed Ceilings,Open Floorplan,Separate Dining Room,Pantry,Quartz Counters |
|---|---|
| Basement | Unfinished,Rec/Family Area,Storage Space,Full |
| Flooring | Hardwood,Carpet |
| Total Fireplaces | 2 |
| Fireplace Features | Wood Burning,Attached Fireplace Doors/Screen,More than one |
| Half Baths | 1 |
| Laundry Features | Sink |
| Total Bedrooms | 4 |
| Room Type | Breakfast Room,Office,Foyer,Mud Room,Screened Porch |
| LivingAreaSource | Assessor |
| Total Baths | 3 |
| Bedrooms Possible | 4 |
| Bathroom | Separate Shower,European Shower,Soaking Tub |
Exterior Features
| Parking Features | Concrete,Side Driveway,Garage Door Opener,Garage,Yes,Garage Owned,Attached |
|---|---|
| Lot Features | Landscaped,Mature Trees,Garden |
| Water Source | Well |
| Total Parking | 3 |
| Foundation Details | Concrete Perimeter |
| Lot Dimensions | 177x186 |
| Lot Size Acres | 0.768 |
| Waterfront Y/N | No |
| Other Equipment | Water-Softener Owned,CO Detectors,Ceiling Fan(s),Sump Pump |
Amenities
- Foreclosure
- Views
- Short Sale
- New Construction
- Adult 55+
- Lease To Own
- No HOA Fees
- Furnished
- Primary On Main
- Air Conditioning
- Seller Finance
- Green
- Fixer Upper
- Horse
- Golf
- Fireplace
- Deck
- Garage
- Basement
- Pool
Property vs Single Family Average in 60010
Price
Taxes
Year Built
Visits

