
New Construction

Address
217 E Hillside Avenue, Barrington, IL
Price
$ 1,979,000
Property Attributes
- MLS#12563184
- TypeSingle Family
- Listing Status Active
- CountyCOOK
- CityBarrington
- AreaBarrington Area
- NeighborhoodBarrington Village
- Zip60010
- StyleTraditional
- Year Built2026
- Taxes$ 7720
- Price$ 1,979,000
- Bedrooms4
- Full Bathrooms4
- Half Bathrooms1
- Sqr Footage4850
- Lot Size0.254 Acres
Data Source:
Midwest Real Estate Data (MRED)
Property Description
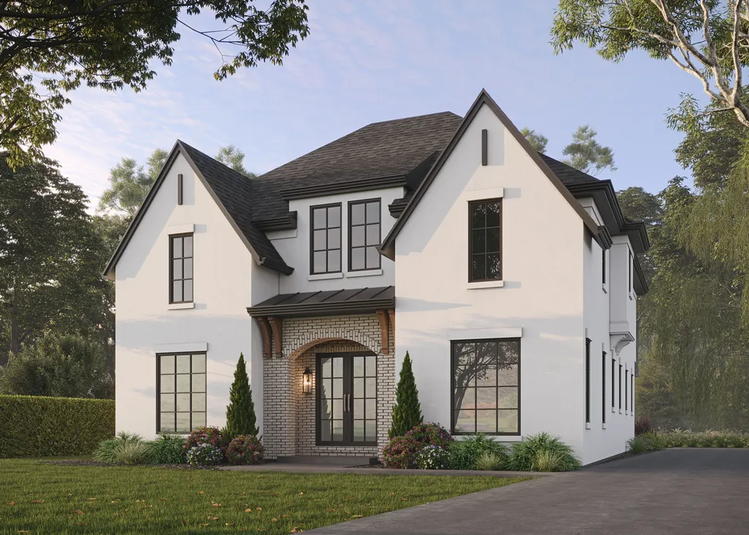
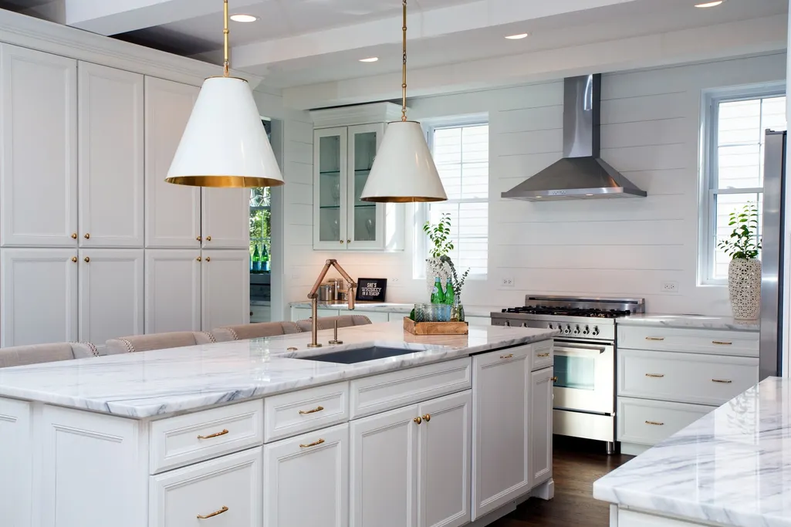
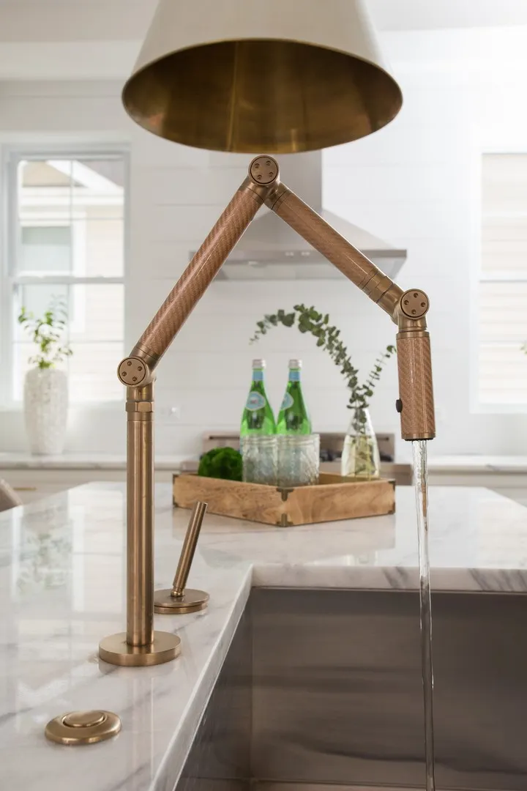
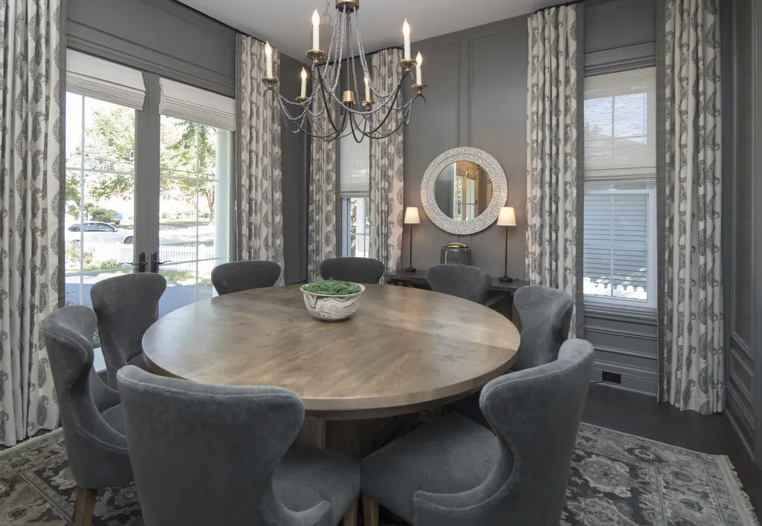
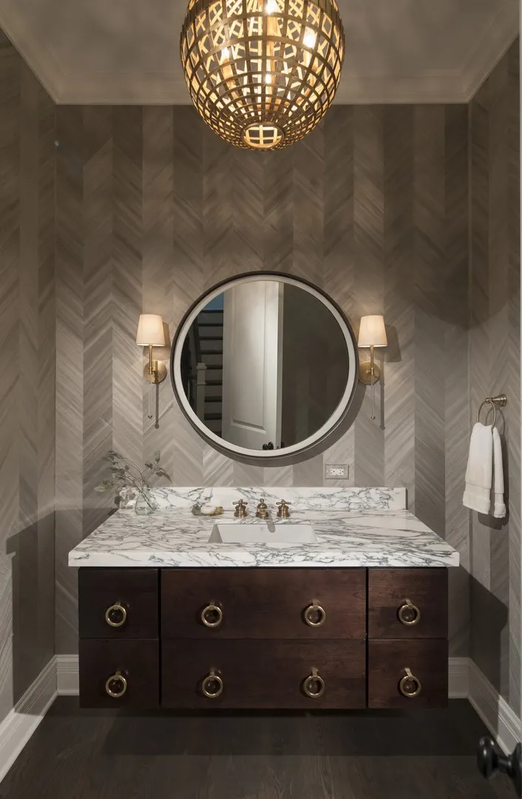
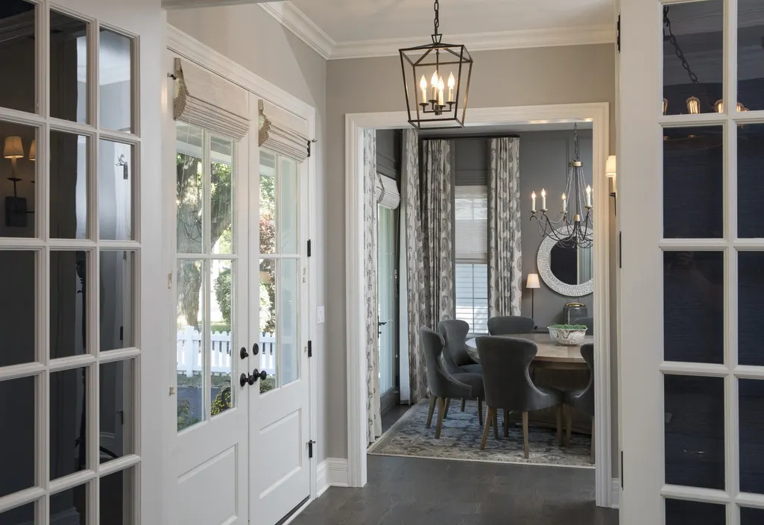
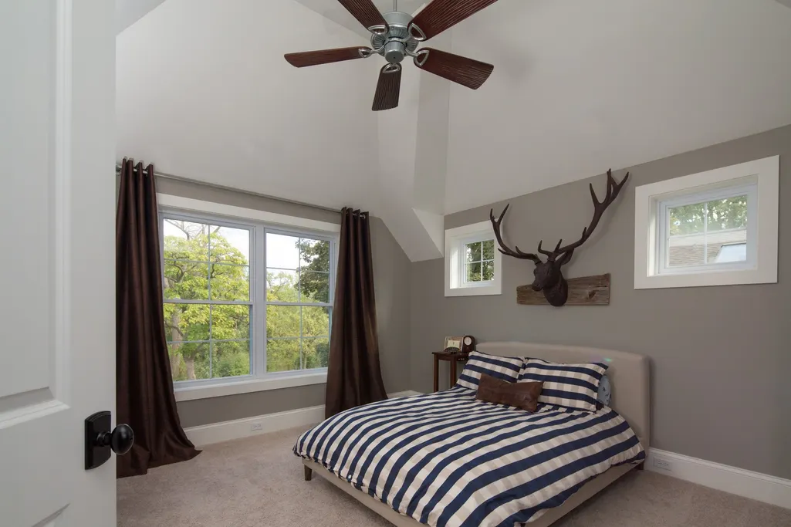
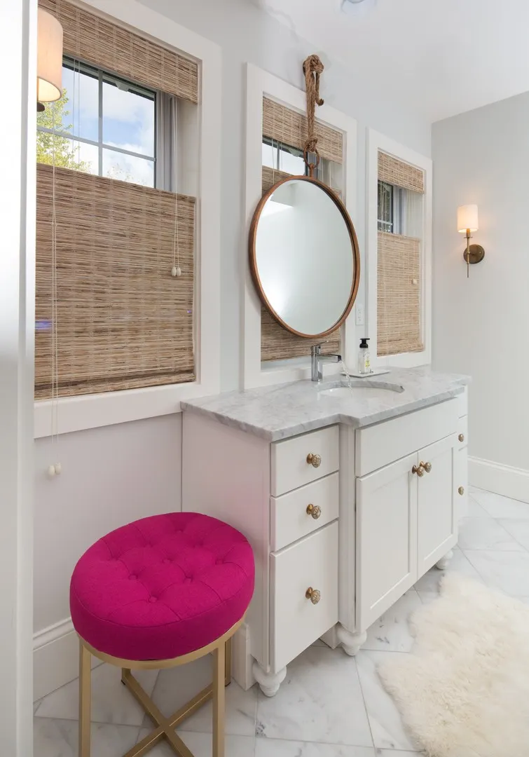
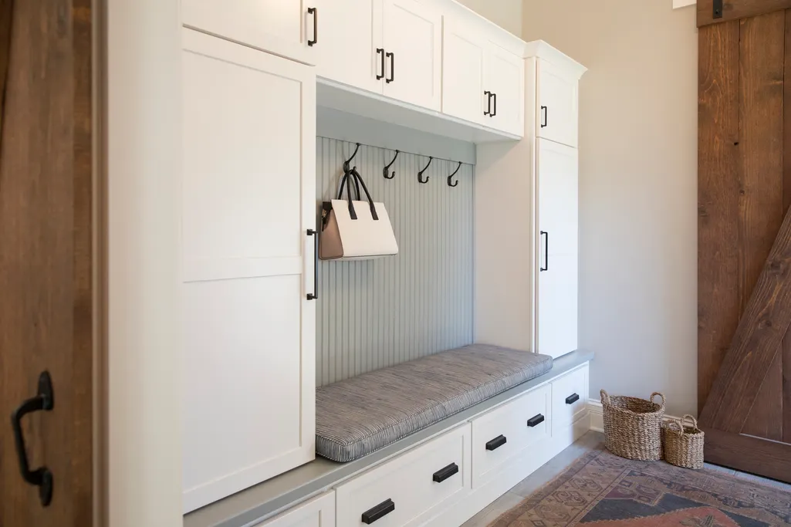
Introducing an exceptional opportunity to build your dream home with a premier local builder in the heart of Barrington Village. Set on an oversized lot, this proposed new construction residence offers approximately 4,850 square feet of beautifully crafted living space thoughtfully designed for today's lifestyle with 4 bedrooms and 4.1 baths. The striking exterior showcases a sophisticated blend of brick, stucco, and James Hardie siding, while inside, refined finishes and meticulous craftsmanship define every space. The open-concept floor plan features soaring 9-ft main floor ceilings, rich white oak hardwood flooring throughout the main level, and a custom oak staircase with wrought iron balusters. The heart of the home is a stunning chef's kitchen, appointed with custom cabinetry, high-end luxury stainless-steel appliances, and luxurious quartz or marble counters and flows seamlessly into the breakfast area and inviting family room with a cozy gas fireplace. Designed for comfort, the home offers four spacious bedrooms, each with direct access to its own private bath, including a beautifully appointed primary suite featuring custom ceiling details and a spa-inspired bath with frameless glass shower. Additional highlights include a 10-ft deep pour basement that is partially finished with living / rec area and full bath! Additional highlights include elegant lighting throughout, premium Kohler fixtures, luxury carpeting, and more! Outdoor living is enhanced with a professional landscaping package, concrete patio, 2.5 car garage and asphalt drive. All of this, within walking distance from Barrington Village's charming shops, dining, Metra access, and top-rated schools. A great opportunity to create a truly remarkable home in one of the area's most sought-after locations.
| Elementary School | Middle School | High School |
|---|---|---|
| Grove Avenue Elementary School | Barrington Middle School - Stati | Barrington High School |
| Price History | |
|---|---|
| 4/13/2026 | Listed $1,979,000 |
General Features
| Living Area | 4850 |
|---|---|
| Sewer | Public Sewer |
| Heating | Natural Gas,Forced Air,Sep Heating Systems - 2+ |
| Cooling | Central Air |
| Possession | Closing,To Be Constructed |
| Roof | Asphalt |
| Appliances | Humidifier |
| Garage Spaces | 2.5 |
| Association Fee Includes | None |
| Architectural Style | Traditional |
| Construction Materials | Brick,Stucco,Other |
| Year Built | 2026 |
| Township | Barrington |
| Tax Year | 2024 |
| Ownership | Fee Simple |
| Community Features | Curbs,Sidewalks,Street Paved |
| Assoc Fee Paid Per | Not Applicable |
| County | Cook |
| New Construction | Yes |
| Property Type | Residential |
| Subdivision Name | Barrington Village |
| Total Rooms | 11 |
| Full Baths | 4 |
| Status | Active |
| Directions | Hough St to E Hillside to Home |
| High School | Barrington High School |
| City | Barrington |
| High School District | 220 |
| MLS Area | Barrington Area |
| Elementary School | Grove Avenue Elementary School |
| Tax Annual Amount | 7720.86 |
| Middle/Junior High School | Barrington Middle School - Stati |
| Additional Parcels Y/N | No |
| Standard Status | Active |
| Middle/Junior School District | 220 |
| Elementary School District | 220 |
| Property Type | Detached Single |
Interior Features
| Interior Amenities | Walk-In Closet(s),High Ceilings |
|---|---|
| Basement | Partially Finished,9 ft + pour,Full |
| Flooring | Hardwood |
| Total Fireplaces | 1 |
| Fireplace Features | Gas Starter |
| Half Baths | 1 |
| Laundry Features | Upper Level |
| Total Bedrooms | 4 |
| Room Type | Breakfast Room,Recreation Room,Office,Pantry,Foyer,Mud Room |
| LivingAreaSource | Builder |
| Total Baths | 5 |
| Bedrooms Possible | 4 |
| Bathroom | Separate Shower,Double Sink |
Exterior Features
| Parking Features | Asphalt,Garage Door Opener,Yes,Detached,Garage |
|---|---|
| Lot Features | Landscaped |
| Water Source | Public |
| Total Parking | 2.5 |
| Foundation Details | Concrete Perimeter |
| Lot Dimensions | 60x185 |
| Lot Size Acres | 0.254 |
| Waterfront Y/N | No |
| Other Equipment | Fire Sprinklers,Sump Pump |
Amenities
- Foreclosure
- Views
- Short Sale
- New Construction
- Adult 55+
- Lease To Own
- No HOA Fees
- Furnished
- Primary On Main
- Air Conditioning
- Seller Finance
- Green
- Fixer Upper
- Horse
- Golf
- Fireplace
- Deck
- Garage
- Basement
- Pool
Property vs Single Family Average in 60010
Price
Taxes
Year Built
Visits

