
Address
327 Mcclellan Boulevard, Davenport, IA
Price
$ 425,000
Property Attributes
- MLS#12726463
- TypeSingle Family
- Listing Status Active
- CountySCOTT
- CityDavenport
- AreaDavenport
- NeighborhoodMcClellan Heights
- Zip52803
- StyleTraditional
- Year Built1932
- Taxes$ 6260
- Price$ 425,000
- Bedrooms4
- Full Bathrooms2
- Half Bathrooms1
- Sqr Footage2470
- Lot Size0.33 Acres
Data Source:
Midwest Real Estate Data (MRED)
Property Description
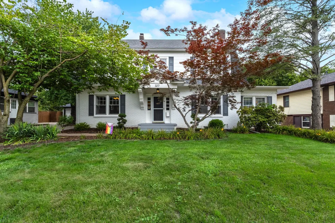
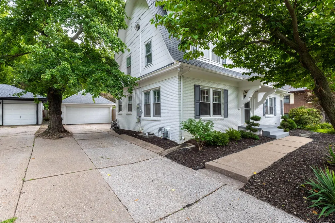
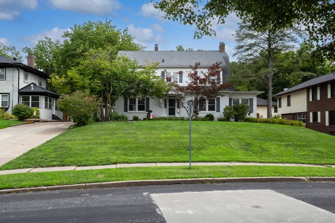
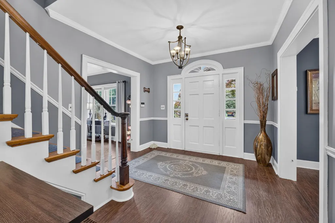
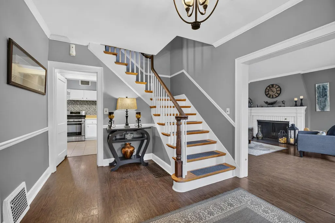
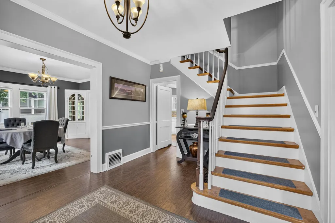
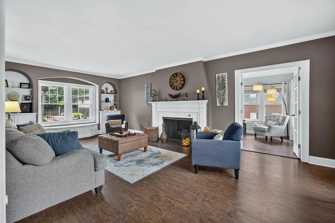
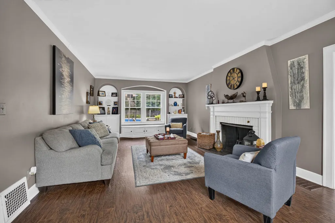
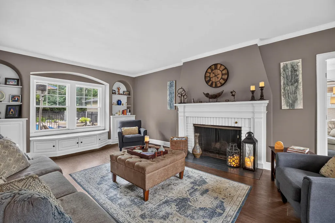
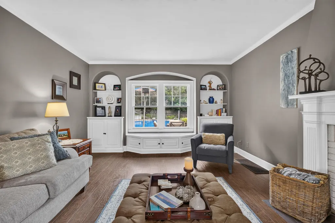
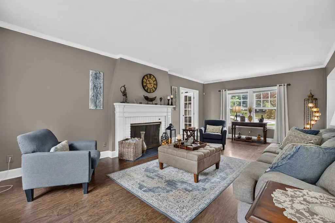
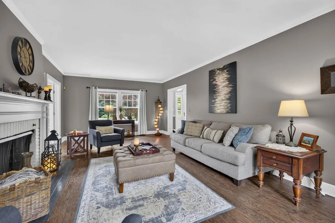
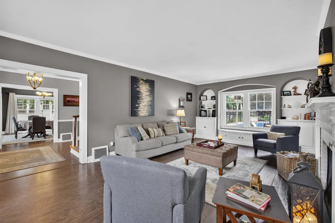
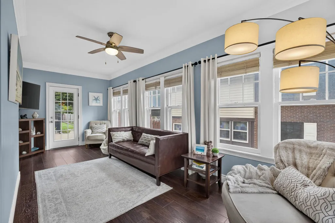
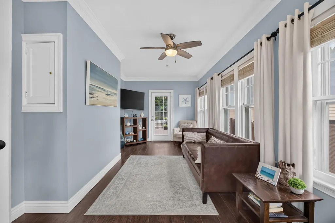
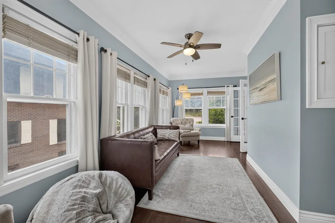
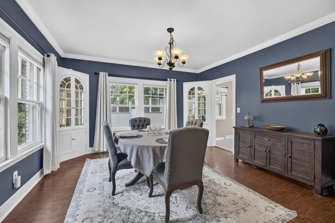
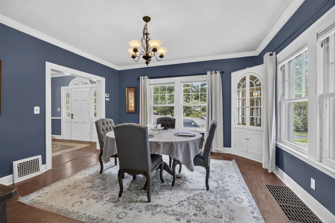
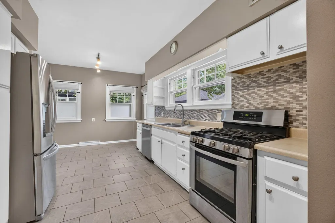
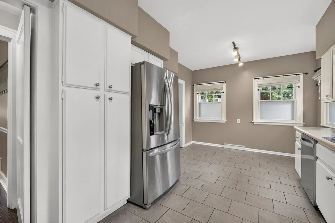
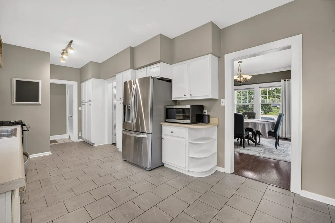
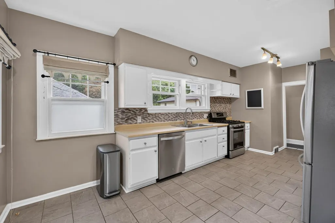
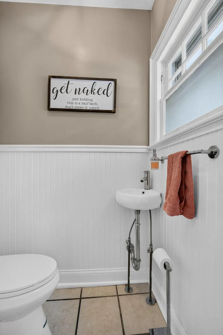
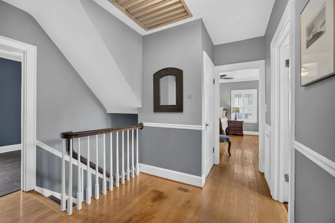
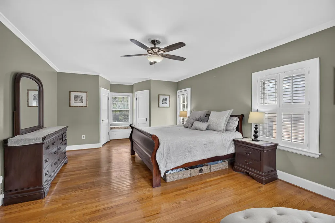
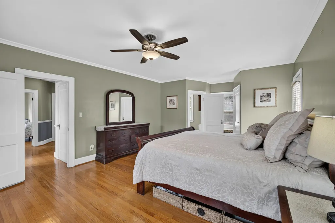
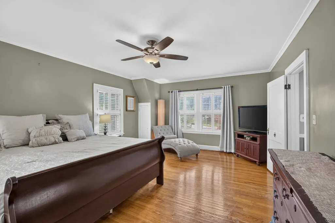
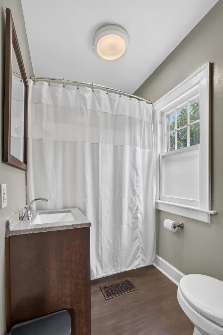
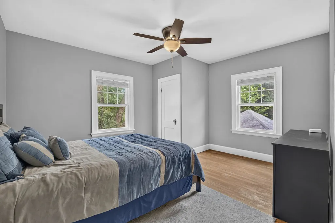
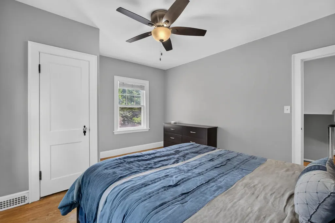
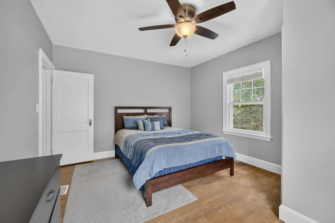
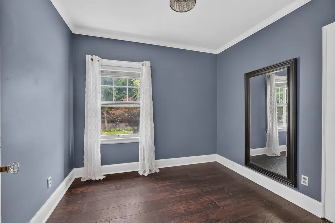
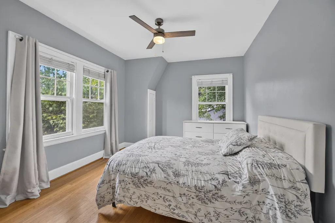
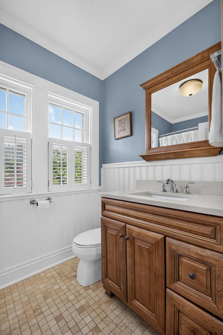
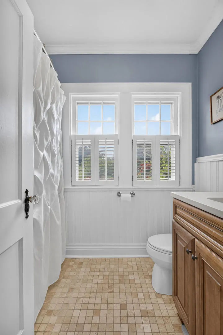
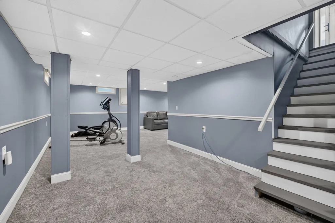
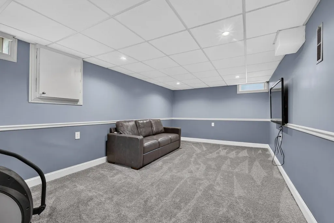
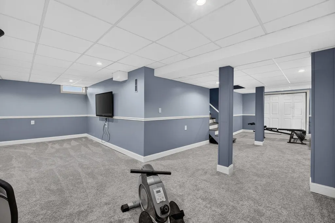
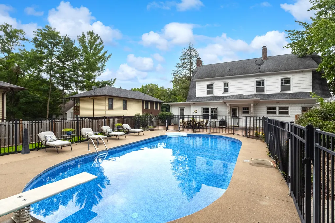
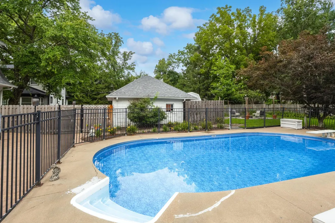
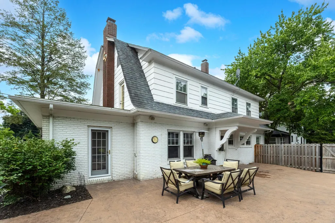
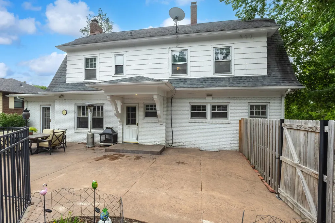
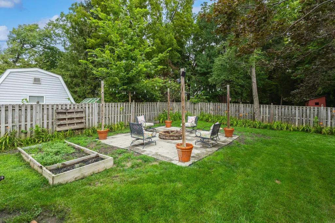
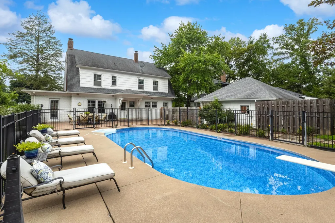
Fantastic light filled 2-story home in the heart of McClellan Heights conveniently located by the East Village, restaurants, bike paths, schools, parks and more. Main level has a center entry and features a welcoming foyer; living room with wood burning fireplace and built in bookcases; sunroom with access to the back patio; formal dining room with original corner china hutches; kitchen with dining space; and a half bath. Second floor features a large primary suite with full bath, walk in closet and window seat; three additional bedrooms; hall bath; and access to the walk up attic with whole house fan perfect for future finish. The finished basement includes an L-shaped rec room, laundry area and plenty of storage space. The beautiful backyard is perfect for entertaining and includes a private fenced yard, in-ground pool (newer pump, liner and pool cleaner), stamped concrete patio, conversation area with fire pit and a detached 2-car garage. Roof (2014). Furnace (2026). Water heater (2026). House electrical panel (2022). Garage electrical panel (2023).
| Elementary School | Middle School | High School |
|---|---|---|
| Mckinley Elementary School | Sudlow Middle School | Central High School |
| Price History | |
|---|---|
| 8/7/2026 | Listed $425,000 |
General Features
| Living Area | 2470 |
|---|---|
| Sewer | Public Sewer |
| Heating | Natural Gas,Forced Air |
| Cooling | Central Air |
| Possession | Closing |
| Roof | Asphalt |
| Appliances | Range,Microwave,Dishwasher,Refrigerator,Disposal |
| Garage Spaces | 2 |
| Association Fee Includes | None |
| Architectural Style | Traditional |
| Construction Materials | Brick |
| Year Built | 1932 |
| Township | N/A |
| Tax Year | 2024 |
| Ownership | Fee Simple |
| Community Features | Park,Curbs,Sidewalks,Street Lights |
| Assoc Fee Paid Per | Not Applicable |
| County | Scott |
| New Construction | No |
| Property Type | Residential |
| Subdivision Name | McClellan Heights |
| Total Rooms | 10 |
| Full Baths | 2 |
| Status | Active |
| Directions | East River Drive OR Middle Road to McClellan Blvd to home (house is just east of Middle Road/McClellan intersection) |
| High School | Central High School |
| City | Davenport |
| High School District | 1611 |
| MLS Area | Davenport |
| Elementary School | Mckinley Elementary School |
| Tax Annual Amount | 6260 |
| Middle/Junior High School | Sudlow Middle School |
| Standard Status | Active |
| Middle/Junior School District | 1611 |
| Elementary School District | 1611 |
| Property Type | Detached Single |
Interior Features
| Interior Amenities | Built-in Features,Walk-In Closet(s),Bookcases,Center Hall Plan,Historic/Period Mlwk,Separate Dining Room |
|---|---|
| Basement | Finished,Rec/Family Area,Full |
| Flooring | Hardwood,Laminate |
| Total Fireplaces | 1 |
| Fireplace Features | Wood Burning |
| Half Baths | 1 |
| Total Bedrooms | 4 |
| Below Grade Finished Area | 600 |
| Room Type | Recreation Room,Sitting Room,Foyer,Heated Sun Room |
| LivingAreaSource | Assessor |
| Total Baths | 3 |
| Bedrooms Possible | 4 |
Exterior Features
| Parking Features | Detached,Garage |
|---|---|
| Lot Features | Level |
| Water Source | Public |
| Total Parking | 2 |
| Foundation Details | Concrete Perimeter |
| Lot Dimensions | 80x178 |
| Lot Size Acres | 0.33 |
| Waterfront Y/N | No |
| Other Equipment | Ceiling Fan(s),Fan-Whole House,Water Heater-Gas |
Amenities
- Foreclosure
- Views
- Short Sale
- New Construction
- Adult 55+
- Lease To Own
- No HOA Fees
- Furnished
- Primary On Main
- Air Conditioning
- Seller Finance
- Green
- Fixer Upper
- Horse
- Golf
- Fireplace
- Deck
- Garage
- Basement
- Pool
Property vs Single Family Average in 52803
Price
Taxes
Year Built
Visits

