
Price Reduction - Views
Address
308 Forest Road, Davenport, IA
Price
$ 439,900
Property Attributes
- MLS#12682038
- TypeSingle Family
- Listing Status Active
- CountySCOTT
- CityDavenport
- AreaDavenport
- NeighborhoodMcClellan Heights
- Zip52803
- Style
- Year Built1922
- Taxes$ 4974
- Price$ 439,900
- Bedrooms4
- Full Bathrooms2
- Half Bathrooms1
- Sqr Footage2704
- Lot Size0.43 Acres
Data Source:
Midwest Real Estate Data (MRED)
Property Description
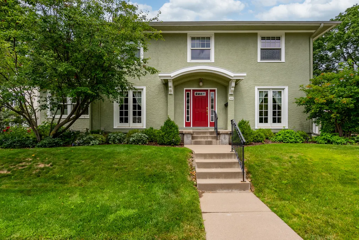
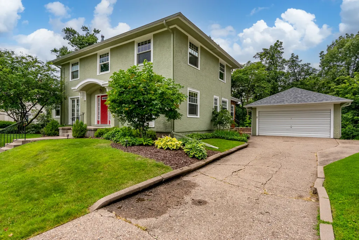
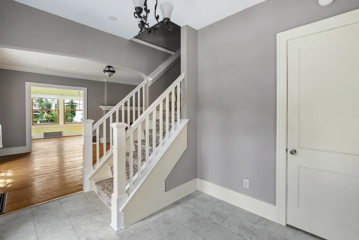
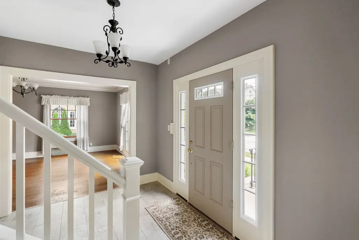
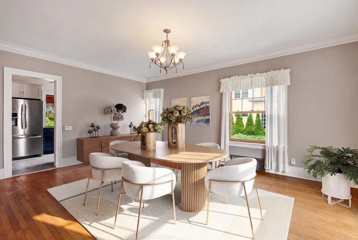
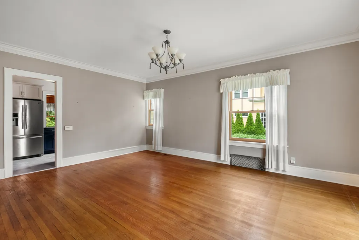
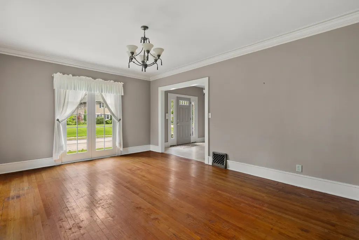
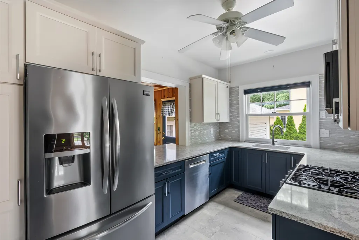
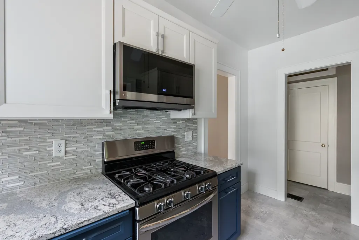
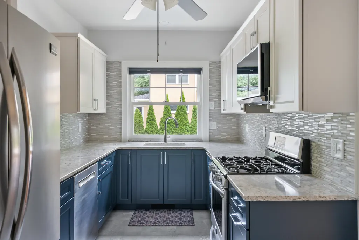
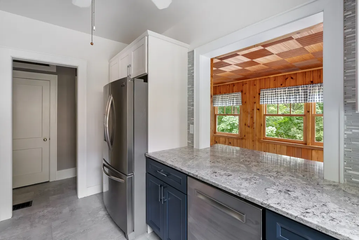
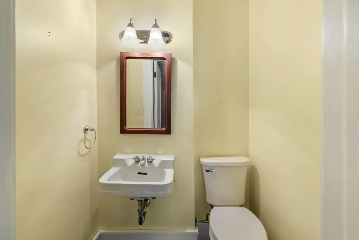
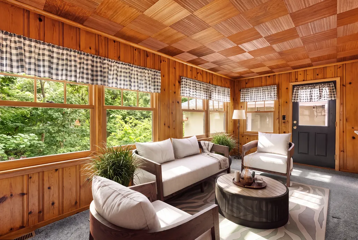
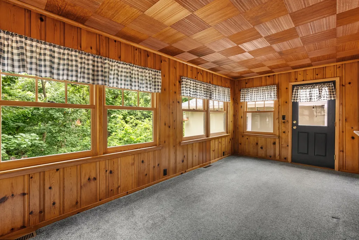
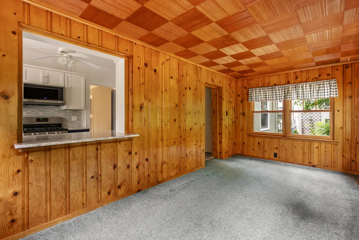
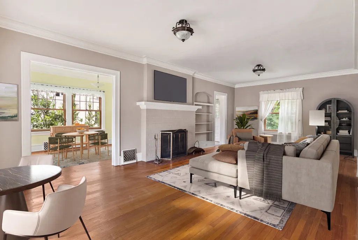
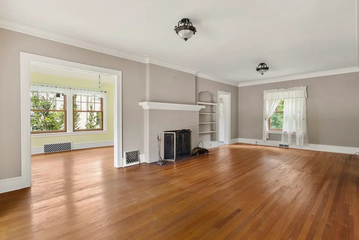
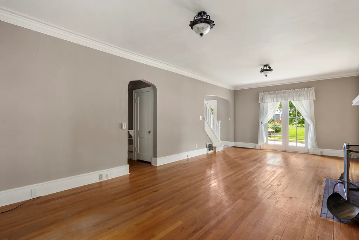
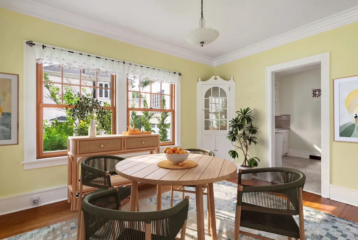
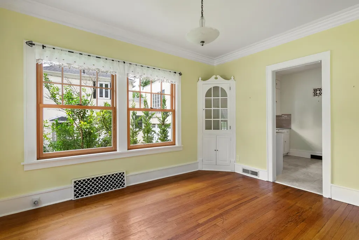
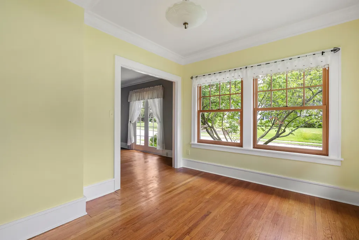
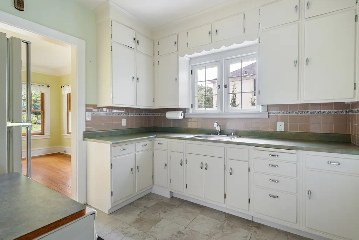
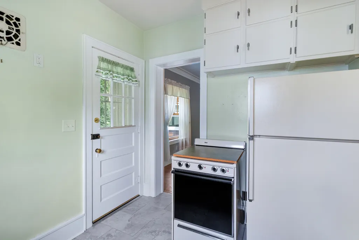
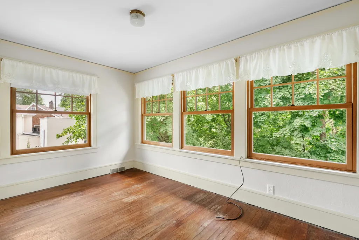
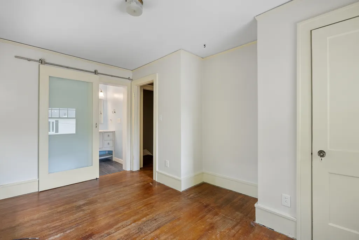
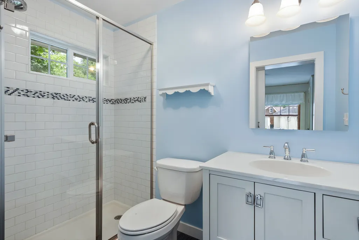
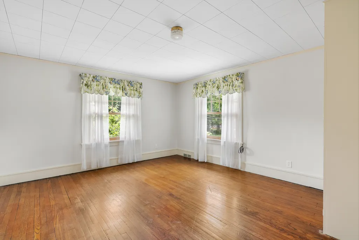
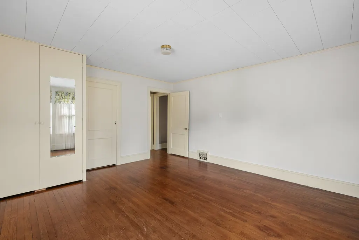
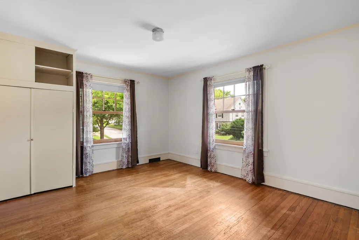
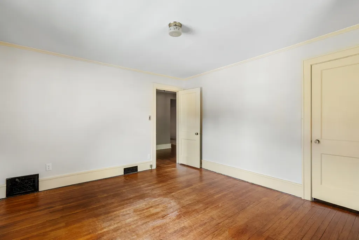
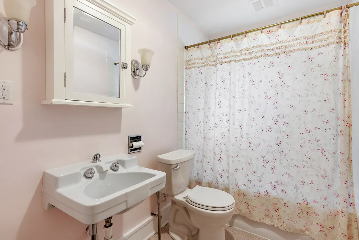
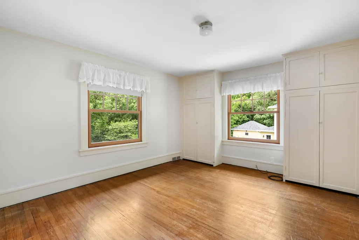
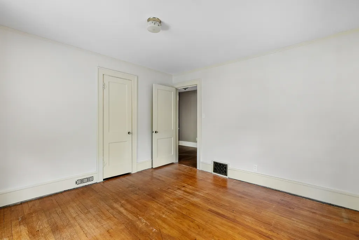
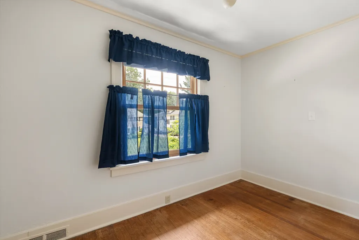
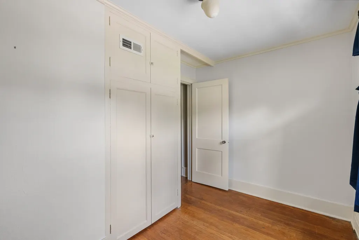
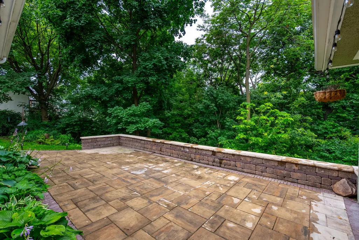
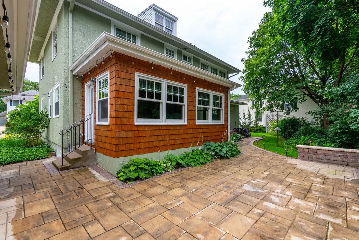
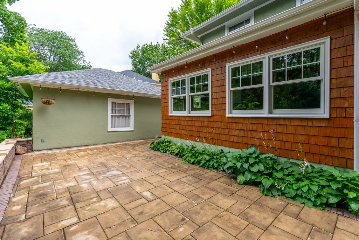
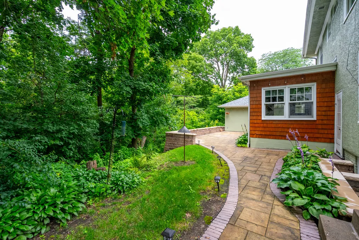
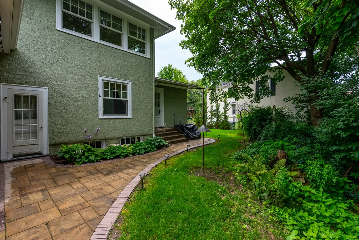
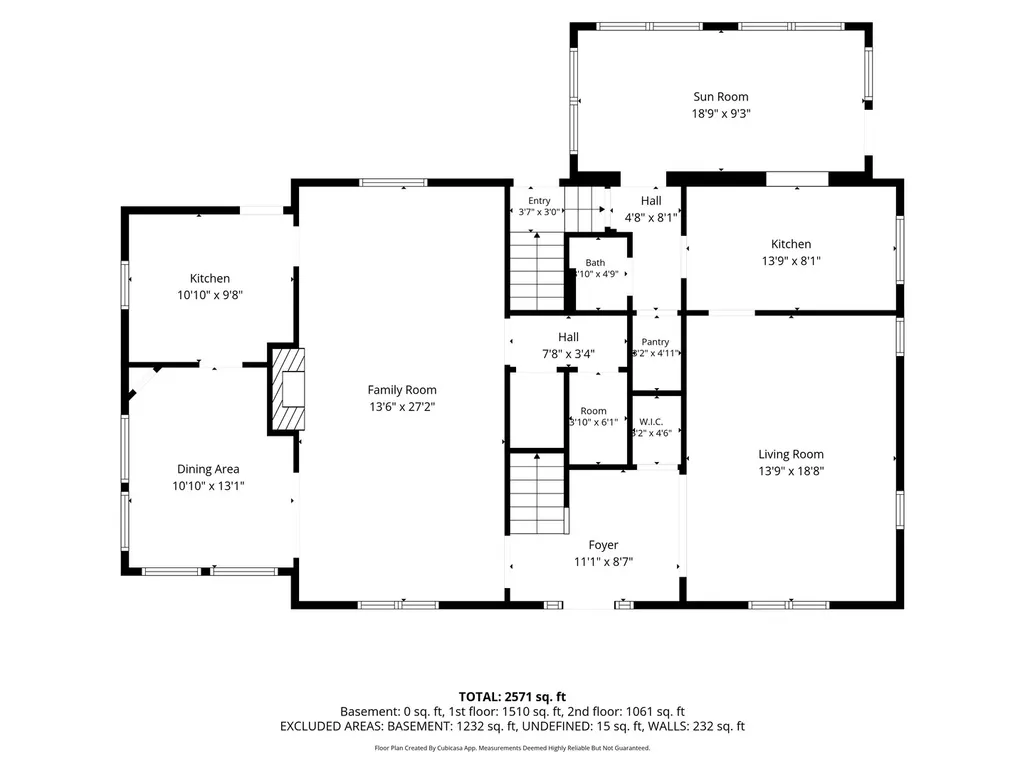
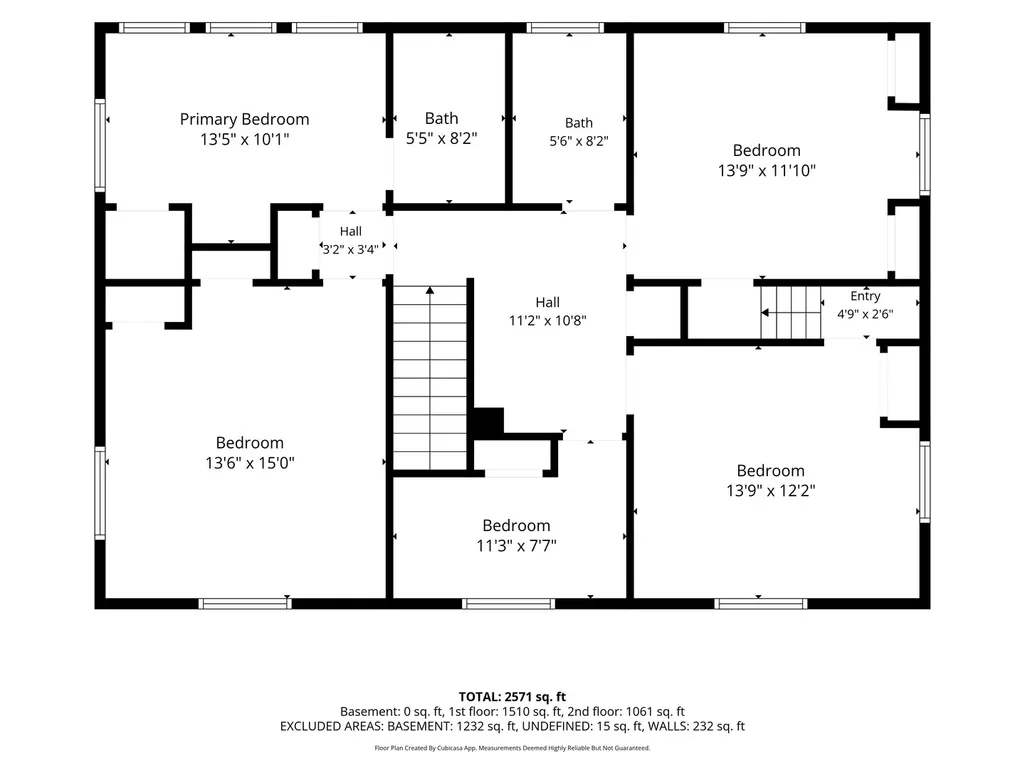
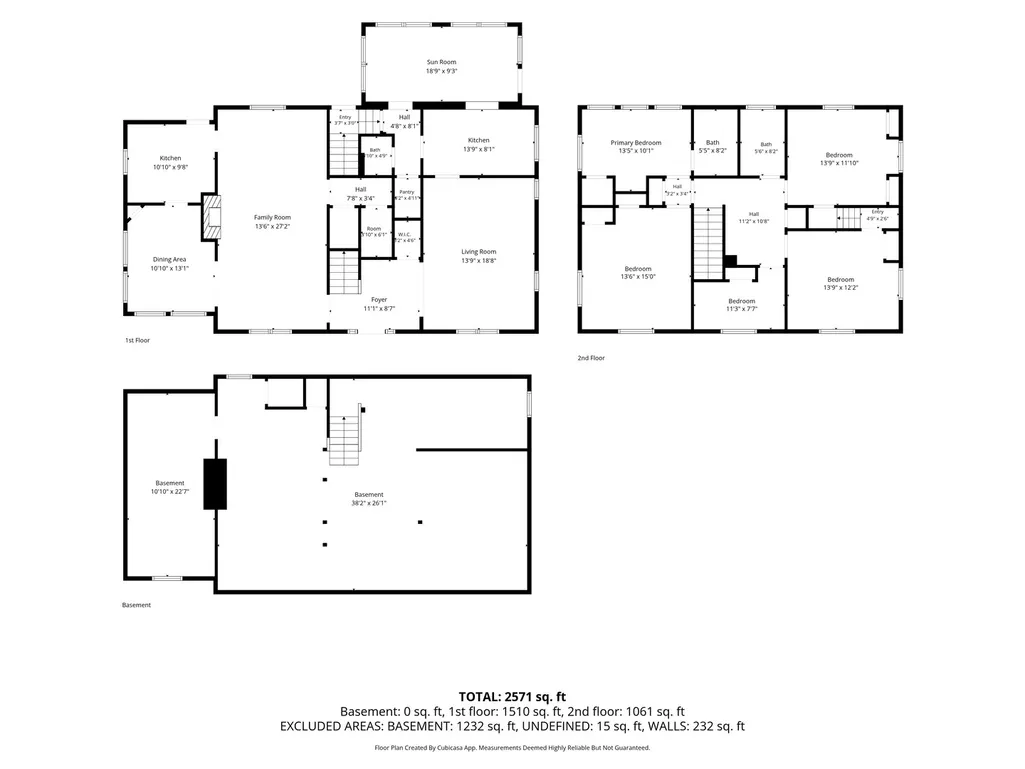
Nestled in the highly sought-after McClellan Heights neighborhood, this beautifully maintained 4-bedroom, 3-bath home blends timeless character with spacious living and an exceptional setting. While the updated galley kitchen is efficient and well-appointed, the home truly shines with its oversized living room, expansive formal dining room, and an abundance of inviting gathering spaces. Designed for entertaining, the walk-out main level features a second kitchen that opens directly to a stunning 13' x 28' stone paver patio overlooking a peaceful wooded backdrop-creating the perfect setting for indoor-outdoor entertaining. Hardwood floors flow throughout most of the home, while the sunroom is filled with natural light and offers beautiful views of the private backyard in every season. Upstairs you'll find four spacious bedrooms plus a dedicated office that could easily serve as a fifth bedroom, nursery, or flex space. A detached two-car garage completes this exceptional property. If you've been searching for the charm of McClellan Heights combined with generous living spaces, beautiful outdoor entertaining, and a serene wooded setting, this home is ready to welcome you.
| Price History | |
|---|---|
| 7/20/2026 | Listed $449,900 |
| 8/25/2026 | 3$439,900 |
General Features
| Living Area | 2704 |
|---|---|
| Sewer | Public Sewer |
| Heating | Natural Gas,Forced Air |
| Cooling | Central Air |
| Possession | Closing |
| Roof | Asphalt |
| Appliances | Range,Dishwasher,Refrigerator,Freezer |
| Garage Spaces | 2 |
| Association Fee Includes | None |
| Construction Materials | Stucco |
| Year Built | 1922 |
| Township | N/A |
| Tax Year | 2024 |
| Ownership | Fee Simple |
| Assoc Fee Paid Per | Not Applicable |
| County | Scott |
| New Construction | No |
| Property Type | Residential |
| Subdivision Name | McClellan Heights |
| Total Rooms | 10 |
| Full Baths | 2 |
| Status | Active |
| Directions | East on Middle Road,South on Forest Road |
| City | Davenport |
| High School District | 1611 |
| MLS Area | Davenport |
| Tax Annual Amount | 4974 |
| Standard Status | Active |
| Middle/Junior School District | 1611 |
| Elementary School District | 1611 |
| Property Type | Detached Single |
Interior Features
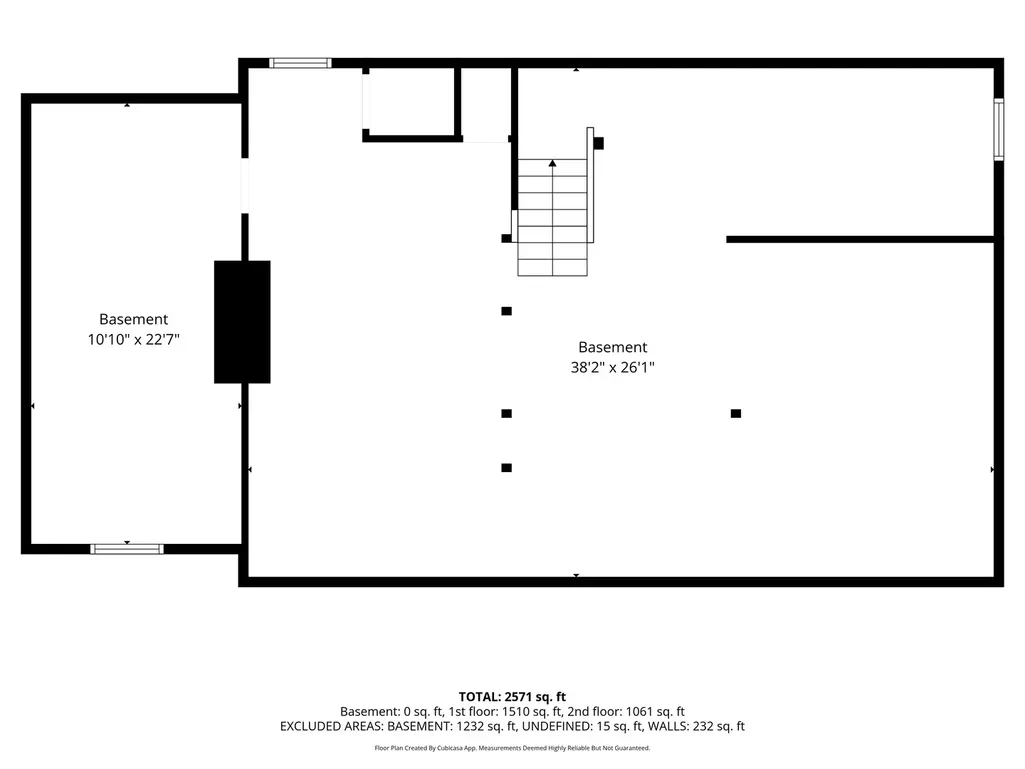
| Basement | Unfinished,Bath/Stubbed,Full |
|---|---|
| Total Fireplaces | 1 |
| Fireplace Features | Wood Burning |
| Half Baths | 1 |
| Total Bedrooms | 4 |
| Room Type | Office,Kitchen,Other Room |
| LivingAreaSource | Assessor |
| Total Baths | 3 |
| Bedrooms Possible | 4 |
Exterior Features
| Parking Features | Concrete,Garage Door Opener,Yes,Garage Owned,Detached,Garage |
|---|---|
| Lot Features | Backs to Trees/Woods,Level,Sloped |
| Water Source | Public |
| Total Parking | 2 |
| Foundation Details | Concrete Perimeter |
| Lot Dimensions | 79x170x105x184 |
| Lot Size Acres | 0.43 |
| Waterfront Y/N | No |
Amenities
- Foreclosure
- Views
- Short Sale
- New Construction
- Adult 55+
- Lease To Own
- No HOA Fees
- Furnished
- Primary On Main
- Air Conditioning
- Seller Finance
- Green
- Fixer Upper
- Horse
- Golf
- Fireplace
- Deck
- Garage
- Basement
- Pool
Property vs Single Family Average in 52803
Price
Taxes
Year Built
Visits

