
Waterfront
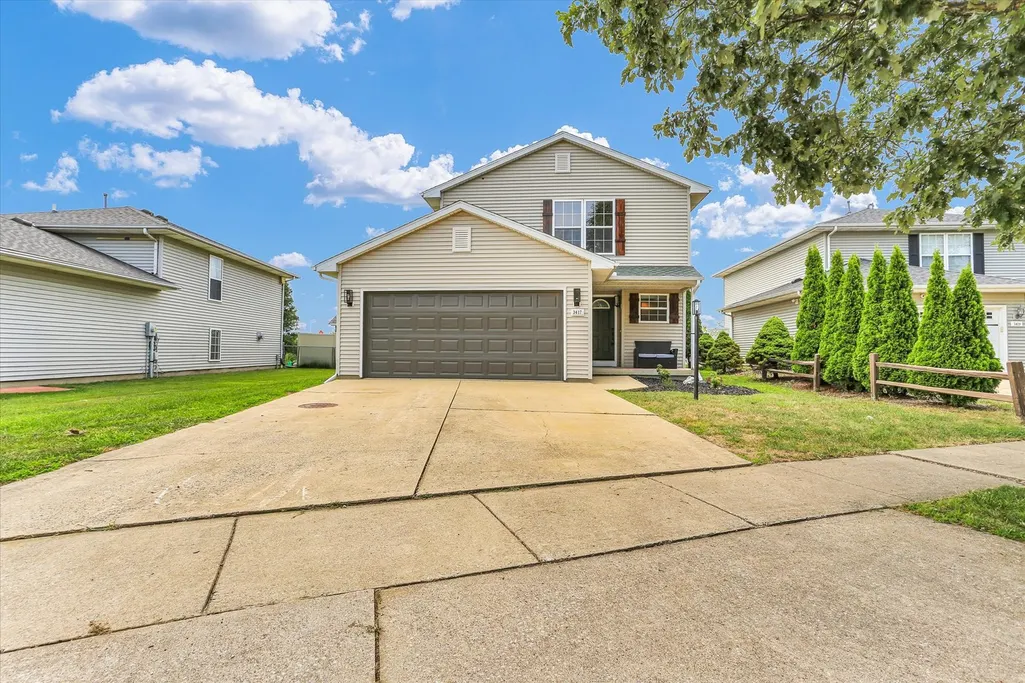
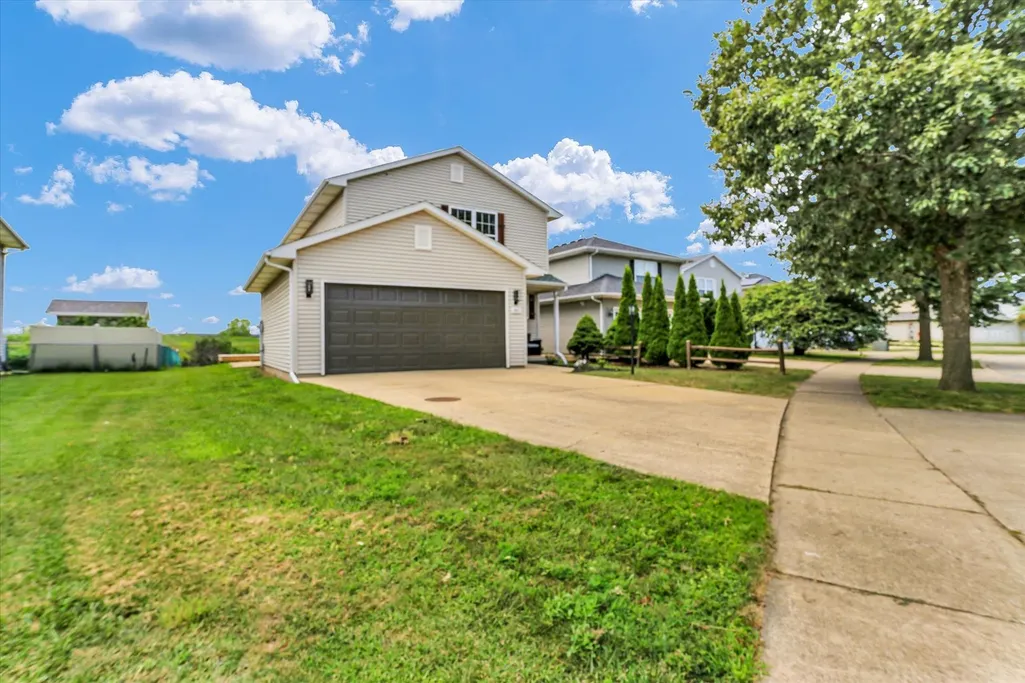
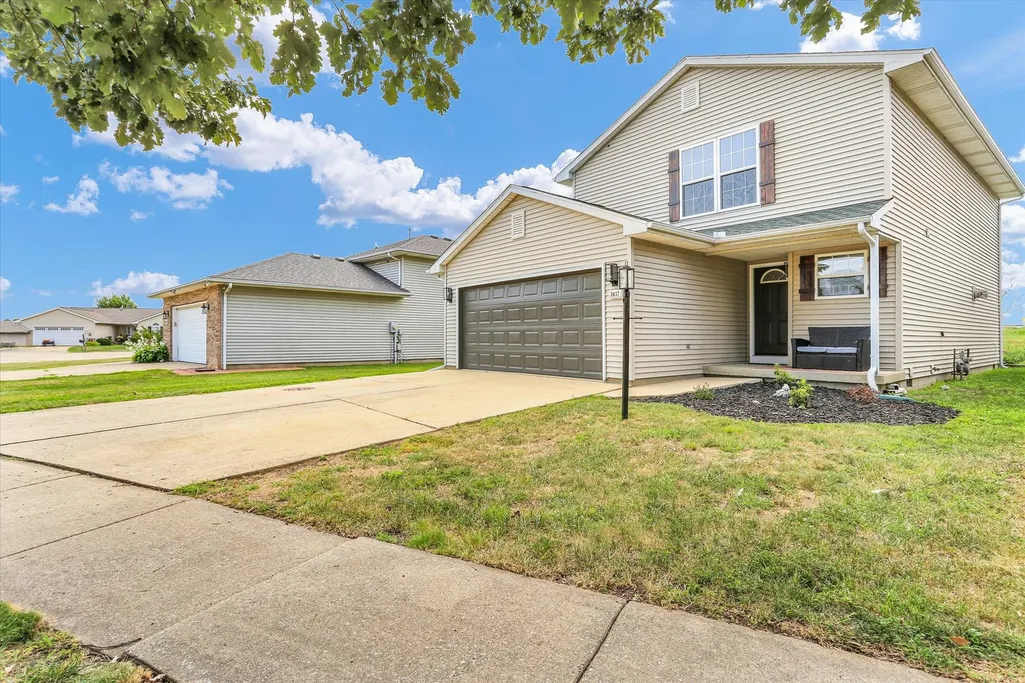
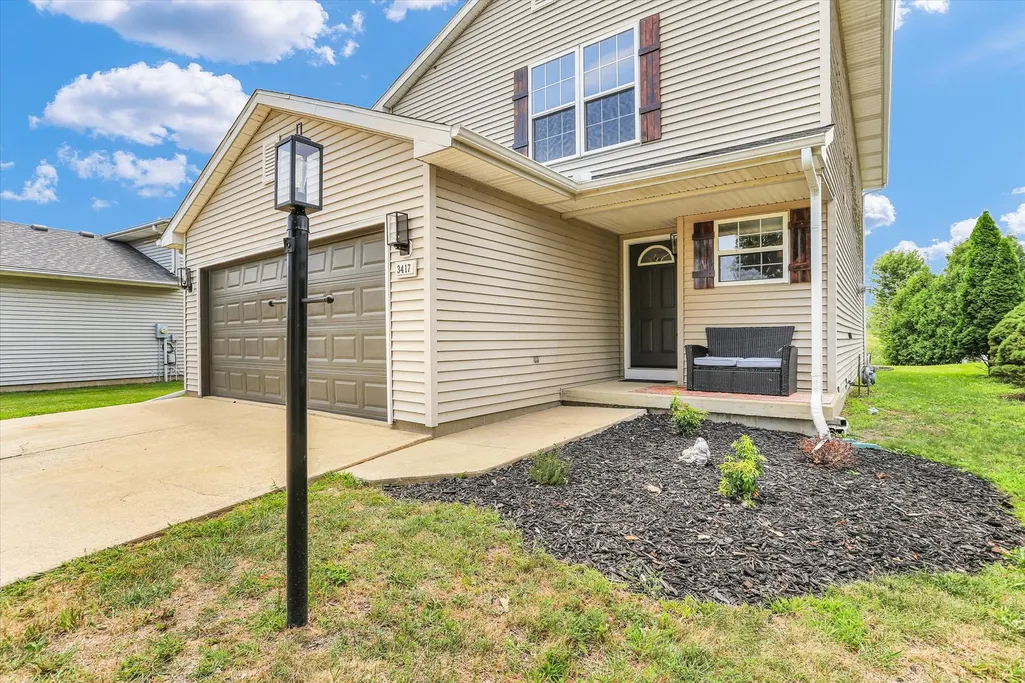
Address
3417 Clayton Road, Champaign, IL
Price
$ 309,000
Property Attributes
- MLS#12725581
- TypeSingle Family
- Listing Status Active
- CountyCHAMPAIGN
- CityChampaign
- AreaChampaign - Savoy
- NeighborhoodTimberline Valley South
- Zip61822
- Style
- Year Built1999
- Taxes$ 6195
- Price$ 309,000
- Bedrooms3
- Full Bathrooms2
- Half Bathrooms1
- Sqr Footage1822
- Lot Size0.0162 Acres
Data Source:
Midwest Real Estate Data (MRED)
Property Description
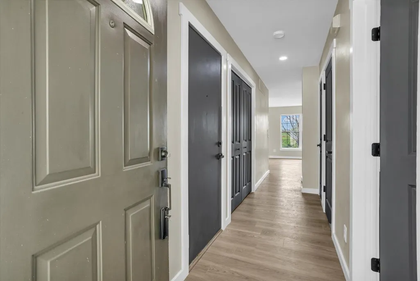
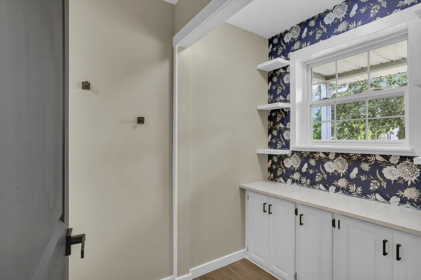
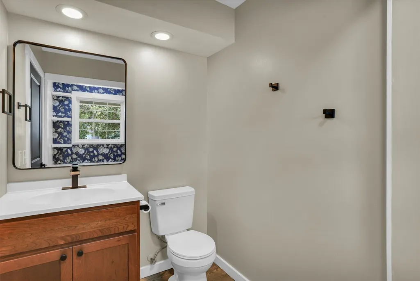
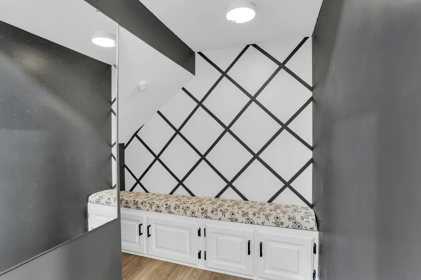
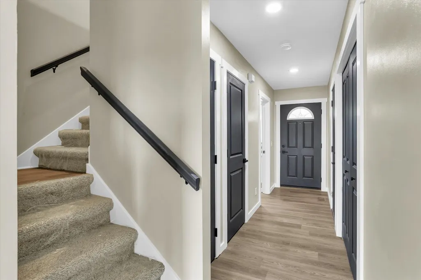
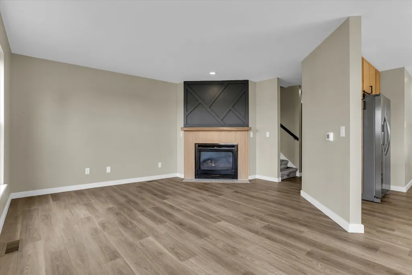
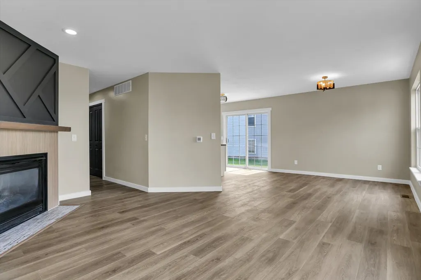
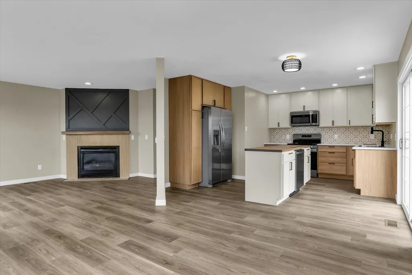
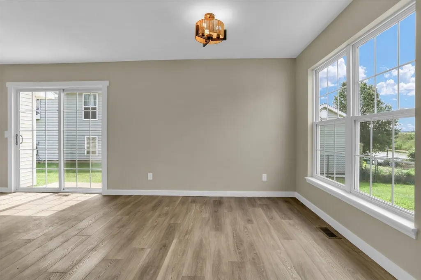
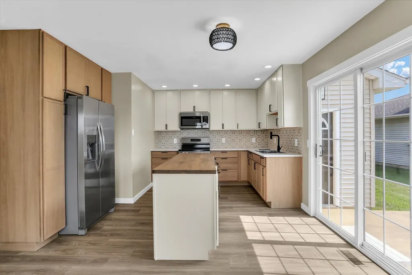
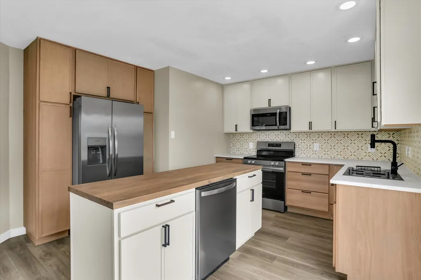
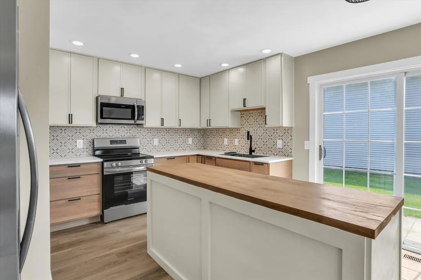
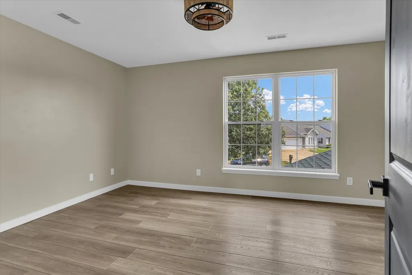
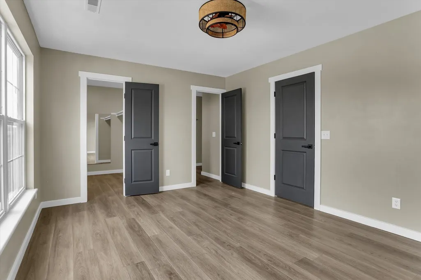
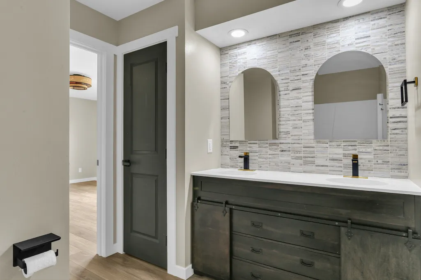
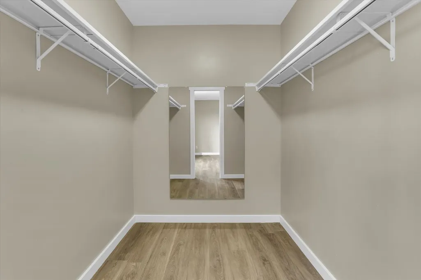
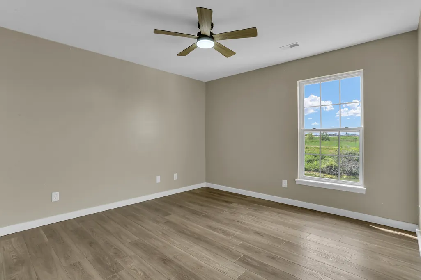
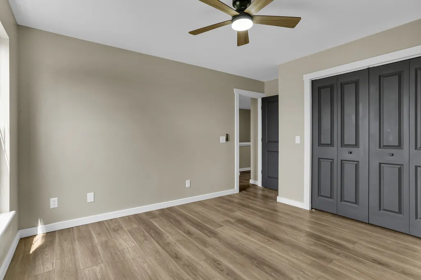
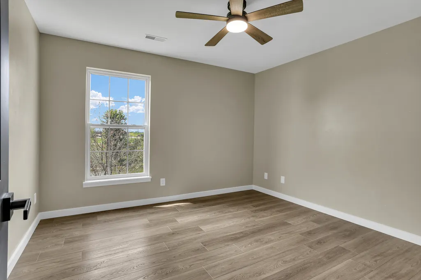
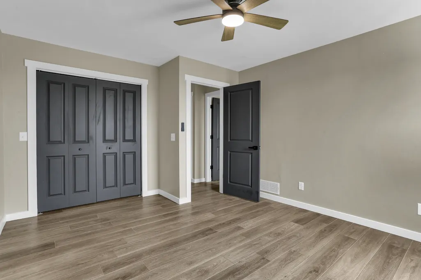
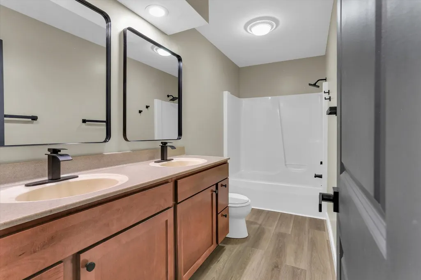
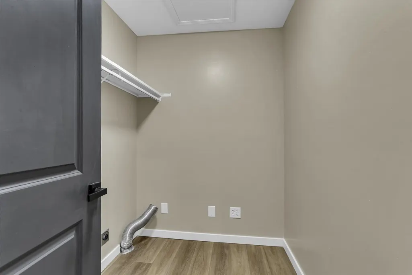
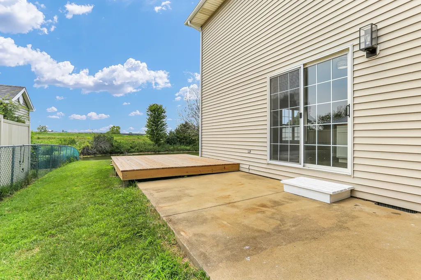
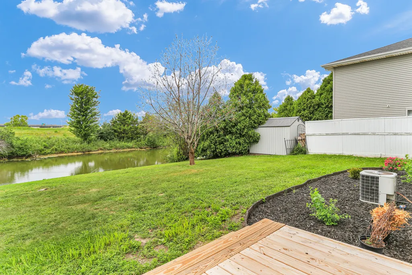
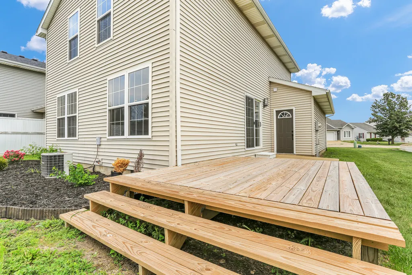
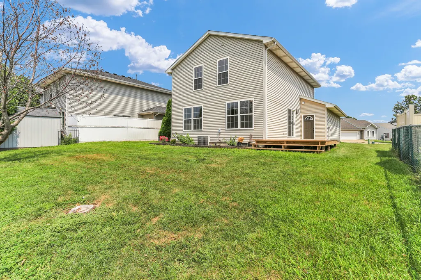
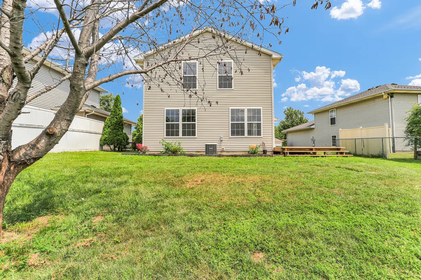
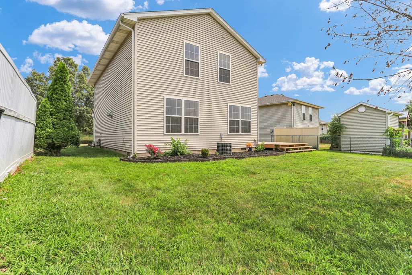
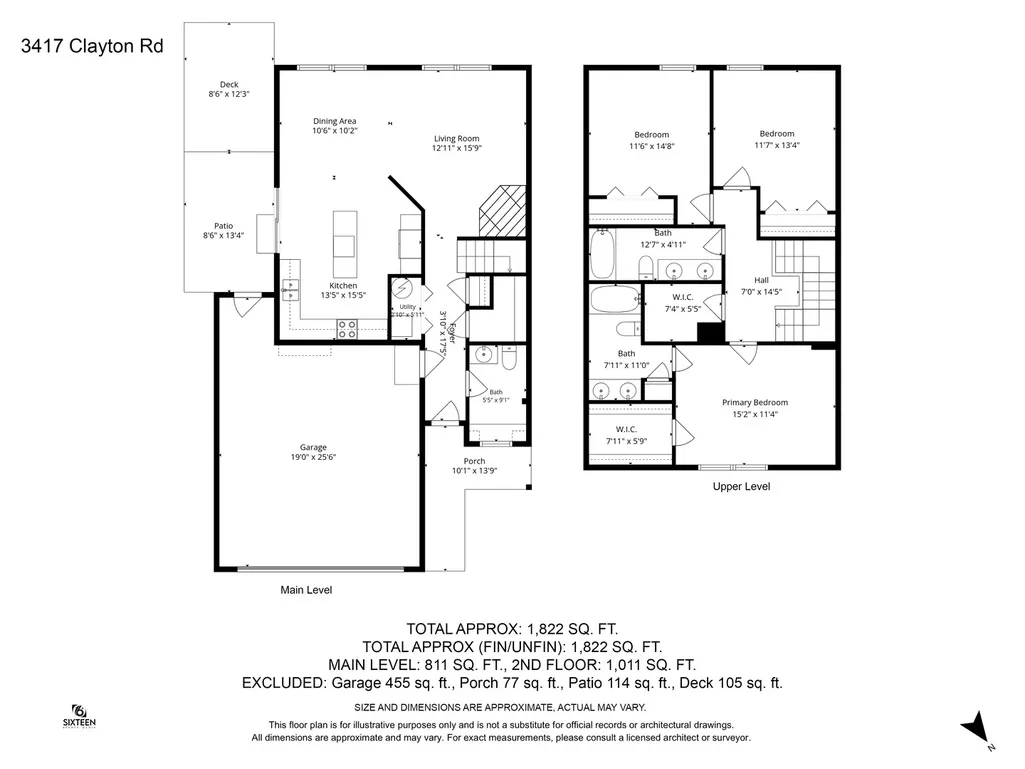
Are you looking for an updated and remodeled home in Champaign, Illinois? Look no further than 3417 Clayton Drive. This beautifully remodeled home is located 1 block from Powell Park and offers 3 bedrooms, 2 full baths, 1 half bath, a 2 car garage and overlooks a spacious backyard and pond. As you enter, you will notice the new vinyl plank flooring and fresh paint throughout. Off the foyer is a convenient half bath for guests. Down the hall is a whimsical finished space under the stairs, complete with a bench, mirror, dedicated lighting which is perfect for a playhouse, reading nook, or secret hideout. Designed for comfortable living and entertaining, the main level also features a family room with a beautifully framed gas fireplace and South facing windows offering an abundance of natural light and a great view. The family room flows seamlessly into the formal dining room, which has great space for hosting. The updated kitchen offers new cabinets, stainless steel appliances and a center island for additional counter space. Directly off the kitchen is your newly built deck overlooking the pond. Upstairs is a landing nook in the hallway, ready for your preferred decor. The spacious primary bedroom suite is complete with its own private full bath and large walk-in closet. You will also find two additional bedrooms, a second full bathroom with custom cabinetry and full laundry room. The attached 2 car garage has additional space for a workspace or storage along with a door leading to your patio and deck. With modern lighting and custom designs, this home is ready for you to move in and make it your own. Schedule your private showing today.
| Elementary School | Middle School | High School |
|---|---|---|
| Unit 4 Of Choice Elementary School | Champaign/Middle Call Unit 4 351 Middle School | Centennial High School |
| Price History | |
|---|---|
| 8/16/2026 | Listed $309,000 |
General Features
| Living Area | 1822 |
|---|---|
| Sewer | Public Sewer |
| Heating | Natural Gas,Forced Air |
| Cooling | Central Air |
| Possession | Closing |
| Roof | Asphalt |
| Appliances | Range,Microwave,Dishwasher,Refrigerator,Stainless Steel Appliance(s) |
| HOA Fee | 175 |
| Garage Spaces | 2 |
| Association Fee Includes | Lake Rights |
| Construction Materials | Vinyl Siding |
| Year Built | 1999 |
| Electric | 200+ Amp Service |
| Township | Champaign |
| Tax Year | 2025 |
| Ownership | Fee Simple |
| Community Features | Park,Lake,Water Rights,Curbs,Sidewalks,Street Paved |
| Assoc Fee Paid Per | Annually |
| County | Champaign |
| New Construction | No |
| Property Type | Residential |
| Subdivision Name | Timberline Valley South |
| Total Rooms | 6 |
| Full Baths | 2 |
| Status | Active |
| Directions | S. Duncan Rd to West on Clayton Rd,house sits on left side of street just before the curve that becomes Erin Dr. |
| High School | Centennial High School |
| City | Champaign |
| High School District | 4 |
| MLS Area | Champaign,Savoy |
| Elementary School | Unit 4 Of Choice |
| Tax Annual Amount | 6195.14 |
| Middle/Junior High School | Champaign/Middle Call Unit 4 351 |
| Additional Parcels Y/N | No |
| Standard Status | Active |
| Middle/Junior School District | 4 |
| Elementary School District | 4 |
| Property Type | Detached Single |
Interior Features
| Basement | Crawl Space |
|---|---|
| Total Fireplaces | 1 |
| Fireplace Features | Gas Log,Gas Starter |
| Half Baths | 1 |
| Laundry Features | Upper Level,In Unit |
| Total Bedrooms | 3 |
| Room Type | Foyer,Walk In Closet |
| LivingAreaSource | Other |
| Total Baths | 3 |
| Bedrooms Possible | 3 |
| Bathroom | Double Sink |
Exterior Features
| Parking Features | Concrete,Garage Door Opener,Yes,Garage Owned,Attached,Garage |
|---|---|
| Lot Features | Rear of Lot |
| Water Source | Public |
| Total Parking | 2 |
| Foundation Details | Block |
| Lot Dimensions | 59.29 X 128.57 X 45.21 X 146.53 |
| Lot Size Acres | 0.0162 |
| Waterfront Y/N | Yes |
Amenities
- Foreclosure
- Views
- Short Sale
- New Construction
- Adult 55+
- Lease To Own
- No HOA Fees
- Furnished
- Primary On Main
- Air Conditioning
- Seller Finance
- Green
- Fixer Upper
- Horse
- Golf
- Fireplace
- Deck
- Garage
- Basement
- Pool
Property vs Single Family Average in 61822
Price
Taxes
Year Built
Visits

