
Primary on Main
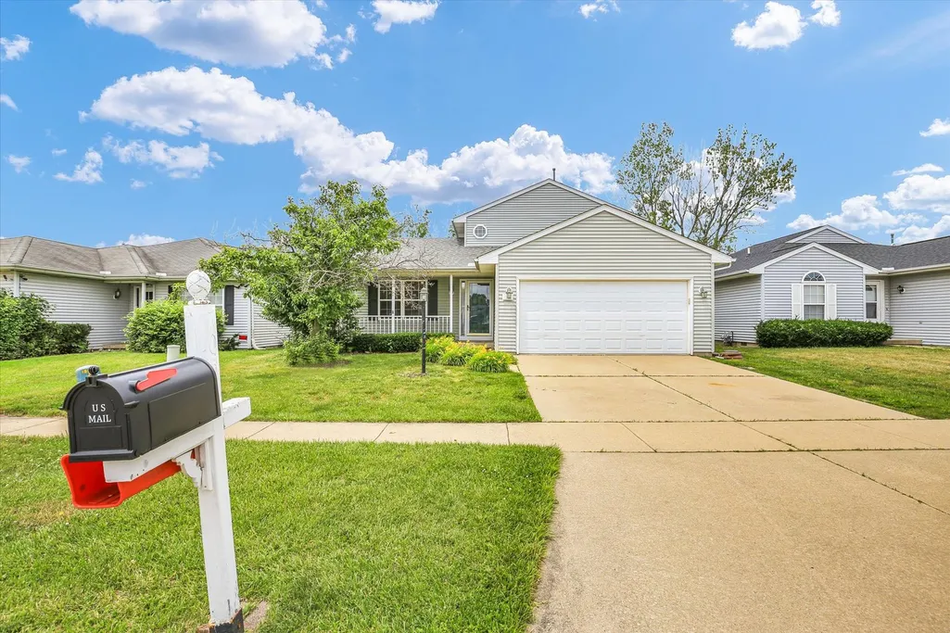
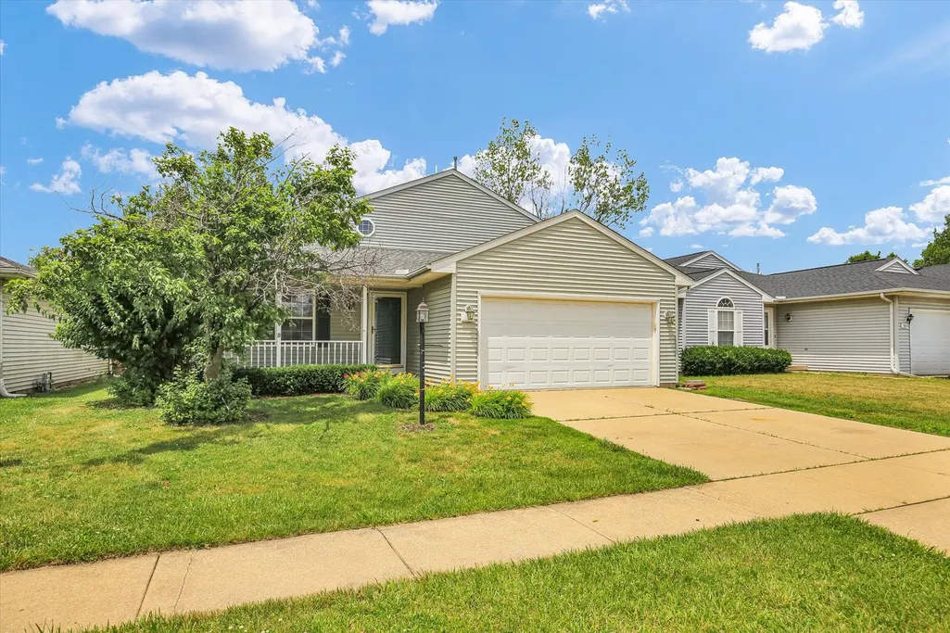
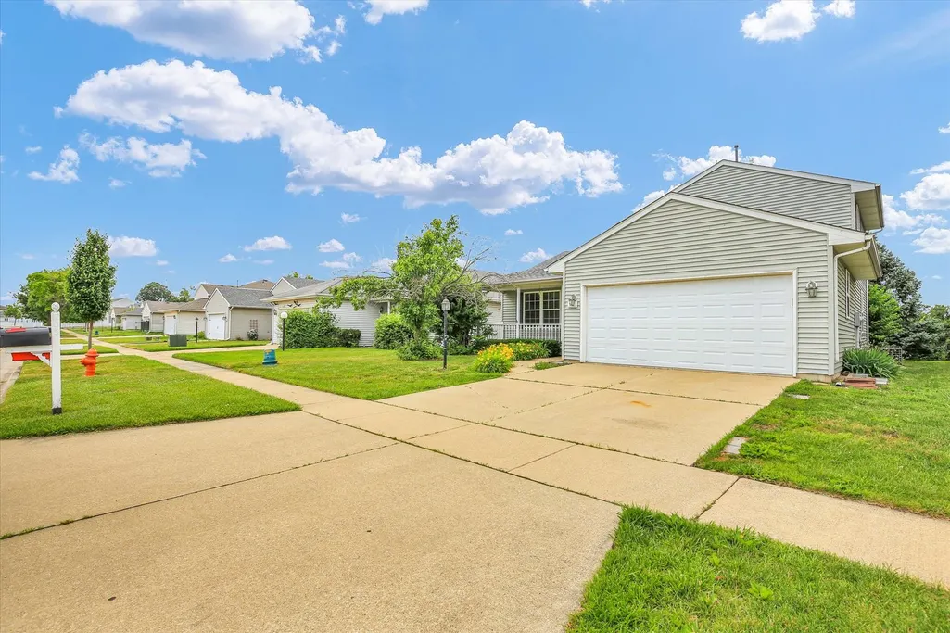
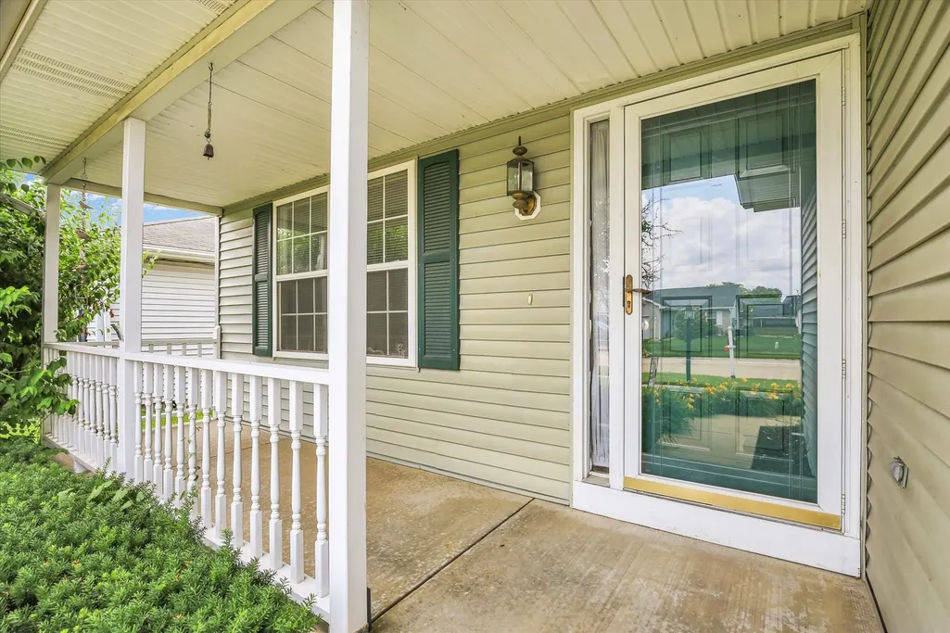
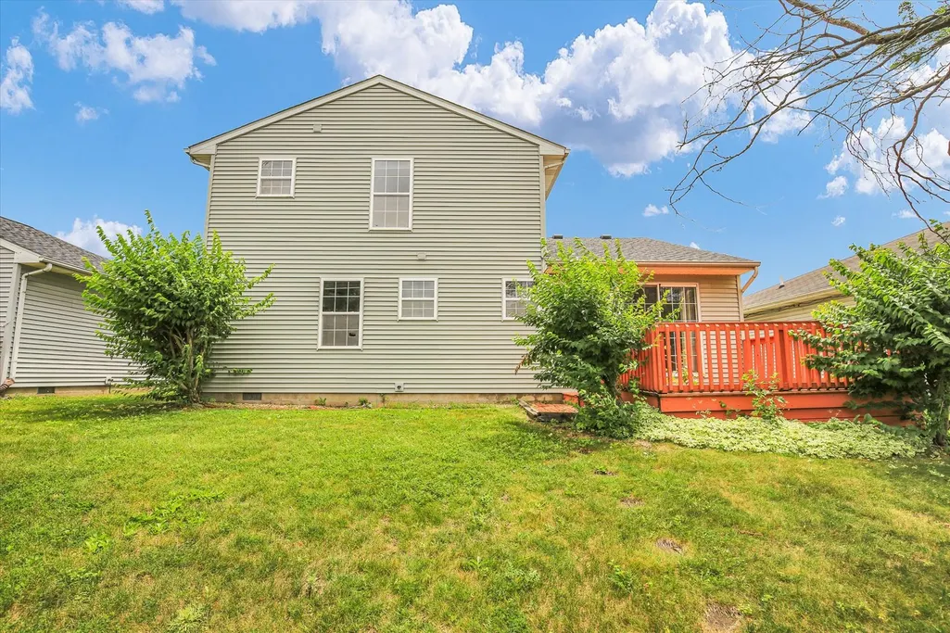
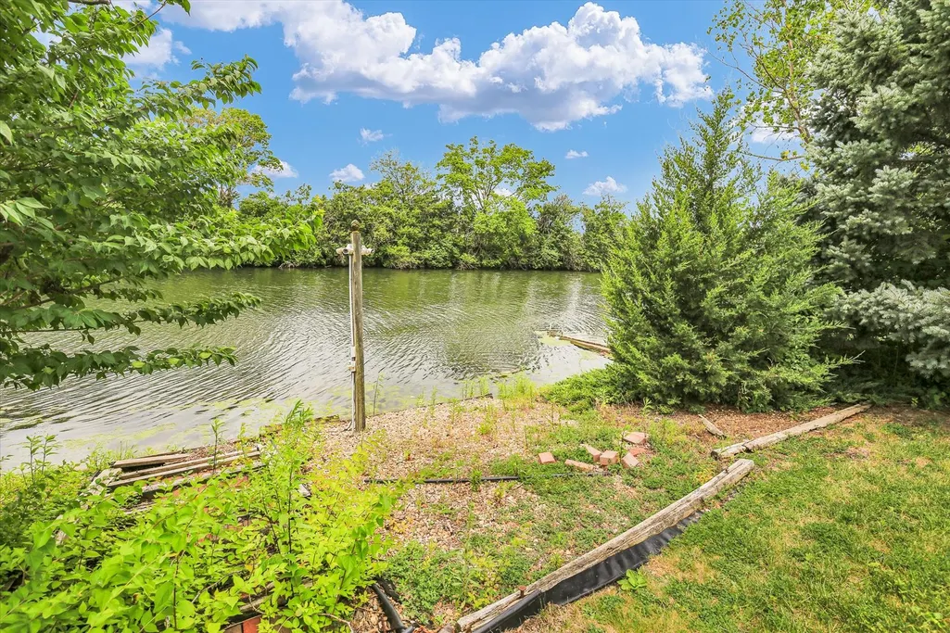
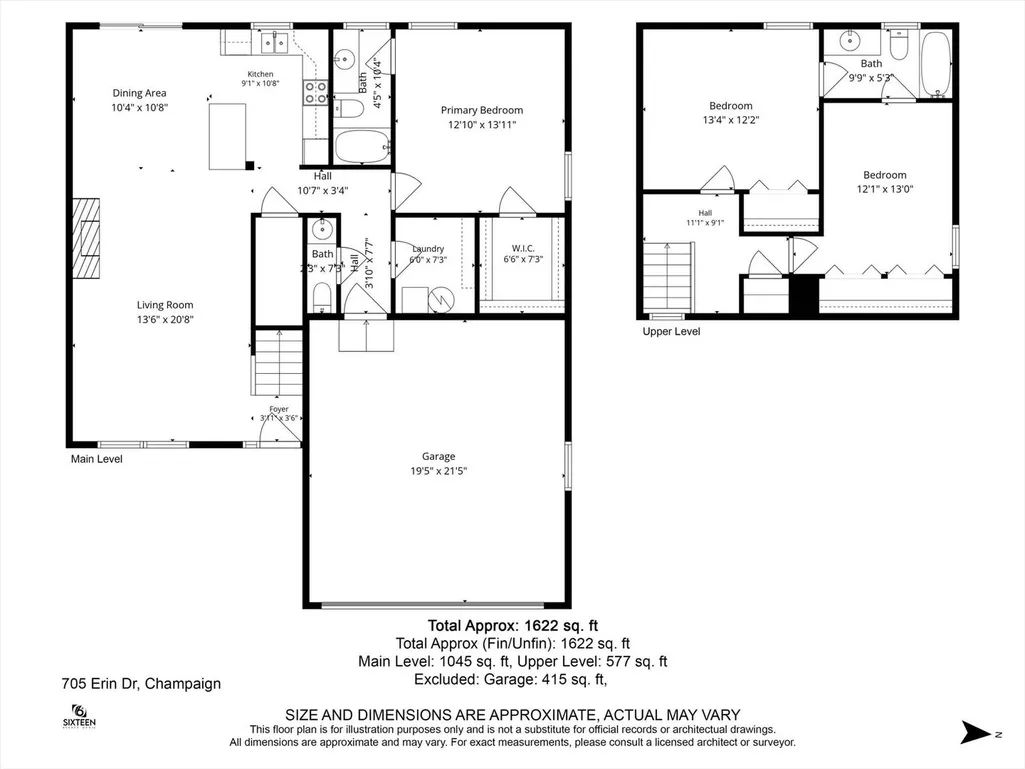
Address
705 Erin Drive, Champaign, IL
Price
$ 269,900
Property Attributes
- MLS#12671337
- TypeSingle Family
- Listing Status Active
- CountyCHAMPAIGN
- CityChampaign
- AreaChampaign - Savoy
- NeighborhoodTimberline Valley South
- Zip61822
- Style
- Year Built1998
- Taxes$ 6204
- Price$ 269,900
- Bedrooms3
- Full Bathrooms2
- Half Bathrooms1
- Sqr Footage1622
- Lot Size0.13 Acres
Data Source:
Midwest Real Estate Data (MRED)
Property Description
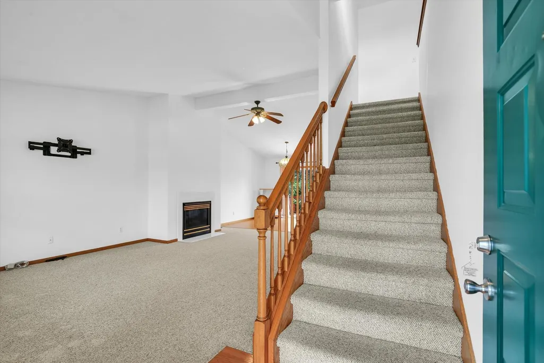
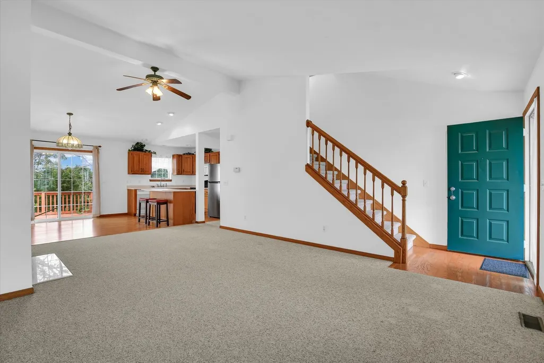
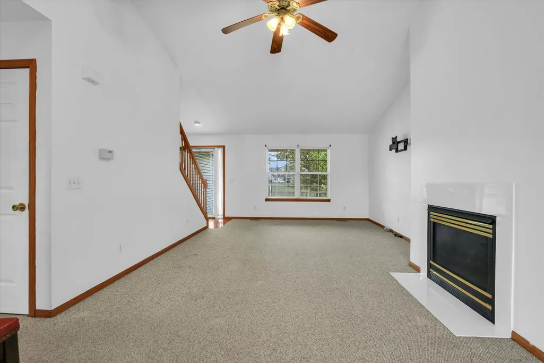
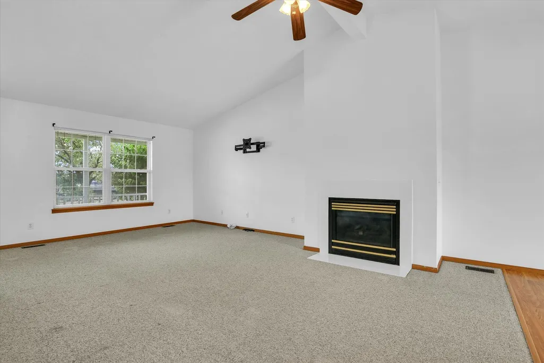
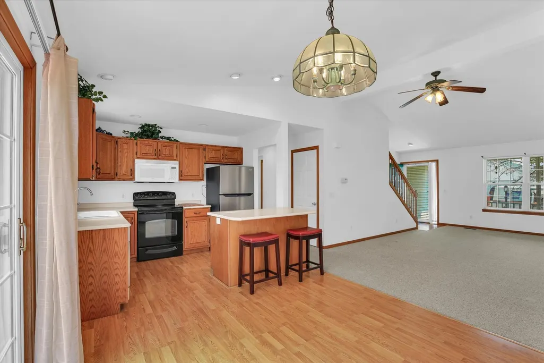
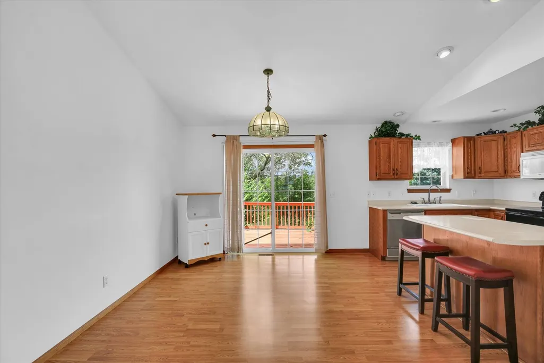
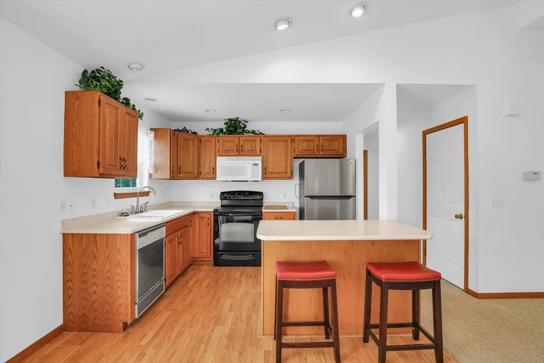
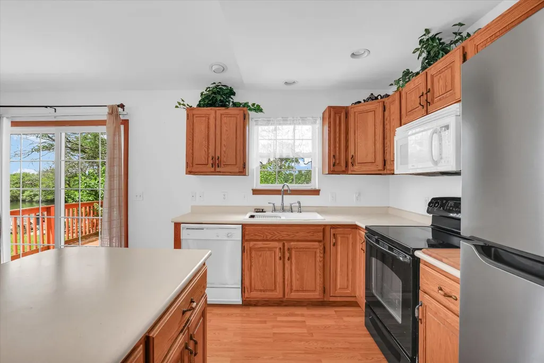
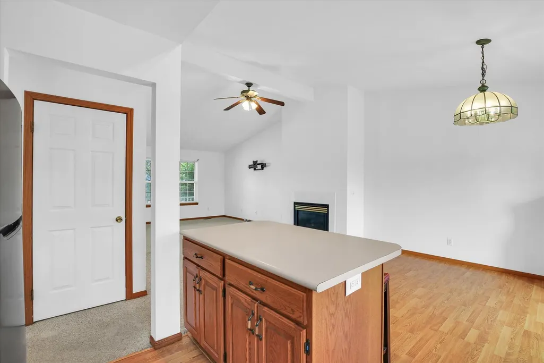
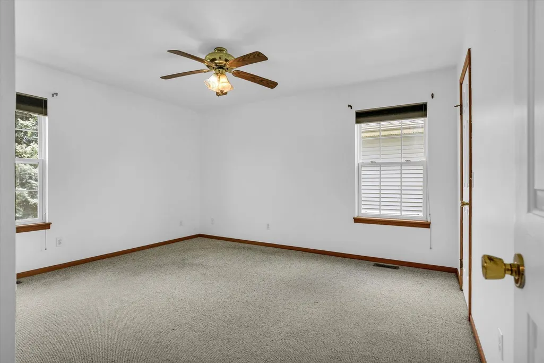
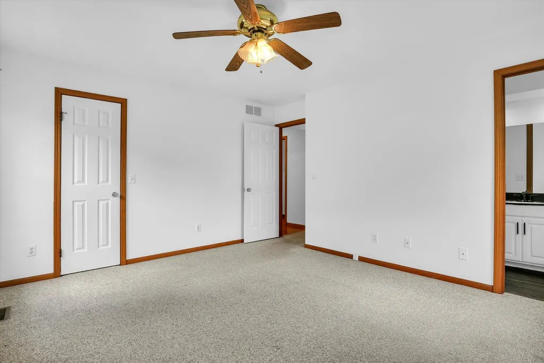
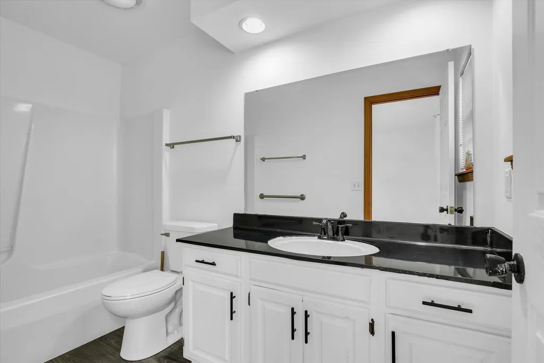
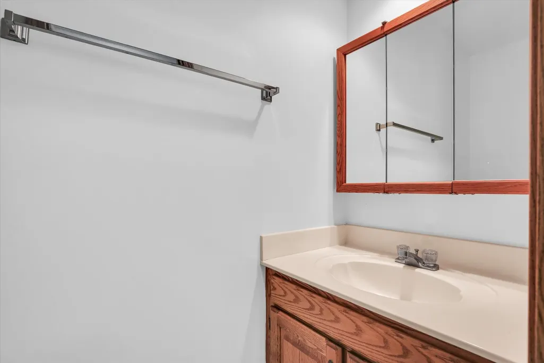
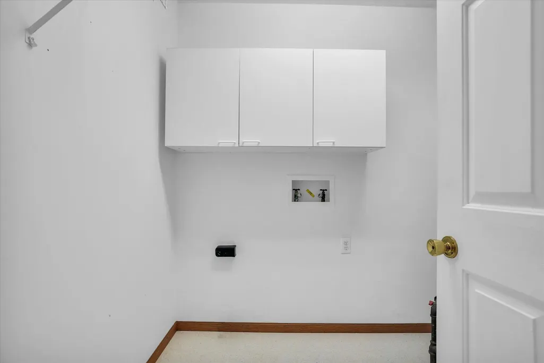
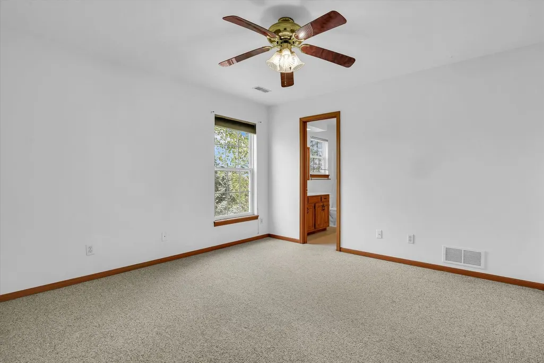
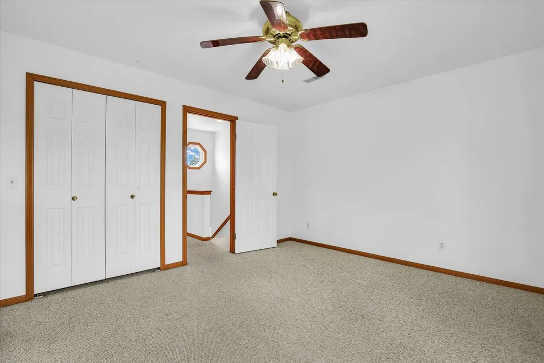
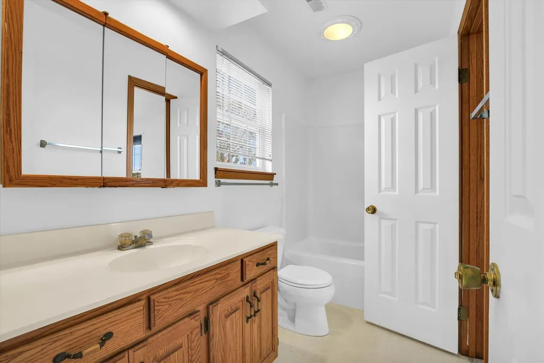
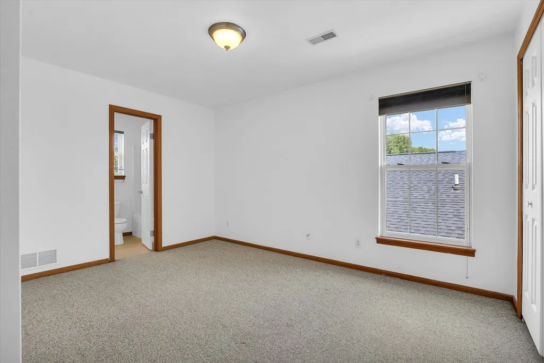
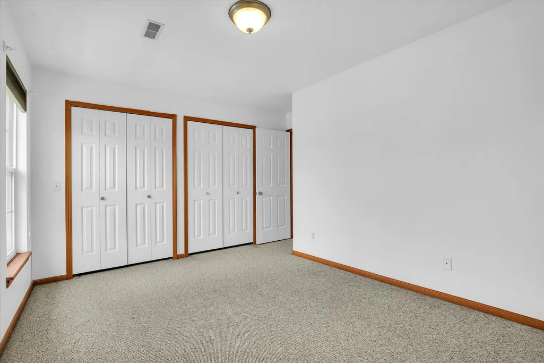
Welcome home! This 3 bed, 2.5 bath offers a functional layout with desirable main-floor living features. The first-floor primary suite includes a spacious walk-in closet, while the main-floor laundry and powder room add everyday convenience. Upstairs, two guest bedrooms share a full bathroom. Recent updates include a freshly painted interior, a new roof (2021), and a new refrigerator (2025). Convenient Champaign location near interstate access.
| Elementary School | Middle School | High School |
|---|---|---|
| Unit 4 Of Choice Elementary School | Champaign/Middle Call Unit 4 351 Middle School | Centennial High School |
| Price History | |
|---|---|
| 6/26/2026 | Listed $269,900 |
General Features
| Living Area | 1622 |
|---|---|
| Sewer | Public Sewer |
| Heating | Natural Gas,Forced Air |
| Cooling | Central Air |
| Possession | Closing |
| Appliances | Range,Microwave,Dishwasher,Refrigerator |
| HOA Fee | 115 |
| Garage Spaces | 2 |
| Association Fee Includes | None |
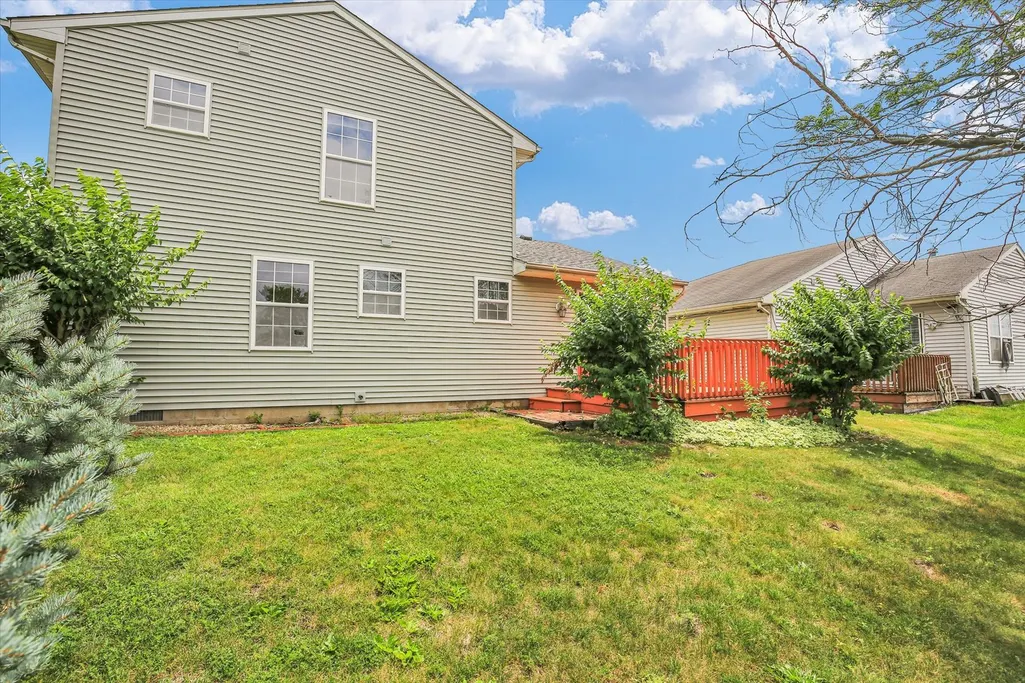
| Construction Materials | Vinyl Siding |
| Year Built | 1998 |
| Township | Champaign |
| Tax Year | 2025 |
| Ownership | Fee Simple |
| Assoc Fee Paid Per | Annually |
| County | Champaign |
| New Construction | No |
| Property Type | Residential |
| Subdivision Name | Timberline Valley South |
| Total Rooms | 6 |
| Full Baths | 2 |
| Status | Active |
| Directions | North on Duncan Rd,West on Clayton Rd to Erin Dr. |
| High School | Centennial High School |
| City | Champaign |
| High School District | 4 |
| MLS Area | Champaign,Savoy |
| Elementary School | Unit 4 Of Choice |
| Tax Annual Amount | 6204.38 |
| Middle/Junior High School | Champaign/Middle Call Unit 4 351 |
| Standard Status | Active |
| Middle/Junior School District | 4 |
| Elementary School District | 4 |
| Property Type | Detached Single |
Interior Features
| Interior Amenities | 1st Floor Bedroom |
|---|---|
| Basement | Crawl Space |
| Total Fireplaces | 1 |
| Half Baths | 1 |
| Laundry Features | Main Level |
| Total Bedrooms | 3 |
| Room Type | Walk In Closet |
| LivingAreaSource | Other |
| Total Baths | 3 |
| Bedrooms Possible | 3 |
Exterior Features
| Parking Features | Yes,Garage Owned,Attached,Garage |
|---|---|
| Water Source | Public |
| Total Parking | 2 |
| Lot Dimensions | 50X110 |
| Lot Size Acres | 0.13 |
| Waterfront Y/N | No |
| Other Equipment | TV-Cable |
Amenities
- Foreclosure
- Views
- Short Sale
- New Construction
- Adult 55+
- Lease To Own
- No HOA Fees
- Furnished
- Primary On Main
- Air Conditioning
- Seller Finance
- Green
- Fixer Upper
- Horse
- Golf
- Fireplace
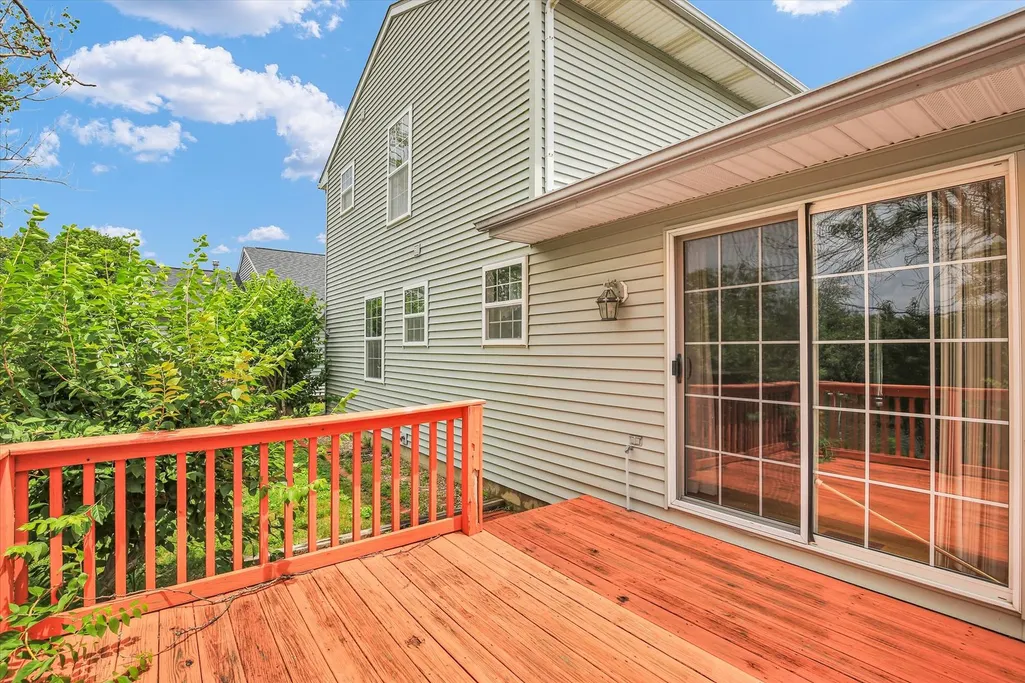
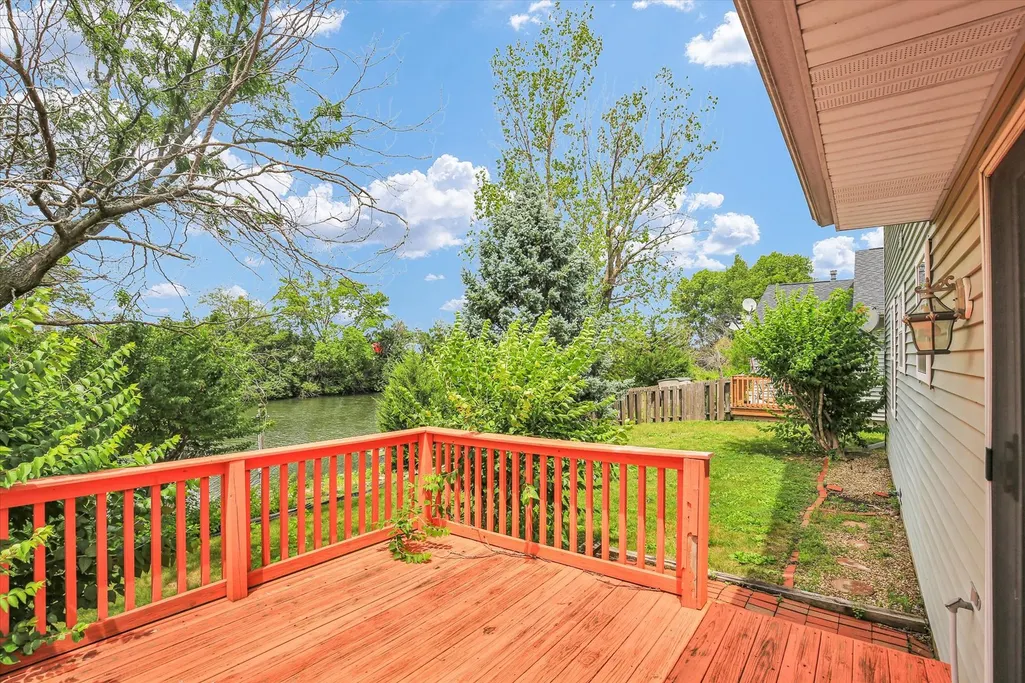
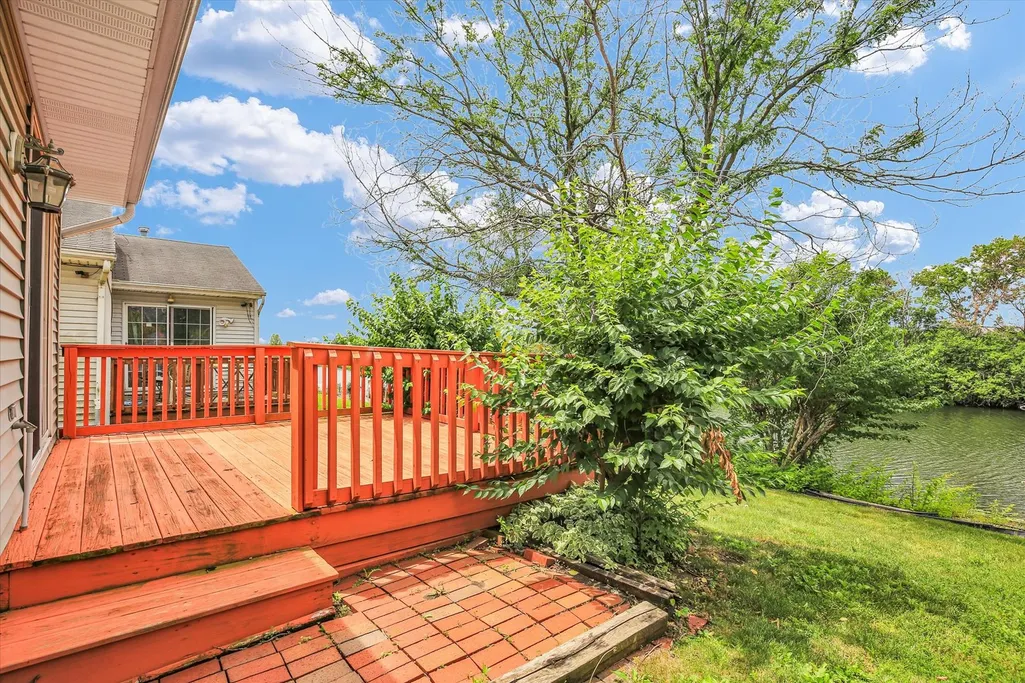
- Deck
- Garage
- Basement
- Pool
Property vs Single Family Average in 61822
Price
Taxes
Year Built
Visits

