
Price Reduction
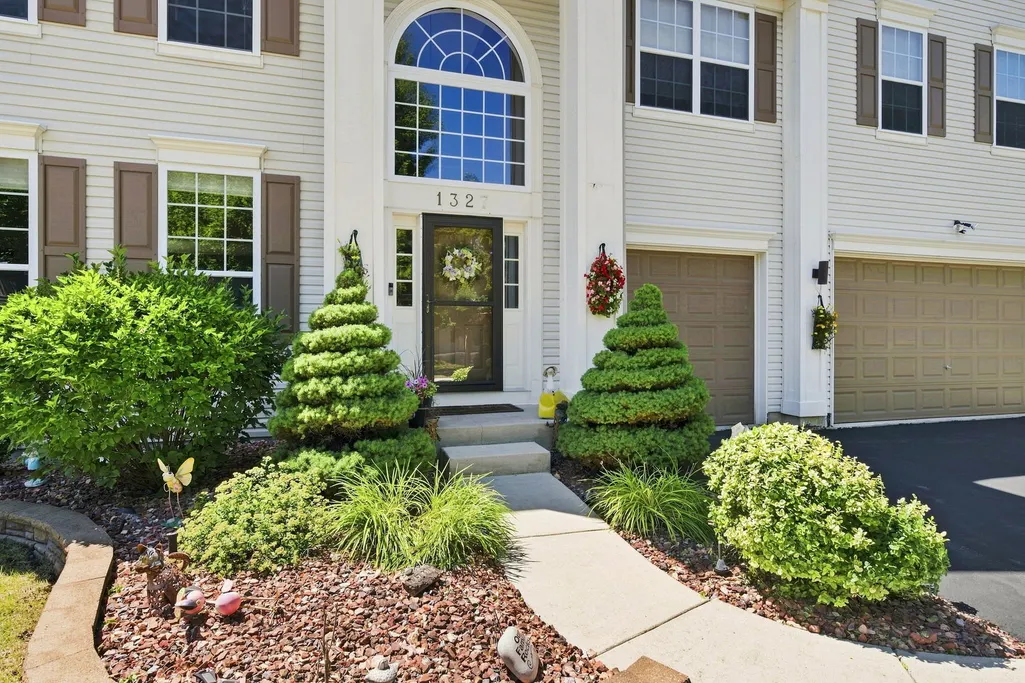
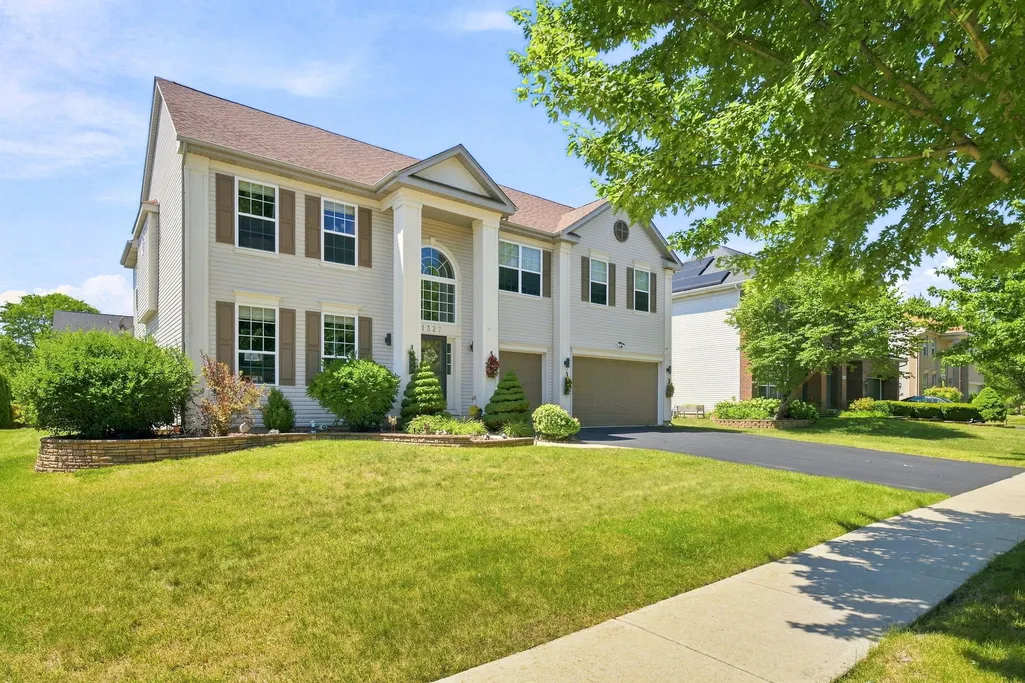
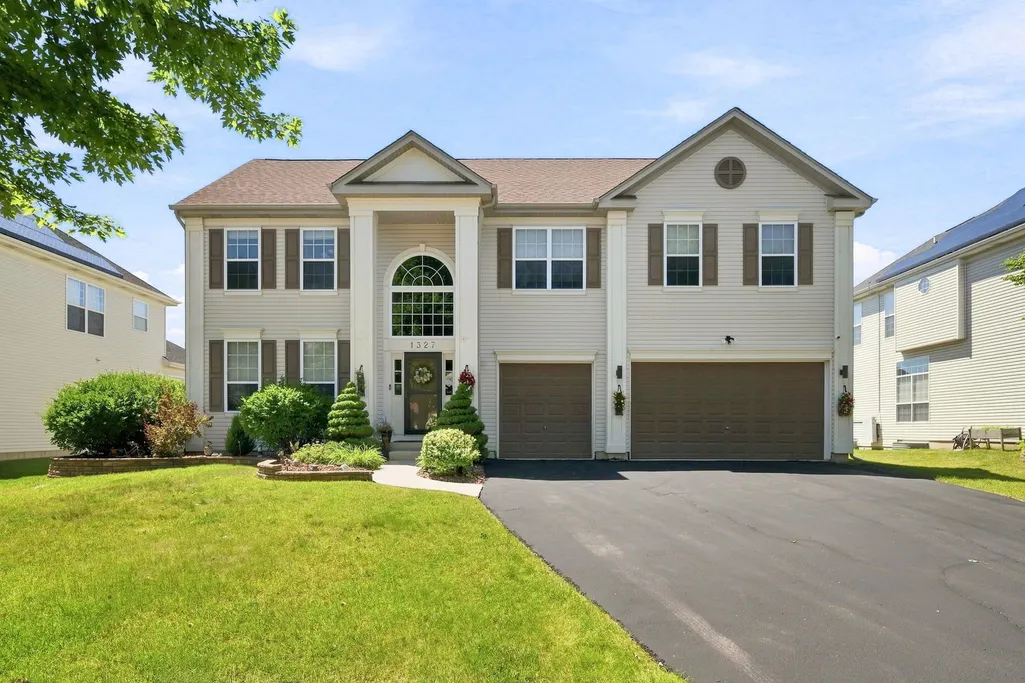
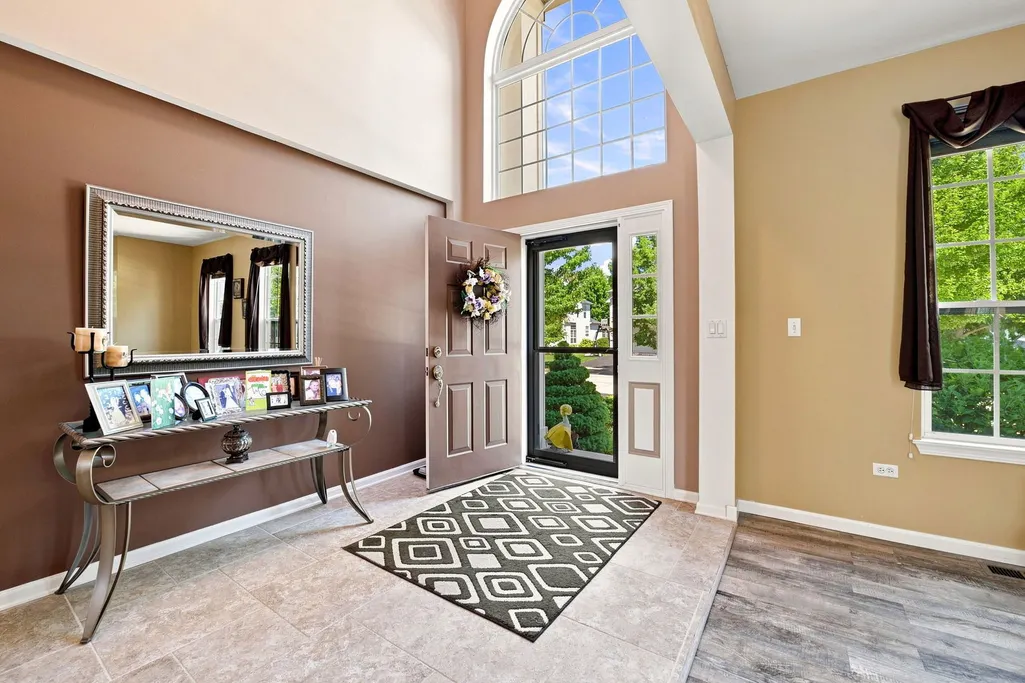




Address
1327 Palisades Drive, Bolingbrook, IL
Price
$ 683,000
Property Attributes
- MLS#12722102
- TypeSingle Family
- Listing Status Active
- CountyWILL
- CityBolingbrook
- AreaBolingbrook
- NeighborhoodFoxridge Farms
- Zip60490
- Style
- Year Built2003
- Taxes$ 12639
- Price$ 683,000
- Bedrooms4
- Full Bathrooms3
- Half Bathrooms0
- Sqr Footage3930
- Lot Size0.25 Acres
Data Source:
Midwest Real Estate Data (MRED)
Property Description
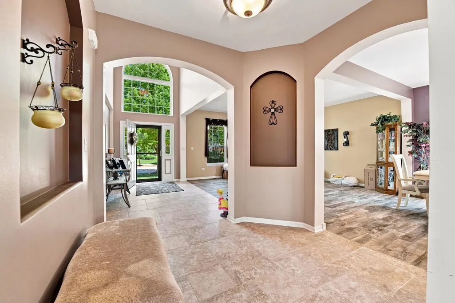
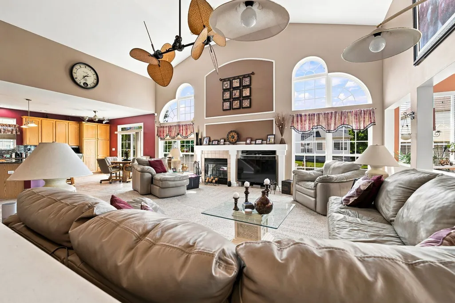
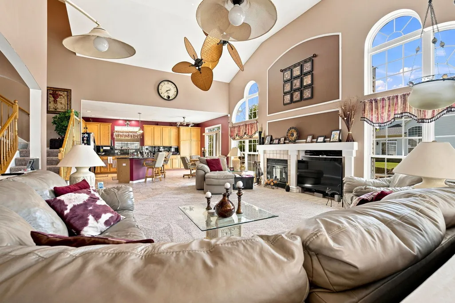
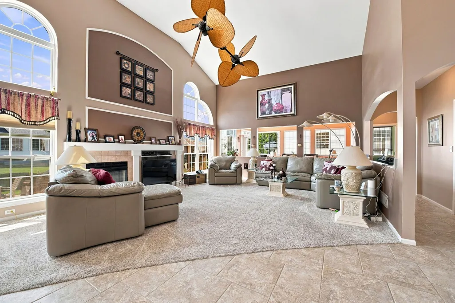
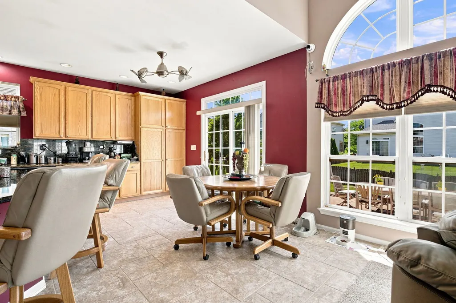
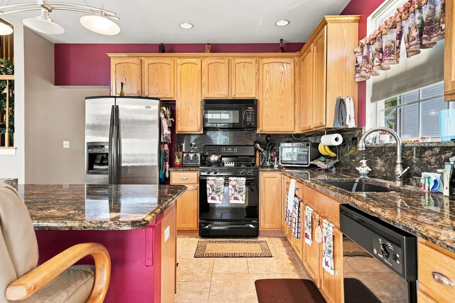
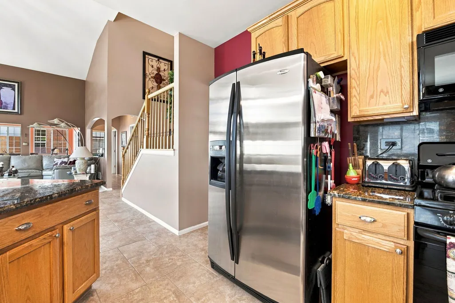
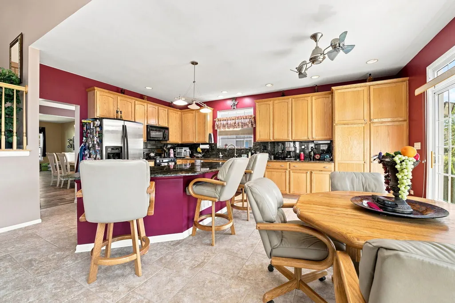
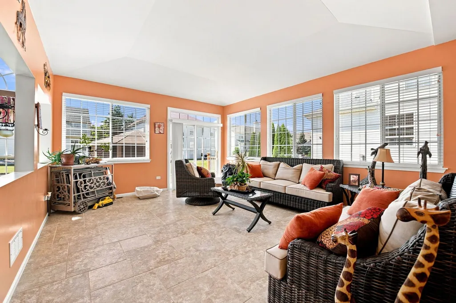
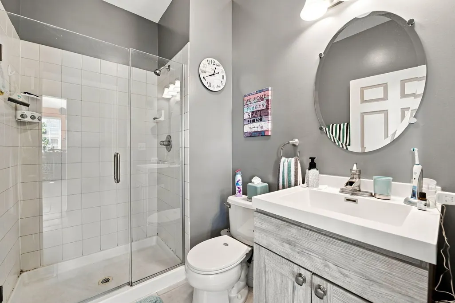
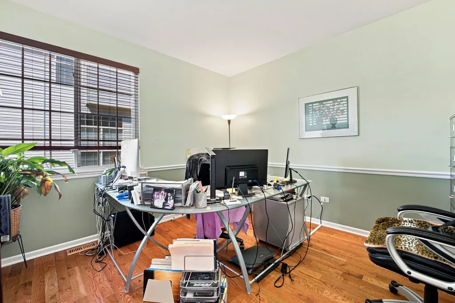
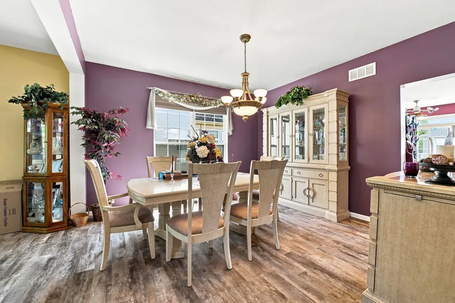
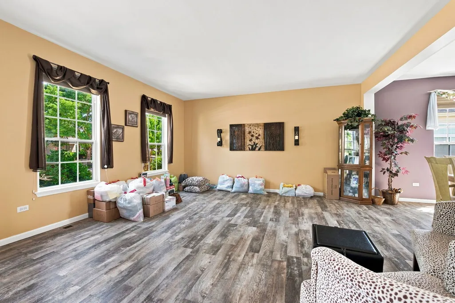
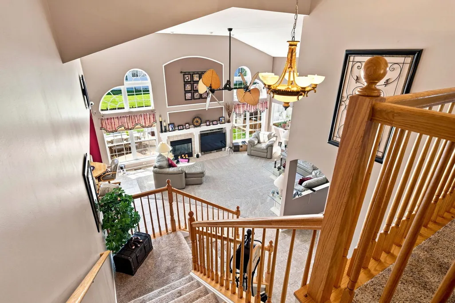
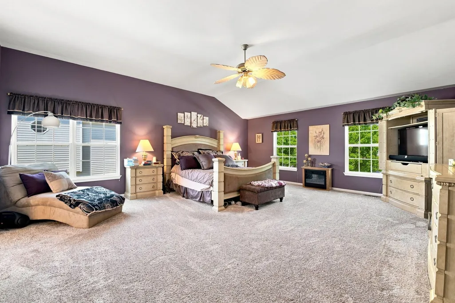
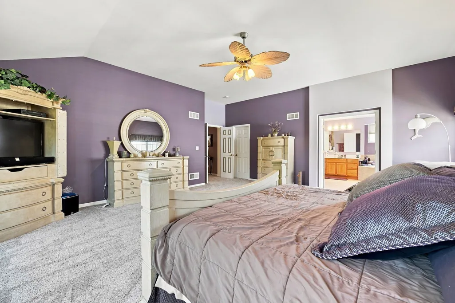
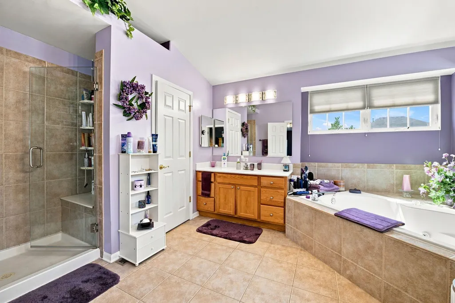
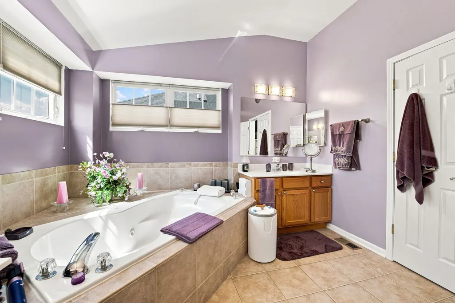
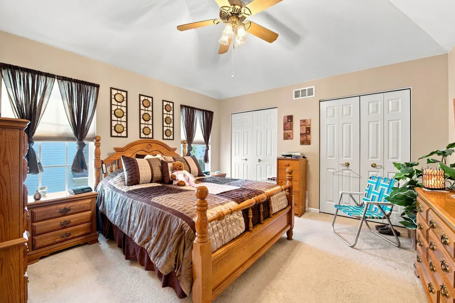
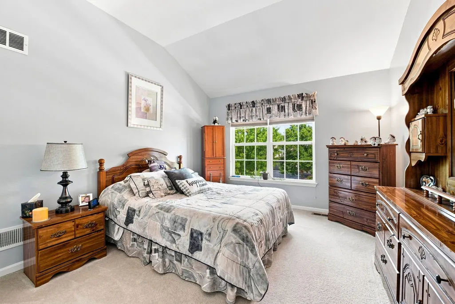
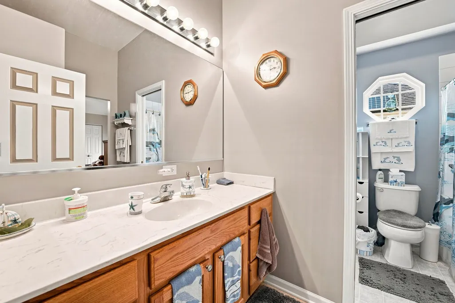
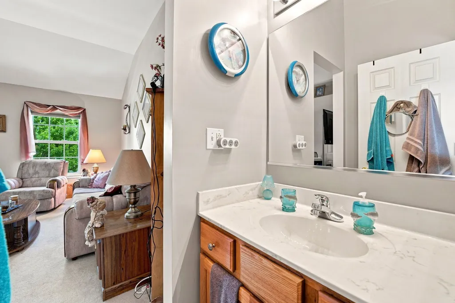
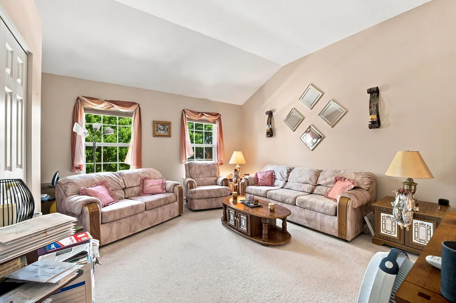
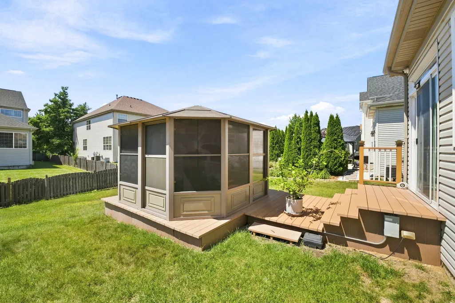
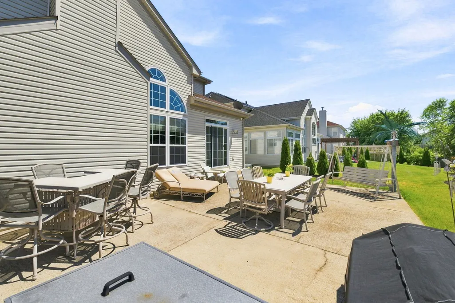
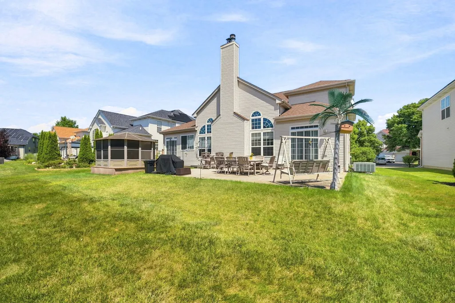
Beautifully maintained executive style home in an amazing neighborhood with walking trails surrounding a beautiful lake with swans & prairie grass. The kitchen & family room boast 10 foot ceilings that go right into a very large sun room. Kitchen has an amazing amount of cabinet space, and a large island. Nice open staircase enhances the back of the home. The living room & formal dining room are both over sized with a large welcoming front foyer. This home features 2 master bedroom suites perfect for related living. Or a master bedroom with 3 additional bedrooms. Full 1800 sq ft unfinished basement with a rough in for a full bath just waiting to be finished. Lovely backyard with a patio & deck with a hot tub. 3 car over sized garage. Top of the line schools, very close to I-55, just minutes all needed amenities & beautiful farmland with barns from the early 1800's.
| Price History | |
|---|---|
| 8/5/2026 | Listed $699,900 |
| 8/24/2026 | 3$683,000 |
General Features
| Living Area | 3930 |
|---|---|
| Sewer | Public Sewer |
| Heating | Natural Gas,Forced Air |
| Cooling | Central Air |
| Possession | Closing |
| Roof | Asphalt |
| Appliances | Range,Microwave,Refrigerator,Washer,Dryer,Disposal,Stainless Steel Appliance(s),Range Hood,Gas Oven |
| Garage Spaces | 3 |
| Association Fee Includes | None |
| Construction Materials | Vinyl Siding |
| Year Built | 2003 |
| Electric | 200+ Amp Service |
| Township | Wheatland |
| Tax Year | 2024 |
| Ownership | Fee Simple |
| Assoc Fee Paid Per | Not Applicable |
| County | Will |
| New Construction | No |
| Property Type | Residential |
| Subdivision Name | Foxridge Farms |
| Total Rooms | 9 |
| Full Baths | 3 |
| Status | Active |
| Directions | Rt 59 to 127th east to Brentwood right on Palisades. |
| City | Bolingbrook |
| High School District | 202 |
| MLS Area | Bolingbrook |
| Tax Annual Amount | 12639 |
| Additional Parcels Y/N | No |
| Standard Status | Active |
| Middle/Junior School District | 202 |
| Elementary School District | 202 |
| Property Type | Detached Single |
Interior Features
| Interior Amenities | Vaulted Ceiling(s),Cathedral Ceiling(s),Walk-In Closet(s) |
|---|---|
| Basement | Unfinished,Bath/Stubbed,Full |
| Flooring | Hardwood |
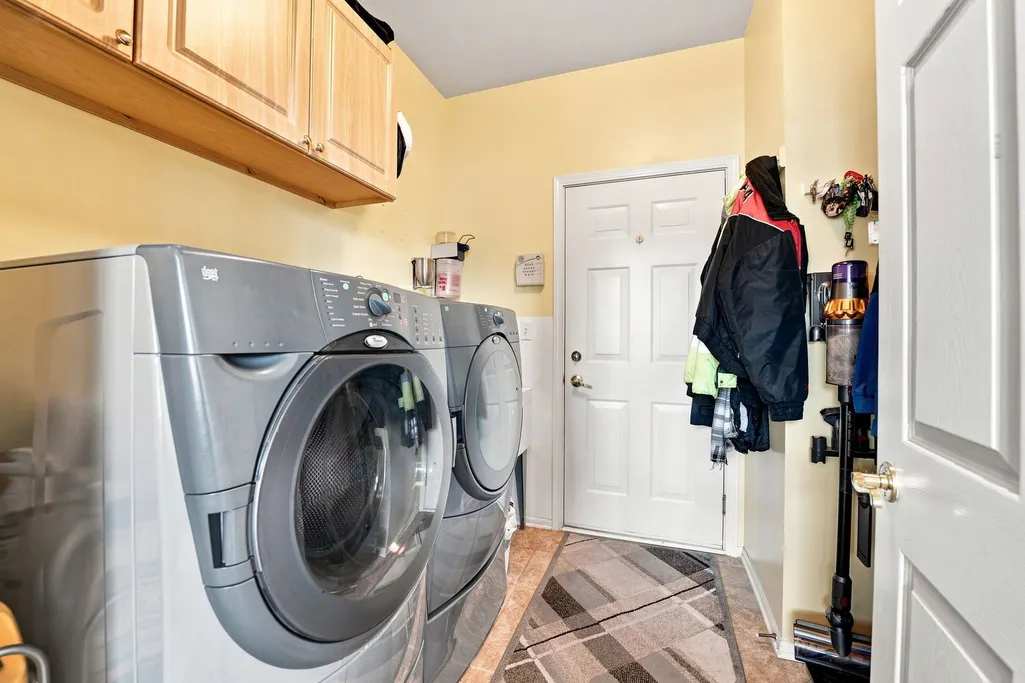
| Laundry Features | Main Level |
| Total Bedrooms | 4 |
| Room Type | Den,Sun Room |
| LivingAreaSource | Assessor |
| Total Baths | 3 |
| Bedrooms Possible | 4 |
Exterior Features
| Model | Renaissance |
|---|---|
| Exterior Amenities | Hot Tub |
| Parking Features | Asphalt,Garage Door Opener,Heated Garage,Yes,Attached,Garage |
| Water Source | Public |
| Total Parking | 3 |
| Foundation Details | Concrete Perimeter |
| Lot Dimensions | 130x77 |
| Lot Size Acres | 0.25 |
| Waterfront Y/N | No |
Amenities
- Foreclosure
- Views
- Short Sale
- New Construction
- Adult 55+
- Lease To Own
- No HOA Fees
- Furnished
- Primary On Main
- Air Conditioning
- Seller Finance
- Green
- Fixer Upper
- Horse
- Golf
- Fireplace
- Deck
- Garage
- Basement
- Pool
Property vs Single Family Average in 60490
Price
Taxes
Year Built
Visits

