
Price Reduction - Views




Address
6 Glenview Court, Bolingbrook, IL
Price
$ 699,000
Property Attributes
- MLS#12615020
- TypeSingle Family
- Listing Status Active
- CountyWILL
- CityBolingbrook
- AreaBolingbrook
- NeighborhoodFoxridge Farms
- Zip60490
- Style
- Year Built2003
- Taxes$ 11737
- Price$ 699,000
- Bedrooms7
- Full Bathrooms3
- Half Bathrooms1
- Sqr Footage3300
- Lot Size0.27 Acres
Data Source:
Midwest Real Estate Data (MRED)
Property Description
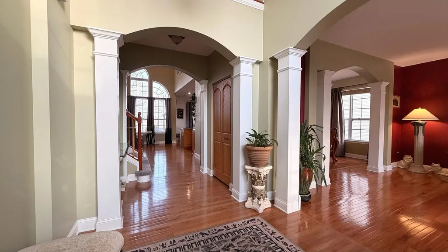
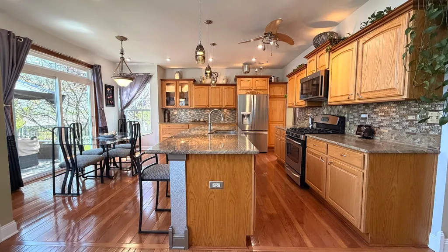
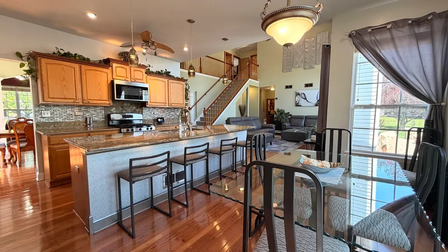
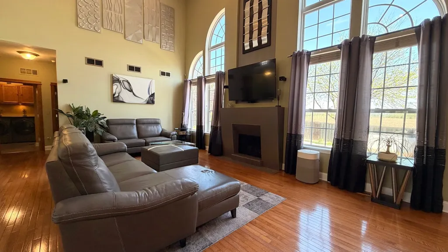
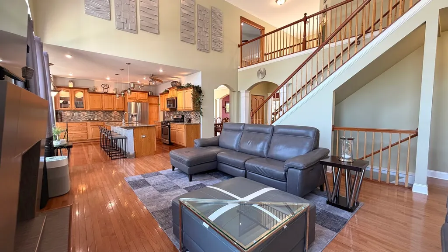
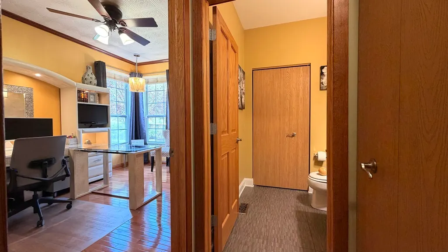
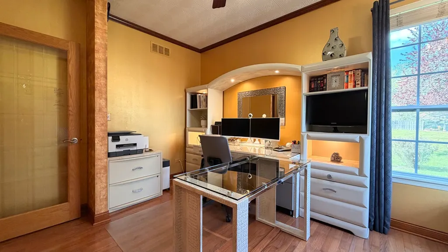
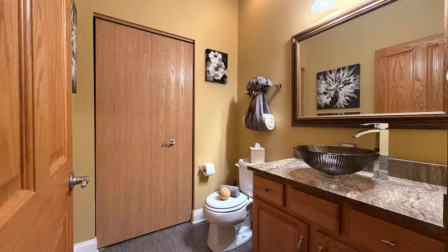
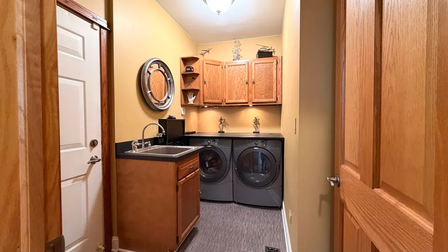
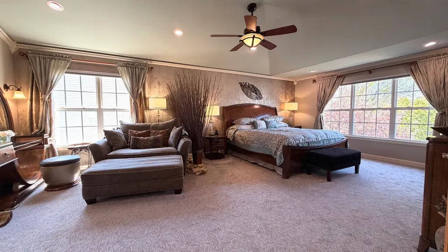
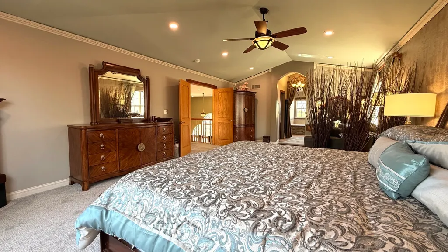
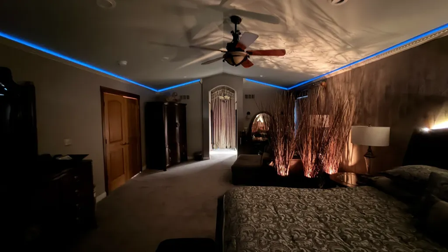
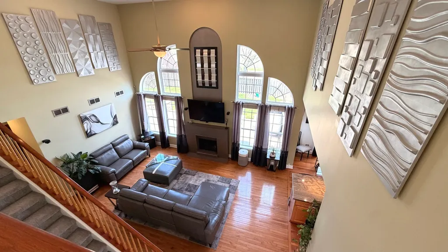
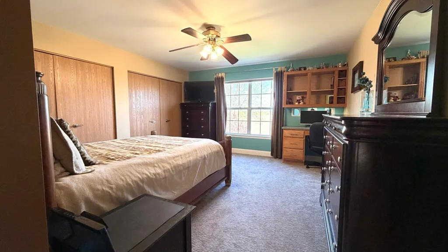
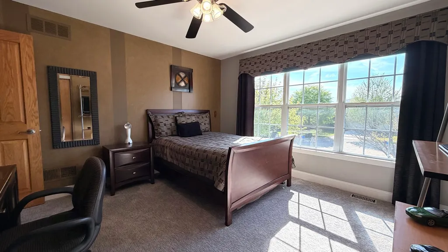
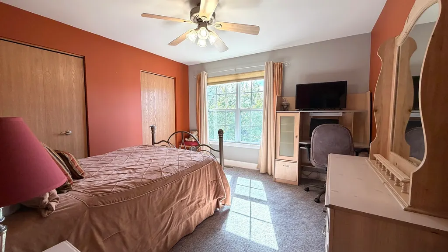
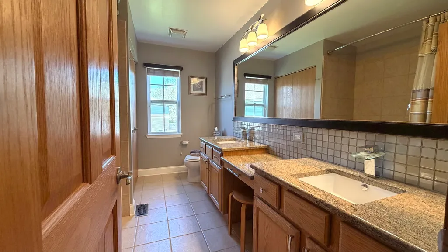
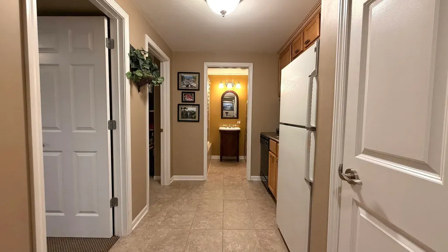
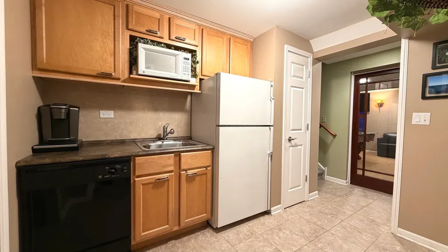
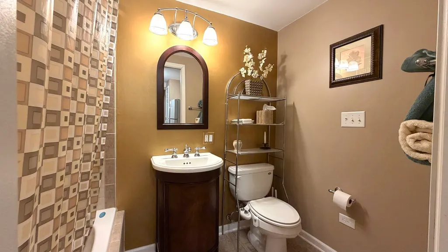
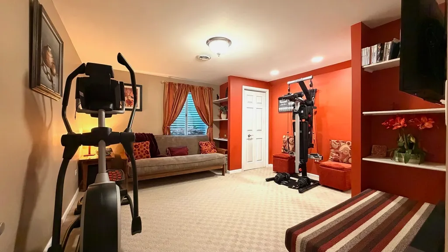
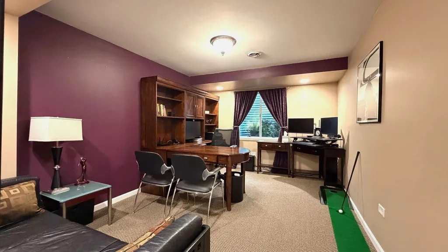
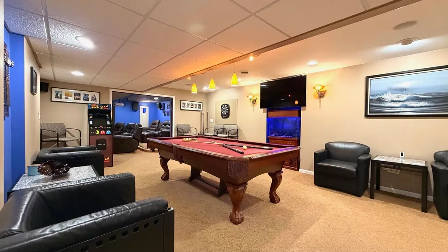
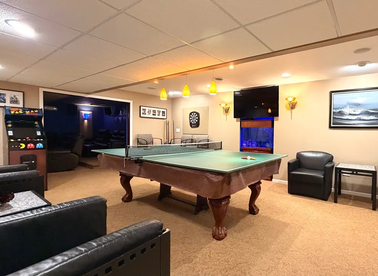
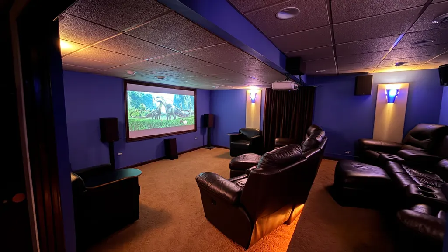
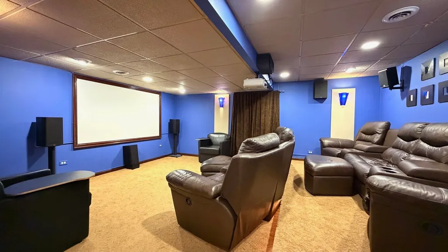
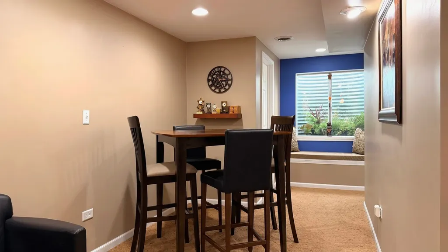
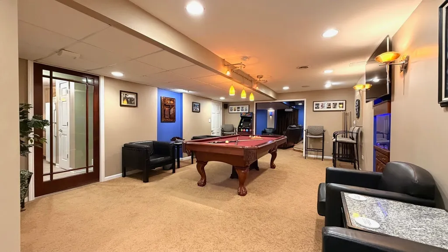
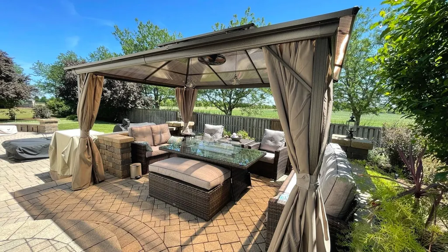
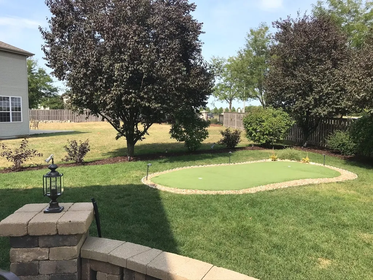
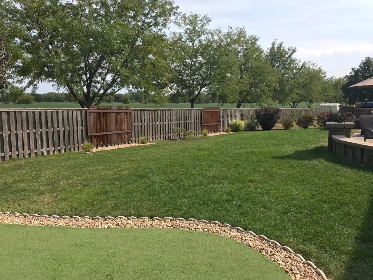
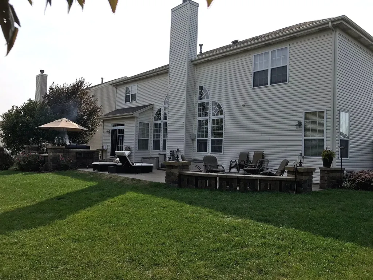
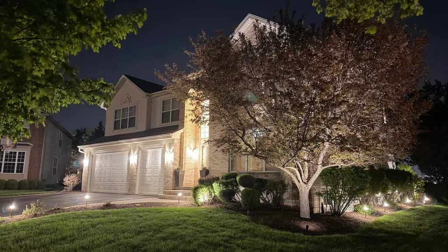
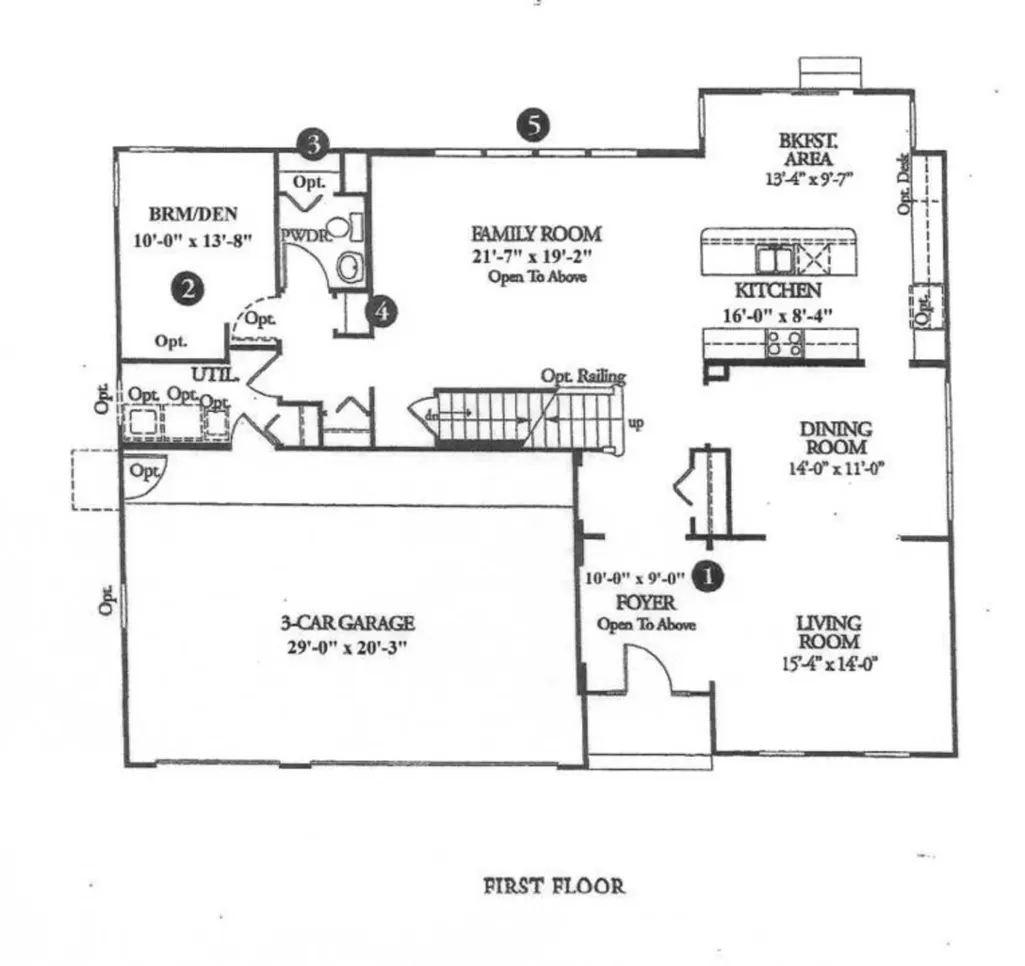
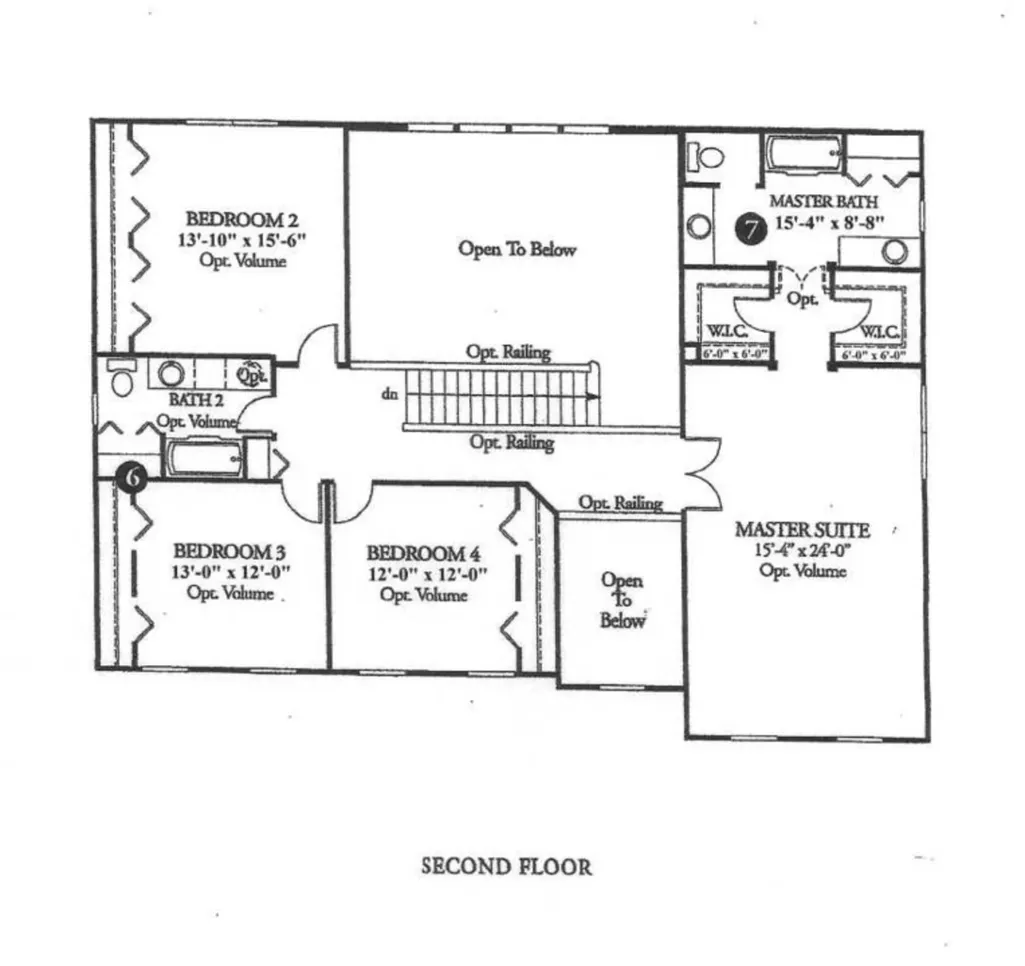
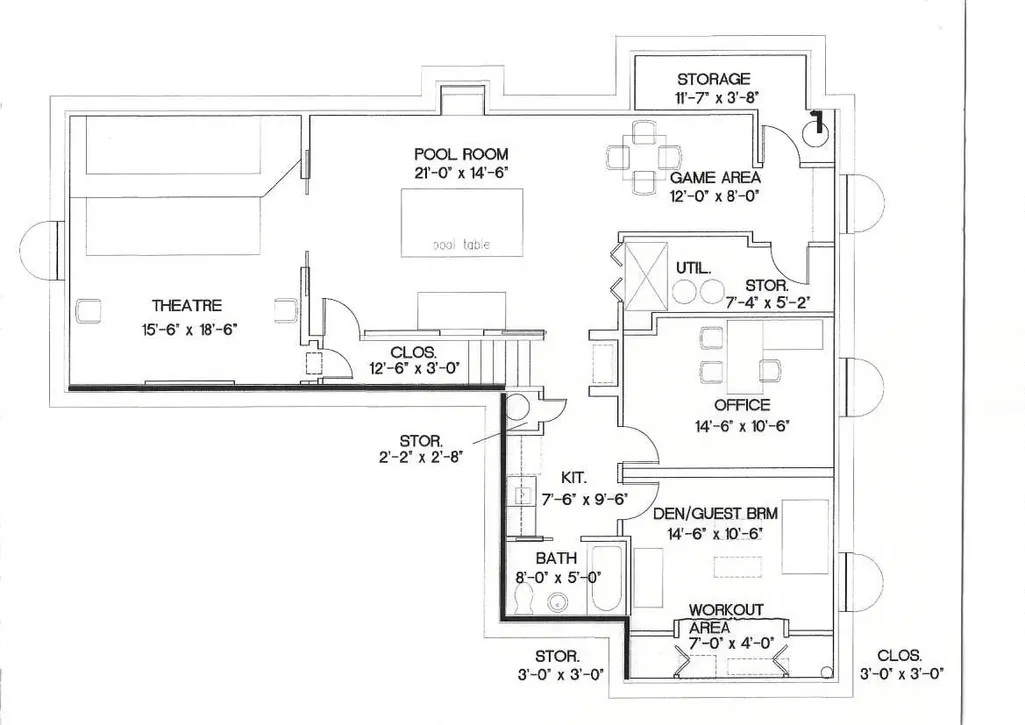
NOT YOUR TYPICAL HOME-A One-Of-A-Kind Showstopper! Perfectly situated between Plainfield and Naperville, this Versatile 14-Room Floor Plan features 5 Dedicated Bedrooms, 2 Office/Flex Rooms, and 3.1 Baths (Expandable to 4 Full Baths). The Finished Lower Level serves as a Multi-Generational Haven & Elite Entertainment Wing, boasting 2 Spacious Flex Bedrooms, a Kitchenette, Full Bath, Lounge or Recreation Room, and Private Movie Theater. The luxury continues outdoors to a Spectacular, Professionally Landscaped Oasis. Premium Features Include: Solid Wood Floors throughout the 1st Floor, Newer Plush Carpeting throughout the 2nd Floor, Smart-Controlled Recessed Lighting, a 4-Zone High-Efficiency HVAC System, an Emergency Backup Sump Pump System, an Elite Showroom/Storage Garage, a Sprinkler System, and a Newer Furnace, Roof, and Whole-House Water Filtration System. The luxury continues outdoors to a spectacular, Professionally Landscaped Oasis on a Premium Pie-Shaped Lot, featuring a Massive 53'x17' Multi-Level Paver Patio Enclosed with Architectural Seating Walls, a Gazebo, Integrated Pillar and Smart-Controlled Accent Lighting, your own Private Putting Green, and Open Views. There are simply Too Many Upgrades To Mention-be sure to review the Comprehensive 3-PAGE HOME IMPROVEMENT LIST. This Home has Endless Premium Features and Amenities-Impeccably Maintained and Absolutely Exceptional. Ideally Located Off I-55 near Route 59 in the highly acclaimed Plainfield School District 202. DON'T WAIT-AT THIS NEW PRICE POINT, THIS ONE-OF-A-KIND HOME WON'T LAST! SCHEDULE YOUR SHOWING TODAY!
| Elementary School | Middle School | High School |
|---|---|---|
| Liberty Elementary School | John F Kennedy Middle School | Plainfield East High School |
| Price History | |
|---|---|
| 4/23/2026 | Listed $730,000 |
| 5/19/2026 | 2$720,000 |
| 6/16/2026 | 1$715,000 |
| 6/30/2026 | 1$714,000 |
| 7/24/2026 | 1$707,000 |
| 8/2/2026 | 2$699,500 |
| 8/21/2026 | 1$699,000 |
General Features
| Living Area | 3300 |
|---|---|
| Sewer | Public Sewer |
| Heating | Natural Gas |
| Cooling | Central Air |
| Possession | Closing |
| Roof | Asphalt |
| Appliances | Range,Microwave,Dishwasher,Refrigerator,Disposal,Stainless Steel Appliance(s),Water Purifier,Other,Gas Cooktop,Gas Oven,Humidifier |
| HOA Fee | 350 |
| Garage Spaces | 3 |
| Association Fee Includes | Other |
| Construction Materials | Vinyl Siding,Brick |
| Year Built | 2003 |
| Electric | Circuit Breakers |
| Township | Wheatland |
| Tax Year | 2025 |
| Ownership | Fee Simple w/ HO Assn. |
| Community Features | Park,Curbs,Sidewalks,Street Lights,Street Paved |
| Accessibility | Accessible Hallway(s) |
| Assoc Fee Paid Per | Annually |
| County | Will |
| New Construction | No |
| Property Type | Residential |
| Subdivision Name | Foxridge Farms |
| Total Rooms | 15 |
| Full Baths | 3 |
| Status | Active |
| Directions | Take I55 to Exit 126/Plainfield Rd,Turn Right onto Essington Rd,Left onto Emily Dr,Right onto Glenview,proceed down to Cul-de-sac. Or 119th St/Rodeo Dr,South onto Essington Rd,right onto Emily Dr,Ri |
| High School | Plainfield East High School |
| City | Bolingbrook |
| High School District | 202 |
| MLS Area | Bolingbrook |
| Elementary School | Liberty Elementary School |
| Tax Annual Amount | 11737 |
| Middle/Junior High School | John F Kennedy Middle School |
| Additional Parcels Y/N | No |
| Standard Status | Active |
| Middle/Junior School District | 202 |
| Elementary School District | 202 |
| Property Type | Detached Single |
Interior Features
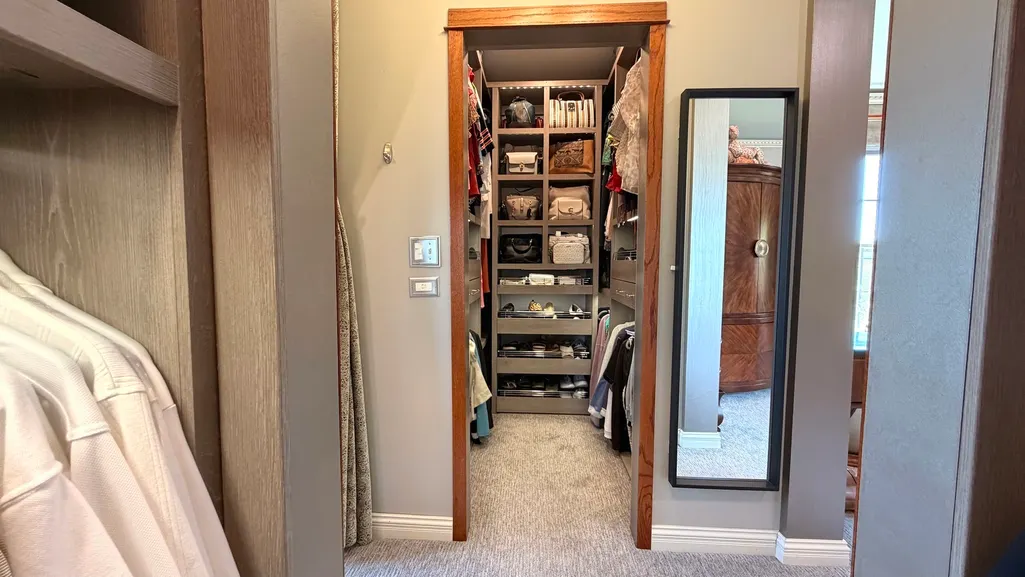
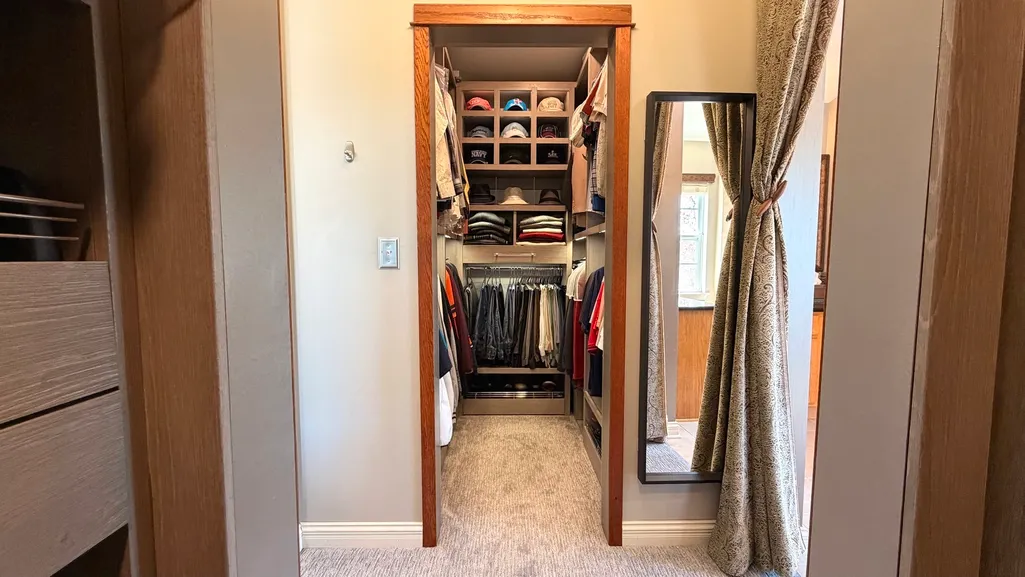
| Interior Amenities | Vaulted Ceiling(s),1st Floor Bedroom,Walk-In Closet(s),Bookcases,High Ceilings,Open Floorplan,Granite Counters,Separate Dining Room |
|---|---|
| Basement | Finished,Egress Window,8 ft + pour,Concrete,Rec/Family Area,Sleeping Area,Storage Space,Daylight,Full |
| Flooring | Hardwood,Carpet |
| Total Fireplaces | 1 |
| Fireplace Features | Gas Log,Gas Starter |
| Half Baths | 1 |
| Laundry Features | Main Level,Gas Dryer Hookup,Sink |
| Total Bedrooms | 5 |
| Below Grade Finished Area | 1609 |
| Room Type | Bedroom 5,Bedroom 6,Bedroom 7,Foyer,Breakfast Room,Recreation Room,Game Room,Theatre Room,Walk In Closet,Utility Room-Lower Level |
| LivingAreaSource | Estimated |
| Total Baths | 4 |
| Bedrooms Possible | 7 |
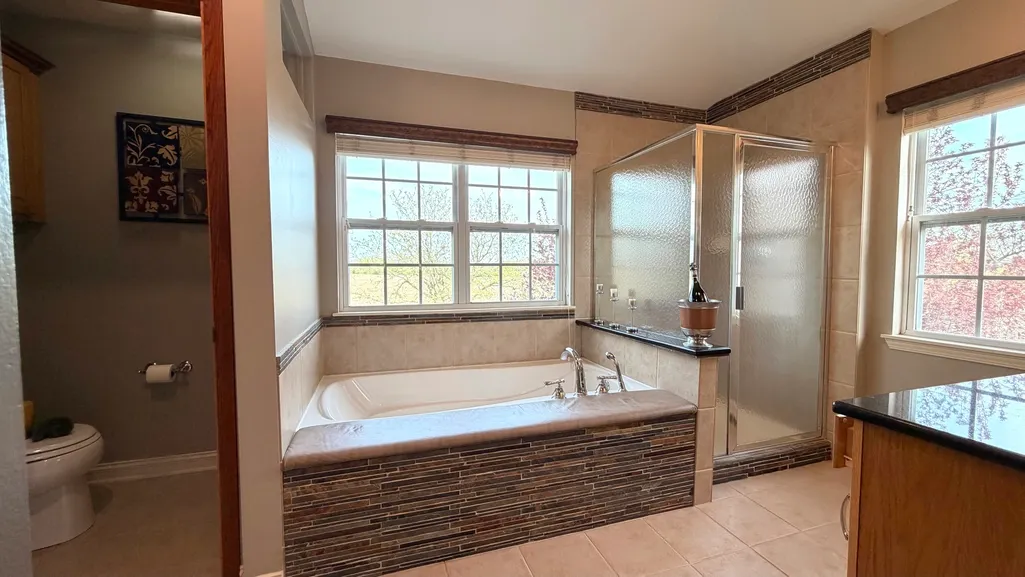
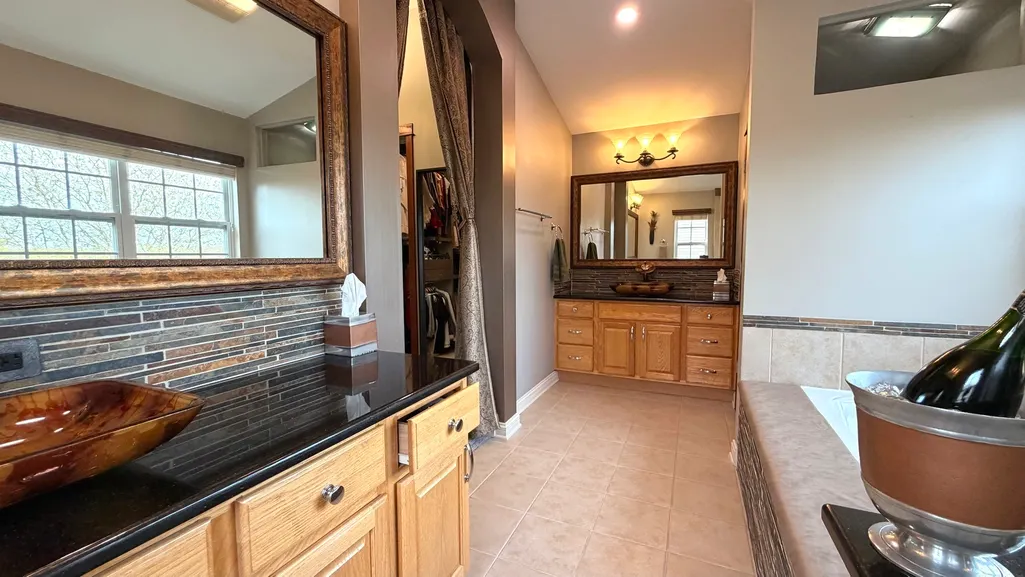
| Bathroom | Whirlpool,Double Sink |
Exterior Features
| Model | Ultima |
|---|---|
| Exterior Amenities | Lighting |
| Parking Features | Asphalt,Garage Door Opener,Yes,Garage Owned,Attached,Garage |
| Lot Features | Cul-De-Sac,Irregular Lot,Landscaped,Mature Trees,Pie Shaped Lot,Views |
| Water Source | Lake Michigan |
| Total Parking | 3 |
| Foundation Details | Concrete Perimeter |
| Lot Dimensions | 60x148x120x130 |
| Lot Size Acres | 0.27 |
| Waterfront Y/N | No |
| Other Equipment | CO Detectors,Ceiling Fan(s),Sump Pump,Sprinkler-Lawn,Backup Sump Pump;,Multiple Water Heaters,Water Heater-Gas |
Amenities
- Foreclosure
- Views
- Short Sale
- New Construction
- Adult 55+
- Lease To Own
- No HOA Fees
- Furnished
- Primary On Main
- Air Conditioning
- Seller Finance
- Green
- Fixer Upper
- Horse
- Golf
- Fireplace
- Deck
- Garage
- Basement
- Pool
Property vs Single Family Average in 60490
Price
Taxes
Year Built
Visits

