
Price Reduction
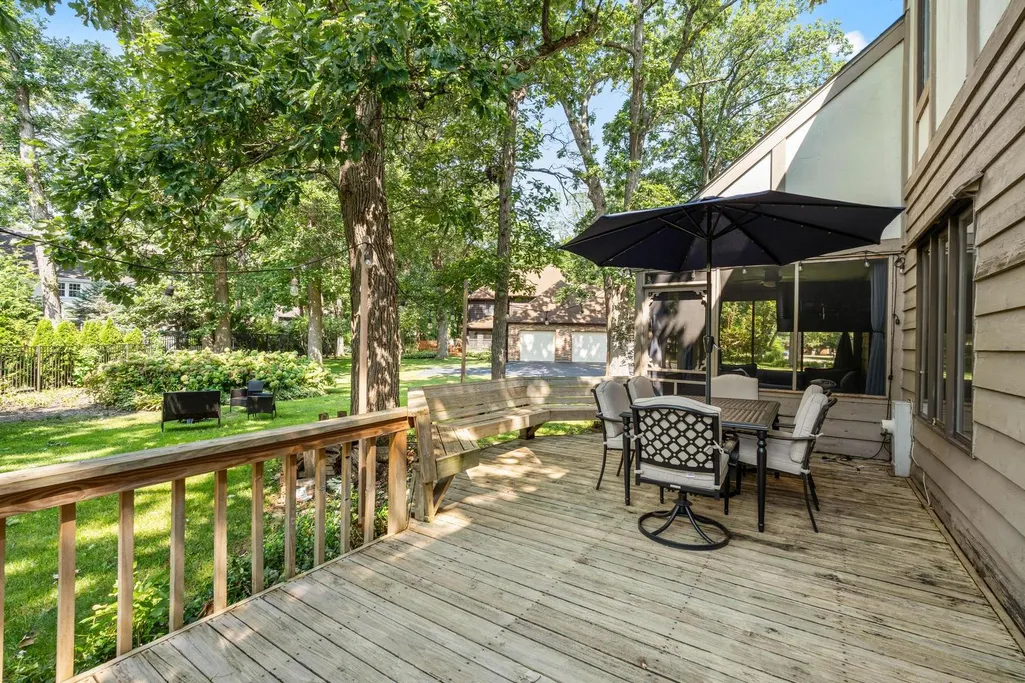
Address
22214 S Gawain Drive, Joliet, IL
Price
$ 499,900
Property Attributes
- MLS#12719578
- TypeSingle Family
- Listing Status Active
- CountyWILL
- CityJoliet
- AreaJoliet
- NeighborhoodCamelot
- Zip60404
- Style
- Year Built1984
- Taxes$ 9919
- Price$ 499,900
- Bedrooms5
- Full Bathrooms2
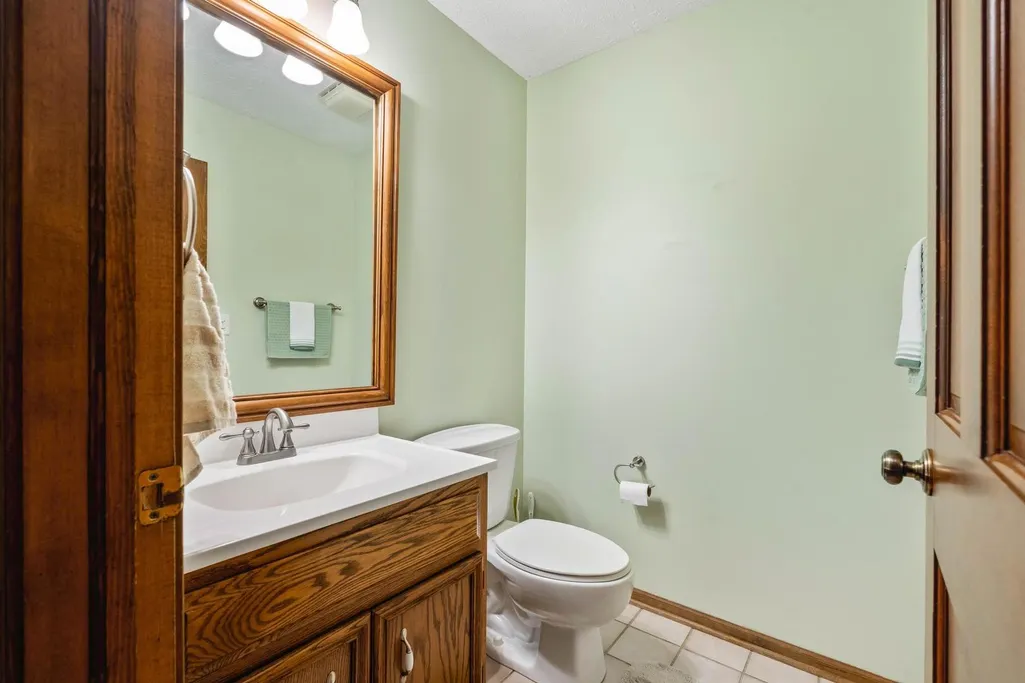
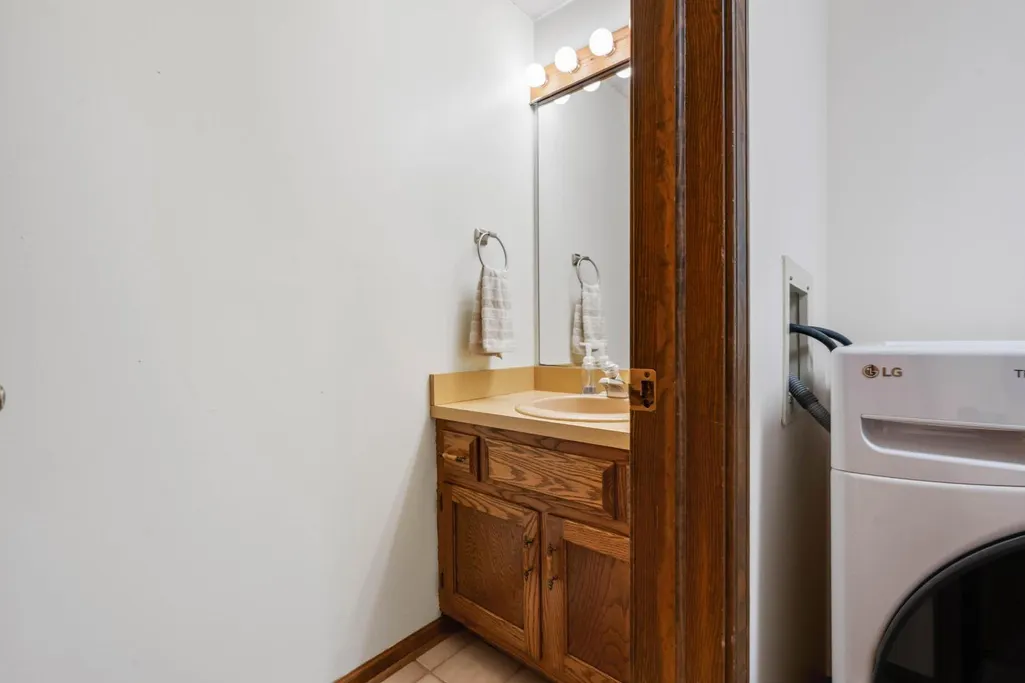
- Half Bathrooms2
- Sqr Footage3270
- Lot Size0.46 Acres
Data Source:
Midwest Real Estate Data (MRED)
Property Description
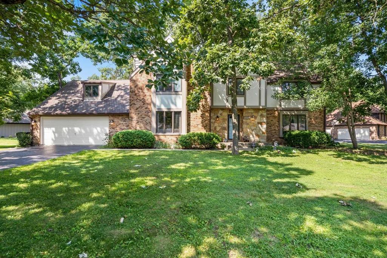
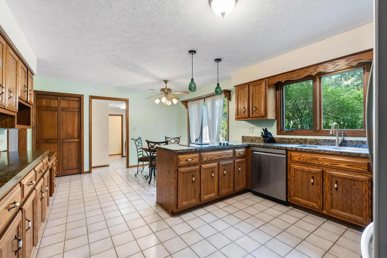
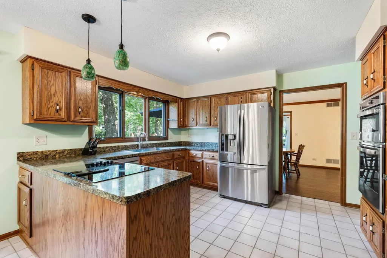
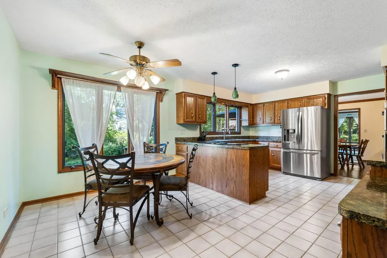
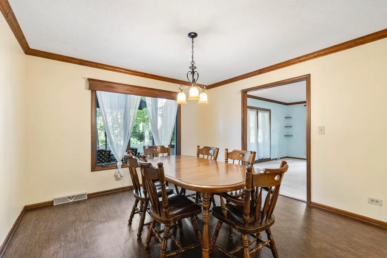
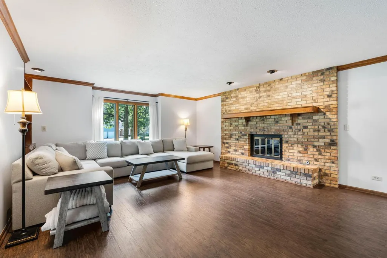
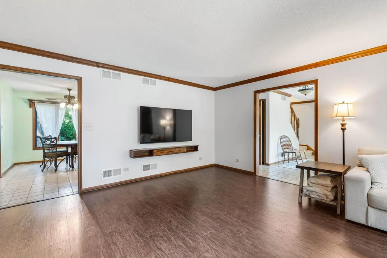
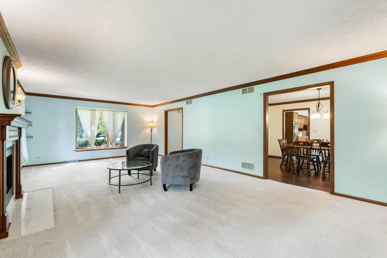
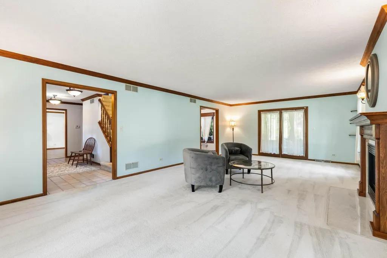
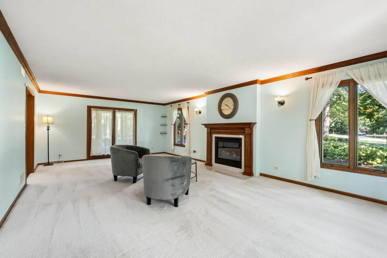
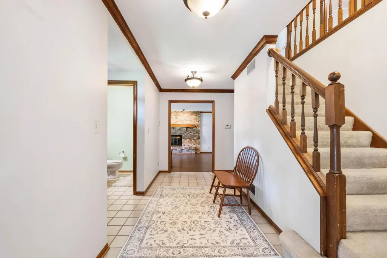
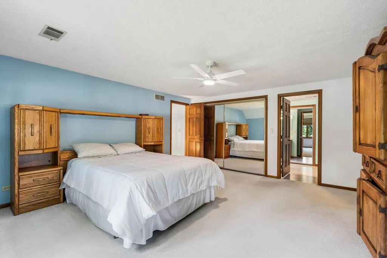
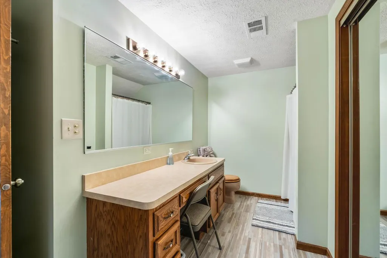
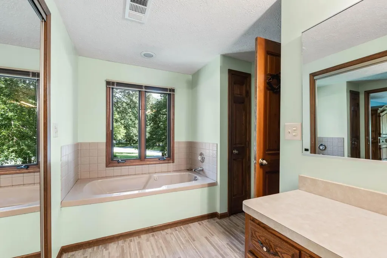
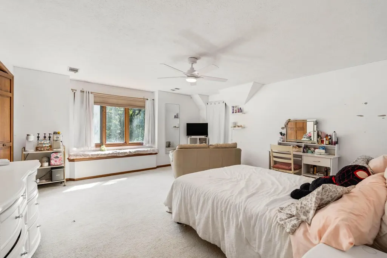
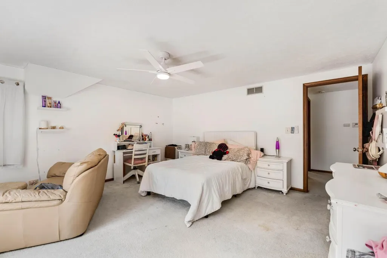
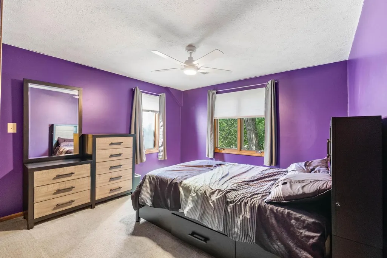
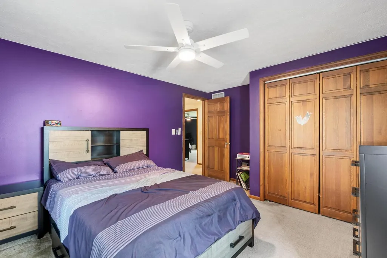
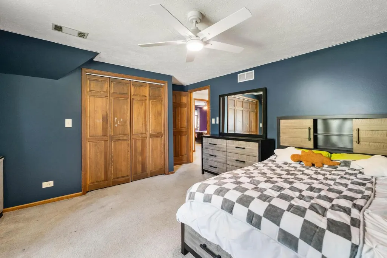
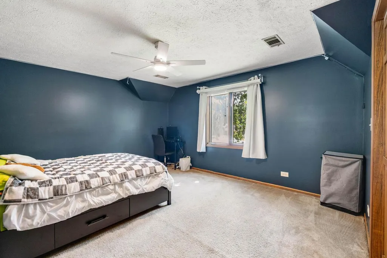
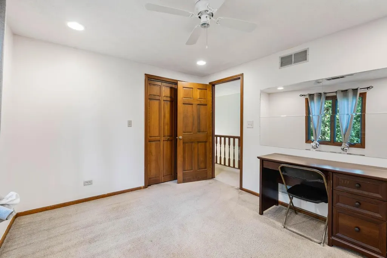
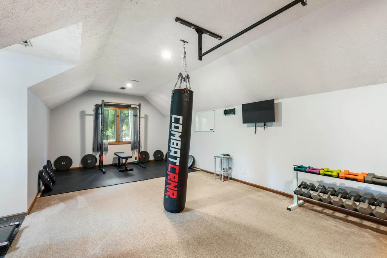
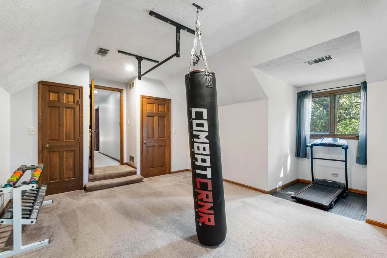
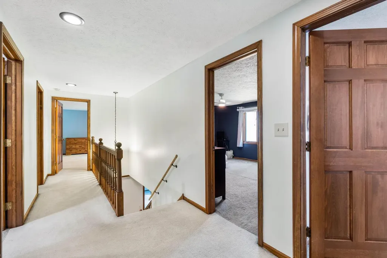
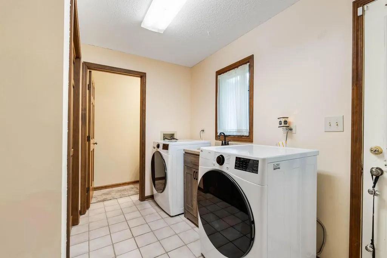
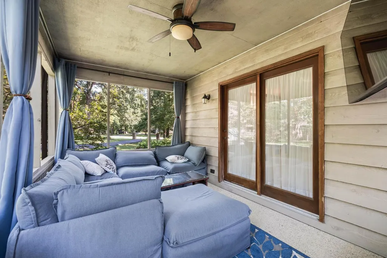
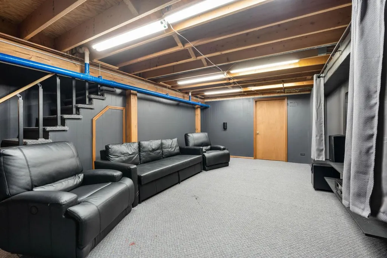
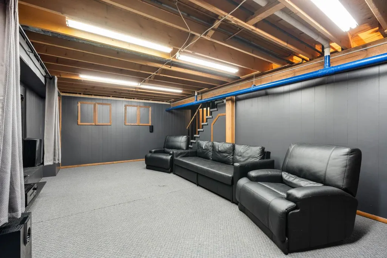
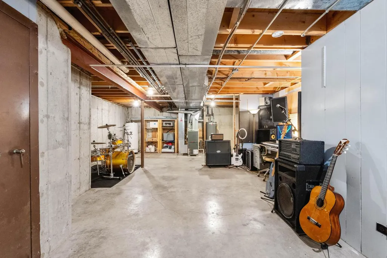
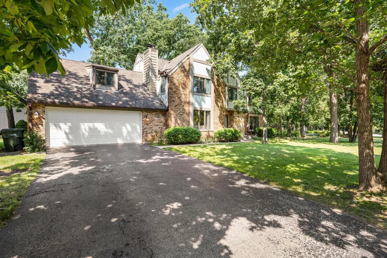
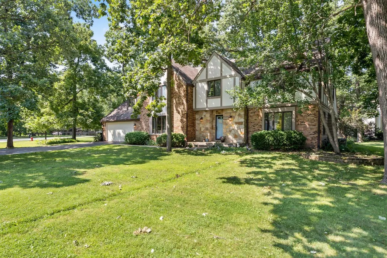
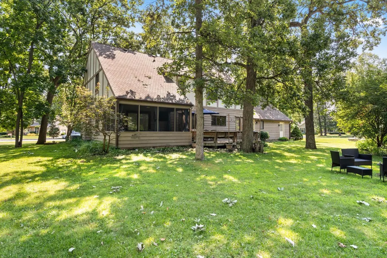
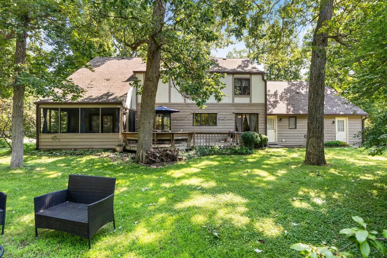
Your search ends here! Offering nearly 3,300 square feet of thoughtfully designed living space, this beautiful home features 5 spacious bedrooms, multiple living areas, and room for everyone to live, work, and entertain comfortably. Located in the highly rated Minooka School District, this home combines exceptional space with a sought-after location. Situated on just under a half-acre, the private, tree-lined lot is a true backyard retreat with mature landscaping, raised garden beds, colorful perennials, a screened porch, and a spacious deck-perfect for relaxing or hosting family and friends. The heart of the home is the expansive kitchen, featuring abundant cabinetry, a pantry, a casual dining area, and all appliances included. Enjoy special occasions in the formal dining room, then unwind in one of two inviting living spaces, each showcasing a cozy wood-burning fireplace. The family room features custom built-in bookshelves, while the oversized living room opens directly to the screened porch for seamless indoor-outdoor living. Upstairs, you'll find five generously sized bedrooms, including a spacious primary suite with room for a sitting area and a private ensuite bath. A large bonus room offers endless possibilities as a playroom, media room, game room, home gym, or teen retreat. The semi-finished basement provides even more flexible living space with a large recreation room plus a separate area ideal for a craft room, hobby space, or home office. Additional highlights include dual-zoned heating and cooling for year-round comfort and an oversized two-car garage with ample room for storage, tools, bikes, and recreational equipment. If you've been searching for space, character, flexibility, and a home in the highly acclaimed Minooka School District, this is the one you've been waiting for!
| High School |
|---|
| Minooka Community High School |
| Price History | |
|---|---|
| 7/30/2026 | Listed $524,900 |
| 8/12/2026 | 1$519,900 |
| 8/19/2026 | 3$504,900 |
| 8/26/2026 | 1$499,900 |
General Features
| Living Area | 3270 |
|---|---|
| Sewer | Public Sewer |
| Heating | Natural Gas,Forced Air,Sep Heating Systems - 2+,Zoned |
| Cooling | Central Air,Zoned |
| Possession | Closing |
| Appliances | Microwave,Dishwasher,Refrigerator,Washer,Dryer,Cooktop,Oven |
| Garage Spaces | 2 |
| Association Fee Includes | None |
| Construction Materials | Brick,Cedar |
| Year Built | 1984 |
| Electric | Circuit Breakers |
| Township | Troy |
| Tax Year | 2025 |
| Ownership | Fee Simple |
| Community Features | Street Paved |
| Assoc Fee Paid Per | Not Applicable |
| County | Will |
| New Construction | No |
| Property Type | Residential |
| Subdivision Name | Camelot |
| Total Rooms | 12 |
| Full Baths | 2 |
| Status | Active |
| Directions | Rte 59 & Seil take frntg rd S til Rd ends turn R Camelot/R Knightwood/L Cannock Chase/R on Gawain |
| High School | Minooka Community High School |
| City | Joliet |
| High School District | 111 |
| MLS Area | Joliet |
| Tax Annual Amount | 9919.64 |
| Additional Parcels Y/N | No |
| Standard Status | Active |
| Middle/Junior School District | 201 |
| Elementary School District | 201 |
| Property Type | Detached Single |
Interior Features
| Basement | Partially Finished,Partial |
|---|---|
| Total Fireplaces | 2 |
| Fireplace Features | Wood Burning,Gas Starter |
| Half Baths | 2 |
| Laundry Features | Main Level |
| Total Bedrooms | 5 |
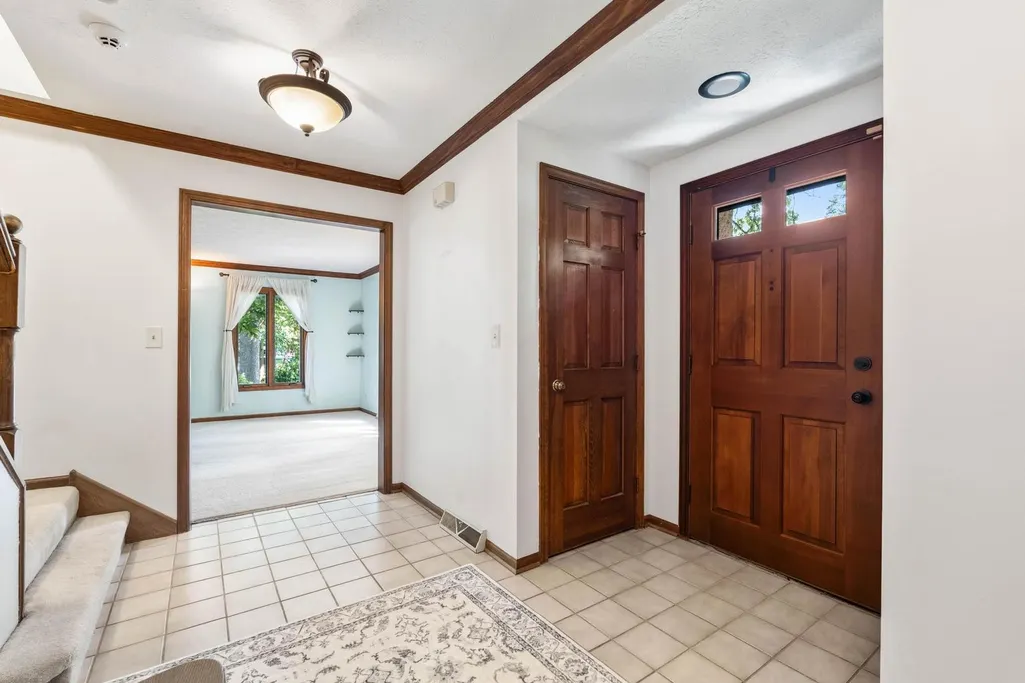
| Room Type | Bonus Room,Bedroom 5,Breakfast Room,Foyer,Recreation Room |
| LivingAreaSource | Assessor |
| Total Baths | 4 |
| Bedrooms Possible | 5 |
| Bathroom | Double Sink |
Exterior Features
| Parking Features | Yes,Attached,Garage |
|---|---|
| Water Source | Public |
| Total Parking | 2 |
| Lot Dimensions | 254X170X157 |
| Lot Size Acres | 0.46 |
| Waterfront Y/N | No |
| Other Equipment | CO Detectors,Ceiling Fan(s),Sump Pump |
Amenities
- Foreclosure
- Views
- Short Sale
- New Construction
- Adult 55+
- Lease To Own
- No HOA Fees
- Furnished
- Primary On Main
- Air Conditioning
- Seller Finance
- Green
- Fixer Upper
- Horse
- Golf
- Fireplace
- Deck
- Garage
- Basement
- Pool
Property vs Single Family Average in 60404
Price
Taxes
Year Built
Visits

