
Price Reduction
Address
1115 Brandywyn Lane, Buffalo Grove, IL
Price
$ 564,000
Property Attributes
- MLS#12700958
- TypeSingle Family
- Listing Status Active
- CountyLAKE
- CityBuffalo Grove
- AreaBuffalo Grove
- NeighborhoodCamelot
- Zip60089
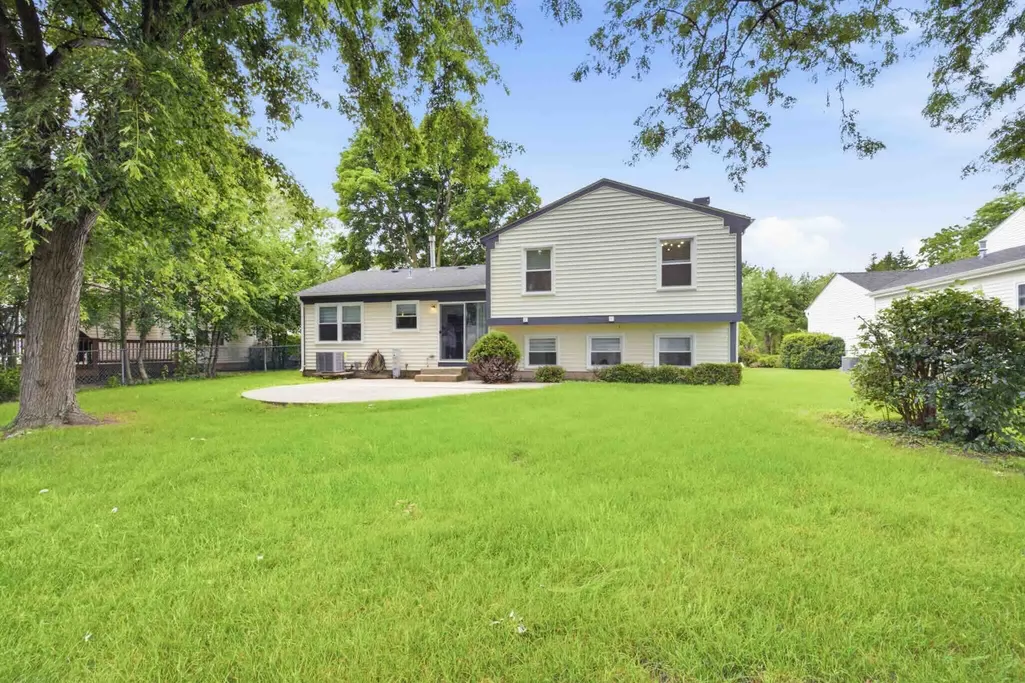
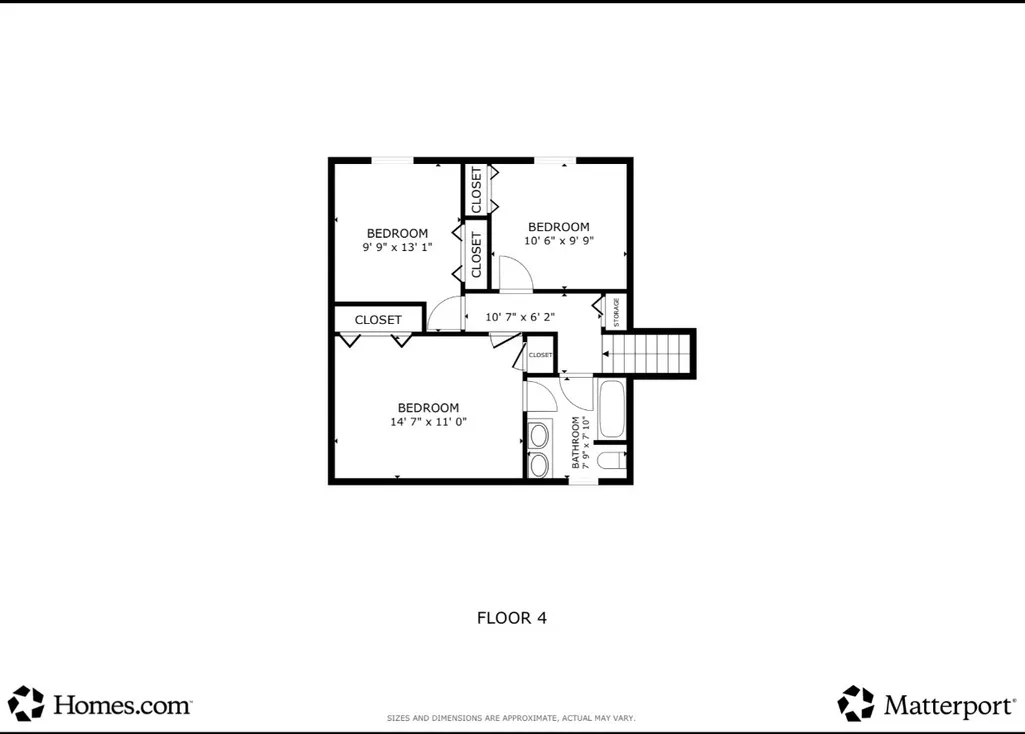
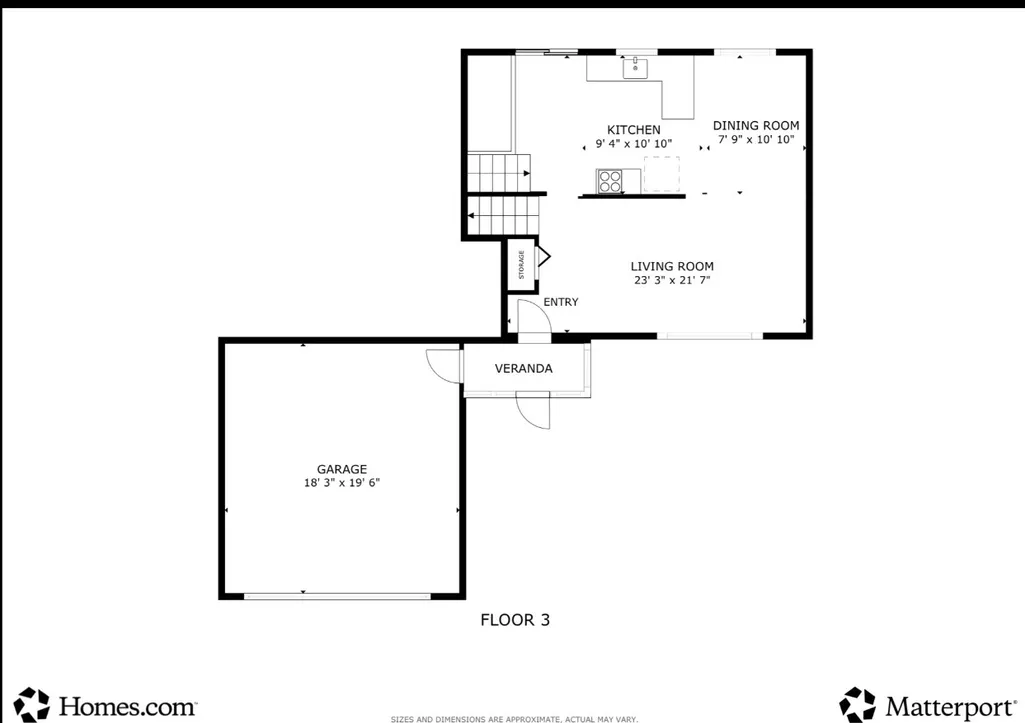
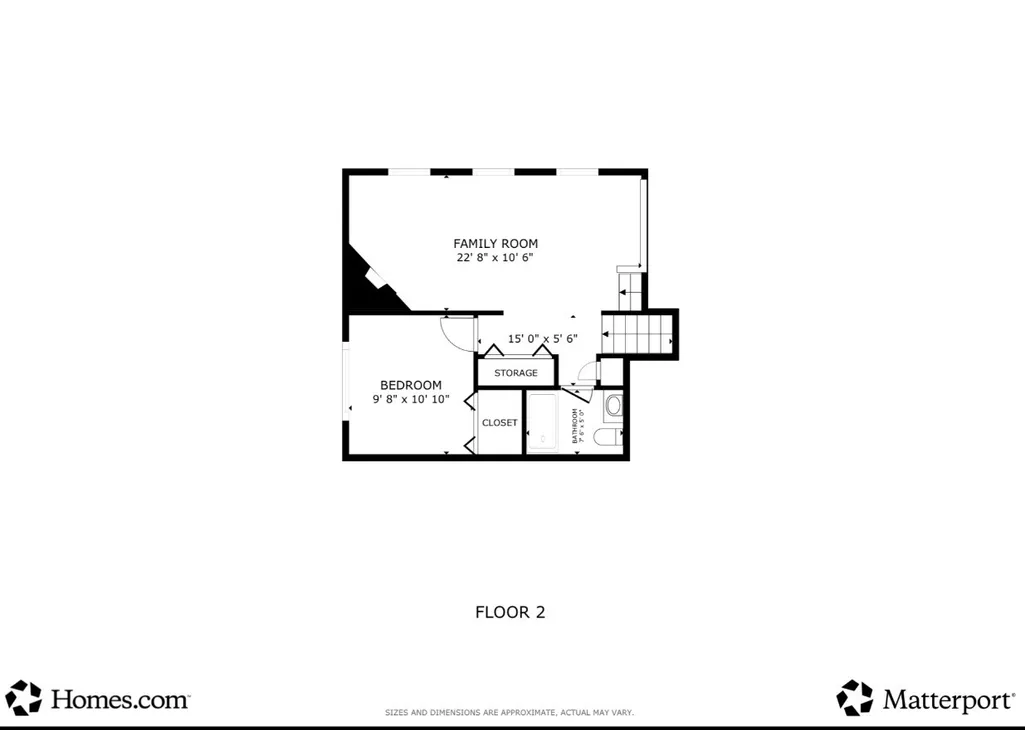
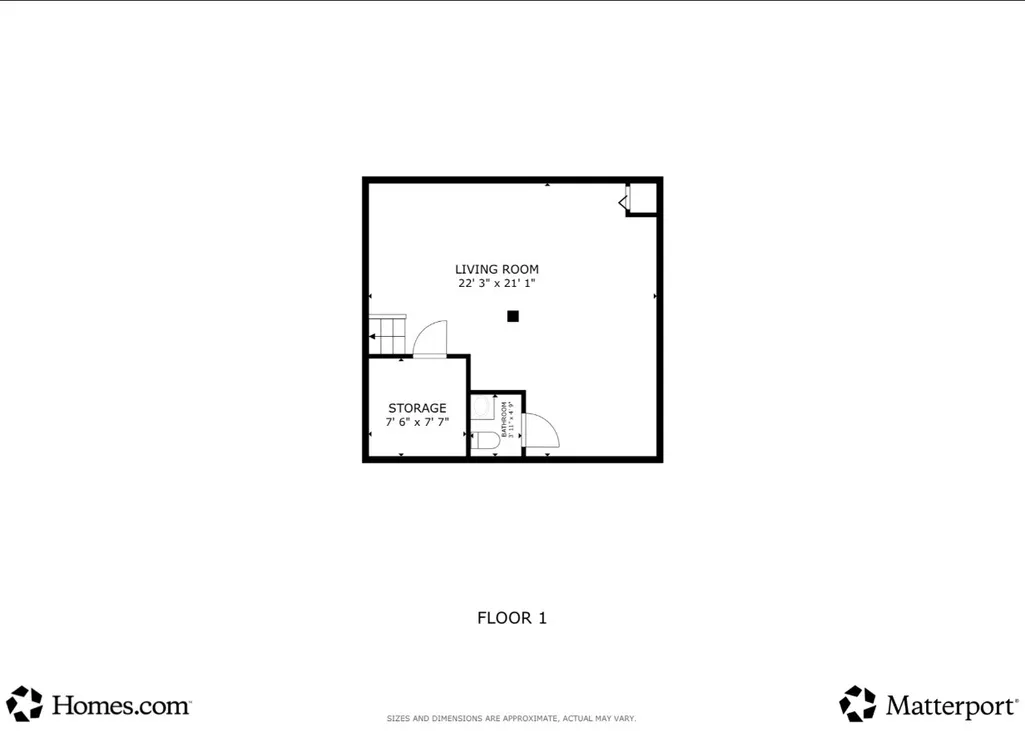
- StyleBi-Level
- Year Built1980
- Taxes$ 11680
- Price$ 564,000
- Bedrooms4
- Full Bathrooms2
- Half Bathrooms1
- Sqr Footage2235
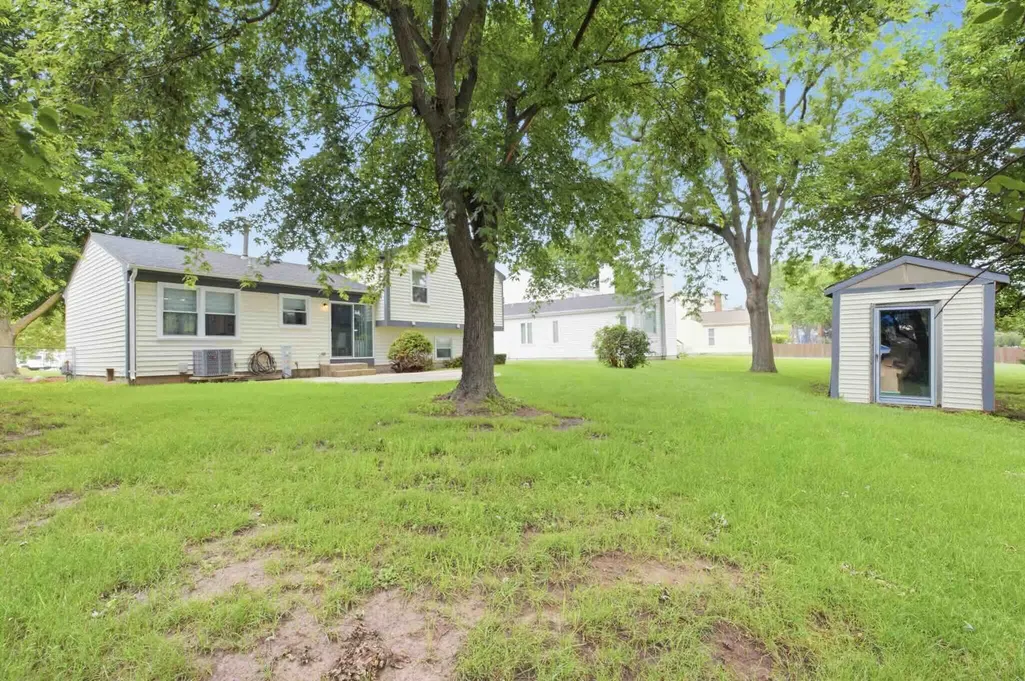
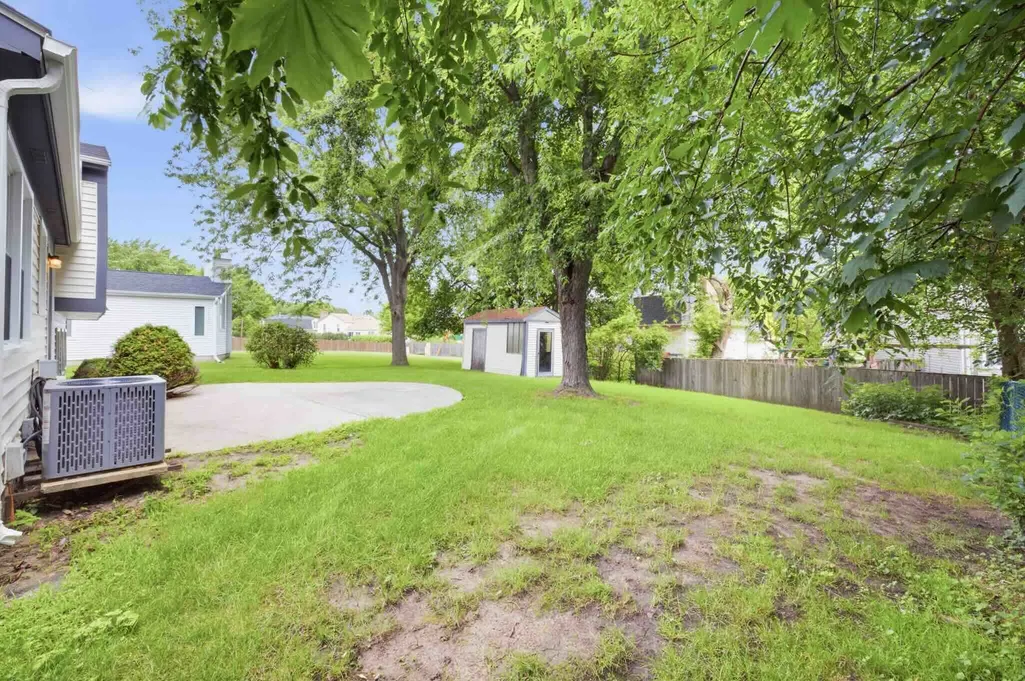
- Lot Size0.25 Acres
Data Source:
Midwest Real Estate Data (MRED)
Property Description
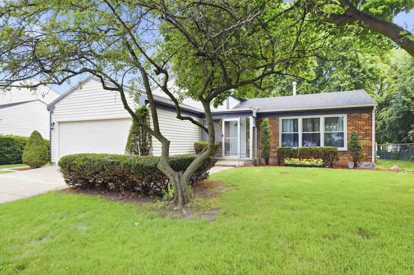
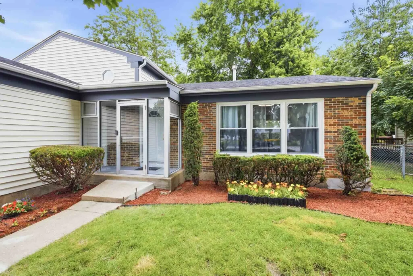
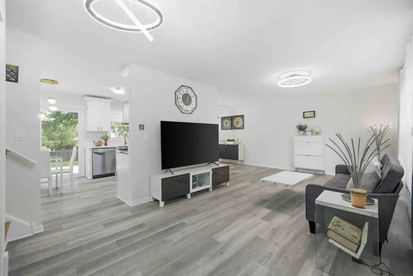
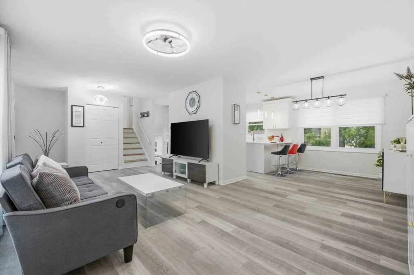
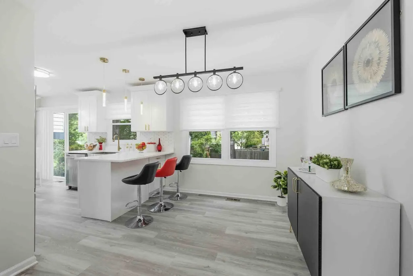
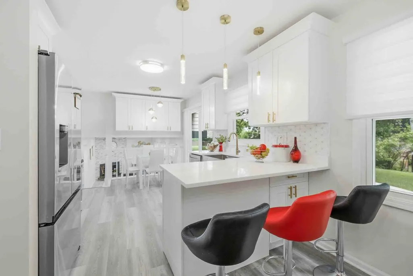
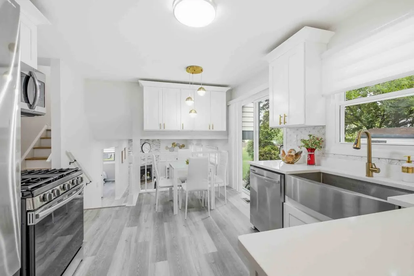
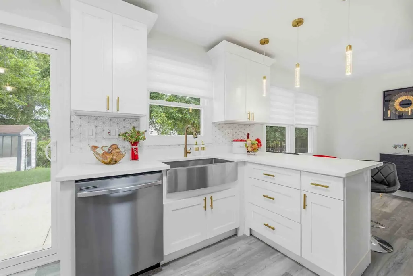
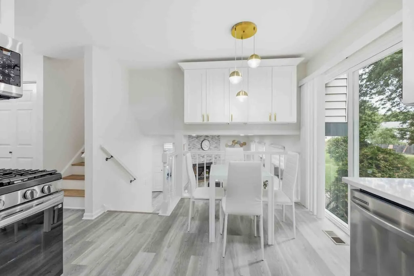
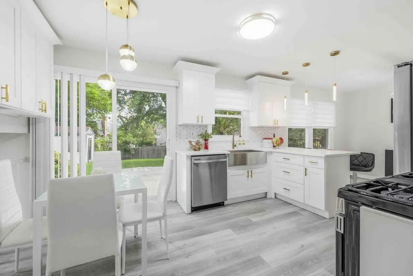
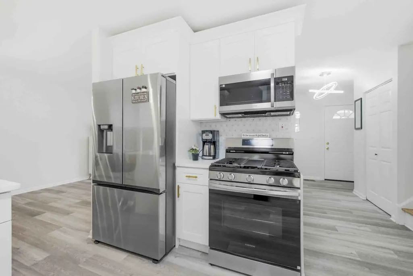
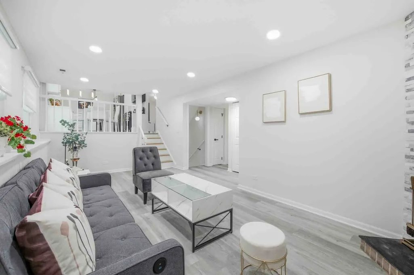
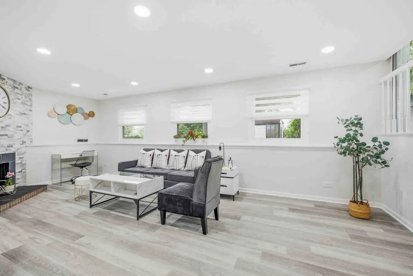
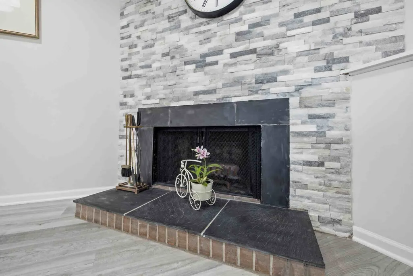
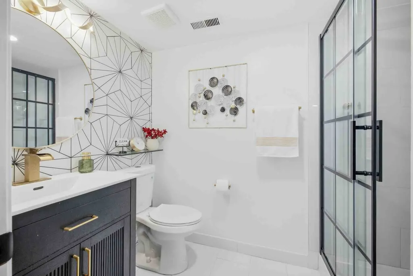
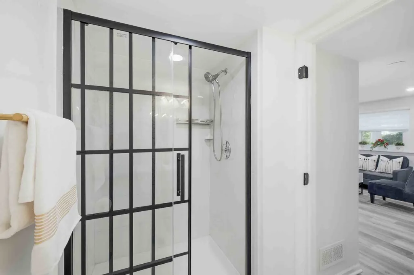
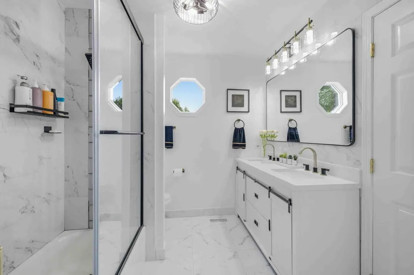
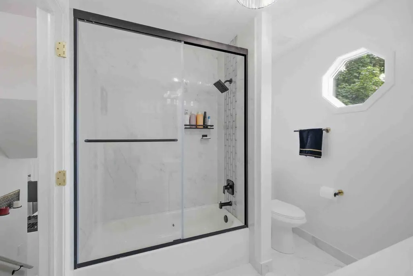
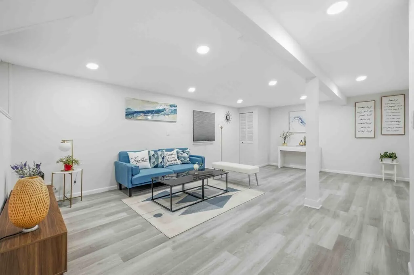
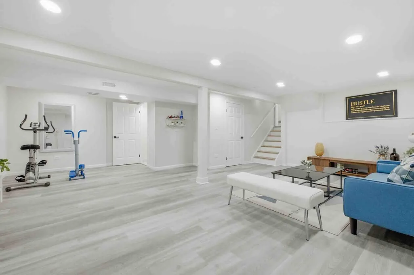
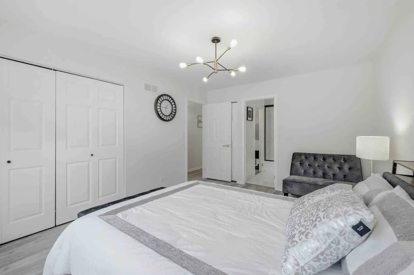
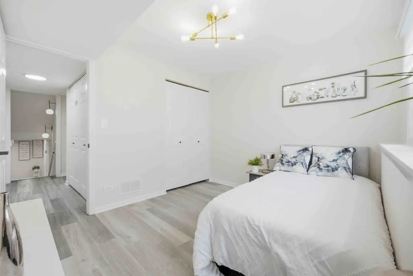
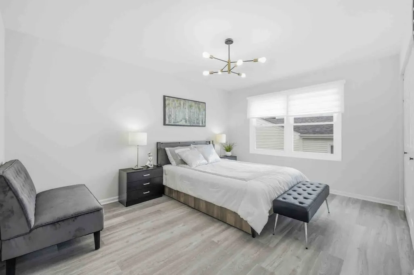
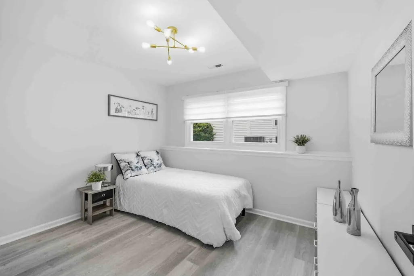
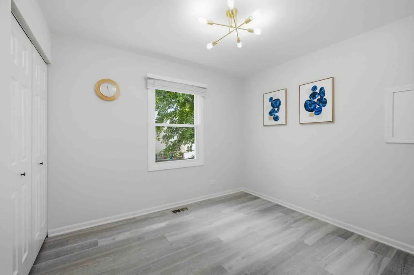
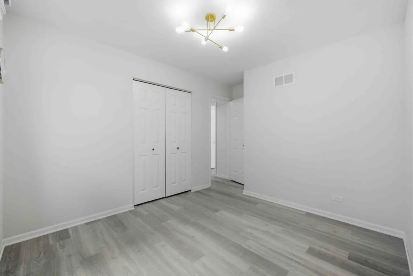
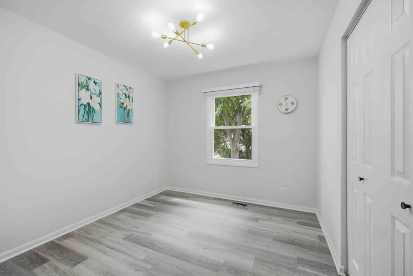
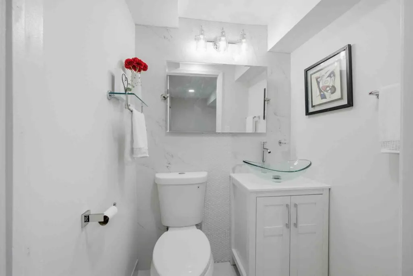
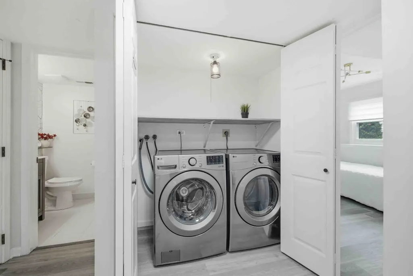
Big price drop! Completely Updated from Top to Bottom! Chic and Mordern. Truly Move in Condition and better than brand new. All kitchen, bathrooms, window, floors, appliances, furnace, A/C, window treatments, everything is brand-new! except Roof 2019 and Water heater 2025. Open floor plan with eat in Kitchen, separate dinning area. Family room open from Kitchen with fire place. Spacious sub basement with bathroom. All luxurious Wood tile and marble floor. Convinient Vestibule is another special feature of the house! Award winning Stevenson HS and Twin Groves JH. Beautiful Neighborhood and Pride of Ownership!
| Elementary School | Middle School | High School |
|---|---|---|
| Prairie Elementary School | Twin Groves Middle School | Adlai E Stevenson High School |
| Price History | |
|---|---|
| 7/10/2026 | Listed $599,000 |
| 7/23/2026 | 4$579,000 |
| 8/19/2026 | 3$564,000 |
General Features
| Living Area | 2235 |
|---|---|
| Sewer | Public Sewer |
| Heating | Natural Gas,Forced Air,Steam |
| Cooling | Central Air |
| Possession | Closing |
| Roof | Asphalt |
| Appliances | Range,Microwave,Dishwasher,Refrigerator,Washer,Dryer,Disposal,Stainless Steel Appliance(s),Humidifier |
| Garage Spaces | 2 |
| Association Fee Includes | None |
| Architectural Style | Bi-Level |
| Construction Materials | Vinyl Siding,Brick,Frame |
| Year Built | 1980 |
| Electric | Circuit Breakers,200+ Amp Service |
| Township | Vernon |
| Tax Year | 2025 |
| Ownership | Fee Simple |
| Community Features | Park,Pool,Tennis Court(s),Lake,Curbs,Sidewalks,Street Lights,Street Paved,Other |
| Assoc Fee Paid Per | Not Applicable |
| County | Lake |
| New Construction | No |
| Property Type | Residential |
| Contingency | House to Sell (72 Hr Kickout) |
| Subdivision Name | Camelot |
| Total Rooms | 8 |
| Full Baths | 2 |
| Status | Active |
| Directions | IL Rt-83/McHenry Rd to Deerfield Pkwy to Brandywyn Ln |
| High School | Adlai E Stevenson High School |
| City | Buffalo Grove |
| High School District | 125 |
| MLS Area | Buffalo Grove |
| Elementary School | Prairie Elementary School |
| Tax Annual Amount | 11680.64 |
| Middle/Junior High School | Twin Groves Middle School |
| Virtual Tour | https://www.homes.com/property/1115-brandywyn-ln-buffalo-grove-il-unit-11/wznrr6hneb91g/ |
| Standard Status | Active |
| Middle/Junior School District | 96 |
| Elementary School District | 96 |
| Property Type | Detached Single |
Interior Features
| Interior Amenities | Open Floorplan |
|---|---|
| Basement | Finished,Daylight |
| Flooring | Laminate |
| Total Fireplaces | 1 |
| Half Baths | 1 |
| Laundry Features | Gas Dryer Hookup,In Unit |
| Total Bedrooms | 4 |
| Room Type | Storage |
| LivingAreaSource | Estimated |
| Total Baths | 3 |
| Bedrooms Possible | 4 |
Exterior Features
| Parking Features | Concrete,Garage Door Opener,Yes,Garage Owned,Attached,Garage |
|---|---|
| Water Source | Lake Michigan,Public |
| Total Parking | 2 |
| Foundation Details | Concrete Perimeter |
| Lot Dimensions | 71x142x73x125 |
| Lot Size Acres | 0.25 |
| Waterfront Y/N | No |
| Other Equipment | Sump Pump |
Amenities
- Foreclosure
- Views
- Short Sale
- New Construction
- Adult 55+
- Lease To Own
- No HOA Fees
- Furnished
- Primary On Main
- Air Conditioning
- Seller Finance
- Green
- Fixer Upper
- Horse
- Golf
- Fireplace
- Deck
- Garage
- Basement
- Pool
Property vs Single Family Average in 60089
Price
Taxes
Year Built
Visits

