
Views
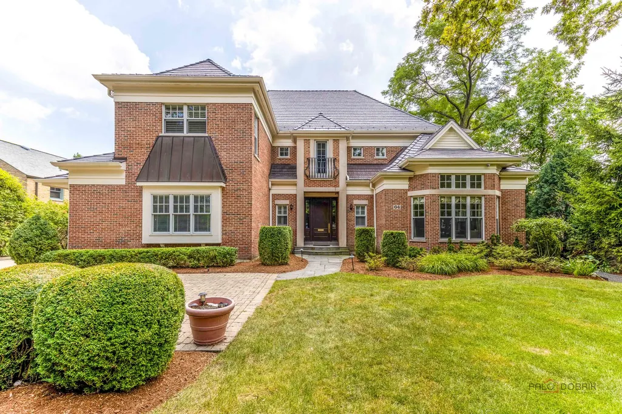
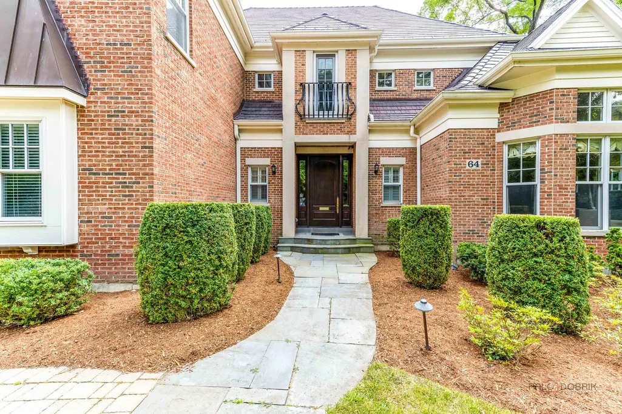
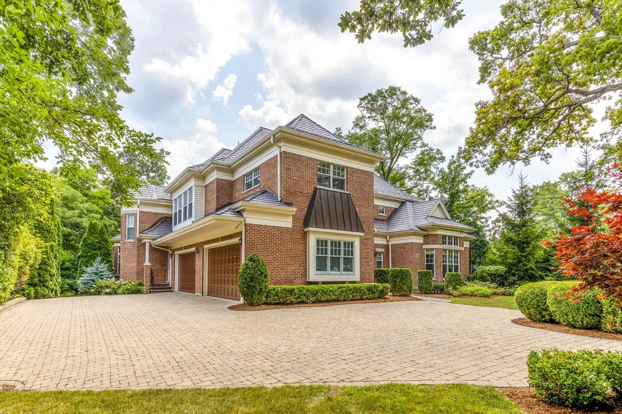
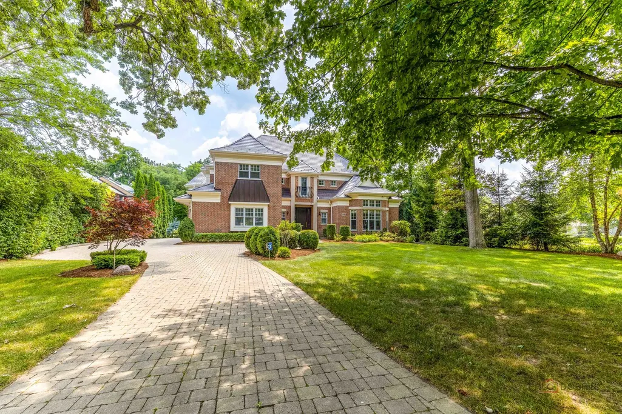
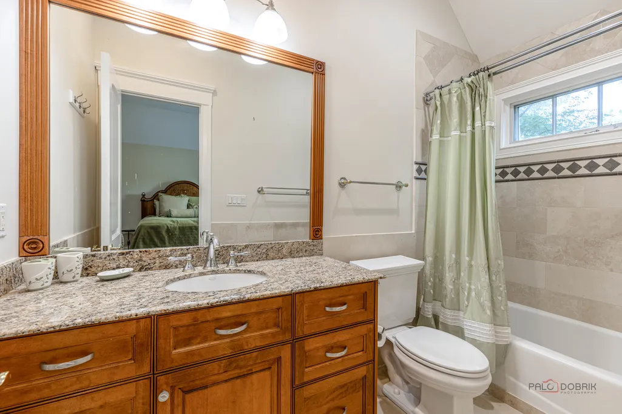
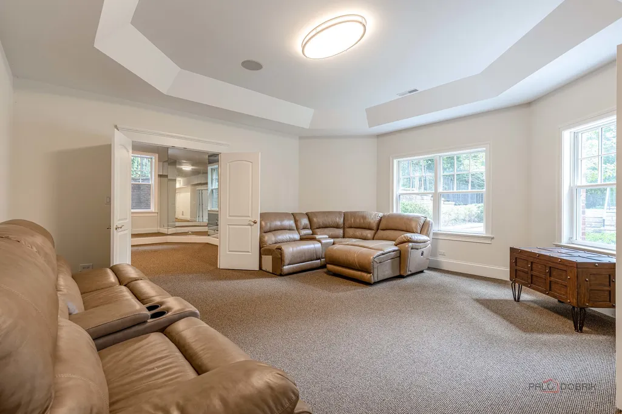
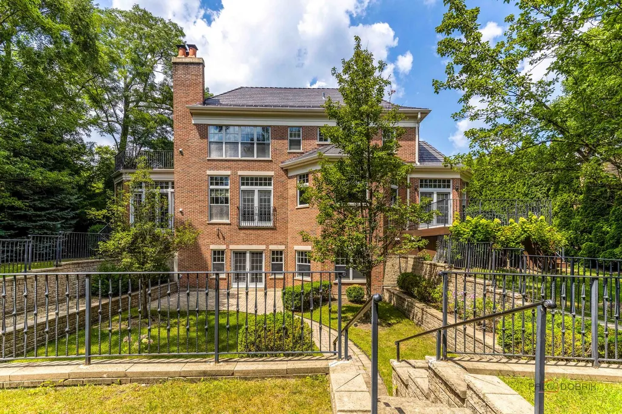
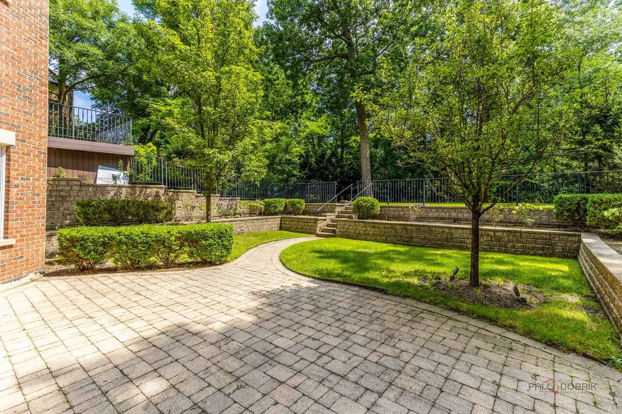
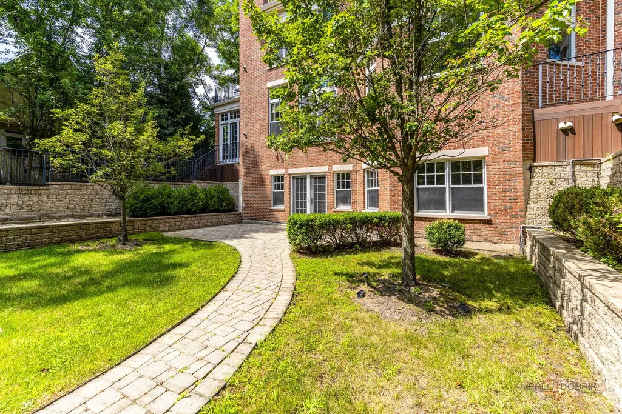
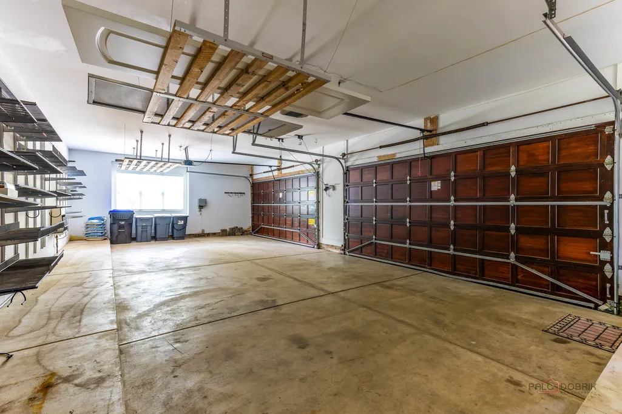
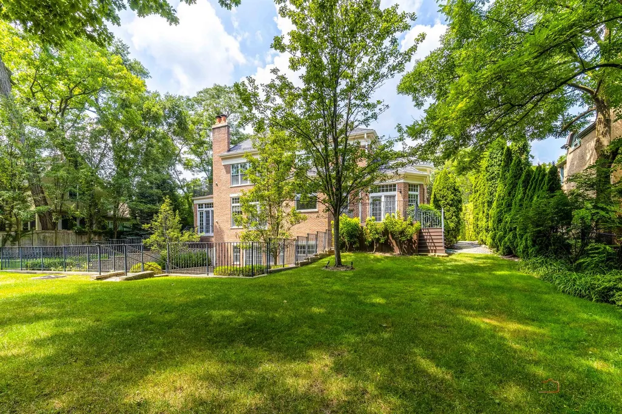
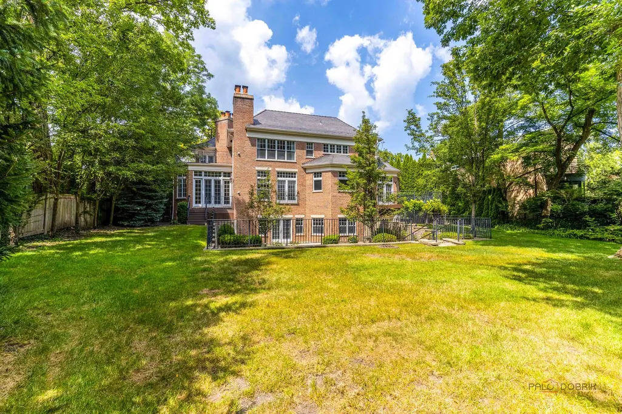
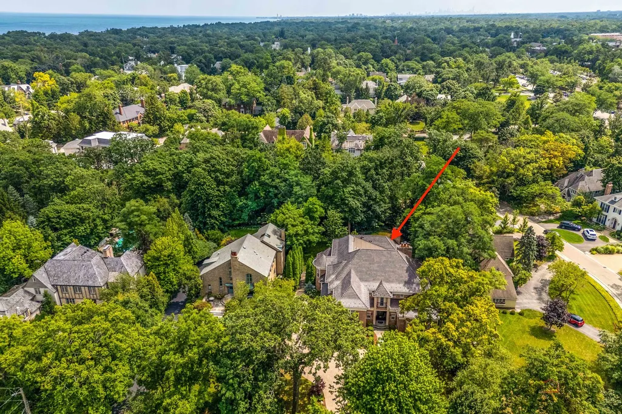
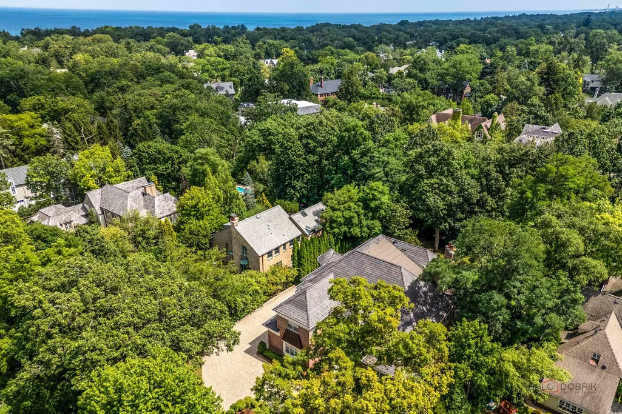
Address
64 Crescent Drive, Glencoe, IL
Price
$ 3,300,000
Property Attributes
- MLS#12719491
- TypeSingle Family
- Listing Status Active
- CountyCOOK
- CityGlencoe
- AreaGlencoe
- NeighborhoodEast Glencoe
- Zip60022
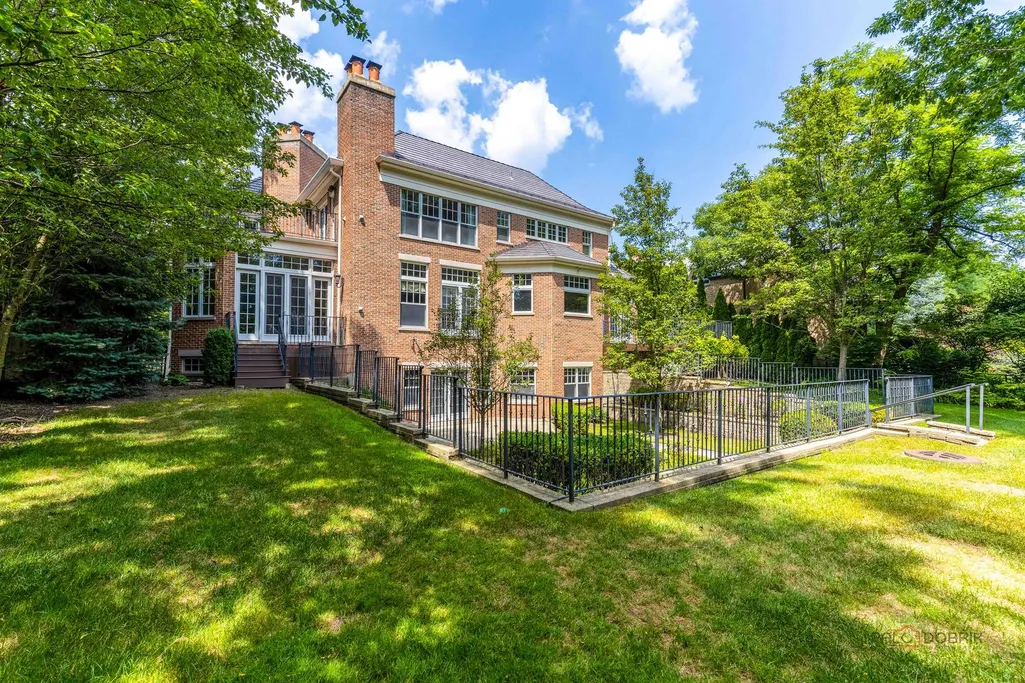
- StyleGeorgian
- Year Built2004
- Taxes$ 72184
- Price$ 3,300,000
- Bedrooms6
- Full Bathrooms6
- Half Bathrooms3
- Sqr Footage11500
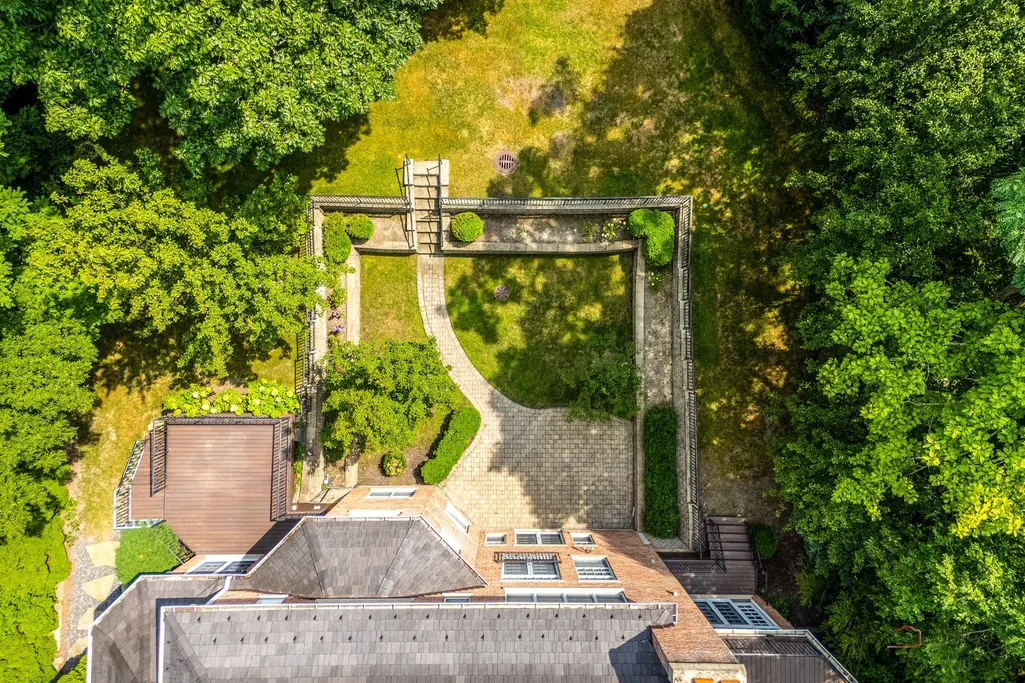
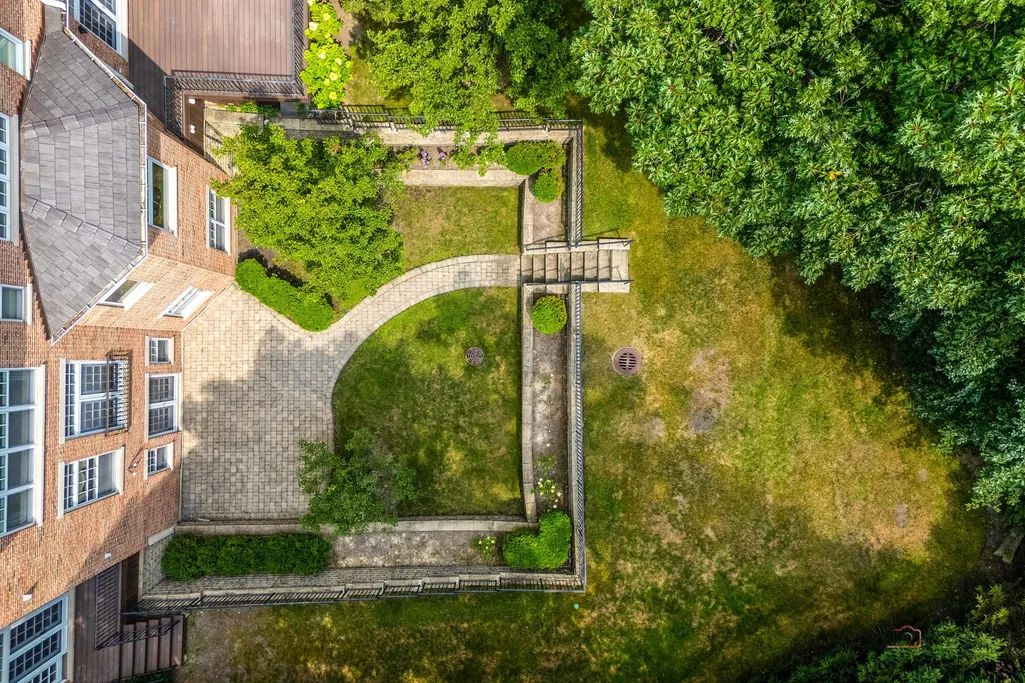
- Lot Size0.72 Acres
Data Source:
Midwest Real Estate Data (MRED)
Property Description
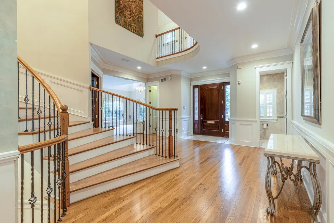
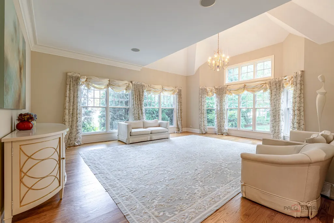
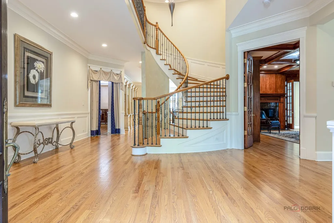
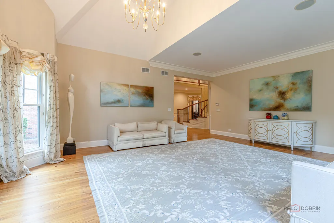
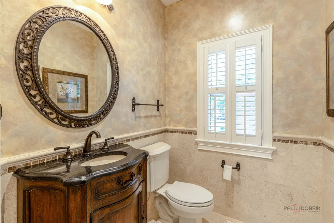
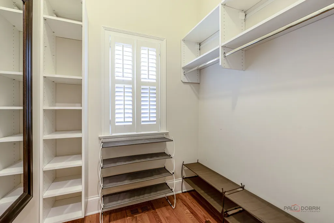
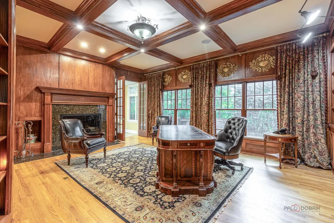
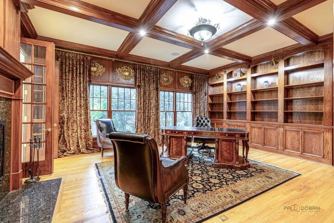
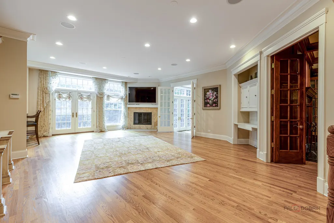
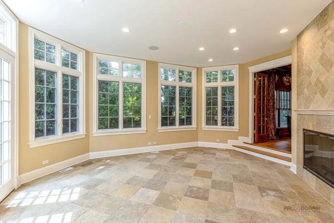
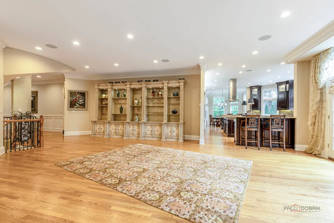
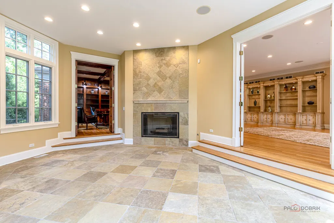
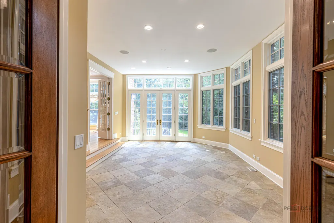
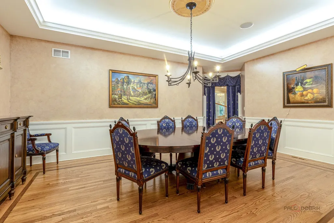
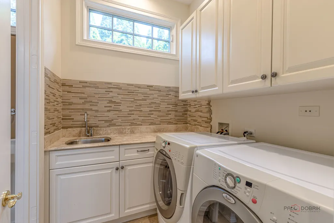
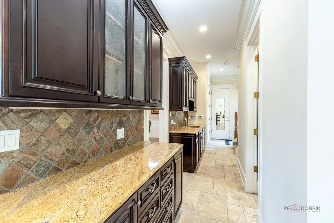
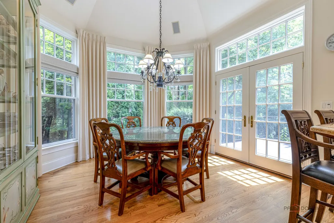
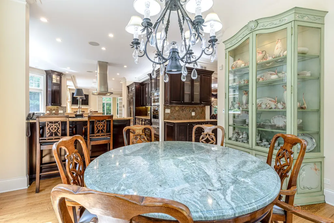
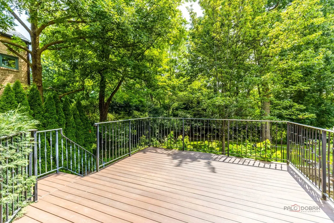
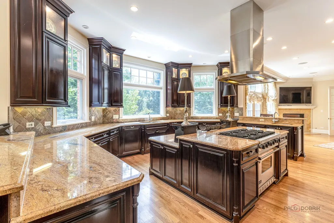
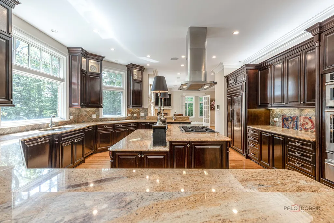
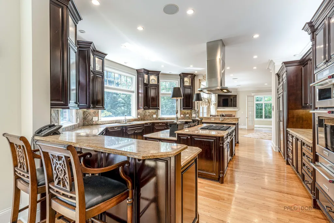
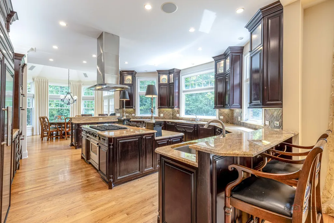
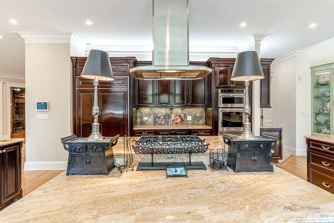
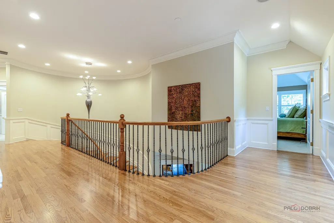
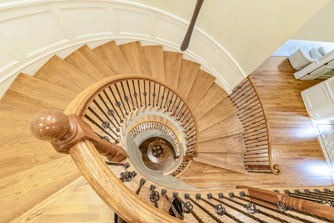
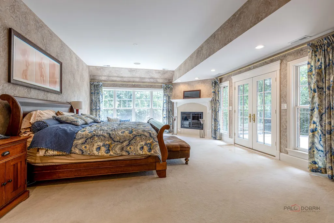
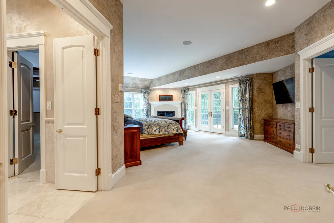
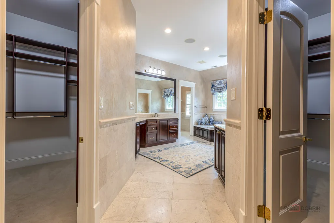
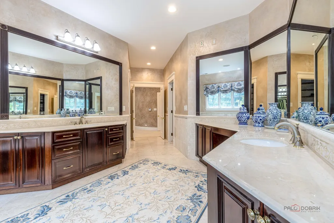
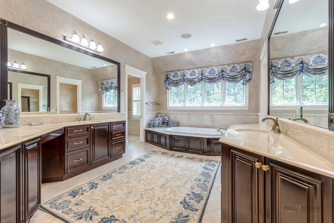
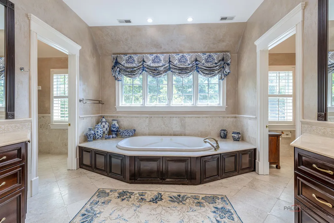
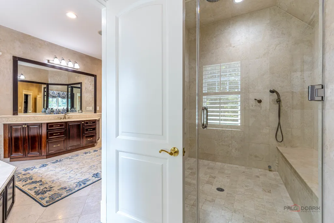
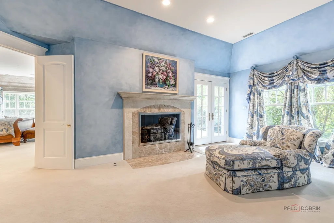
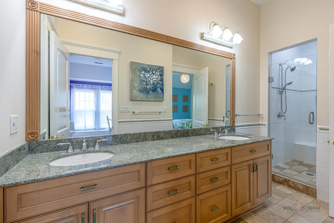
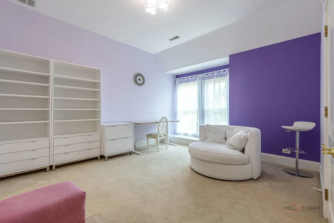
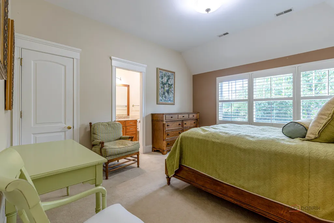
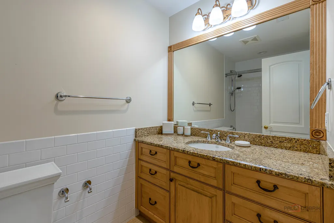
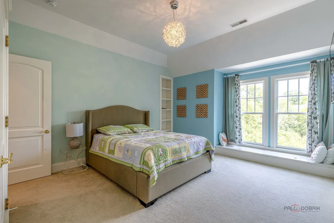
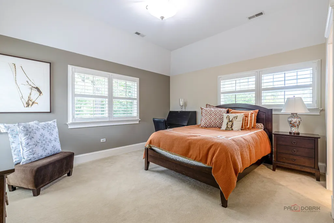
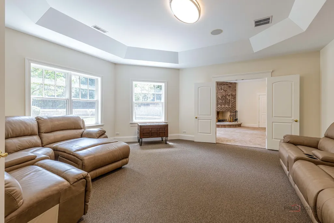
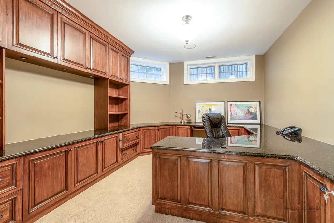
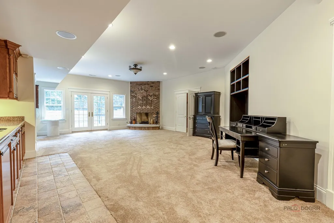
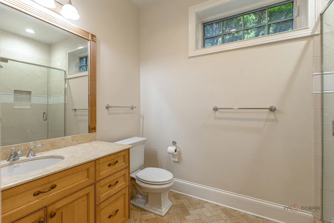
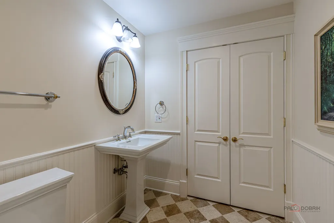
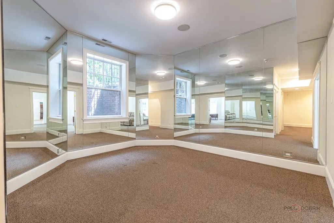
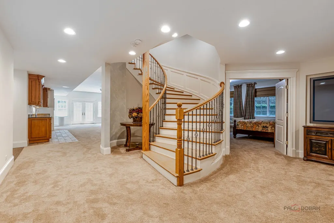
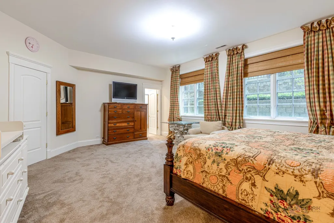
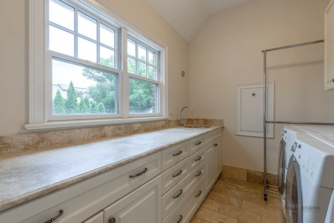
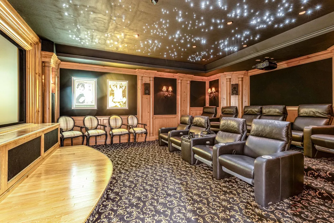
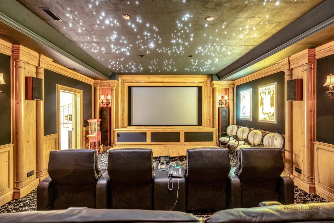
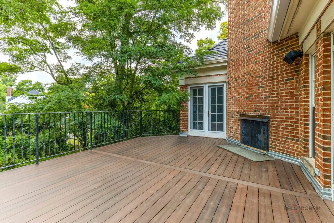
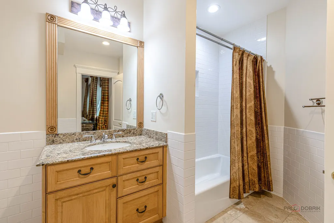
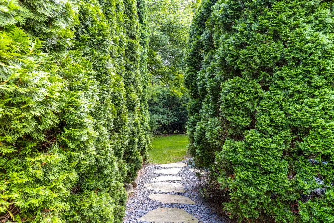
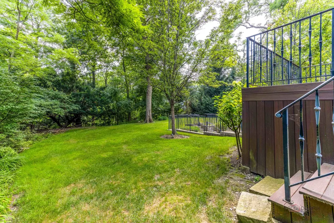
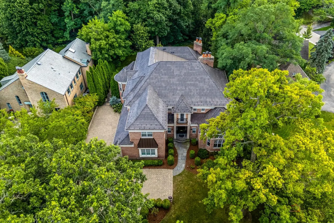
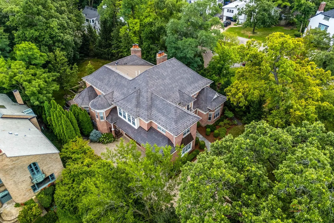
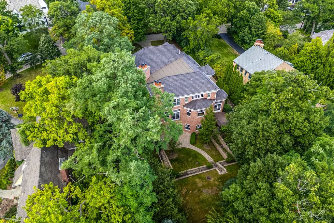
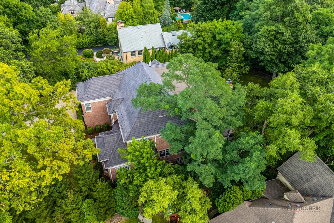
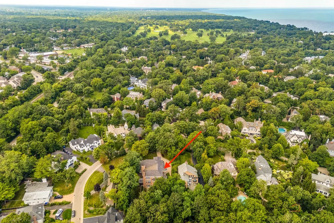
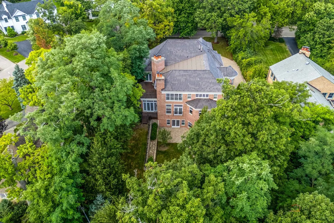
SIMPLY STUNNING! 20 YEARS OLD SPECTACULAR BRICK & LIMESTONE GEM CONSTRUCTED BY THE HARNESS GROUP WITH 19 R00MS, 6 BEDROOMS, 6 FULL AND 3 HALF BATHROOMS. 5 ZONES HEATING & A/C. MAJESTICALLY SET DOWN A WINDING EAST GLENCOE LANE ON ALMOST 3/4 OF AN ACRE! ENJOY THE LUSH SETTING BACKING UP TO THE BEAUTIFUL RAVINE. BRAND NEW ROOF THRU THE REPUTABLE COMPANY IN AN AREA! INDULGE YOURSELF IN THREE SUPERBLY APPOINTED LEVELS OF LUXURY LIVING. FIRST FLOOR FEATURES 2 STORY GRAND FOYER AND GALLERY WITH 7' SUSPENDED STAIRCASE. FABULOUS OAK PANELED LIBRARY, LAUNDRY, CONSERVATORY & ELEGANT FORMAIL DINING ROOM. EXPANSIVE GOURMET KITCHEN WITH CUSTOM CABINETS, EATING AREA & SPECTACULAR VIEWS INTO THE YARD AND RAVINE. SECOND FLOOR BOASTS 5 BEDROOMS, 4 BATHROOMS & LAUNDRY. LUXURIOUS MASTER SUITE FEATURES A SPA BATH WITH 7'X7' STEAM SHOWER, PRIVATE DECK WITH OUTDOOR FIREPLACE & SITTING ROOM. BASEMENT PROVIDES A WONDERFULL SPACE FOR CASUAL LIVING AND ENTERTAINING. FEATURING A GUEST LIVE IN SUITE, EXPANSIVE MEDIA ROOM, FITNESS ROOM, LOUNGE & AN OFFICE OR WINE ROOM, 10 SEATS HOME THEATRE PLUS 2.5 BATHROOMS. SHOWN BY APPOINTMENT ONLY.
| Elementary School | Middle School | High School |
|---|---|---|
| South Elementary School | Central School Middle School | New Trier Twp H.S. Northfield/Wi |
| Price History | |
|---|---|
| 7/30/2026 | Listed $3,300,000 |
General Features
| Living Area | 11500 |
|---|---|
| Sewer | Public Sewer |
| Heating | Natural Gas,Forced Air,Sep Heating Systems - 2+,Zoned |
| Cooling | Central Air,Zoned |
| Possession | Closing |
| Garage Spaces | 4 |
| Association Fee Includes | None |
| Architectural Style | Georgian |
| Construction Materials | Brick |
| Year Built | 2004 |
| Township | New Trier |
| Tax Year | 2023 |
| Ownership | Fee Simple |
| Community Features | Park |
| Assoc Fee Paid Per | Not Applicable |
| County | Cook |
| New Construction | No |
| Property Type | Residential |
| Subdivision Name | East Glencoe |
| Total Rooms | 17 |
| Full Baths | 6 |
| Status | Active |
| Directions | GREEN BAY TO PARK,E TO OLD GREEN BAY,N TO CRESCENT |
| High School | New Trier Twp H.S. Northfield/Wi |
| City | Glencoe |
| High School District | 203 |
| MLS Area | Glencoe |
| Elementary School | South Elementary School |
| Tax Annual Amount | 72184 |
| Middle/Junior High School | Central School |
| Virtual Tour | https://photos.palodobrikphotography.com/sites/kjbewxz/unbranded |
| Standard Status | Active |
| Middle/Junior School District | 35 |
| Elementary School District | 35 |
| Property Type | Detached Single |
Interior Features
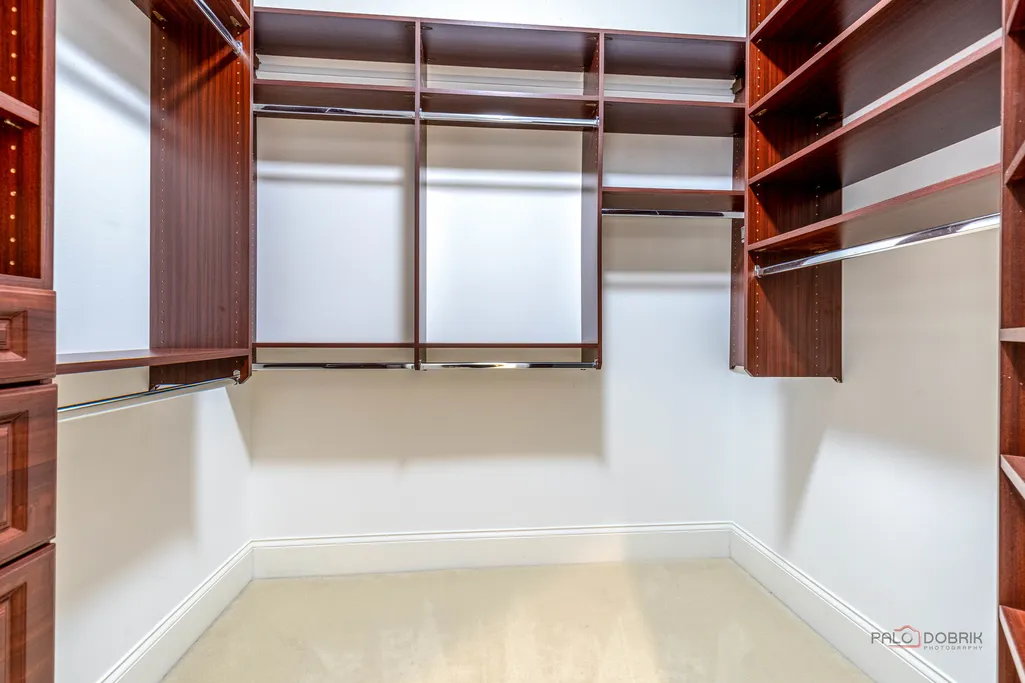
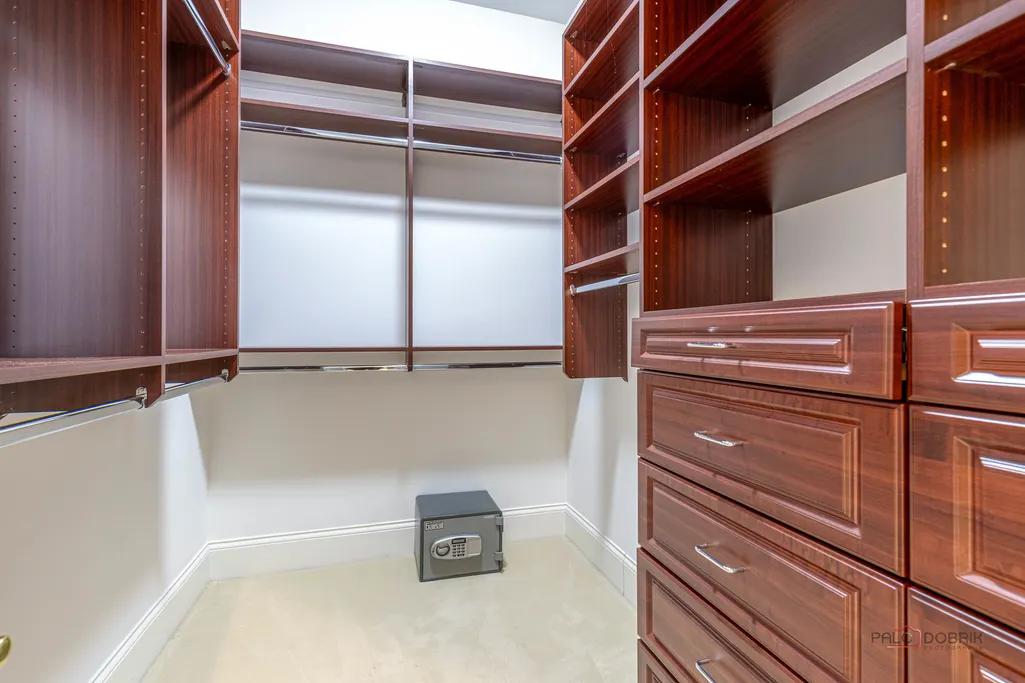
| Interior Amenities | Steam Room,1st Floor Full Bath,Built-in Features,Walk-In Closet(s),Bookcases,High Ceilings,Coffered Ceiling(s),Open Floorplan |
|---|---|
| Basement | Finished,Exterior Entry,9 ft + pour,Rec/Family Area,Sleeping Area,Storage Space,Full,Walk-Out Access |
| Flooring | Hardwood,Carpet |
| Total Fireplaces | 7 |
| Fireplace Features | Wood Burning,Attached Fireplace Doors/Screen,Gas Log,Gas Starter |
| Half Baths | 3 |
| Laundry Features | Main Level,Upper Level,Gas Dryer Hookup,In Unit,Multiple Locations,Sink |
| Total Bedrooms | 6 |
| Room Type | Bedroom 5,Bedroom 6,Library,Recreation Room,Eating Area,Media Room,Office,Sitting Room,Game Room |
| LivingAreaSource | Assessor |
| Total Baths | 9 |
| Bedrooms Possible | 6 |
Exterior Features
| Model | CUSTOM BUILT 2 STORY WITH WALKOUT BASEMENT |
|---|---|
| Parking Features | Brick Driveway,Garage Door Opener,Yes,Garage Owned,Attached,Garage |
| Lot Features | Irregular Lot |
| Water Source | Lake Michigan |
| Total Parking | 4 |
| Foundation Details | Concrete Perimeter |
| Lot Dimensions | 100x310 |
| Lot Size Acres | 0.72 |
| Waterfront Y/N | No |
Amenities
- Foreclosure
- Views
- Short Sale
- New Construction
- Adult 55+
- Lease To Own
- No HOA Fees
- Furnished
- Primary On Main
- Air Conditioning
- Seller Finance
- Green
- Fixer Upper
- Horse
- Golf
- Fireplace
- Deck
- Garage
- Basement
- Pool
Property vs Single Family Average in 60022
Price
Taxes
Year Built
Visits

