
Price Reduction - Golf Course


Address
1035 Meadow Road, Glencoe, IL
Price
$ 2,295,000
Property Attributes
- MLS#12531326
- TypeSingle Family
- Listing Status Active
- CountyCOOK
- CityGlencoe
- AreaGlencoe
- NeighborhoodEast Glencoe
- Zip60022
- Style
- Year Built1997
- Taxes$ 38252
- Price$ 2,295,000
- Bedrooms6
- Full Bathrooms5
- Half Bathrooms0
- Sqr Footage5240
- Lot Size0.3289 Acres
Data Source:
Midwest Real Estate Data (MRED)
Property Description
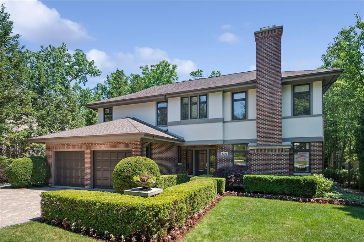
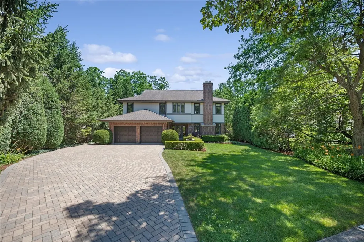
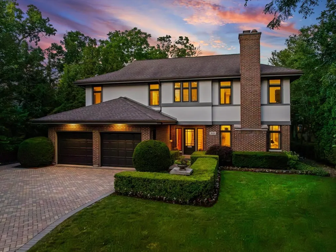
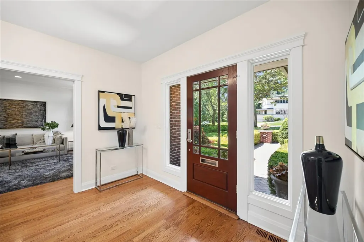
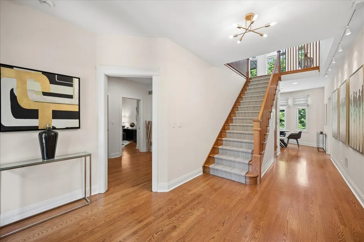
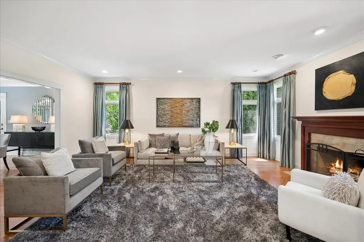
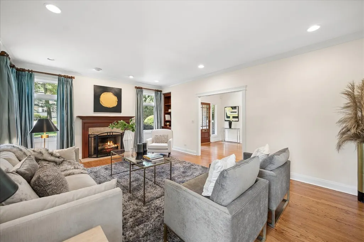
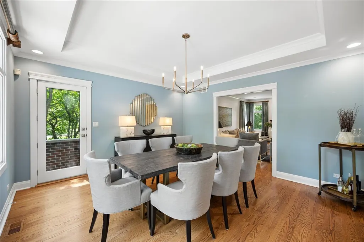
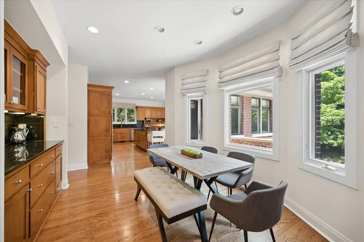
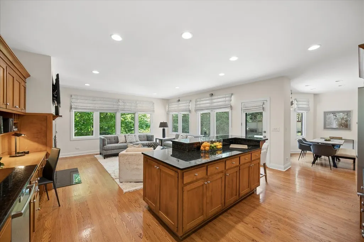
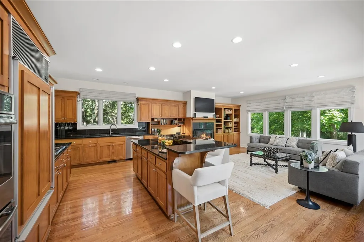
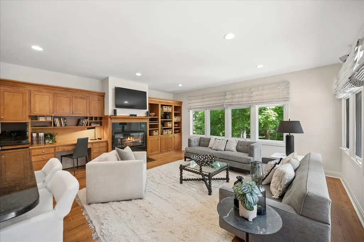
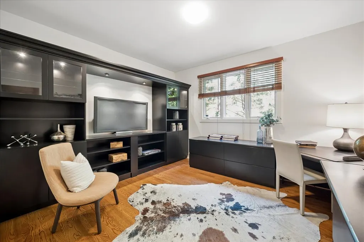
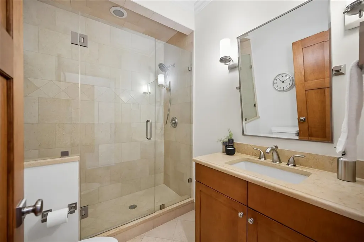
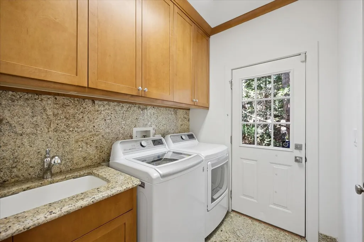
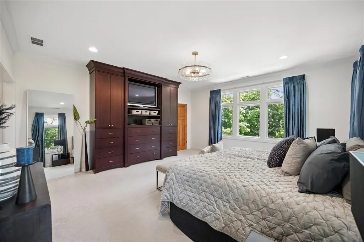
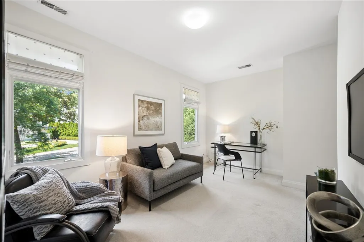
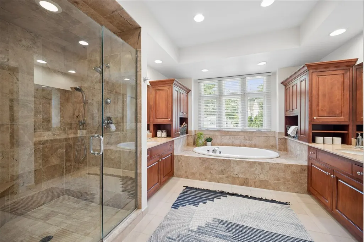
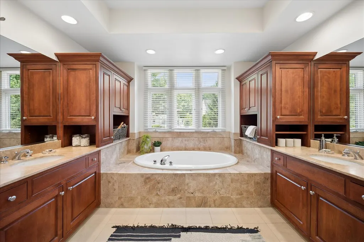
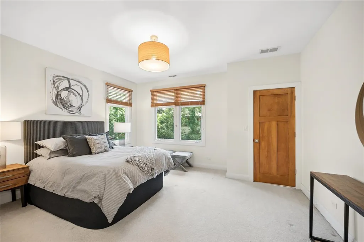
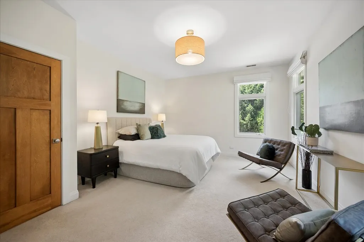
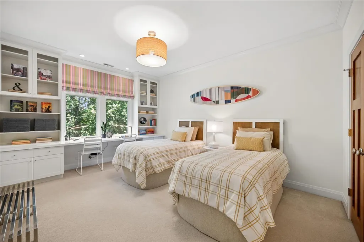
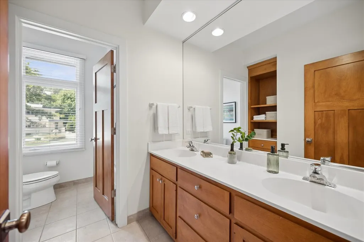
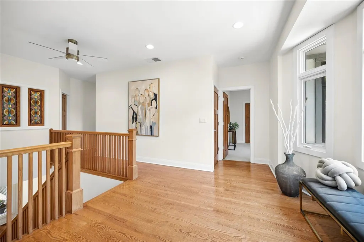
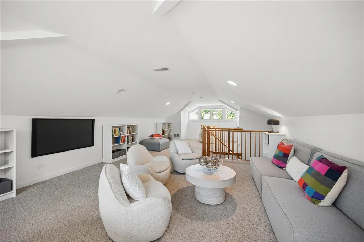
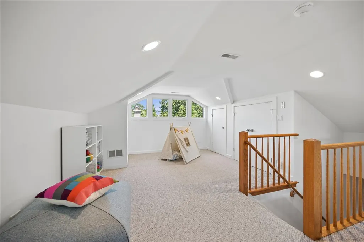
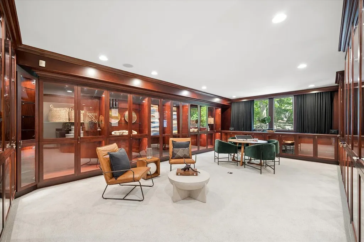
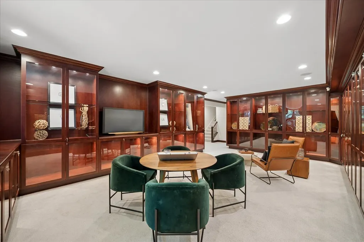
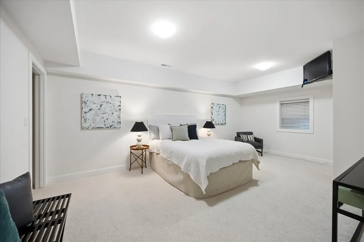
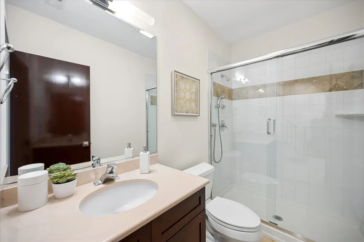
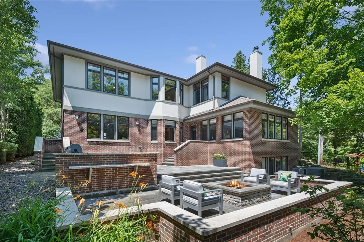
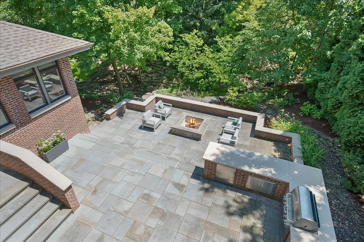
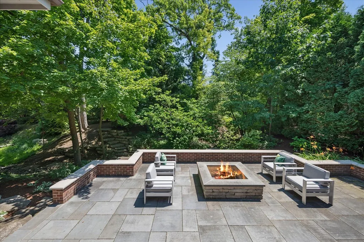
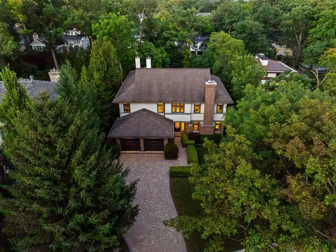
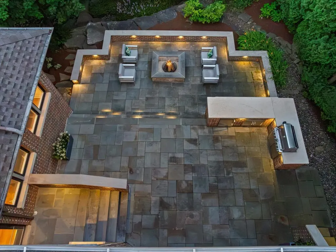
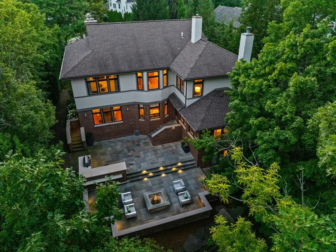
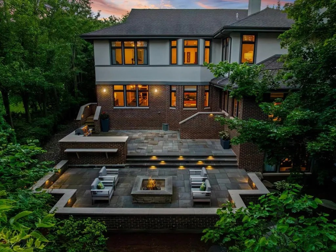
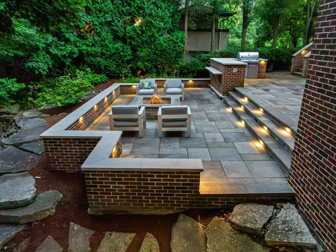
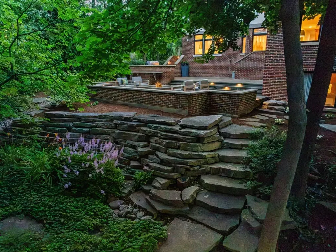
Privately situated on .33 acre in East Glencoe's Ravine Bluffs neighborhood. This expansive, well maintained home awaits with warm sophisticated character, space for the whole family, & a serene, private back patio for entertaining. Welcome guests into the large foyer, leading to the living room with fireplace boasting custom built-ins, & hardwood floors that continue throughout the main level. The open concept kitchen to family room has custom cabinets, granite counters, is equipped with surround sound & showcases a wall of windows allowing morning light to pour in the adjacent breakfast room and separate dining room. The view overlooking the inviting, expansive bluestone patio will never get old. Entertain all seasons with built in Subzero fridge, storage cabinet, Weber Summit 6 burner gas grill, a custom limestone gas-start fire pit, and an integrated LED lighting system. A main level office or bedroom, full bath with walk in shower, and laundry room complete the first level. There are four bedrooms on the second level. Two bedrooms share a hall bath while the 3rd is an ensuite. The primary bedroom ensuite will not disappoint with a large walk in closet, and a tandem room for nursery, office, or 2nd closet! The spa like bath features custom cabinetry, separate sinks, walk in shower and jetted tub. Moving on up, the 3rd floor provides additional space for teens, play or study. In the lower level basement you'll find a fantastic finished recreation area with endless possibilities for use such as theatre or game lounge featuring beautiful built in cabinetry for your favorite collections. An additional bedroom or gym and full bath are also conveniently located on the lower level. Need more space? Opportunity awaits with additional unfinished square footage waiting to be transformed into the room(s) of your dreams. Conveniently located close to Glencoe & Braeside Metra stations, quick access to the Green Bay Trail. Just minutes to The Botanic Garden, Ravinia, Glencoe Beach, Glencoe golf course with new club house, Takiff community center & Parks. With a 2 car attached garage, beautiful paver driveway, an abundance of closet and storage space, in a desirable private location, the only thing this home is missing, is you.
| Elementary School | Middle School | High School |
|---|---|---|
| South Elementary School | Central School Middle School | New Trier Twp H.S. Northfield/Wi |
| Price History | |
|---|---|
| 7/15/2026 | Listed $2,450,000 |
| 8/25/2026 | 7$2,295,000 |
General Features
| Living Area | 5240 |
|---|---|
| Sewer | Public Sewer |
| Heating | Forced Air,Sep Heating Systems - 2+,Zoned |
| Cooling | Central Air,Zoned |
| Possession | Closing |
| Roof | Asphalt |
| Appliances | Microwave,Dishwasher,Refrigerator,Washer,Dryer,Gas Cooktop |
| Garage Spaces | 2 |
| Association Fee Includes | None |
| Construction Materials | Brick,Stucco |
| Year Built | 1997 |
| Electric | 200+ Amp Service |
| Township | New Trier |
| Tax Year | 2025 |
| Ownership | Fee Simple |
| Community Features | Lake,Curbs,Street Paved,Sidewalks |
| Assoc Fee Paid Per | Not Applicable |
| County | Cook |
| New Construction | No |
| Property Type | Residential |
| Subdivision Name | East Glencoe |
| Total Rooms | 14 |
| Full Baths | 5 |
| Status | Active |
| Directions | Sheridan Rd. to Franklin Rd. to Sylvan Rd,cross the Frank Lloyd Wright bridge,turn left on Meadow,Home is on left. From Green Bay Road: Take Old Green Bay across metra tracks to Franklin Rd. from Fra |
| High School | New Trier Twp H.S. Northfield/Wi |
| City | Glencoe |
| High School District | 203 |
| MLS Area | Glencoe |
| Elementary School | South Elementary School |
| Tax Annual Amount | 38252.74 |
| Middle/Junior High School | Central School |
| Additional Parcels Y/N | No |
| Standard Status | Active |
| Middle/Junior School District | 35 |
| Elementary School District | 35 |
| Property Type | Detached Single |
Interior Features
| Interior Amenities | 1st Floor Bedroom,1st Floor Full Bath,Built-in Features,Walk-In Closet(s),High Ceilings,Granite Counters,Separate Dining Room |
|---|---|
| Basement | Partially Finished,Rec/Family Area,Sleeping Area,Storage Space,Daylight,Full |
| Flooring | Hardwood |
| Total Fireplaces | 2 |
| Fireplace Features | Wood Burning,Gas Log,Gas Starter,More than one |
| Laundry Features | Main Level,Sink |
| Total Bedrooms | 5 |
| Room Type | Bedroom 5,Bedroom 6,Breakfast Room,Recreation Room,Tandem Room,Foyer,Bonus Room |
| LivingAreaSource | Estimated |
| Total Baths | 5 |
| Bedrooms Possible | 6 |
| Bathroom | Separate Shower,Double Sink,Soaking Tub |
Exterior Features
| Exterior Amenities | Outdoor Grill,Fire Pit,Other,Lighting |
|---|---|
| Parking Features | Other,Yes,Attached,Garage |
| Lot Features | Landscaped |
| Water Source | Lake Michigan,Public |
| Total Parking | 2 |
| Foundation Details | Concrete Perimeter |
| Lot Dimensions | 77X204x74x183 |
| Lot Size Acres | 0.3289 |
| Waterfront Y/N | No |
| Other Equipment | Ceiling Fan(s),Sump Pump,Backup Sump Pump; |
Amenities
- Foreclosure
- Views
- Short Sale
- New Construction
- Adult 55+
- Lease To Own
- No HOA Fees
- Furnished
- Primary On Main
- Air Conditioning
- Seller Finance
- Green
- Fixer Upper
- Horse
- Golf
- Fireplace
- Deck
- Garage
- Basement
- Pool
Property vs Single Family Average in 60022
Price
Taxes
Year Built
Visits

