
Open House Sat, Sep 5th 12:00 PM - 02:00 PM
Address
2642 Seeley Street, Yorkville, IL
Price
$ 435,000
Property Attributes
- MLS#12719437
- TypeSingle Family
- Listing Status Active
- CountyKENDALL
- CityYorkville
- AreaYorkville - Bristol
- NeighborhoodGrande Reserve
- Zip60560
- Style
- Year Built2023
- Taxes$ 8953
- Price$ 435,000
- Bedrooms4
- Full Bathrooms2
- Half Bathrooms1
- Sqr Footage2051
Data Source:
Midwest Real Estate Data (MRED)
Property Description
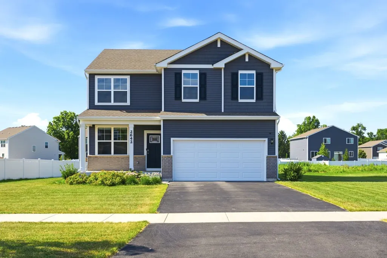
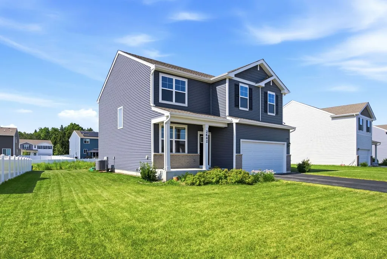
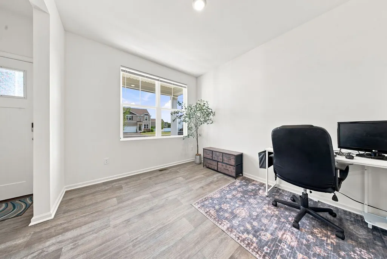
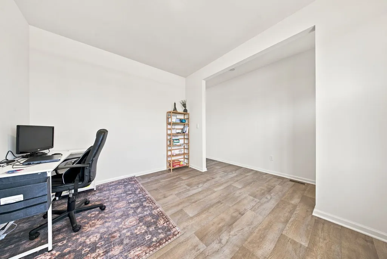
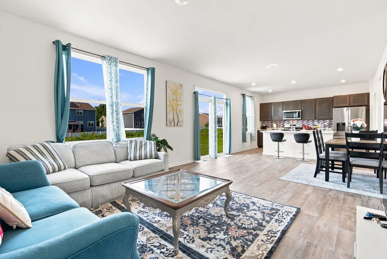
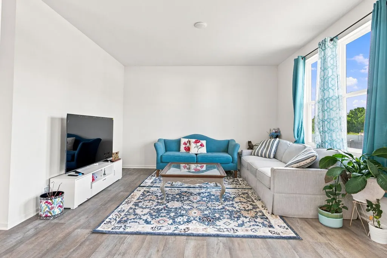
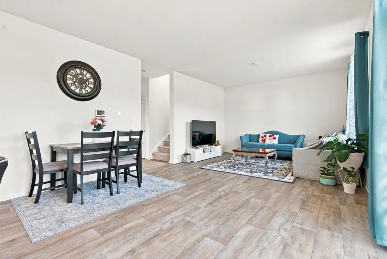
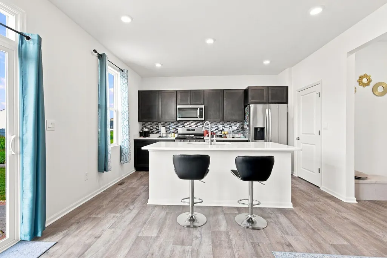
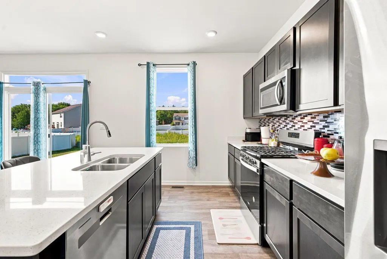
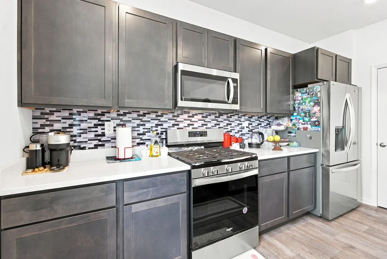
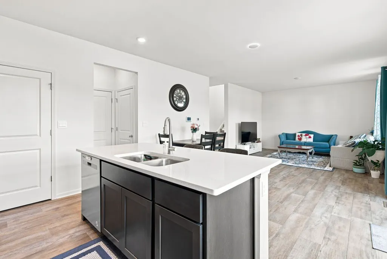
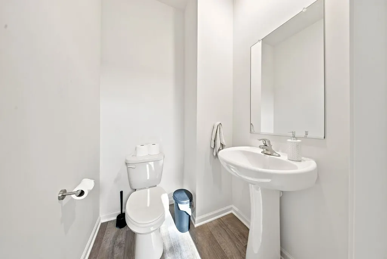
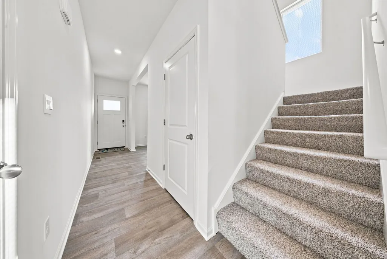
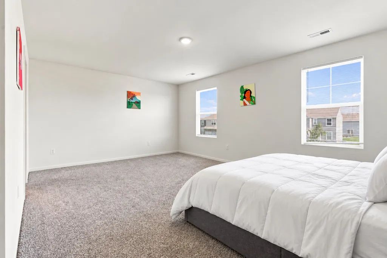
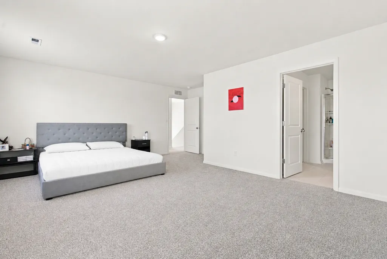
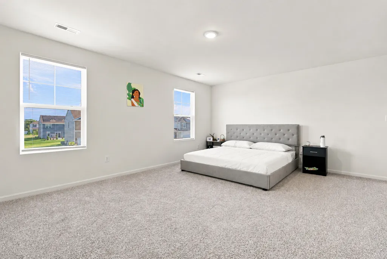
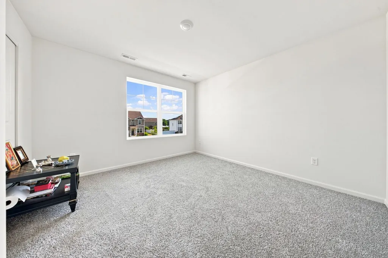
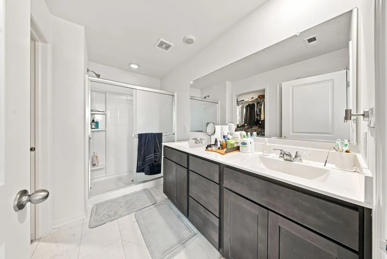
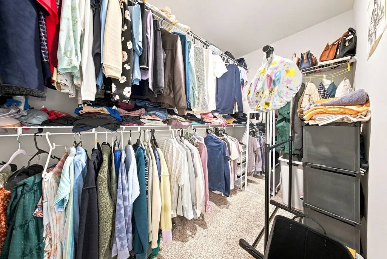
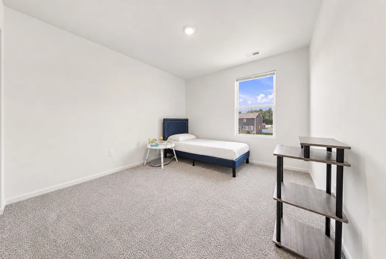
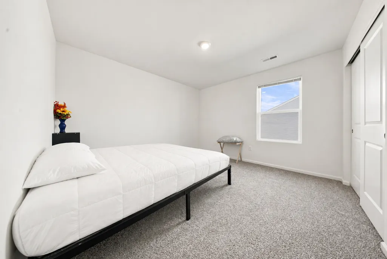
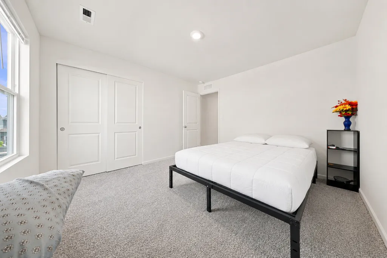
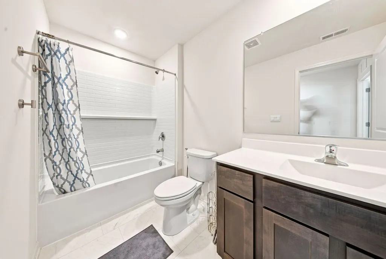
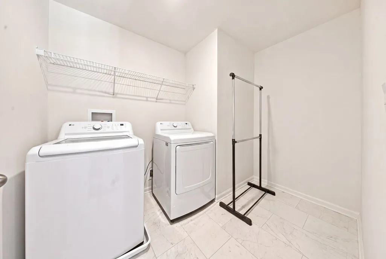
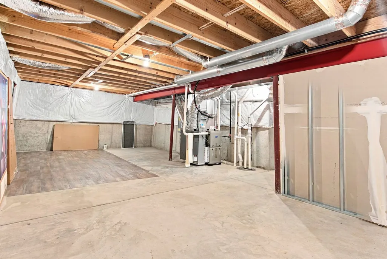
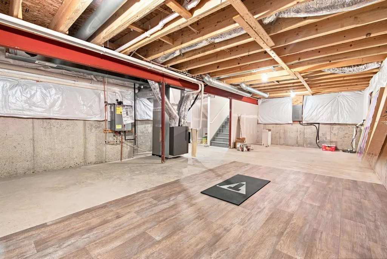
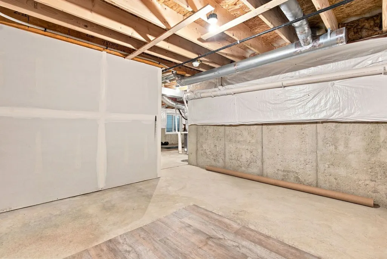
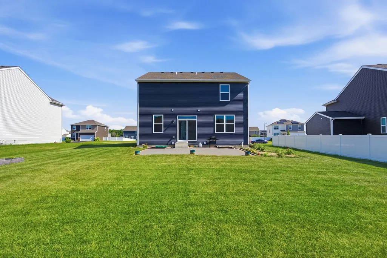
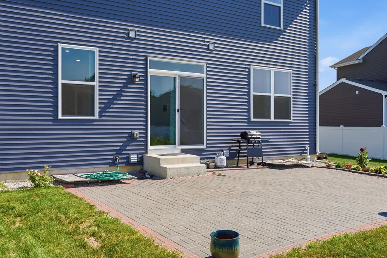
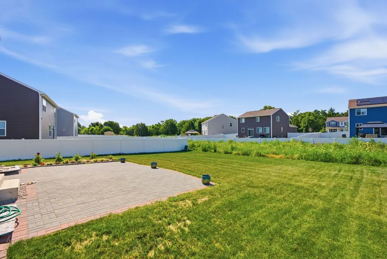
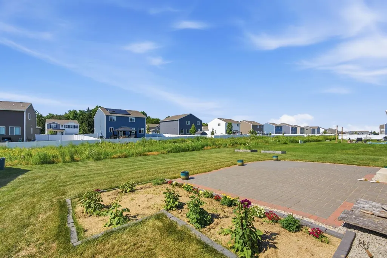
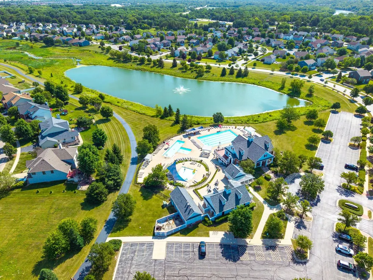
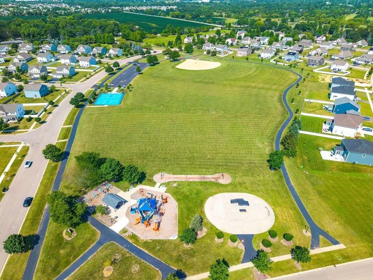
Welcome to 2642 Seeley Drive in the highly sought-after Grande Reserve subdivision! Built in 2023, this stunning 4-bedroom, 2.5-bath home offers the perfect blend of modern design, functionality, and move-in-ready convenience.Step inside to an inviting open-concept floor plan designed for today's lifestyle. The beautifully appointed kitchen features quartz countertops, a spacious walk-in pantry, abundant cabinetry, and overlooks the bright and airy living and dining areas-perfect for entertaining or everyday living. Just off the main living space, a versatile first-floor flex room provides the ideal space for a home office, playroom, or study. Upstairs, the spacious primary suite serves as a private retreat with a large walk-in closet and en-suite bath, while three additional bedrooms provide plenty of room for family, guests, or hobbies. For added convenience, the laundry room is thoughtfully located on the second floor, making laundry day a breeze. The full basement offers endless possibilities to create additional living space, a home gym, media room, or extra storage.Enjoy all the amenities Grande Reserve has to offer, including a community clubhouse, swimming pool, parks, playgrounds, and scenic walking trails. Conveniently located near schools, shopping, dining, and major roadways, this nearly new home offers the benefits of new construction without the wait. Don't miss your opportunity to make this exceptional home yours!
| Elementary School | Middle School | High School |
|---|---|---|
| Grande Reserve Elementary School | Yorkville Middle School | Yorkville High School |
| Price History | |
|---|---|
| 7/30/2026 | Listed $435,000 |
General Features
| Living Area | 2051 |
|---|---|
| Sewer | Public Sewer |
| Heating | Natural Gas,Forced Air |
| Cooling | Central Air |
| Possession | Closing |
| Roof | Asphalt |
| Appliances | Range,Microwave,Dishwasher,Stainless Steel Appliance(s) |
| HOA Fee | 70 |
| Garage Spaces | 2 |
| Association Fee Includes | Insurance,Clubhouse,Pool |
| Construction Materials | Vinyl Siding,Brick |
| Year Built | 2023 |
| Electric | 100 Amp Service |
| Township | Bristol |
| Tax Year | 2025 |
| Ownership | Fee Simple w/ HO Assn. |
| Community Features | Clubhouse,Park,Pool,Lake,Curbs,Sidewalks |
| Assoc Fee Paid Per | Monthly |
| County | Kendall |
| New Construction | No |
| Property Type | Residential |
| Subdivision Name | Grande Reserve |
| Total Rooms | 8 |
| Full Baths | 2 |
| Status | Active |
| Directions | Orchard Road to Route 34 to American Way,right on Grande Trail,right on Cranston |
| High School | Yorkville High School |
| City | Yorkville |
| High School District | 115 |
| MLS Area | Yorkville / Bristol |
| Elementary School | Grande Reserve Elementary School |
| Tax Annual Amount | 8953 |
| Middle/Junior High School | Yorkville Middle School |
| Standard Status | Active |
| Middle/Junior School District | 115 |
| Elementary School District | 115 |
| Property Type | Detached Single |
Interior Features
| Interior Amenities | Walk-In Closet(s),High Ceilings,Open Floorplan |
|---|---|
| Basement | Unfinished,Full |
| Half Baths | 1 |
| Laundry Features | Upper Level,Gas Dryer Hookup |
| Total Bedrooms | 4 |
| Room Type | Study |
| LivingAreaSource | Builder |
| Total Baths | 3 |
| Bedrooms Possible | 4 |
| Bathroom | Separate Shower,Double Sink |
Exterior Features
| Model | BELLAMY |
|---|---|
| Parking Features | Asphalt,Yes,Garage Owned,Attached,Garage |
| Lot Features | Landscaped |
| Water Source | Public |
| Total Parking | 2 |
| Foundation Details | Concrete Perimeter |
| Lot Dimensions | 75X140 |
| Waterfront Y/N | No |
| Other Equipment | CO Detectors,Sump Pump |
Amenities
- Foreclosure
- Views
- Short Sale
- New Construction
- Adult 55+
- Lease To Own
- No HOA Fees
- Furnished
- Primary On Main
- Air Conditioning
- Seller Finance
- Green
- Fixer Upper
- Horse
- Golf
- Fireplace
- Deck
- Garage
- Basement
- Pool
Property vs Single Family Average in 60560
Price
Taxes
Year Built
Visits

