
Price Reduction - Views - Primary on Main

Address
2792 Cranston Circle, Yorkville, IL
Price
$ 419,900
Property Attributes
- MLS#12715825
- TypeSingle Family
- Listing Status Active
- CountyKENDALL
- CityYorkville
- AreaYorkville - Bristol
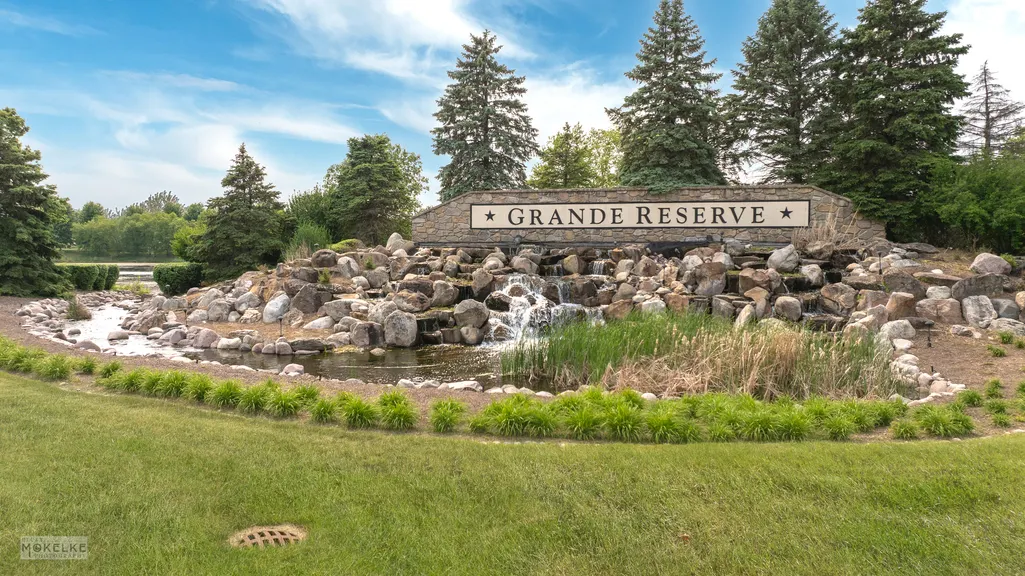
- NeighborhoodGrande Reserve
- Zip60560
- StyleRanch
- Year Built2006
- Taxes$ 10719
- Price$ 419,900
- Bedrooms3
- Full Bathrooms2
- Half Bathrooms0
- Sqr Footage2056
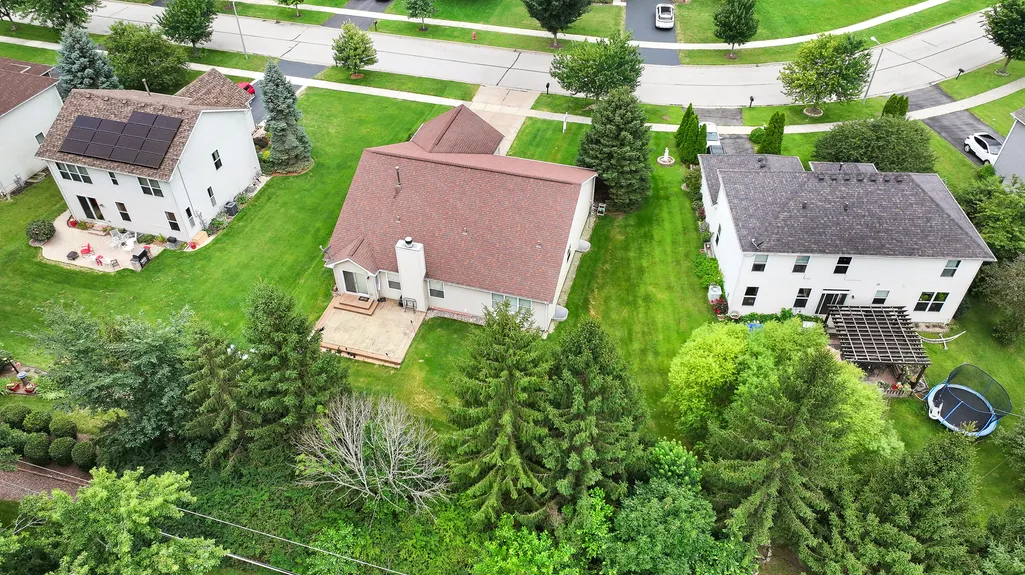
- Lot Size0.26 Acres
Data Source:
Midwest Real Estate Data (MRED)
Property Description
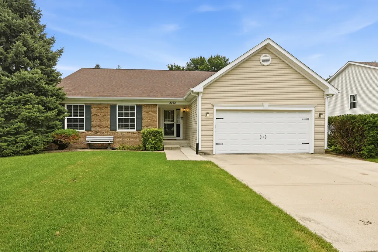
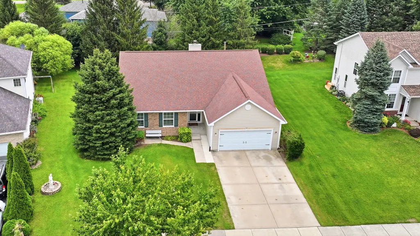
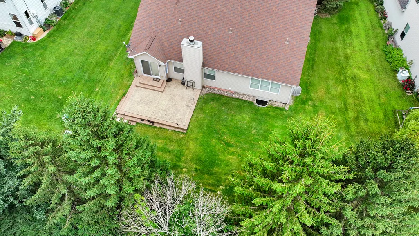
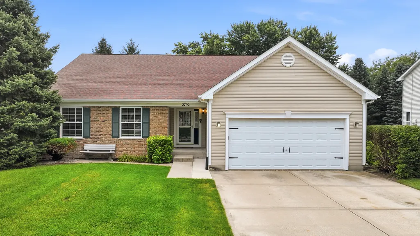
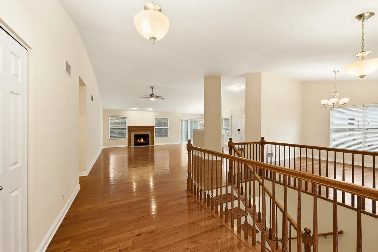
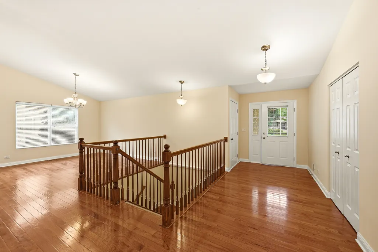
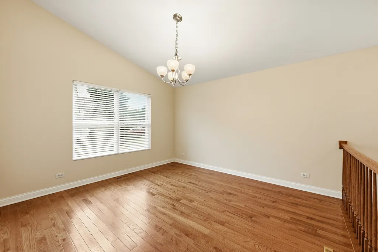
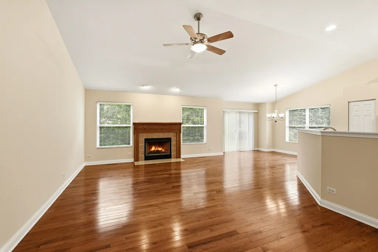
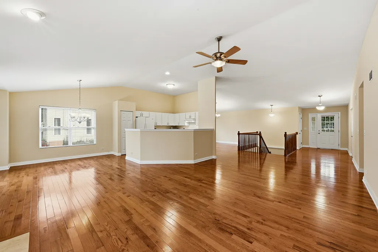
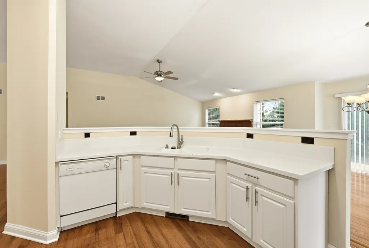
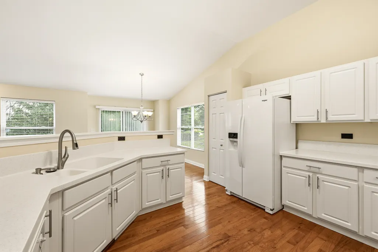
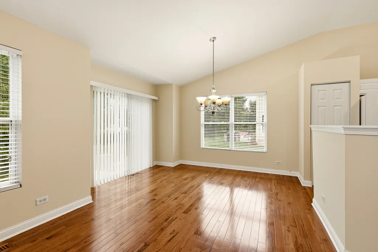
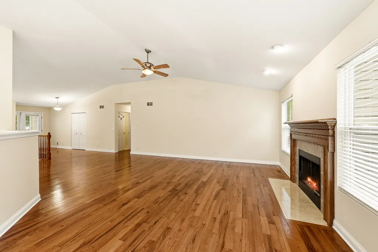
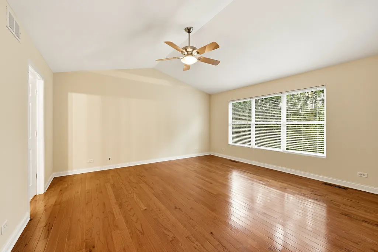
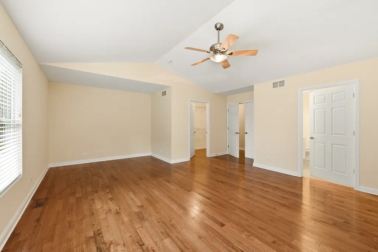
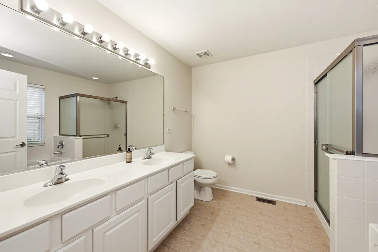
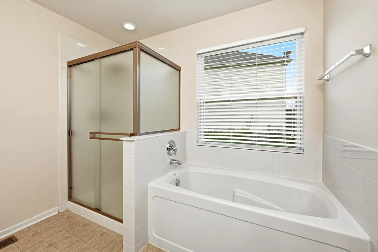
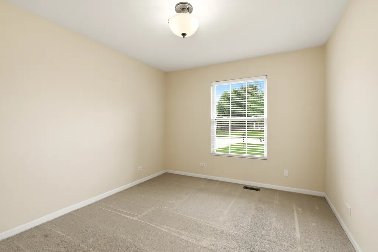
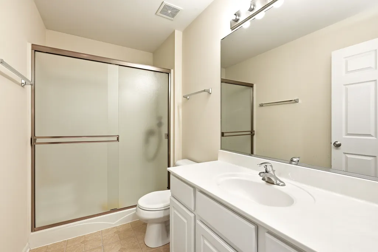
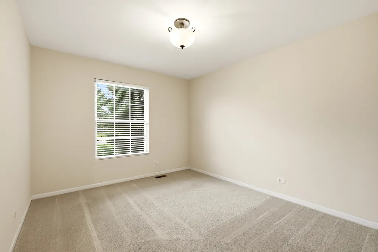
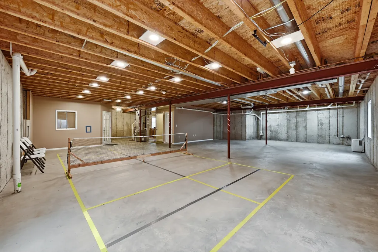
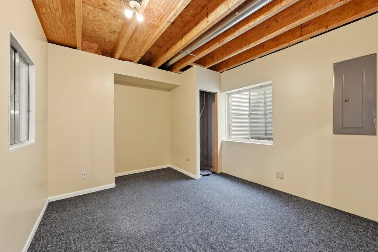
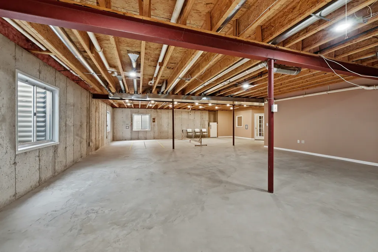
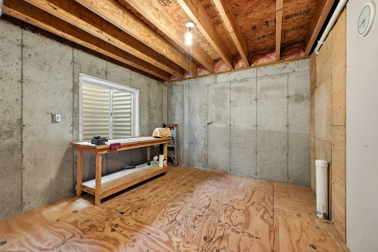
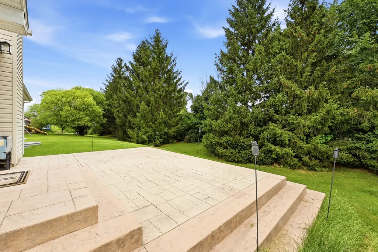
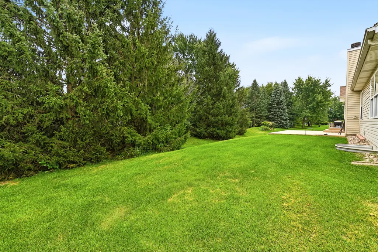
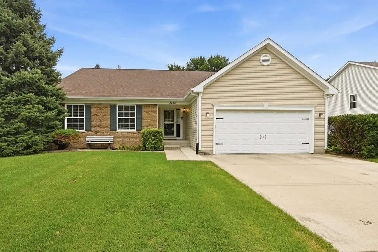
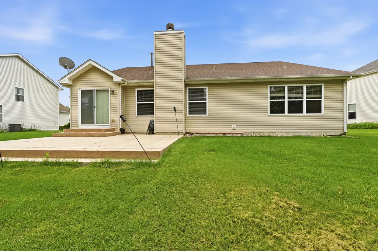
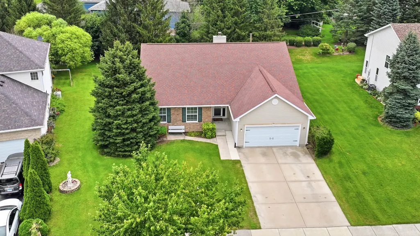
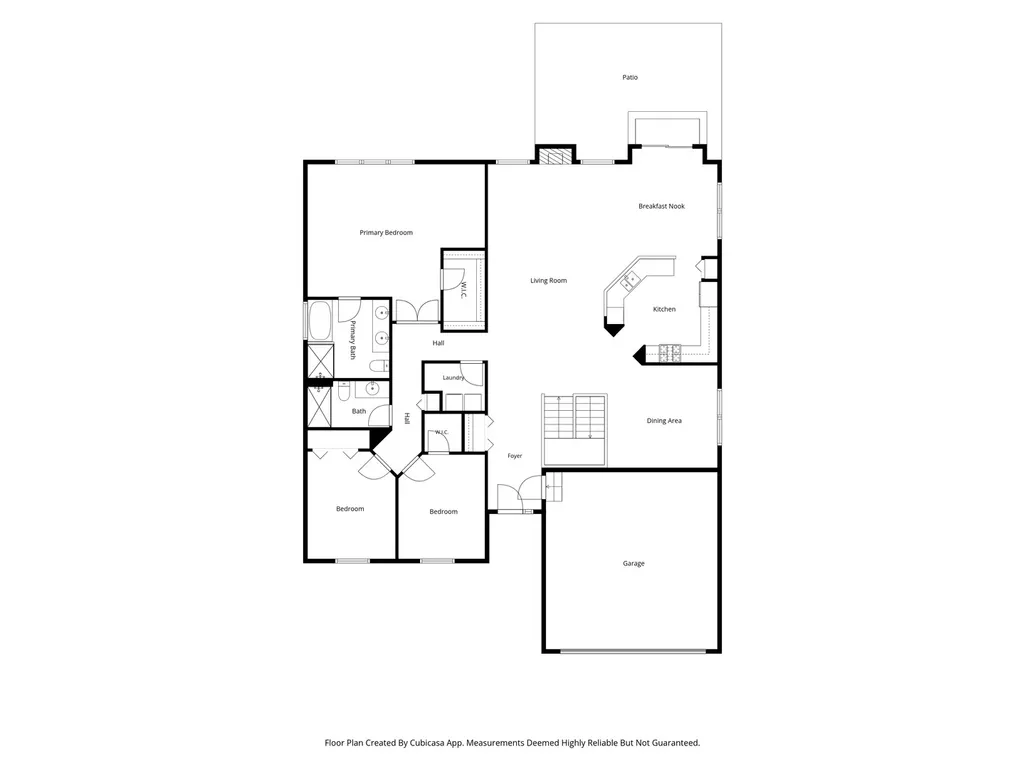
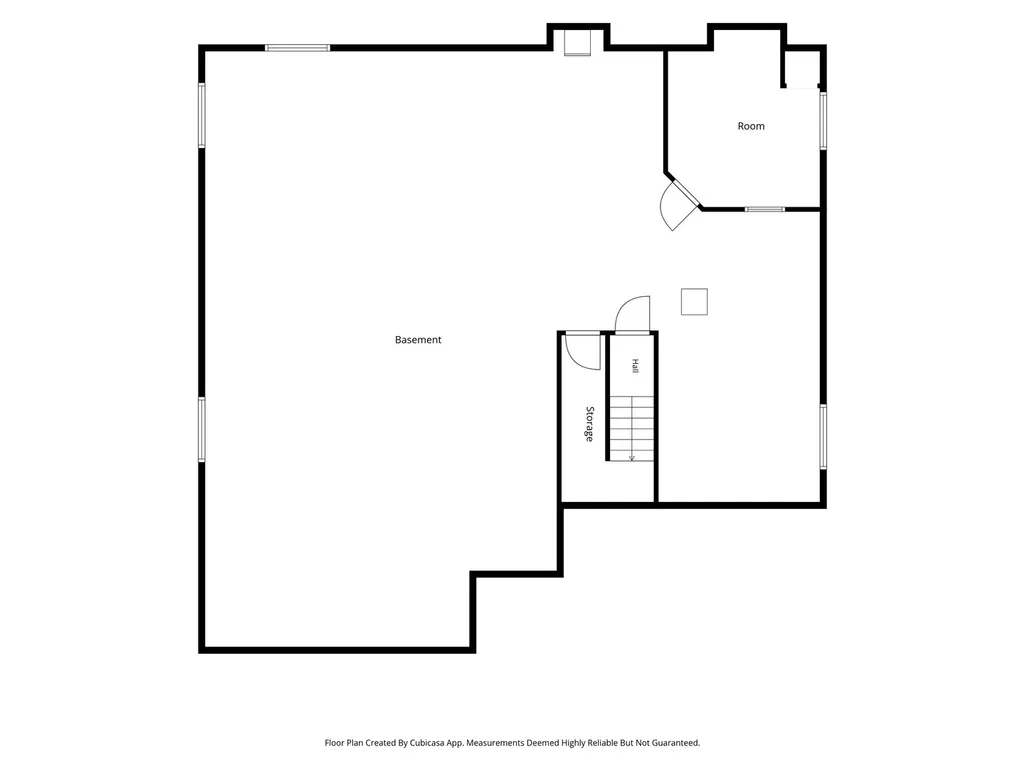
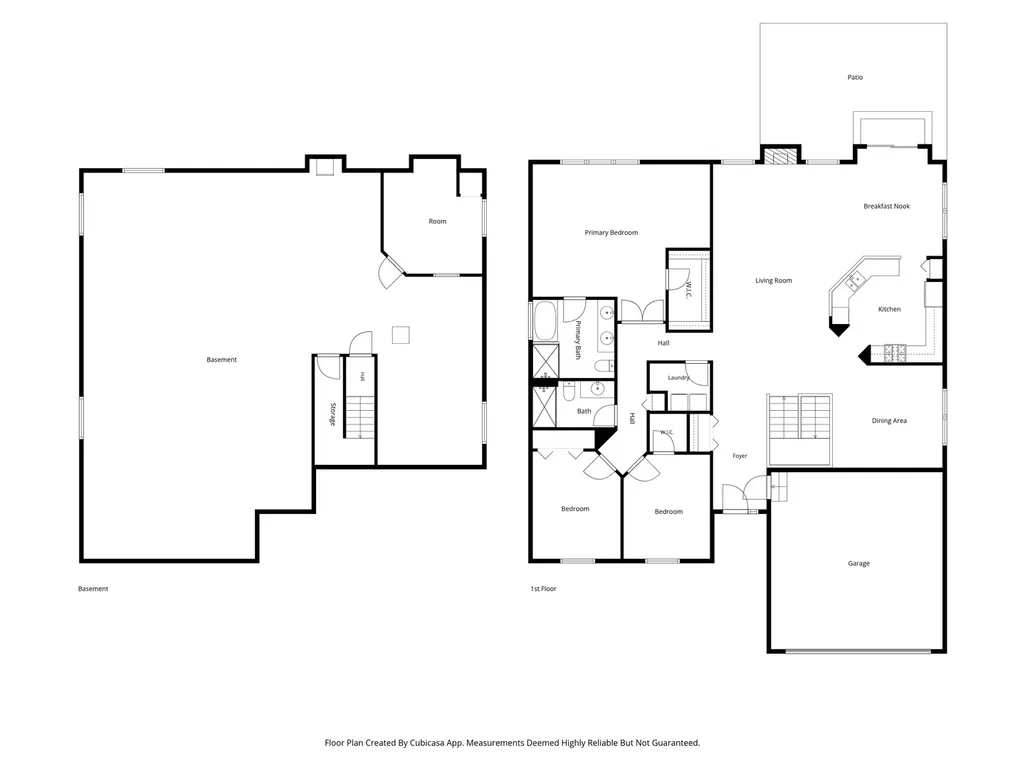
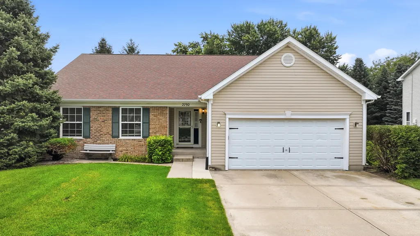
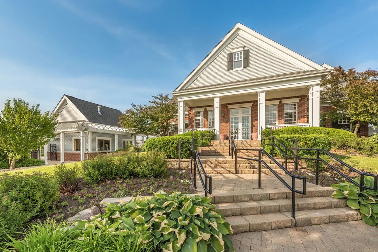
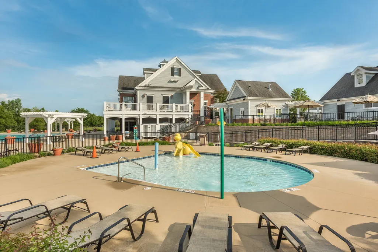
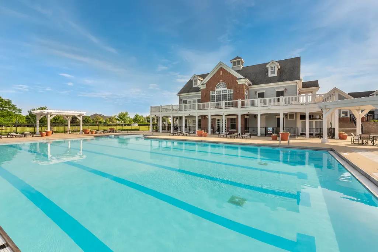
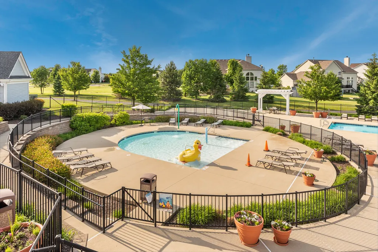
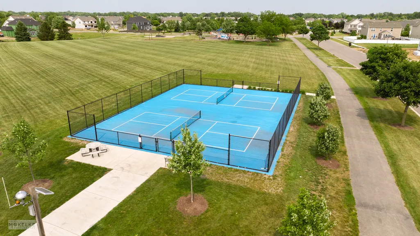
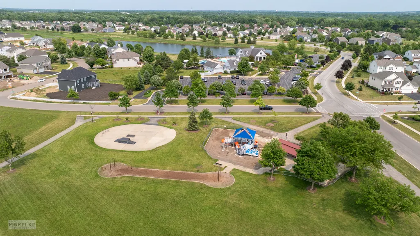
Welcome home to this move-in-ready ranch, perfectly situated on a beautiful scenic lot with mature trees and picturesque open space beyond! Inside, you'll love the dramatic open floor plan featuring soaring vaulted ceilings, gleaming hardwood floors, and a cozy fireplace that creates a warm and inviting gathering space. The spacious kitchen offers abundant cabinetry and workspace, along with a generous breakfast nook for casual dining and a large formal dining room that's perfect for hosting family and friends. The private primary suite is a relaxing retreat, complete with a sitting area, a luxurious bath featuring dual vanities, a step-in tile shower, and a deep soaking tub. Two additional main floor bedrooms and a second full bath provide comfortable accommodations for family or guests. An open staircase leads to the impressive 2,000-square-foot basement, already finished with a private home office and offering endless possibilities for additional living space. Five egress windows fill the lower level with natural light, making it ideal for a recreation room, fitness area, guest suite, or additional bedrooms. Step outside to a beautiful stamped concrete patio overlooking the peaceful backyard with mature trees and expansive open views, the perfect setting for entertaining or simply relaxing at the end of a long day. The attached 2 car garage is accessed by a concrete driveway. Don't miss this exceptional opportunity to own an affordable ranch home, built in 2006, in a spectacular setting. The home is located in a pool and clubhouse community featuring a large park with playground equipment, a pickleball court and bike trails that connect to the Fox River trail! See broker remarks for additional information.
| Elementary School | Middle School | High School |
|---|---|---|
| Grande Reserve Elementary School | Yorkville Middle School | Yorkville High School |
| Price History | |
|---|---|
| 8/7/2026 | Listed $424,900 |
| 8/29/2026 | 2$419,900 |
General Features
| Living Area | 2056 |
|---|---|
| Sewer | Public Sewer |
| Heating | Natural Gas,Forced Air |
| Cooling | Central Air |
| Possession | Closing,Negotiable |
| Roof | Asphalt |
| HOA Fee | 70 |
| Garage Spaces | 2 |
| Association Fee Includes | Insurance,Clubhouse,Pool |
| Architectural Style | Ranch |
| Construction Materials | Vinyl Siding,Brick |
| Year Built | 2006 |
| Electric | Circuit Breakers |
| Township | Bristol |
| Tax Year | 2025 |
| Ownership | Fee Simple w/ HO Assn. |
| Community Features | Clubhouse,Park,Pool,Tennis Court(s),Curbs,Sidewalks,Street Lights,Street Paved |
| Assoc Fee Paid Per | Monthly |
| County | Kendall |
| New Construction | No |
| Property Type | Residential |
| Subdivision Name | Grande Reserve |
| Total Rooms | 9 |
| Full Baths | 2 |
| Status | Active |
| Directions | Rt 34 to American Way,Rt on Grande Trail,Right on Cranston Circle. |
| High School | Yorkville High School |
| City | Yorkville |
| High School District | 115 |
| MLS Area | Yorkville / Bristol |
| Elementary School | Grande Reserve Elementary School |
| Tax Annual Amount | 10719 |
| Middle/Junior High School | Yorkville Middle School |
| Additional Parcels Y/N | No |
| Standard Status | Active |
| Middle/Junior School District | 115 |
| Elementary School District | 115 |
| Property Type | Detached Single |
Interior Features
| Interior Amenities | Vaulted Ceiling(s),1st Floor Bedroom,1st Floor Full Bath,Walk-In Closet(s),Open Floorplan,Separate Dining Room |
|---|---|
| Basement | Partially Finished,Bath/Stubbed,Egress Window,Storage Space,Daylight,Full |
| Flooring | Hardwood,Carpet |
| Total Fireplaces | 1 |
| Fireplace Features | Wood Burning,Gas Starter |
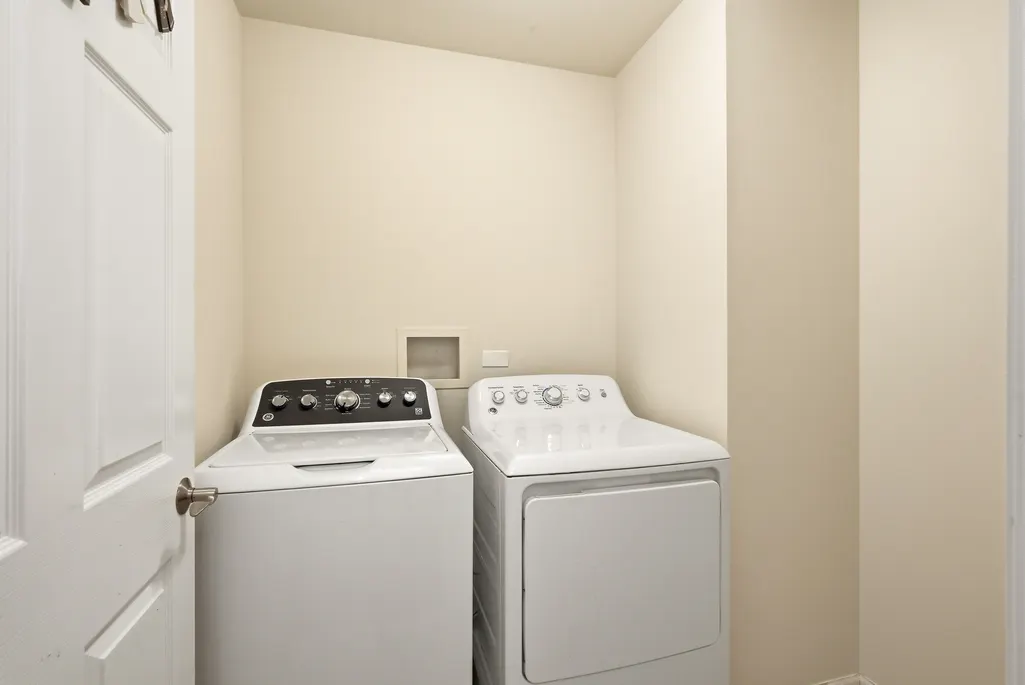
| Laundry Features | Main Level,Gas Dryer Hookup,In Unit |
| Total Bedrooms | 3 |
| Room Type | Breakfast Room,Sitting Room,Foyer,Walk In Closet,Office |
| LivingAreaSource | Assessor |
| Total Baths | 2 |
| Bedrooms Possible | 3 |
| Bathroom | Separate Shower,Double Sink,Soaking Tub |
Exterior Features
| Parking Features | Concrete,Garage Door Opener,Yes,Garage Owned,Attached,Garage |
|---|---|
| Lot Features | Mature Trees |
| Water Source | Public |
| Total Parking | 2 |
| Foundation Details | Concrete Perimeter |
| Lot Dimensions | 154 x 75 x 152 x 48 x 27 |
| Lot Size Acres | 0.26 |
| Waterfront Y/N | No |
| Other Equipment | TV-Dish,CO Detectors,Ceiling Fan(s),Sump Pump |
Amenities
- Foreclosure
- Views
- Short Sale
- New Construction
- Adult 55+
- Lease To Own
- No HOA Fees
- Furnished
- Primary On Main
- Air Conditioning
- Seller Finance
- Green
- Fixer Upper
- Horse
- Golf
- Fireplace
- Deck
- Garage
- Basement
- Pool
Property vs Single Family Average in 60560
Price
Taxes
Year Built
Visits

