
Price Reduction - New Construction
Address
17347 S Victoria Lane, Lockport, IL
Price
$ 652,990
Property Attributes
- MLS#12719035
- TypeSingle Family
- Listing Status Contingent
- CountyWILL
- CityLockport
- AreaHomer - Lockport
- NeighborhoodSadie Ridge
- Zip60441
- Style
- Year Built2026
- Price$ 652,990
- Bedrooms4
- Full Bathrooms2
- Half Bathrooms1
- Sqr Footage2872
Data Source:
Midwest Real Estate Data (MRED)
Property Description
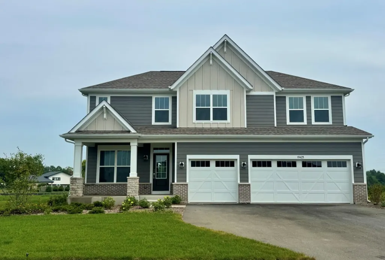
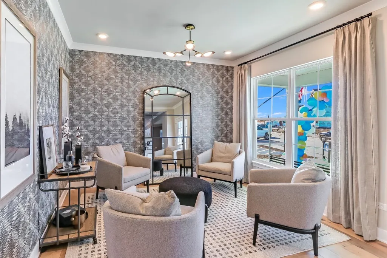
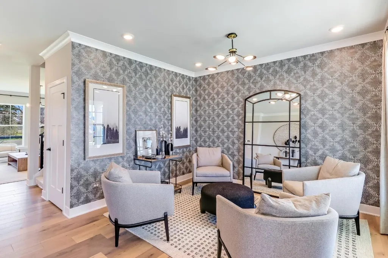
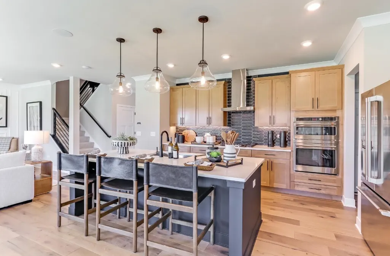
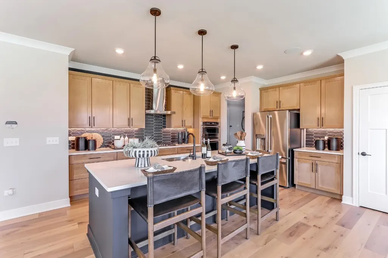
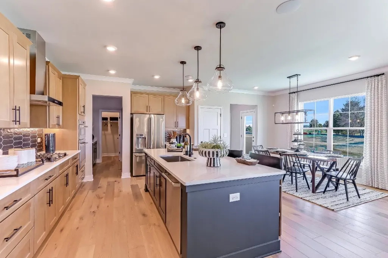
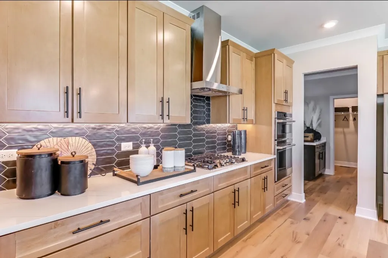
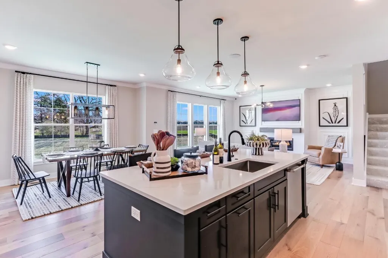
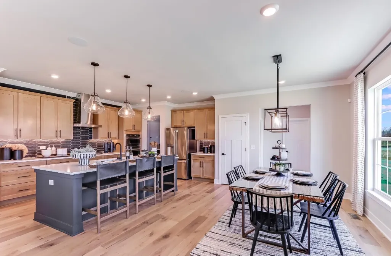
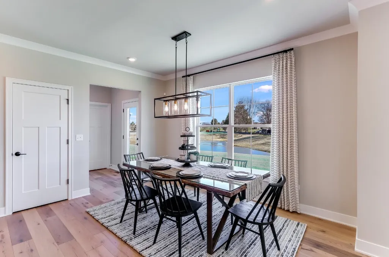
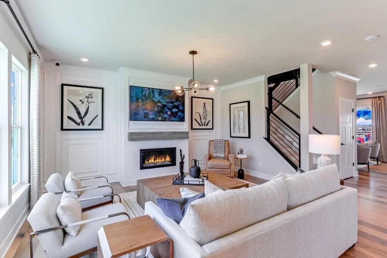
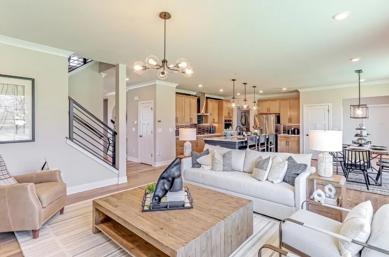
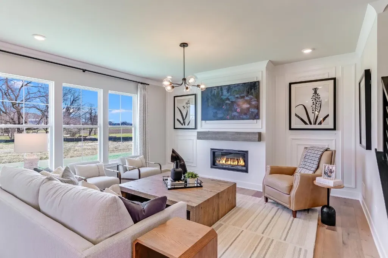
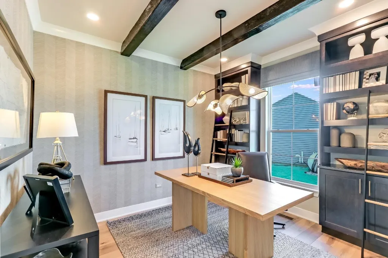
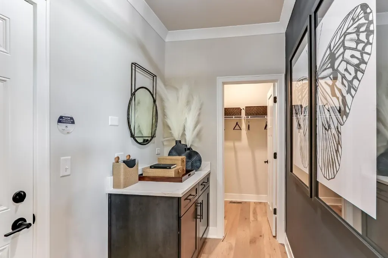
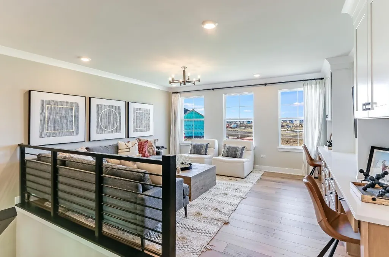
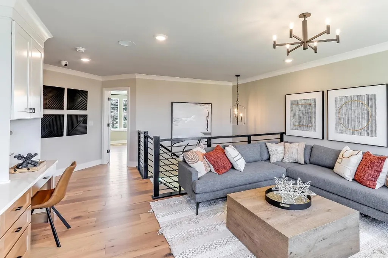
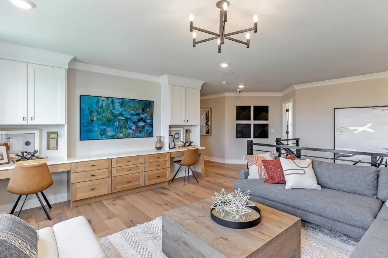
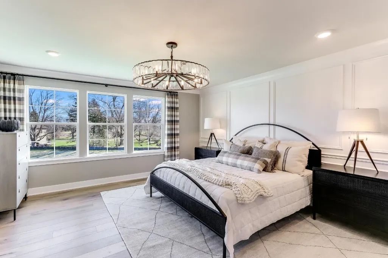
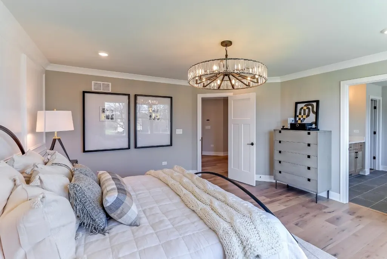
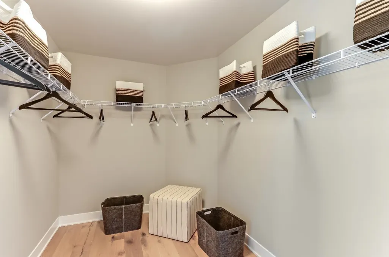
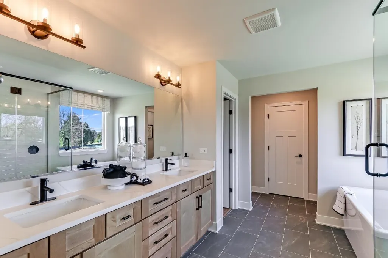
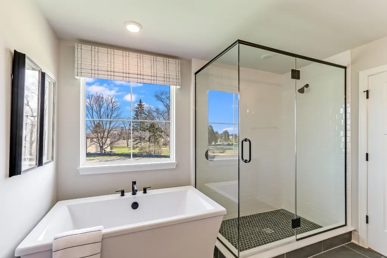
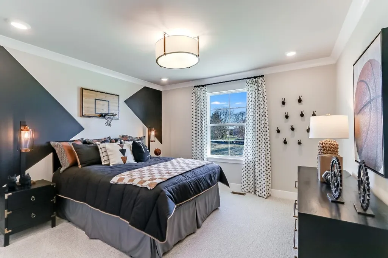
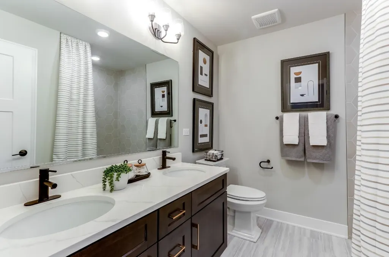
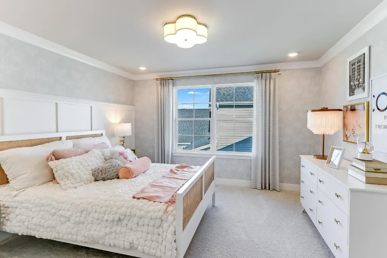
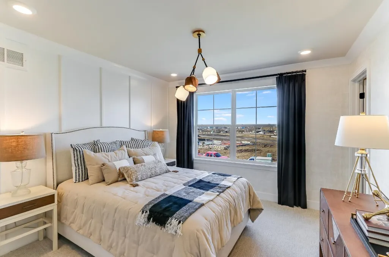
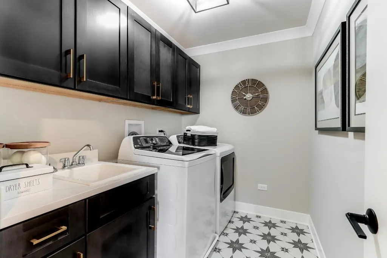
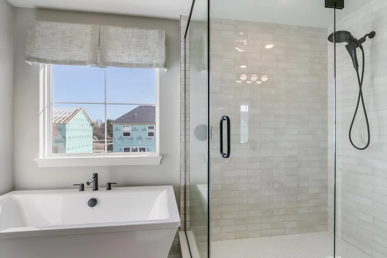
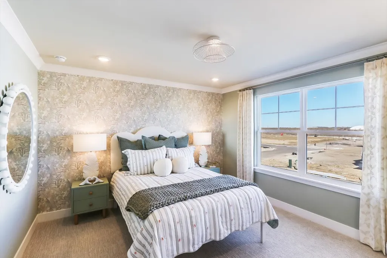
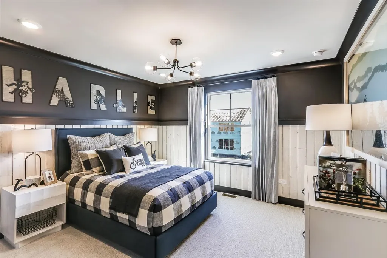
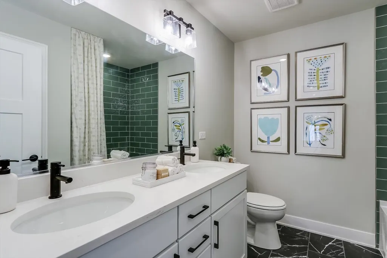
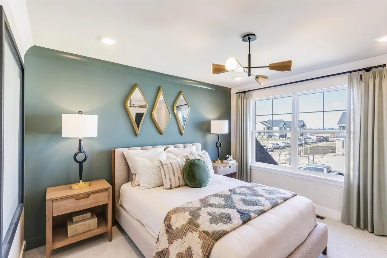
OCTOBER DELIVERY | 2-1 BUYDOWN INTEREST RATE PROGRAM AVAILABLE FOR QUALIFIED BUYERS! Discover this stunning new construction Essex floorplan offering 2,901 square feet of thoughtfully designed living space on a premium 9,312 sq. ft. homesite backing to privacy and conveniently located near the community walking path. This beautiful home showcases exceptional curb appeal with a fully covered front porch, stone-accented columns, brick on the lower level, and striking Boothbay Blue Hardie Plank vertical and lap siding. A fully sodded front and backyard, professional landscaping package, and garage windows complete the exterior. Inside, you'll find 9-foot ceilings throughout the main level and a spacious open-concept layout designed for everyday living and entertaining. Upon entry, a spacious foyer & versatile living space welcomes guests. The main level also features a private den/office, a spacious family room, a convenient powder room, and a large mudroom complete with an oversized storage closet. At the heart of the home is a beautifully appointed gourmet kitchen featuring 42-inch soft-close stained maple cabinets with crown molding, designer quartz countertops, dovetail pull-out drawers for pots and pans, a wastebasket cabinet upgrade, black cabinet hardware, a stainless steel undermount sink, & a sleek matte black pull-down faucet. The gourmet appliance package includes a 5-burner stainless steel cooktop, deluxe range hood, combination wall oven and microwave, and dishwasher. A modern, light-toned pre-finished wood laminate floor extends throughout most of the first floor, while upgraded carpet and carpet pad provide comfort on the stairs, loft, hallway, bedrooms, and main-floor den. Elegant Elite Mission stained rails and spindles on both the first and second levels further enhance the home's open feel and architectural character. Upstairs, you'll find four spacious bedrooms, a versatile loft, and a conveniently located second-floor laundry room featuring a freestanding utility tub. The expansive primary suite offers a huge walk-in closet, linen closet, dual-sink vanity, soaking tub, and separate walk-in shower. The luxurious primary bath is finished with 12" x 24" matte floor tile and a matching tiled shower surround, while designer quartz countertops and soft-close maple cabinetry continue throughout all bathrooms. Additional features include upgraded LED lighting throughout the home, black interior door hardware, Moen Chateau chrome bath faucets, wiring for future ceiling fans or light fixtures in all bedrooms, the family room, den, & above the kitchen island, along with a Genie garage door opener and a full basement ready for future finishing opportunities. This home truly offers the perfect combination of luxury living and an exceptional location. Residents enjoy access to paved walking paths throughout the neighborhood, with a future community park planned as the neighborhood nears completion. Outdoor enthusiasts will appreciate the close proximity to Hadley Valley Preserve, offering miles of scenic trails for walking, running, biking, horseback riding, and year-round enjoyment of nature. The preserve connects to regional trail systems and features over 850 acres of restored prairie, woodland, and open space. Conveniently located near both Downtown Lockport and Downtown Lemont, homeowners can enjoy a variety of local restaurants, boutique shopping, entertainment, breweries, and coffee shops. Grab your morning coffee at the popular Krema Coffee Roasters, enjoy local dining favorites, or spend the evening at one of the many restaurants & gathering places that make these historic communities so desirable. Families will appreciate attendance in highly regarded Homer Glen School District 33C and Lockport Township High School District, while commuters benefit from quick access to I-355 and nearby employment centers.*Photos are of a model home, not subject home* Broker must must be present at clients first visit. Lot 10.
| Elementary School | Middle School | High School |
|---|---|---|
| Goodings Grove School Elementary School | Hadley Middle School | Lockport Township High School |
| Price History | |
|---|---|
| 7/29/2026 | Listed $693,605 |
| 8/7/2026 | 7$649,990 |
General Features
| Living Area | 2872 |
|---|---|
| Sewer | Storm Sewer |
| Heating | Natural Gas |
| Cooling | Central Air |
| Possession | Closing |
| Roof | Asphalt |
| Appliances | Dishwasher,Cooktop,Oven,Range Hood |
| HOA Fee | 75 |
| Garage Spaces | 3 |
| Association Fee Includes | Other |
| Construction Materials | Stone,Other |
| Year Built | 2026 |
| Township | Lockport |
| Tax Year | 2022 |
| Ownership | Fee Simple w/ HO Assn. |
| Community Features | Sidewalks,Street Lights,Street Paved |
| Assoc Fee Paid Per | Monthly |
| County | Will |
| New Construction | Yes |
| Property Type | Residential |
| Contingency | Attorney/Inspection |
| Subdivision Name | Sadie Ridge |
| Total Rooms | 10 |
| Full Baths | 2 |
| Status | Contingent |
| Directions | From Downtown Chicago Take I-90 / I-94 West (Dan Ryan Expressway) and follow signs for I-55 South toward St. Louis. Stay on I-55 South for approximately 18 miles,then take exit 274 for IL-83 / Ki |
| High School | Lockport Township High School |
| City | Lockport |
| High School District | 205 |
| MLS Area | Homer / Lockport |
| Elementary School | Goodings Grove School |
| Middle/Junior High School | Hadley Middle School |
| Standard Status | Active Under Contract |
| Middle/Junior School District | 33C |
| Elementary School District | 33C |
| Property Type | Detached Single |
Interior Features
| Basement | Unfinished,Full |
|---|---|
| Half Baths | 1 |
| Total Bedrooms | 4 |
| Room Type | Loft,Breakfast Room,Bonus Room,Den |
| LivingAreaSource | Builder |
| Total Baths | 3 |
| Bedrooms Possible | 4 |
| Bathroom | Separate Shower,Double Sink,Soaking Tub |
Exterior Features
| Model | ESSEX-C |
|---|---|
| Parking Features | Asphalt,No Garage,Yes,Garage Owned,Attached,Garage |
| Water Source | Well |
| Total Parking | 3 |
| Foundation Details | Concrete Perimeter |
| Lot Dimensions | 77 x 120 |
| Waterfront Y/N | No |
Amenities
- Foreclosure
- Views
- Short Sale
- New Construction
- Adult 55+
- Lease To Own
- No HOA Fees
- Furnished
- Primary On Main
- Air Conditioning
- Seller Finance
- Green
- Fixer Upper
- Horse
- Golf
- Fireplace
- Deck
- Garage
- Basement
- Pool
Property vs Single Family Average in 60441
Price
Year Built
Visits

