
Price Reduction - New Construction
Address
17305 S Sprucewood Drive, Lockport, IL
Price
$ 602,990
Property Attributes
- MLS#12618026
- TypeSingle Family
- Listing Status Active
- CountyWILL
- CityLockport
- AreaHomer - Lockport
- NeighborhoodSadie Ridge
- Zip60441
- Style
- Year Built2026
- Price$ 602,990
- Bedrooms4
- Full Bathrooms2
- Half Bathrooms1
- Sqr Footage2470
Data Source:
Midwest Real Estate Data (MRED)
Property Description
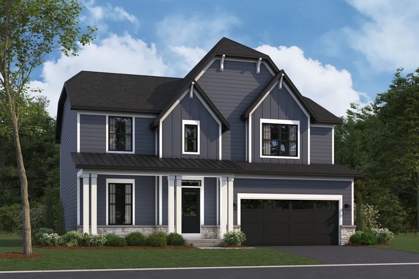
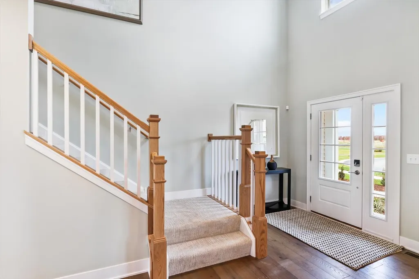
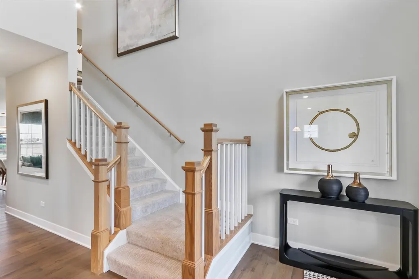
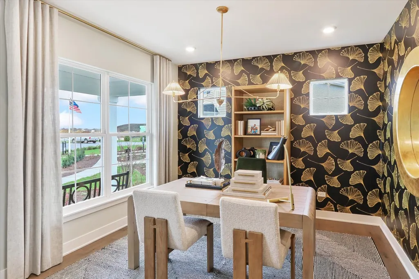
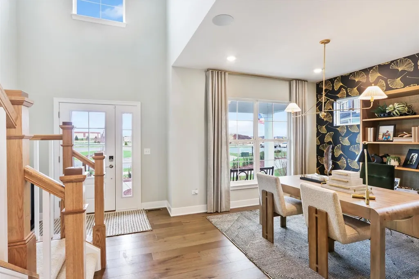
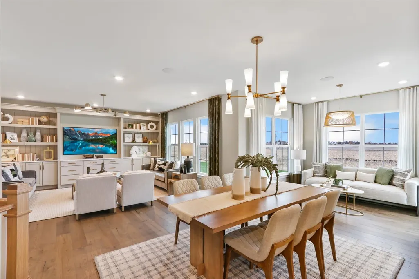
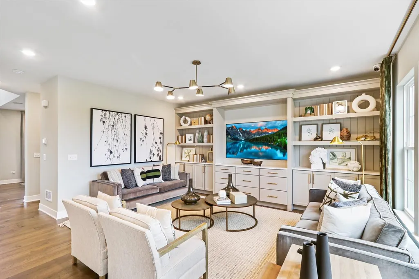
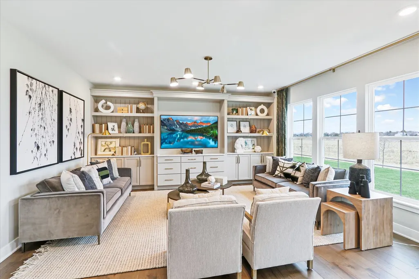
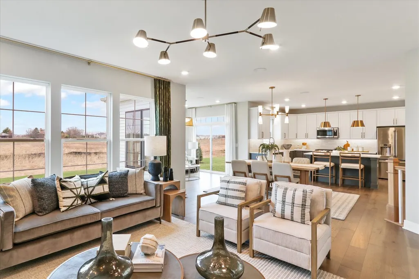
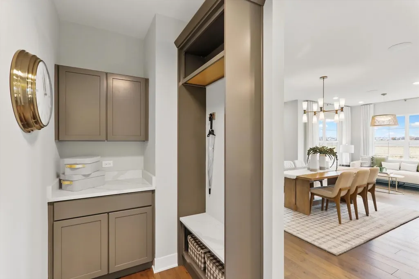
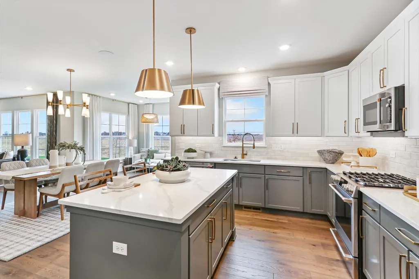
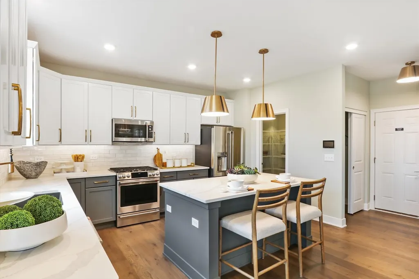
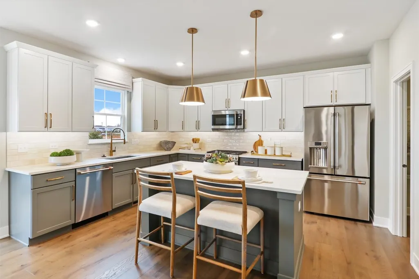
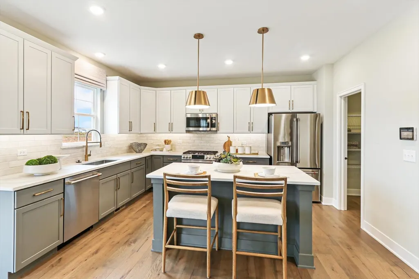
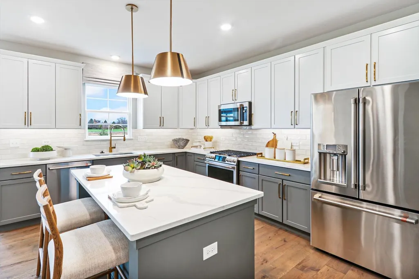
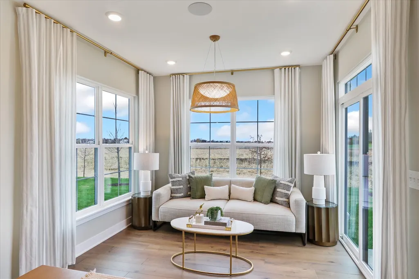
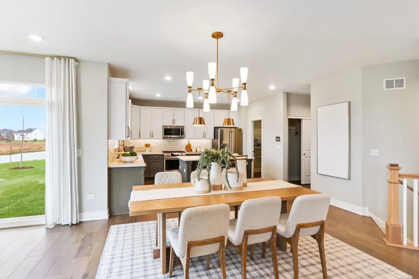
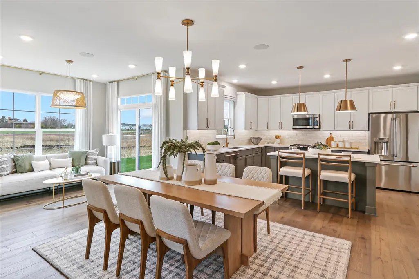
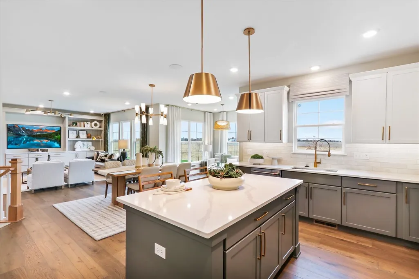
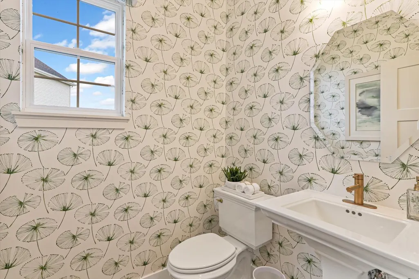
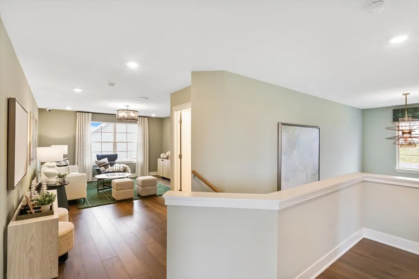
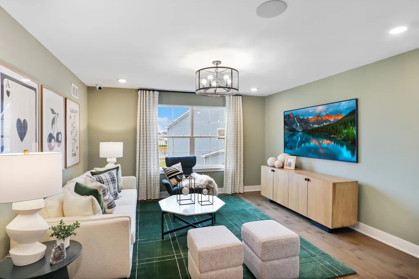
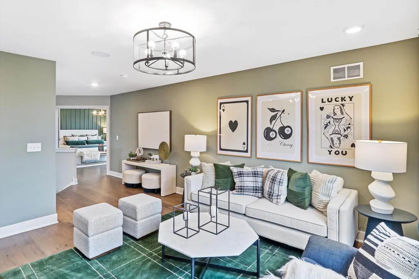
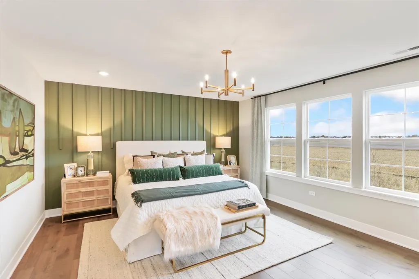
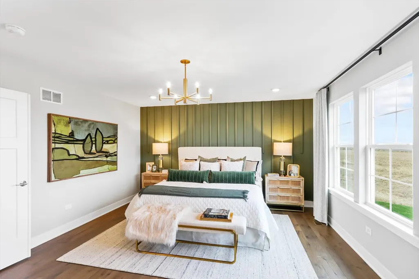
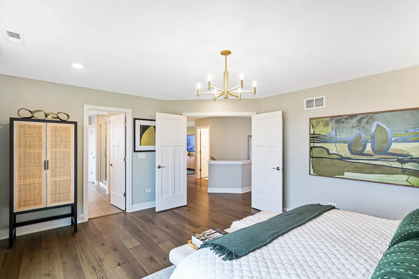
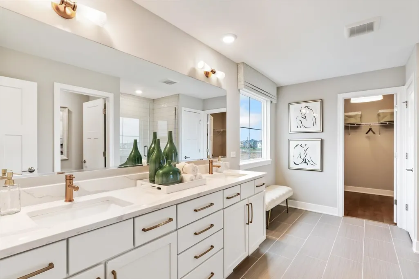
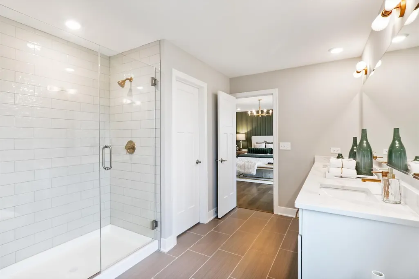
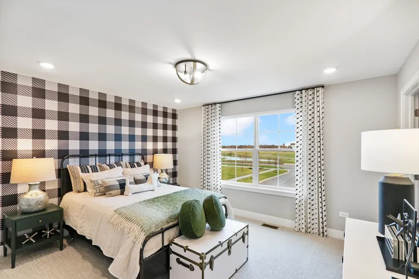
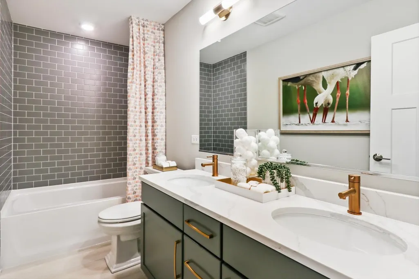
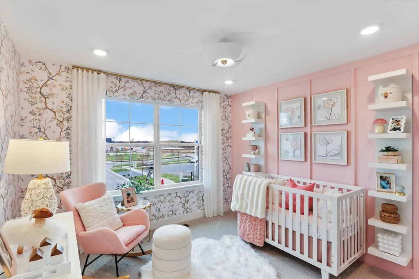
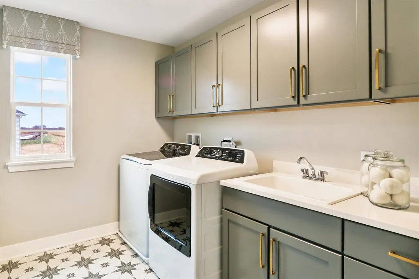
Welcome to the Dunbar! Ready NOV. 2026, with a below market rate available for qualified buyers! Located in the new, highly sought-after Sadie Ridge community of Lockport, this home offers approximately 2,500 square feet, 4 bedrooms, 2.5 baths, a 2-car garage, and a full basement. Perfectly positioned on a premium 8,880 sq. ft. corner homesite, this home offers additional yard space and enhanced curb appeal. The exterior showcases stunning Deep Ocean Blue Hardie Plank lap and vertical siding, complemented by stone accents along the lower portion of the home, garage windows, and a welcoming covered front porch that creates an inviting first impression. Fully sodded front and rear yards, professional landscaping, and additional landscaping specific to the corner homesite create a striking streetscape and strong curb appeal from every angle. Step inside and prepare to be impressed by the dramatic two-story foyer, highlighted by elegant Elite Mission stained rails and crisp white painted spindles that create a grand entrance and beautiful sightline to the second floor. Just off the foyer, a spacious flex room features a desirable flex bay bump-out, adding extra square footage, abundant natural light, and versatility for a home office, playroom, formal sitting area, or hobby space. The heart of the home is designed for today's lifestyle, featuring an open-concept layout that seamlessly connects the kitchen, breakfast area, and family room for effortless entertaining and everyday living. A conveniently located powder room and coat closet complete the main level. The open staircase to the basement enhances the home's spacious feel and will be finished with carpet and railing details that continue the home's elegant design. The full basement includes rough-in plumbing for a future bathroom, providing endless possibilities for future finished living space. The beautifully appointed kitchen is loaded with options, including 42-inch white soft-close cabinetry with crown molding, pull-out drawers for convenient storage, a wastebasket cabinet, black cabinet hardware, designer quartz countertops, a stainless steel undermount rectangular sink, and a sleek matte black pull-down faucet. GE stainless steel appliances, including a range, microwave, & dishwasher, complete this impressive kitchen. A modern pre-finished wood laminate floor spans the entire first level, creating a cohesive & elegant look throughout the main living areas. Upgraded carpet and padding provide comfort on both staircases, throughout the second-floor hallway, and in all bedrooms. Upstairs, you'll find four spacious bedrooms and a generous laundry room complete with a freestanding utility tub. One secondary bedroom features a walk-in closet, while the additional bedrooms offer excellent space and functionality. The airy second-floor hallway further enhances the home's open and inviting feel. Ceramic tile flooring has been selected for both the secondary bathroom and laundry room, adding durability and style. The luxurious owner's suite serves as a true retreat. The spa-inspired primary bath features a deluxe tub and separate shower layout with elegant 12" x 24" modern tile flooring. The walk-in shower is wrapped in Arctic White glossy subway tile extending all the way to the ceiling and is complemented by a beautiful sliding glass shower door. Positioned directly across from the shower, the soaking tub is highlighted by a large window that fills the space with natural light, creating a relaxing, spa-like atmosphere. A convenient linen closet and spacious walk-in closet complete the suite. Families are drawn to this area for highly regarded Homer Community Consolidated School District 33C and Lockport Township High School, both known for strong academic programs, extracurricular opportunities, and community involvement. *Photos are of a model home, not subject home* Broker must must be present at clients first visit. Lot 41.
| Elementary School | Middle School | High School |
|---|---|---|
| Goodings Grove School Elementary School | Hadley Middle School | Lockport Township High School |
| Price History | |
|---|---|
| 4/13/2026 | Listed $609,680 |
| 8/19/2026 | 2$599,990 |
General Features
| Living Area | 2470 |
|---|---|
| Sewer | Storm Sewer |
| Heating | Natural Gas |
| Cooling | Central Air |
| Possession | Closing |
| Roof | Asphalt |
| Appliances | Range,Microwave,Dishwasher |
| HOA Fee | 75 |
| Garage Spaces | 2 |
| Association Fee Includes | Other |
| Construction Materials | Stone,Other |
| Year Built | 2026 |
| Township | Lockport |
| Tax Year | 2022 |
| Ownership | Fee Simple w/ HO Assn. |
| Community Features | Sidewalks,Street Lights,Street Paved |
| Assoc Fee Paid Per | Monthly |
| County | Will |
| New Construction | Yes |
| Property Type | Residential |
| Subdivision Name | Sadie Ridge |
| Total Rooms | 8 |
| Full Baths | 2 |
| Status | Active |
| Directions | From Downtown Chicago Take I-90 / I-94 West (Dan Ryan Expressway) and follow signs for I-55 South toward St. Louis. Stay on I-55 South for approximately 18 miles,then take exit 274 for IL-83 / Ki |
| High School | Lockport Township High School |
| City | Lockport |
| High School District | 205 |
| MLS Area | Homer / Lockport |
| Elementary School | Goodings Grove School |
| Middle/Junior High School | Hadley Middle School |
| Standard Status | Active |
| Middle/Junior School District | 33C |
| Elementary School District | 33C |
| Property Type | Detached Single |
Interior Features
| Basement | Unfinished,Bath/Stubbed,Full |
|---|---|
| Half Baths | 1 |
| Total Bedrooms | 4 |
| Room Type | Breakfast Room,Bonus Room |
| LivingAreaSource | Builder |
| Total Baths | 3 |
| Bedrooms Possible | 4 |
| Bathroom | Separate Shower,Double Sink,Soaking Tub |
Exterior Features
| Model | DUNBAR- B |
|---|---|
| Parking Features | Asphalt,No Garage,Yes,Garage Owned,Attached,Garage |
| Water Source | Well |
| Total Parking | 2 |
| Foundation Details | Concrete Perimeter |
| Lot Dimensions | 74 x 120 |
| Waterfront Y/N | No |
Amenities
- Foreclosure
- Views
- Short Sale
- New Construction
- Adult 55+
- Lease To Own
- No HOA Fees
- Furnished
- Primary On Main
- Air Conditioning
- Seller Finance
- Green
- Fixer Upper
- Horse
- Golf
- Fireplace
- Deck
- Garage
- Basement
- Pool
Property vs Single Family Average in 60441
Price
Year Built
Visits

