
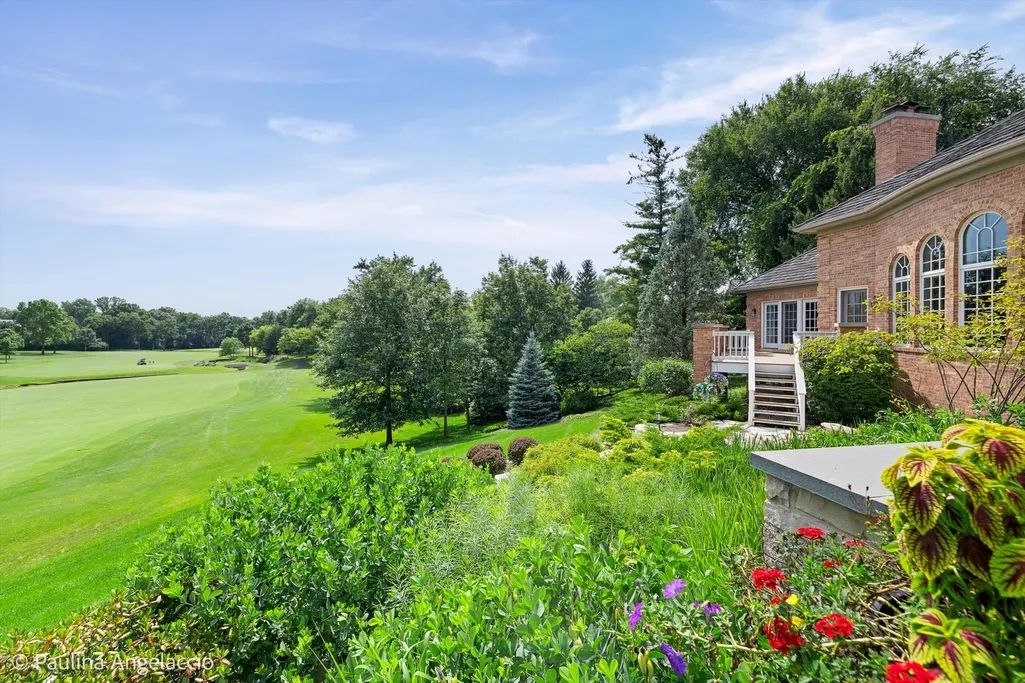
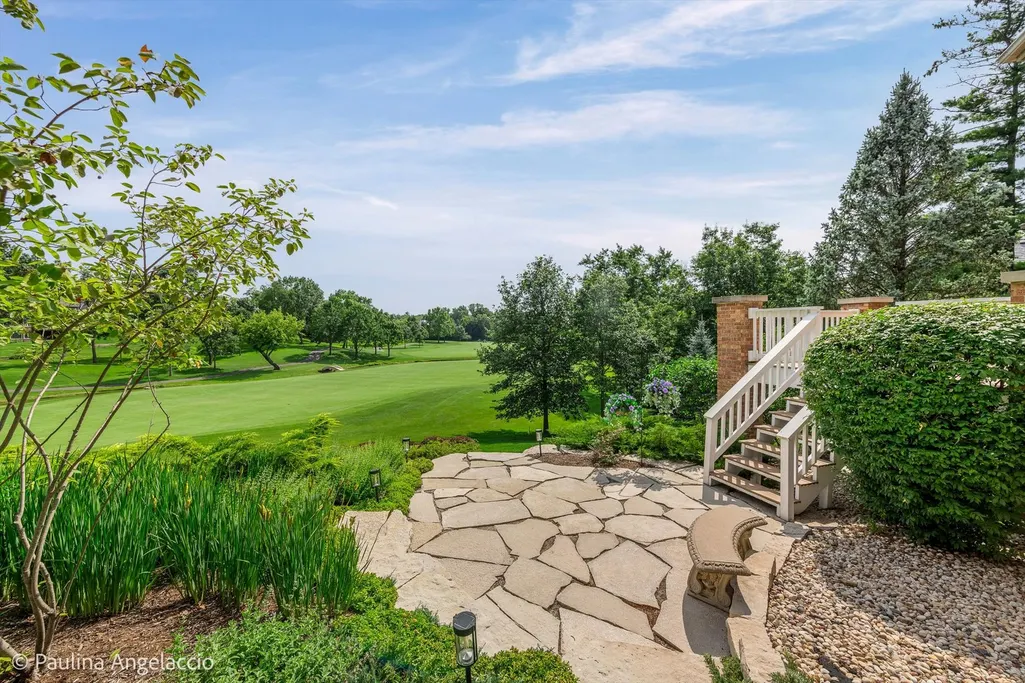
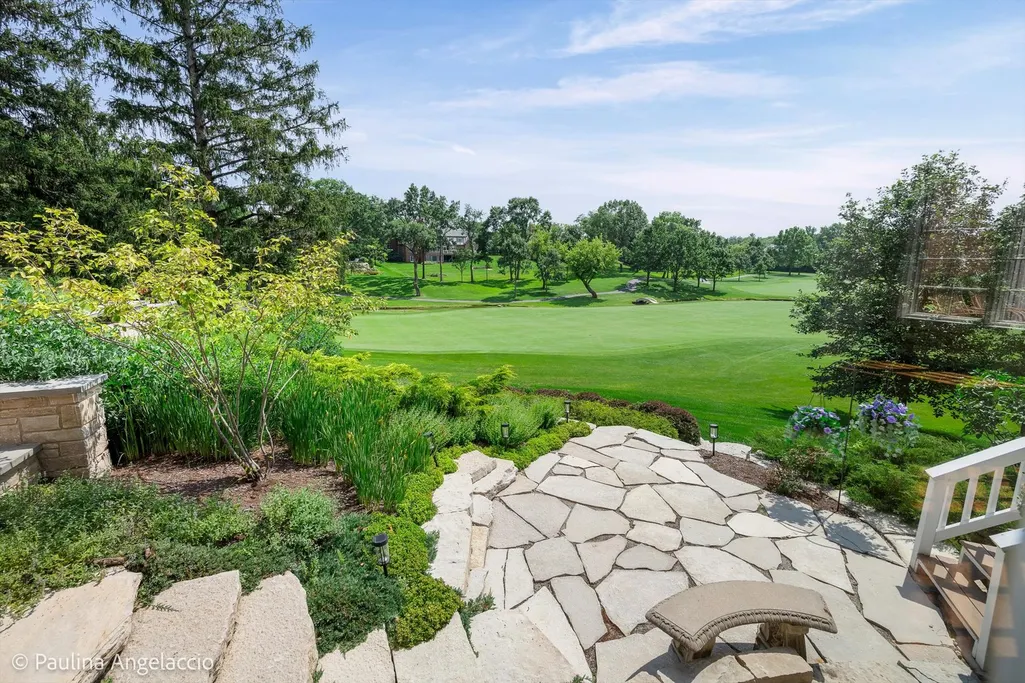
Views - Golf Course - Primary on Main

Address
5 Hillburn Court, North Barrington, IL
Price
$ 1,575,000
Property Attributes
- MLS#12716223
- TypeSingle Family
- Listing Status Active
- CountyLAKE
- CityNorth Barrington
- AreaBarrington Area
- NeighborhoodWynstone
- Zip60010
- StyleRanch
- Year Built1998
- Taxes$ 26966
- Price$ 1,575,000
- Bedrooms4
- Full Bathrooms4
- Half Bathrooms1
- Sqr Footage5354
- Lot Size0.8048 Acres
Data Source:
Midwest Real Estate Data (MRED)
Property Description
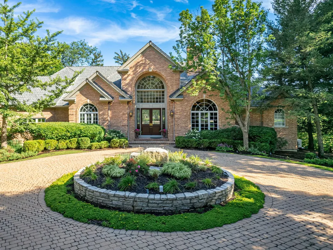
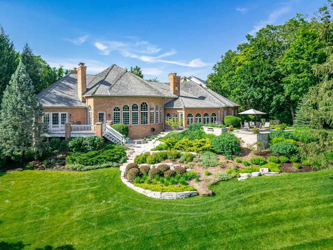
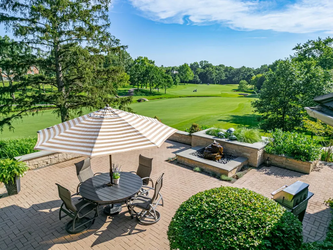
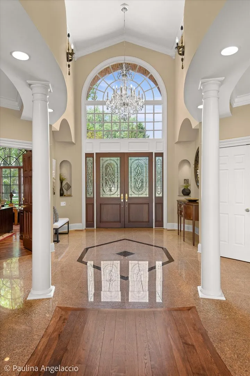
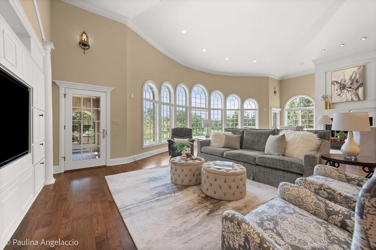
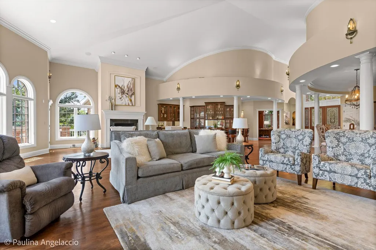
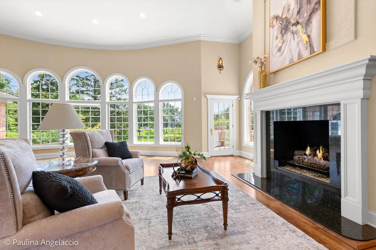
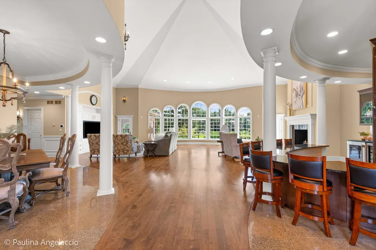
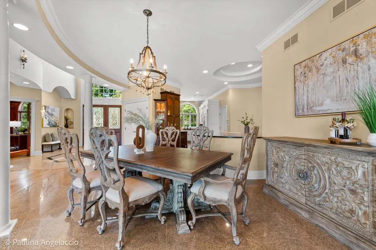
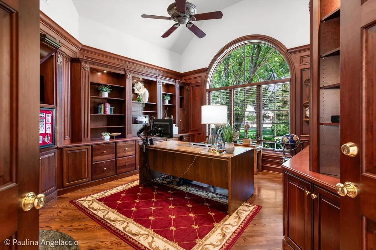
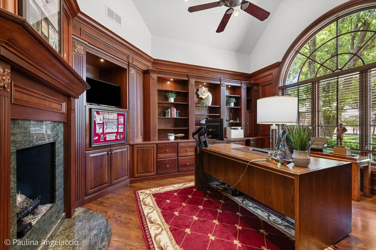
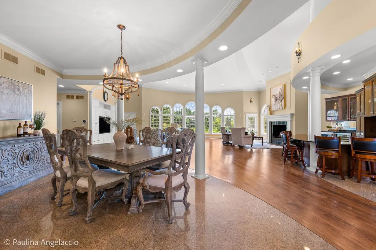
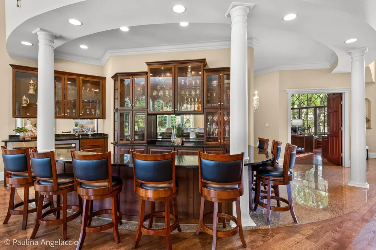
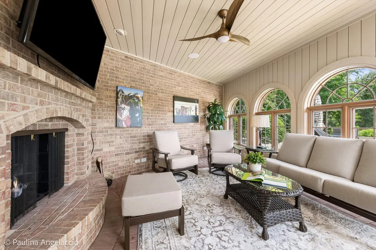
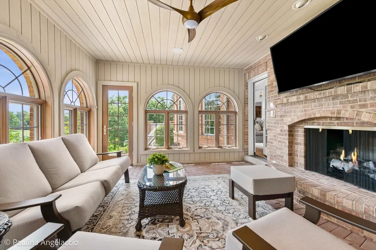
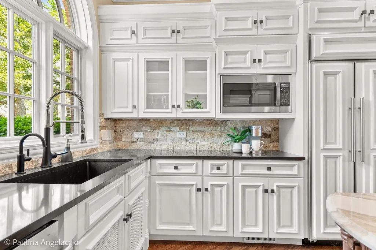
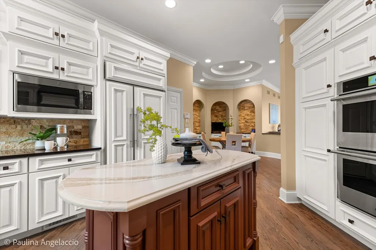
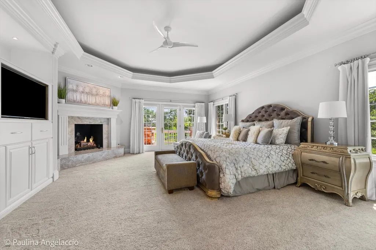
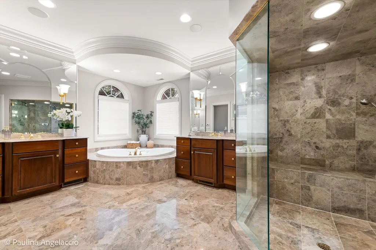
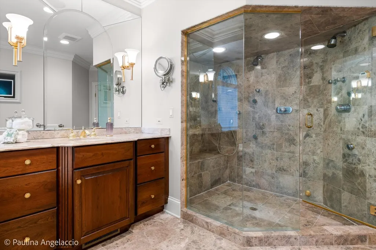
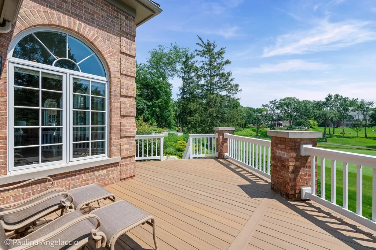
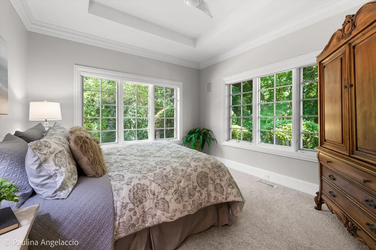
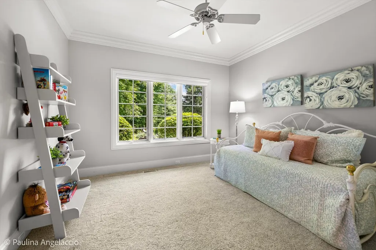
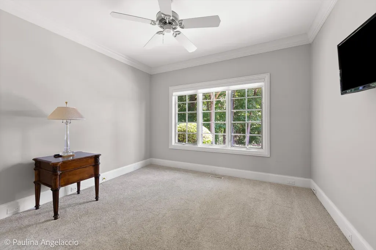
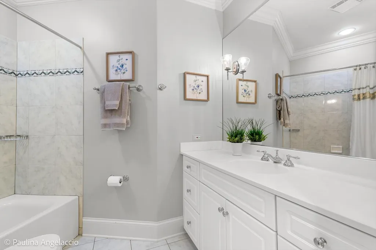
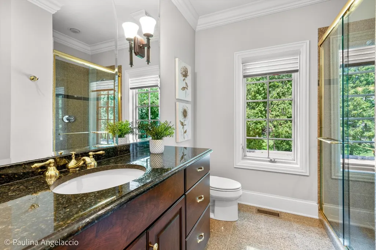
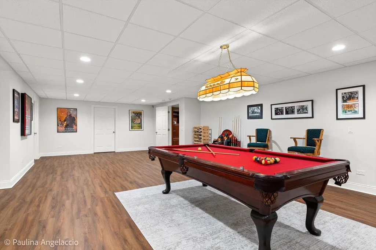
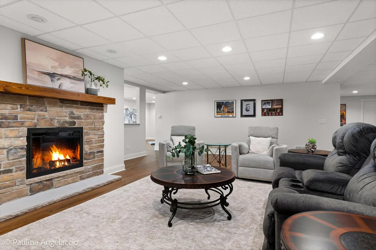
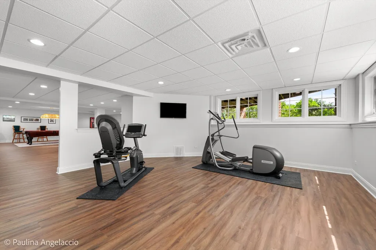
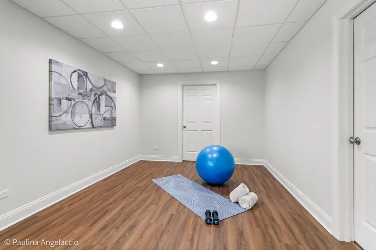
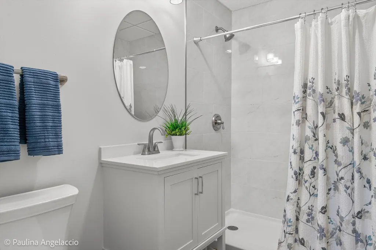
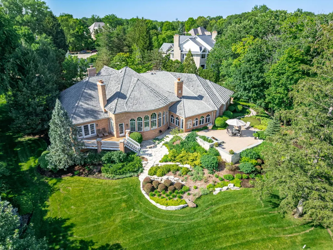
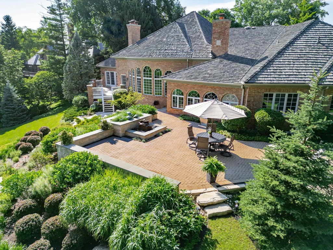
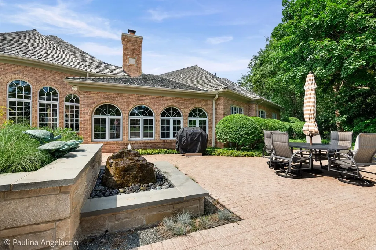
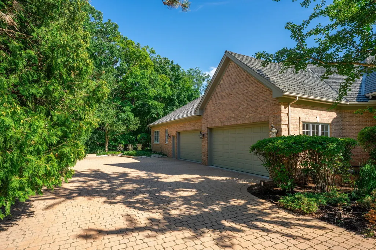
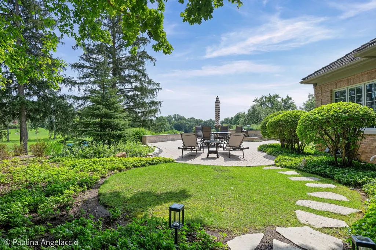
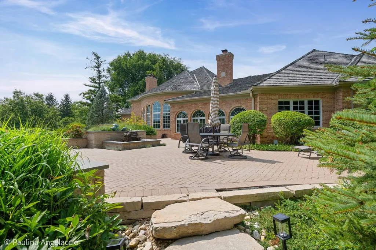
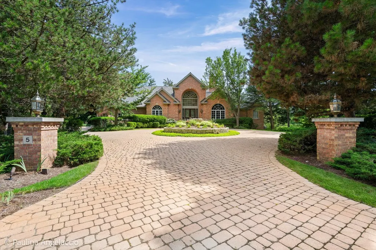
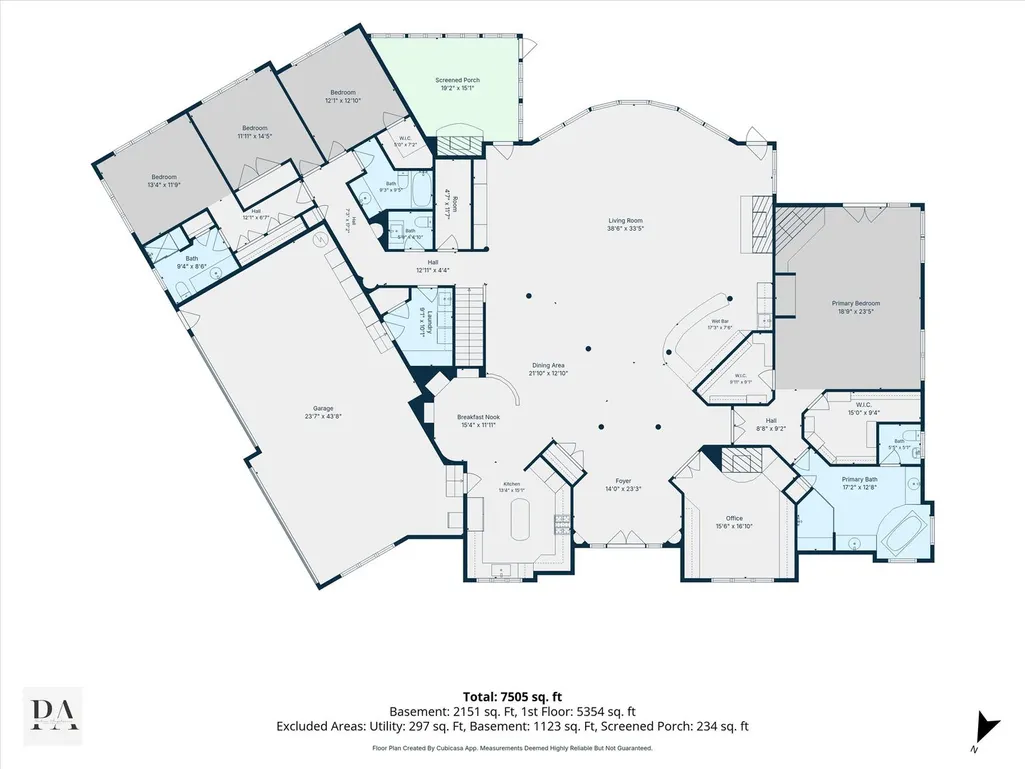
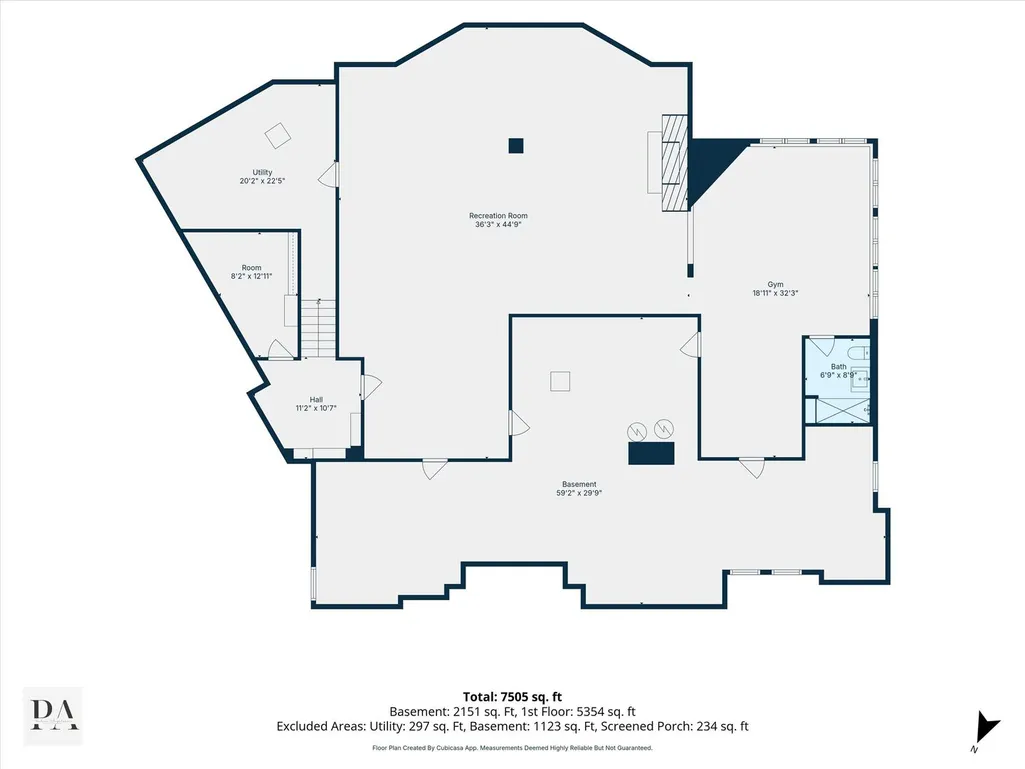
Fantastic Wynstone Ranch - This home is a masterpiece of design, offering an unparalleled vantage point overlooking Jack Nicklaus' Signature 3rd Golf Hole that marries architectural sophistication with an open, airy floor plan designed specifically for grand-scale entertaining and quiet relaxation alike. Inside, the residence is defined by soaring palladium windows that act as living canvases, capturing magnificent sunlight and the vibrant colors of the surrounding landscape. The heart of the home is the expansive Great Room, a versatile space featuring a custom bar and distinct areas for media, dining, and intimate conversation. For more focused moments, the handsome custom-paneled office provides a refined retreat, complete with its own fireplace. Culinary enthusiasts will gravitate toward the recently renovated kitchen, a high-end workspace equipped with Sub-Zero and JennAire appliances that flow seamlessly into the main living areas. The primary suite is a sanctuary of its own, boasting custom built-in cabinetry, two spacious walk-in closets, and a spa-inspired bath and french doors to a private deck, where you can begin your morning with serene, elevated views. Guests will enjoy their own dedicated wing, which houses three well-appointed bedrooms and 2 additional baths, ensuring privacy for everyone. Every corner of this home is curated for comfort. Enjoy the cozy four-season room with fireplace that allows you to enjoy the beauty of the outdoors year-round. Fiinished English basement, a massive footprint for recreation with dedicated spaces for billiards, exercise, and play along with full bath and loads of storage space. Outside, a spacious paver patio offers an unforgettable backdrop for sunset gatherings overlooking stunning landscape and golf course. Complete with a four-car side entry garage and a grand circular drive, this estate represents the pinnacle of luxury living in North Barrington.
| Elementary School | Middle School | High School |
|---|---|---|
| North Barrington Elementary Scho | Barrington Middle School-Station | Barrington High School |
| Price History | |
|---|---|
| 7/27/2026 | Listed $1,575,000 |
General Features
| Living Area | 5354 |
|---|---|
| Sewer | Public Sewer |
| Heating | Natural Gas,Forced Air,Zoned,Radiant Floor |
| Cooling | Central Air,Zoned |
| Possession | Closing |
| Appliances | Double Oven,Microwave,Dishwasher,High End Refrigerator,Bar Fridge,Washer,Dryer,Wine Refrigerator,Humidifier |
| HOA Fee | 1738 |
| Garage Spaces | 4 |
| Association Fee Includes | Security |
| Architectural Style | Ranch |
| Construction Materials | Brick |
| Year Built | 1998 |
| Electric | 200+ Amp Service |
| Township | Cuba |
| Tax Year | 2025 |
| Ownership | Fee Simple |
| Community Features | Park,Lake,Curbs,Gated,Street Lights,Street Paved |
| Assoc Fee Paid Per | Quarterly |
| County | Lake |
| New Construction | No |
| Property Type | Residential |
| Subdivision Name | Wynstone |
| Total Rooms | 13 |
| Full Baths | 4 |
| Status | Active |
| Directions | Route 12 north of Miller to Wynstone entrance - Hiddenbrook to Duxbury to Hillburn to Hillburn Court |
| High School | Barrington High School |
| City | North Barrington |
| High School District | 220 |
| MLS Area | Barrington Area |
| Elementary School | North Barrington Elementary Scho |
| Tax Annual Amount | 26966.6 |
| Middle/Junior High School | Barrington Middle School-Station |
| Additional Parcels Y/N | No |
| Standard Status | Active |
| Middle/Junior School District | 220 |
| Elementary School District | 220 |
| Property Type | Detached Single |
Interior Features
| Interior Amenities | Vaulted Ceiling(s),Cathedral Ceiling(s),Wet Bar,1st Floor Bedroom,1st Floor Full Bath,Walk-In Closet(s),Open Floorplan |
|---|---|
| Basement | Partially Finished,Full |
| Flooring | Hardwood |
| Total Fireplaces | 5 |
| Fireplace Features | Attached Fireplace Doors/Screen,Gas Log,Gas Starter |
| Half Baths | 1 |
| Laundry Features | Main Level |
| Total Bedrooms | 4 |
| Room Type | Library,Great Room,Foyer,Sun Room,Breakfast Room,Office,Recreation Room,Exercise Room |
| LivingAreaSource | Estimated |
| Total Baths | 5 |
| Bedrooms Possible | 4 |
| Bathroom | Whirlpool,Separate Shower,Steam Shower,Double Sink,Bidet |
Exterior Features
| Model | Custom Ranch |
|---|---|
| Parking Features | Garage Door Opener,Yes,Garage Owned,Attached,Garage |
| Lot Features | Cul-De-Sac,On Golf Course,Landscaped |
| Water Source | Shared Well |
| Total Parking | 4 |
| Foundation Details | Concrete Perimeter |
| Lot Dimensions | 270X107X190X115X101X40 |
| Lot Size Acres | 0.8048 |
| Waterfront Y/N | No |
| Other Equipment | Water-Softener Owned,TV-Cable,Security System,Ceiling Fan(s),Sprinkler-Lawn,Air Purifier |
Amenities
- Foreclosure
- Views
- Short Sale
- New Construction
- Adult 55+
- Lease To Own
- No HOA Fees
- Furnished
- Primary On Main
- Air Conditioning
- Seller Finance
- Green
- Fixer Upper
- Horse
- Golf
- Fireplace
- Deck
- Garage
- Basement
- Pool
Property vs Single Family Average in 60010
Price
Taxes
Year Built
Visits

