
Views - Golf Course
Address
3 Hillburn Court, North Barrington, IL
Price
$ 1,750,000
Property Attributes
- MLS#12688325
- TypeSingle Family
- Listing Status Active
- CountyLAKE
- CityNorth Barrington
- AreaBarrington Area
- NeighborhoodWynstone
- Zip60010
- StyleTraditional
- Year Built1991
- Taxes$ 37625
- Price$ 1,750,000
- Bedrooms6
- Full Bathrooms5
- Half Bathrooms3
- Sqr Footage10532
- Lot Size1.5009 Acres
Data Source:
Midwest Real Estate Data (MRED)
Property Description
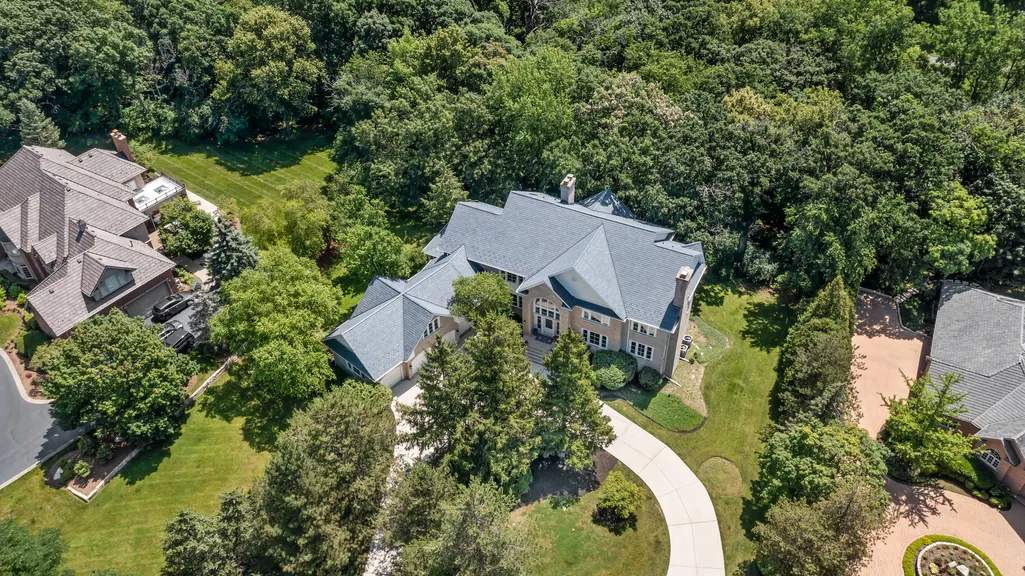
Rarely does a residence of this caliber combine architectural significance, modern luxury, remarkable privacy, and an exceptional golf community setting so seamlessly. More than an extraordinary home, 3 Hillburn Court is a legacy estate where timeless design, exceptional craftsmanship, and unforgettable memories come together for generations to come. A Private Estate in the Heart of Wynstone. Tucked behind the gates of The Club at Wynstone, this exceptional private estate offers a rare opportunity to experience luxury living within one of Barrington's most prestigious communities. Set on 1.5 acres of professionally landscaped, mature wooded grounds, this extraordinary residence offers more than 10,500 square feet of timeless craftsmanship, exceptional quality, and refined elegance. Surrounded by the beauty of Wynstone's renowned Jack Nicklaus Signature Golf Course, the setting provides unmatched privacy, tranquility, and an elevated lifestyle. Crowned by a brand-new DaVinci composite roof, this remarkable residence combines enduring beauty with modern updates and exceptional peace of mind. From the moment you arrive, soaring ceilings, abundant natural light, and rich architectural details create an atmosphere of warmth and sophistication. The heart of the home is the beautifully reimagined de Giulio kitchen, featuring SieMatic cabinetry and premium Wolf appliances, thoughtfully designed for effortless entertaining and everyday enjoyment. The kitchen flows seamlessly into the inviting family room and out to a spacious deck overlooking peaceful wooded views, creating the perfect setting for gatherings large and small. Thoughtfully designed spaces throughout-including a sunroom immersed in nature, a private main-level guest suite, and flexible rooms ideal for a home office, creative pursuits, or additional living needs-offer exceptional versatility without sacrificing intimacy or comfort. Six spacious bedrooms and luxurious baths provide refined accommodations for family and guests, while expansive living and entertaining spaces create an unforgettable backdrop for holidays, celebrations, and everyday moments. The walk-out lower level expands the home's versatility with exceptional space for multigenerational living, extended guest accommodations, recreation, and relaxation. Complete with generous gathering areas and a dedicated exercise room, this level provides the perfect retreat for today's evolving lifestyles. Outdoors, mature trees and beautifully landscaped grounds create a private sanctuary where nature becomes part of everyday living. Residents of Wynstone enjoy the security and exclusivity of a gated community, private club amenities, championship golf, beautifully maintained surroundings, and access to the award-winning Barrington School District, all just minutes from upscale shopping, fine dining, Metra service, and major expressways.
| Elementary School | Middle School | High School |
|---|---|---|
| North Barrington Elementary Scho | Barrington Middle School-Station | Barrington High School |
| Price History | |
|---|---|
| 7/4/2026 | Listed $1,750,000 |
General Features
| Living Area | 10532 |
|---|---|
| Sewer | Public Sewer |
| Heating | Natural Gas,Forced Air |
| Cooling | Central Air,Zoned |
| Possession | Closing |
| Roof | Shake |
| Appliances | Microwave,Dishwasher,High End Refrigerator,Washer,Disposal,Stainless Steel Appliance(s),Wine Refrigerator,Cooktop,Humidifier |
| Garage Spaces | 4 |
| Association Fee Includes | None |
| Architectural Style | Traditional |
| Construction Materials | Brick,Cedar |
| Year Built | 1991 |
| Electric | Circuit Breakers,200+ Amp Service |
| Township | Cuba |
| Tax Year | 2025 |
| Ownership | Fee Simple w/ HO Assn. |
| Community Features | Clubhouse,Park,Pool,Tennis Court(s),Lake,Gated,Street Lights,Street Paved |
| Assoc Fee Paid Per | Not Applicable |
| County | Lake |
| New Construction | No |
| Property Type | Residential |
| Subdivision Name | Wynstone |
| Other Structures | None |
| Total Rooms | 16 |
| Full Baths | 5 |
| Status | Active |
| Directions | From Route 22: Travel north approximately 2.5 miles on the west side of Rand Road (Route 12) past Miller Road to reach the Wynstone main gate. (Use this route to avoid being directed to emergency exi |
| High School | Barrington High School |
| City | North Barrington |
| High School District | 220 |
| MLS Area | Barrington Area |
| Elementary School | North Barrington Elementary Scho |
| Tax Annual Amount | 37625.54 |
| Middle/Junior High School | Barrington Middle School-Station |
| Additional Parcels Y/N | No |
| Virtual Tour | https://player.vimeo.com/video/1205932952 |
| Standard Status | Active |
| Middle/Junior School District | 220 |
| Elementary School District | 220 |
| Property Type | Detached Single |
Interior Features
| Interior Amenities | Cathedral Ceiling(s),Wet Bar,1st Floor Bedroom,1st Floor Full Bath,Built-in Features,Walk-In Closet(s) |
|---|---|
| Basement | Finished,Exterior Entry,9 ft + pour,Rec/Family Area,Storage Space,Walk-Out Access |
| Flooring | Hardwood |
| Total Fireplaces | 5 |
| Fireplace Features | Double Sided,Attached Fireplace Doors/Screen,Gas Log,Gas Starter |
| Half Baths | 3 |
| Laundry Features | Upper Level,Gas Dryer Hookup,Multiple Locations,Sink |
| Total Bedrooms | 6 |
| Room Type | Bedroom 5,Bedroom 6,Breakfast Room,Bonus Room,Great Room,Recreation Room,Sitting Room,Exercise Room |
| LivingAreaSource | Plans |
| Total Baths | 8 |
| Bedrooms Possible | 6 |
| Bathroom | Whirlpool,Separate Shower,Double Sink,Bidet,Garden Tub,Full Body Spray Shower,Double Shower,Soaking Tub |
Exterior Features
| Model | Custom |
|---|---|
| Exterior Amenities | Dog Run,Other |
| Parking Features | Concrete,Circular Driveway,Garage Door Opener,Heated Garage,Garage,Yes,Garage Owned,Attached |
| Lot Features | Cul-De-Sac,Landscaped,Wooded,Mature Trees |
| Water Source | Public |
| Total Parking | 4 |
| Foundation Details | Concrete Perimeter |
| Lot Dimensions | 167X451X183X271 |
| Lot Size Acres | 1.5009 |
| Waterfront Y/N | No |
| Other Equipment | Water-Softener Owned,Central Vacuum,Security System,CO Detectors,Ceiling Fan(s),Sump Pump,Backup Sump Pump;,Multiple Water Heaters |
Amenities
- Foreclosure
- Views
- Short Sale
- New Construction
- Adult 55+
- Lease To Own
- No HOA Fees
- Furnished
- Primary On Main
- Air Conditioning
- Seller Finance
- Green
- Fixer Upper
- Horse
- Golf
- Fireplace
- Deck
- Garage
- Basement
- Pool
Property vs Single Family Average in 60010
Price
Taxes
Year Built
Visits

