
Price Reduction
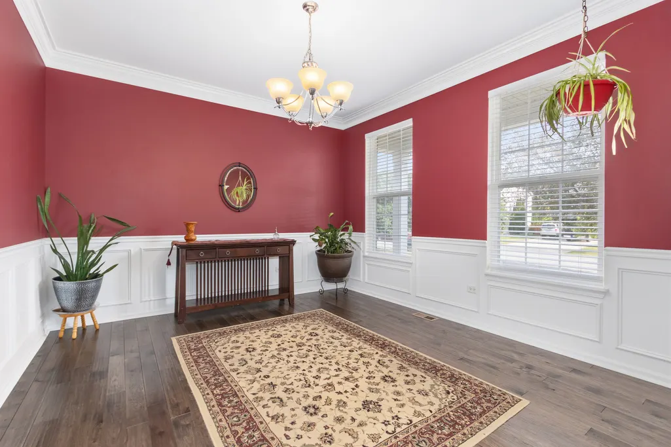
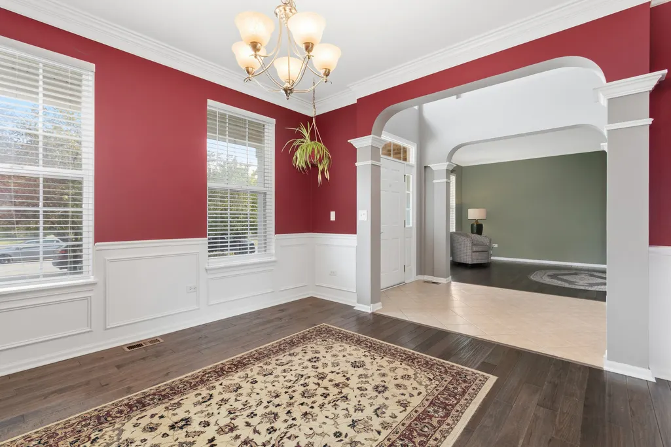
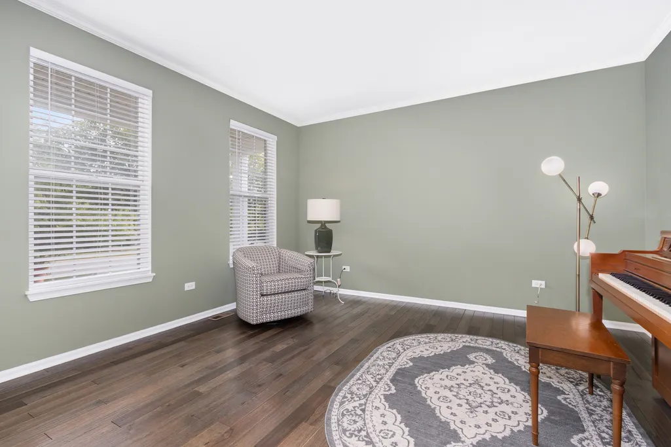
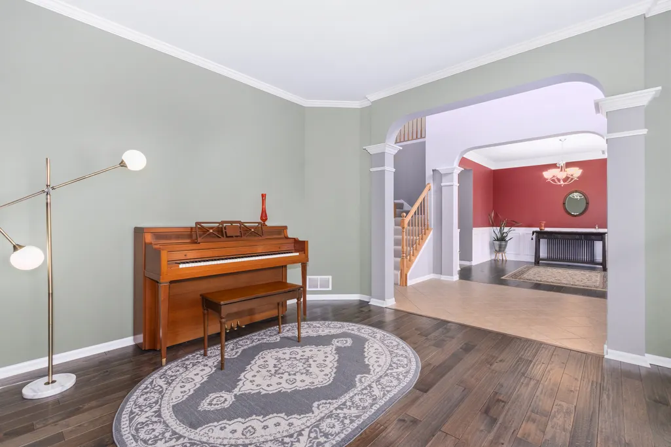
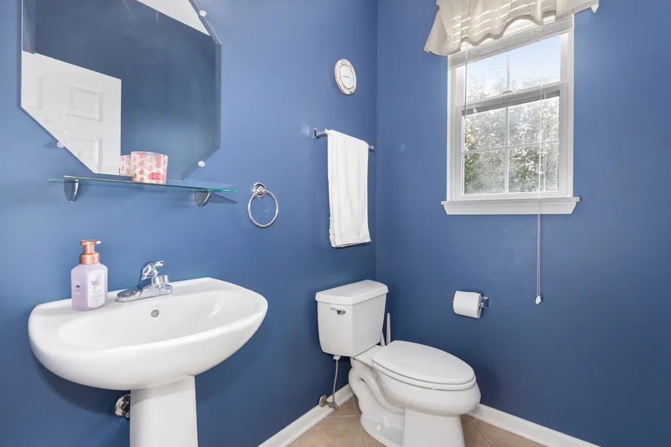
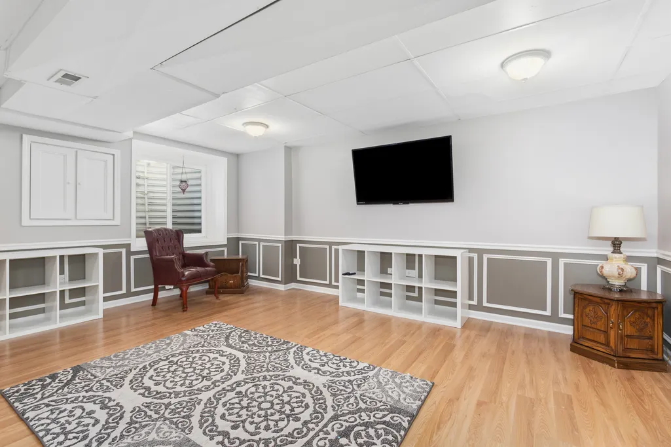
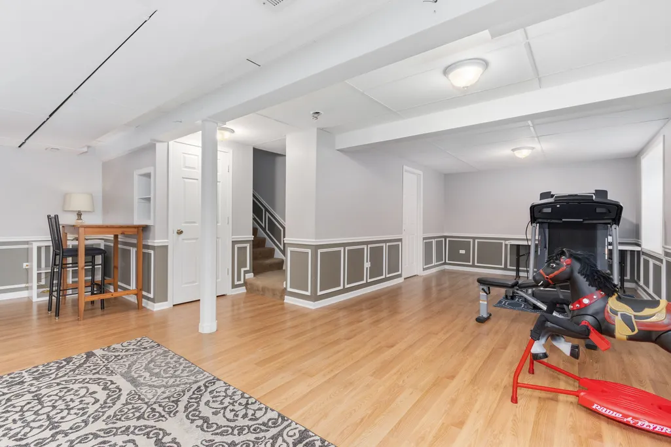
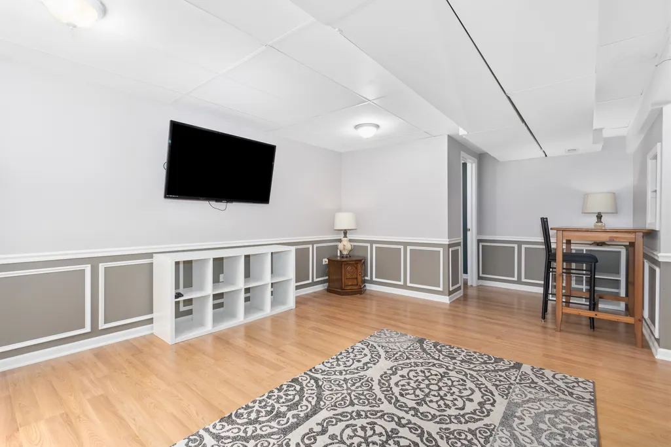
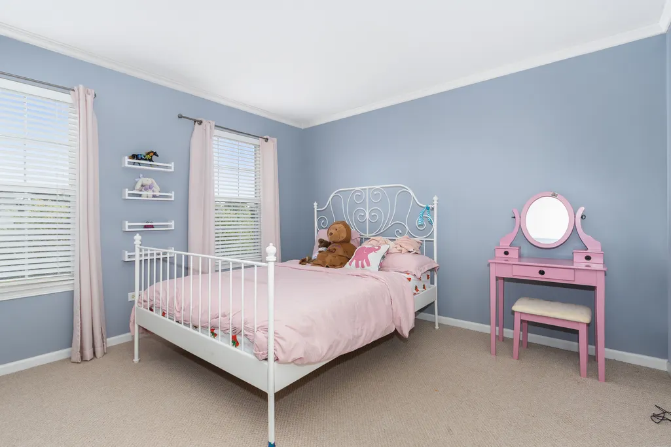
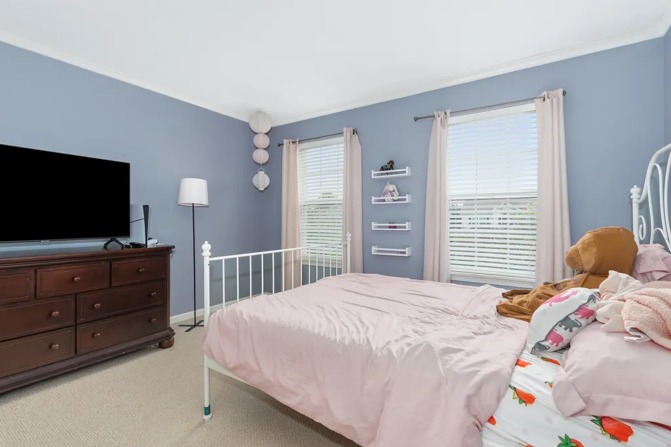
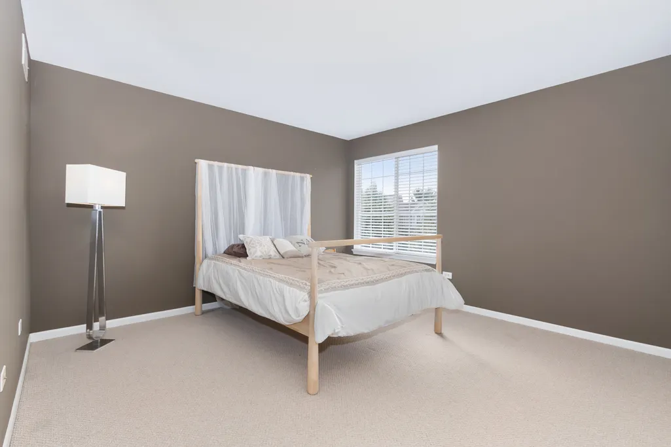
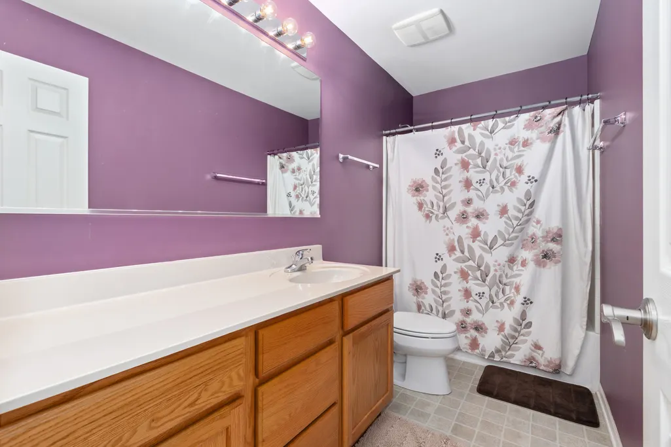
Address
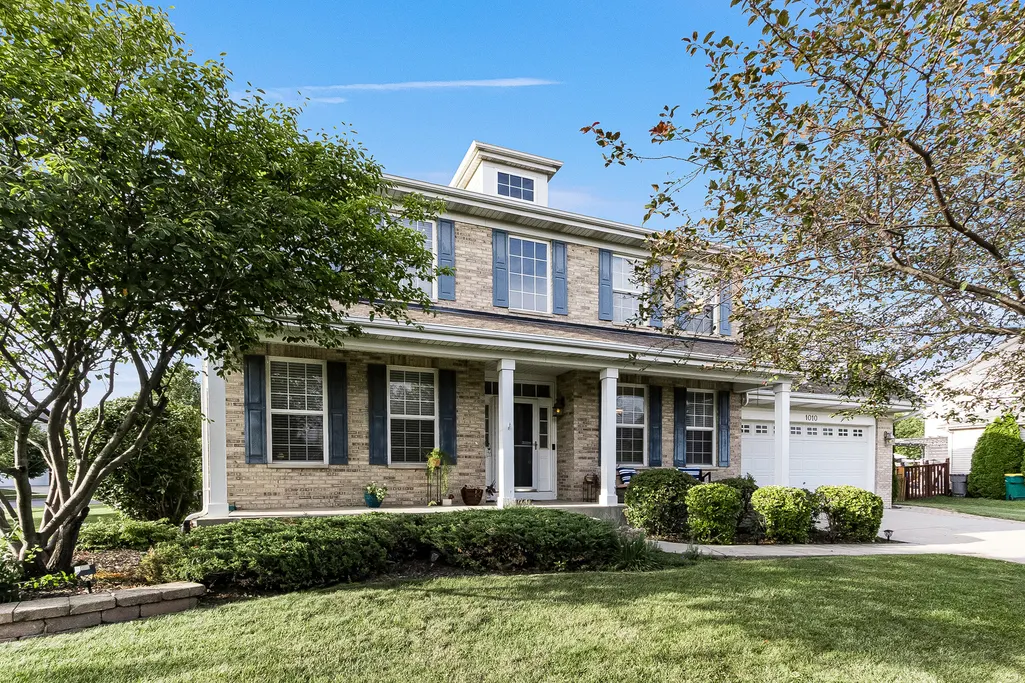
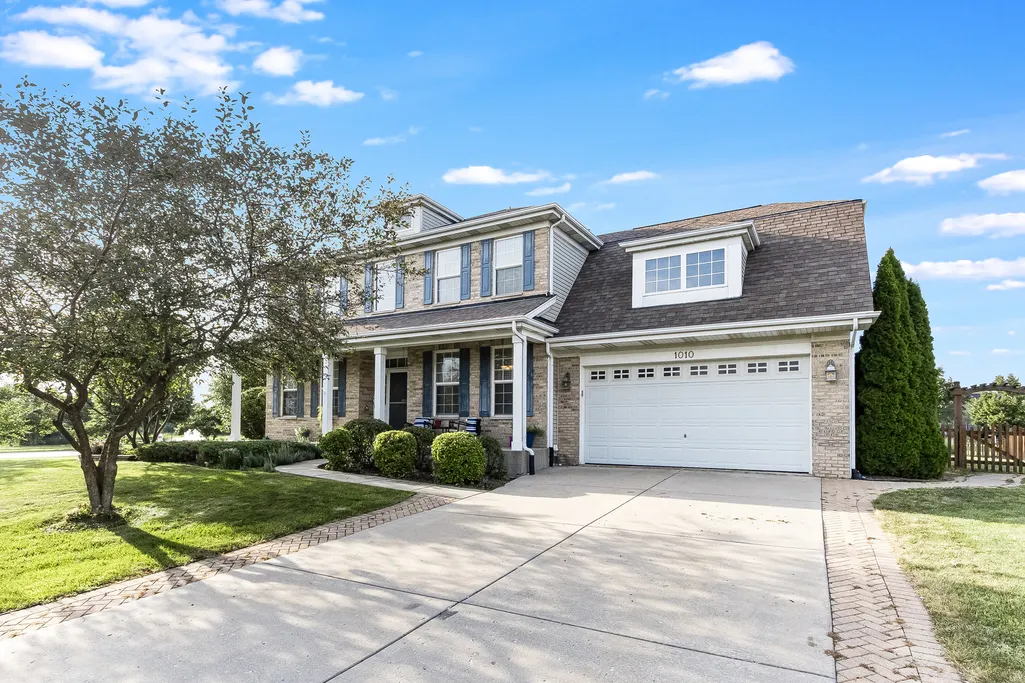
1010 Marion Drive, Shorewood, IL
Price
$ 465,000
Property Attributes
- MLS#12714388
- TypeSingle Family
- Listing Status Active
- CountyWILL
- CityShorewood
- AreaShorewood
- NeighborhoodEdgewater
- Zip60404
- Style
- Year Built2006
- Taxes$ 9621
- Price$ 465,000
- Bedrooms4
- Full Bathrooms3
- Half Bathrooms1
- Sqr Footage2704
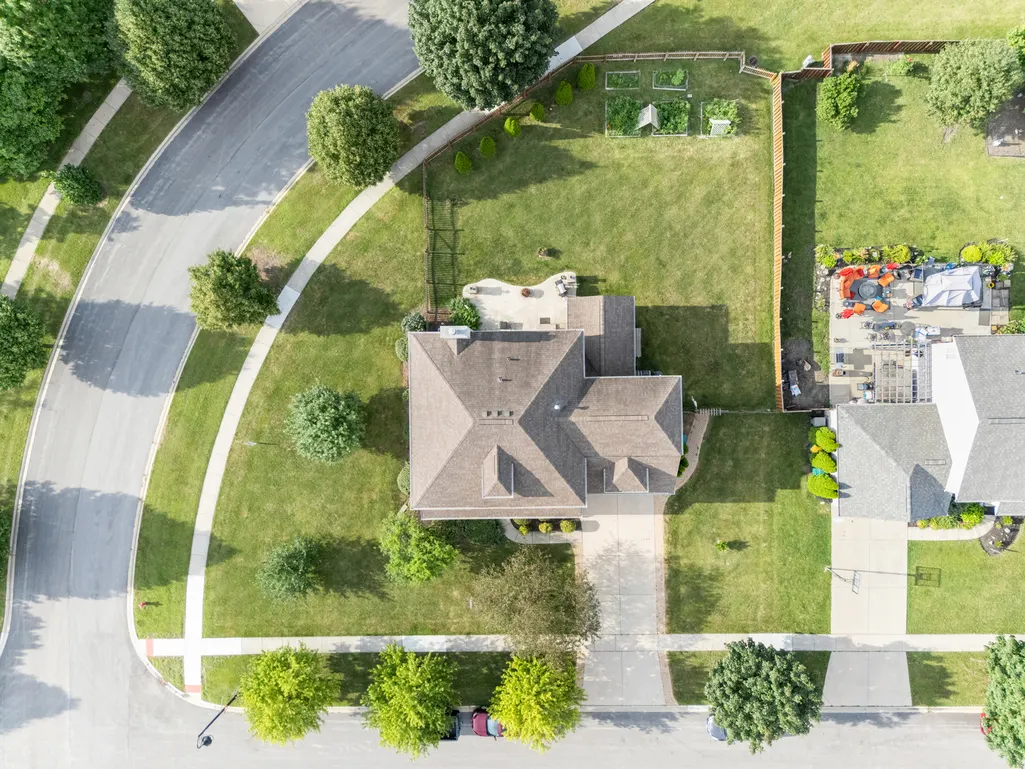
- Lot Size0.37 Acres
Data Source:
Midwest Real Estate Data (MRED)
Property Description
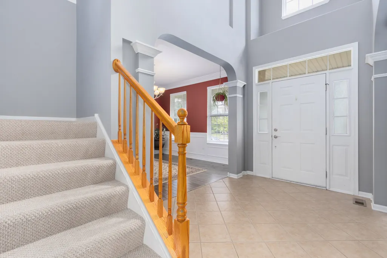
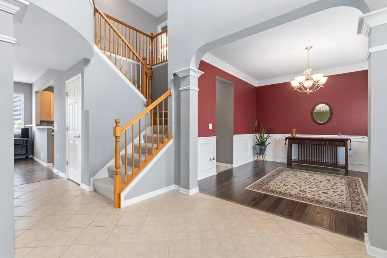
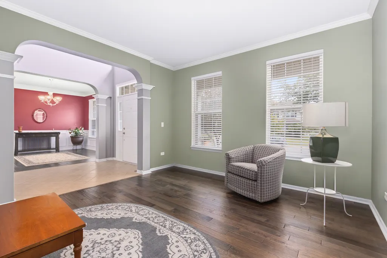
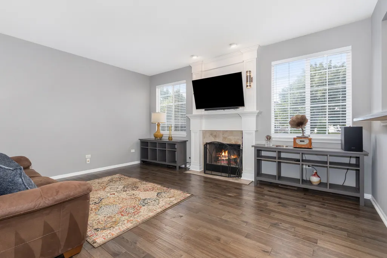
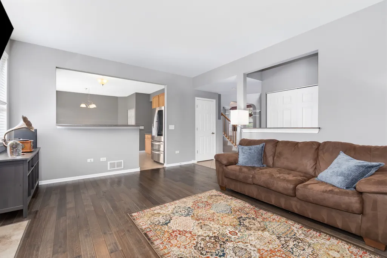
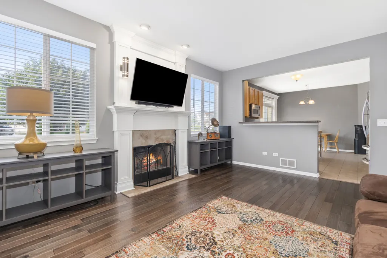
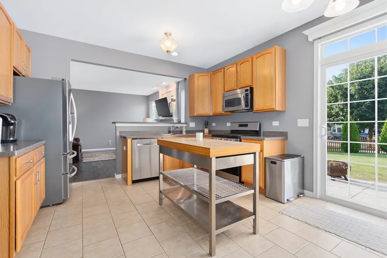
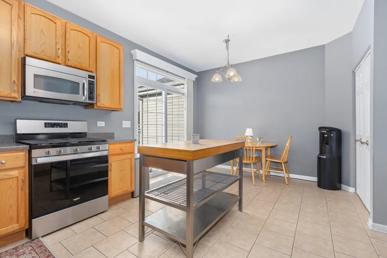
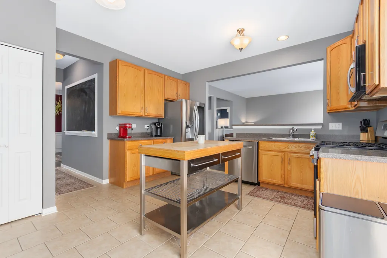
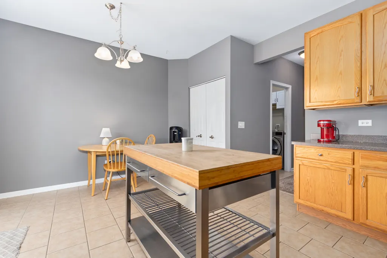
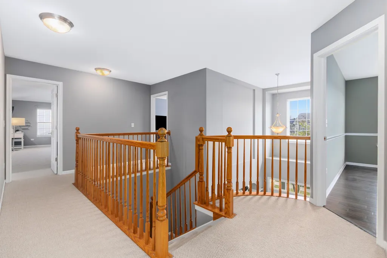
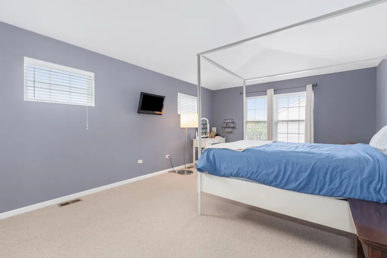
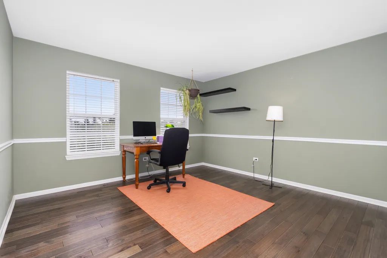
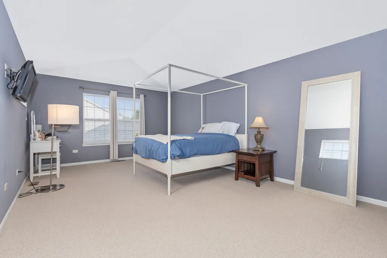
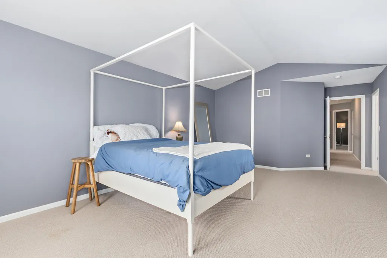
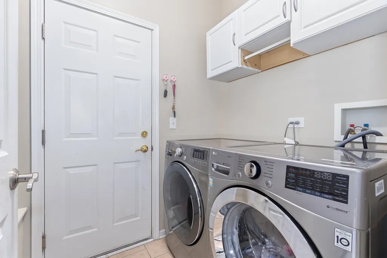
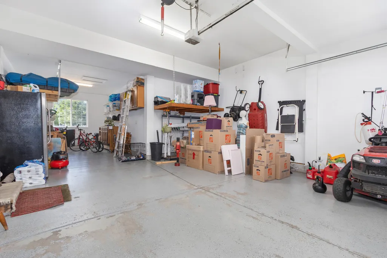
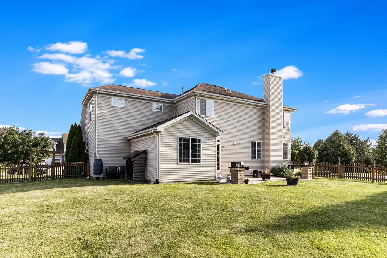
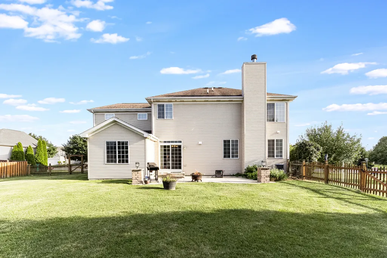
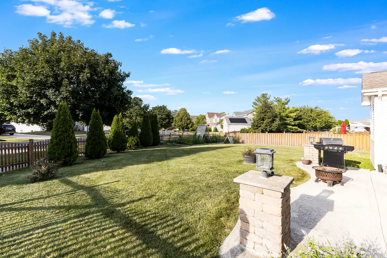
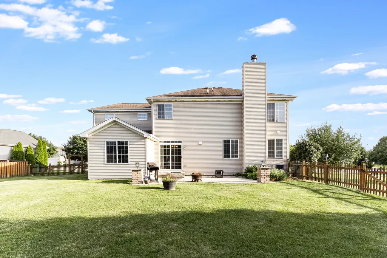
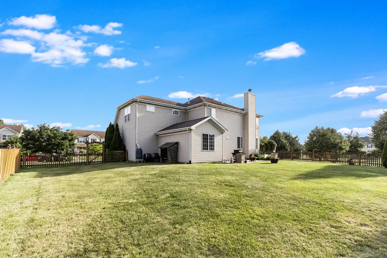
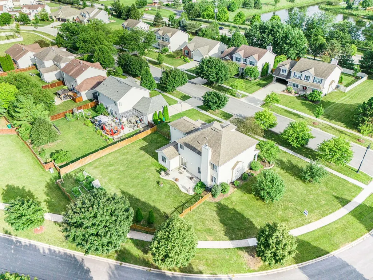
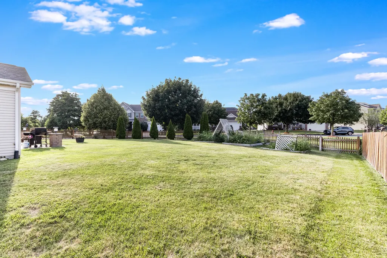
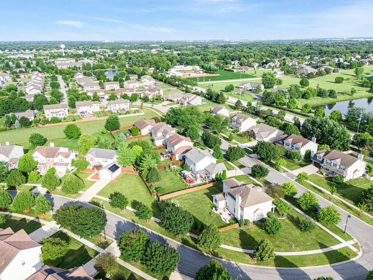
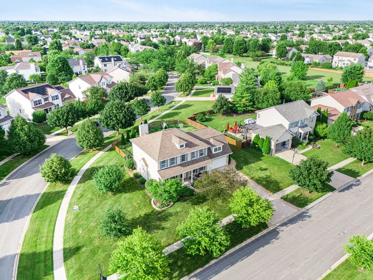
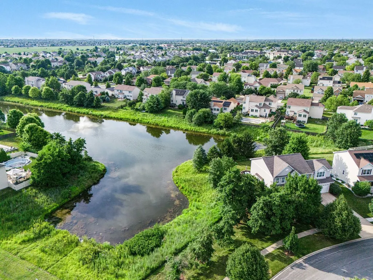
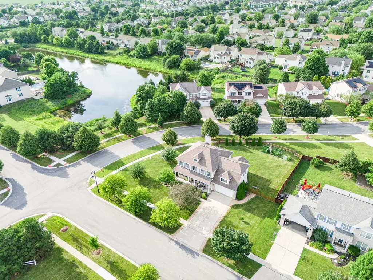
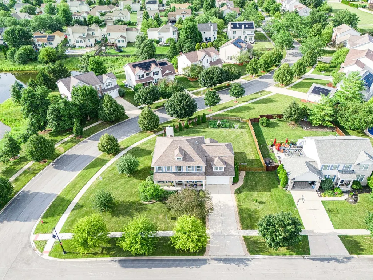
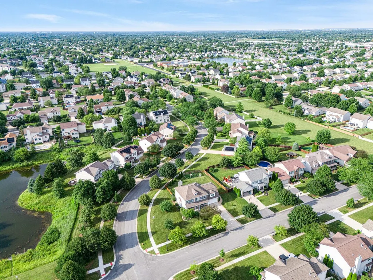
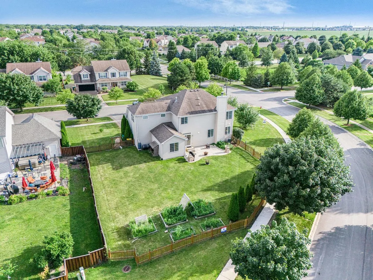
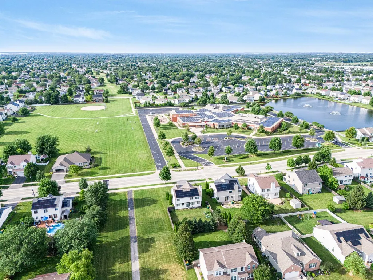
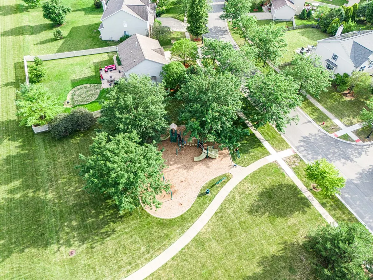
Welcome home! Check out this spectacular 4 bedroom home in the desirable Edgewater subdivision. Located within walking distance to elementary schools, multiple parks, ponds, shopping and restaurants! Featuring a HUGE corner lot w/ apple trees, fenced yard, tandem 3 car garage, concrete driveway and patio. Step into the open and inviting foyer which leads to an open floor plan complete with a custom fireplace surround, solid hickory wood floors, stainless steel appliances, main floor laundry, FINISHED basement with full bath, four bedrooms and plenty of room for everyone!
| Price History | |
|---|---|
| 8/1/2026 | Listed $479,900 |
| 8/10/2026 | 2$472,900 |
| 8/14/2026 | 2$465,000 |
General Features
| Living Area | 2704 |
|---|---|
| Sewer | Public Sewer |
| Heating | Natural Gas,Forced Air |
| Cooling | Central Air |
| Possession | Closing |
| Roof | Asphalt |
| Appliances | Range,Microwave,Dishwasher,Refrigerator,Washer,Dryer,Stainless Steel Appliance(s) |
| HOA Fee | 686 |
| Garage Spaces | 3 |
| Association Fee Includes | None |
| Construction Materials | Vinyl Siding,Brick |
| Year Built | 2006 |
| Electric | Circuit Breakers,200+ Amp Service |
| Township | Troy |
| Tax Year | 2024 |
| Ownership | Fee Simple |
| Community Features | Park,Lake,Sidewalks,Street Lights,Street Paved |
| Assoc Fee Paid Per | Annually |
| County | Will |
| New Construction | No |
| Property Type | Residential |
| Contingency | House to Close (72 Hr Kick-out) |
| Subdivision Name | Edgewater |
| Total Rooms | 10 |
| Full Baths | 3 |
| Status | Active |
| Directions | BLACK RD TO EDGEWATER TO MARION HSE ON THE CORNER OF EDGEWATER AND MARION |
| City | Shorewood |
| High School District | 204 |
| MLS Area | Shorewood |
| Tax Annual Amount | 9621 |
| Additional Parcels Y/N | No |
| Standard Status | Active |
| Middle/Junior School District | 30C |
| Elementary School District | 30C |
| Property Type | Detached Single |
Interior Features
| Interior Amenities | Cathedral Ceiling(s) |
|---|---|
| Basement | Finished,Full |
| Total Fireplaces | 1 |
| Fireplace Features | Gas Starter |
| Half Baths | 1 |
| Laundry Features | Main Level |
| Total Bedrooms | 4 |
| Room Type | Recreation Room,Family Room,Storage |
| LivingAreaSource | Assessor |
| Total Baths | 4 |
| Bedrooms Possible | 4 |
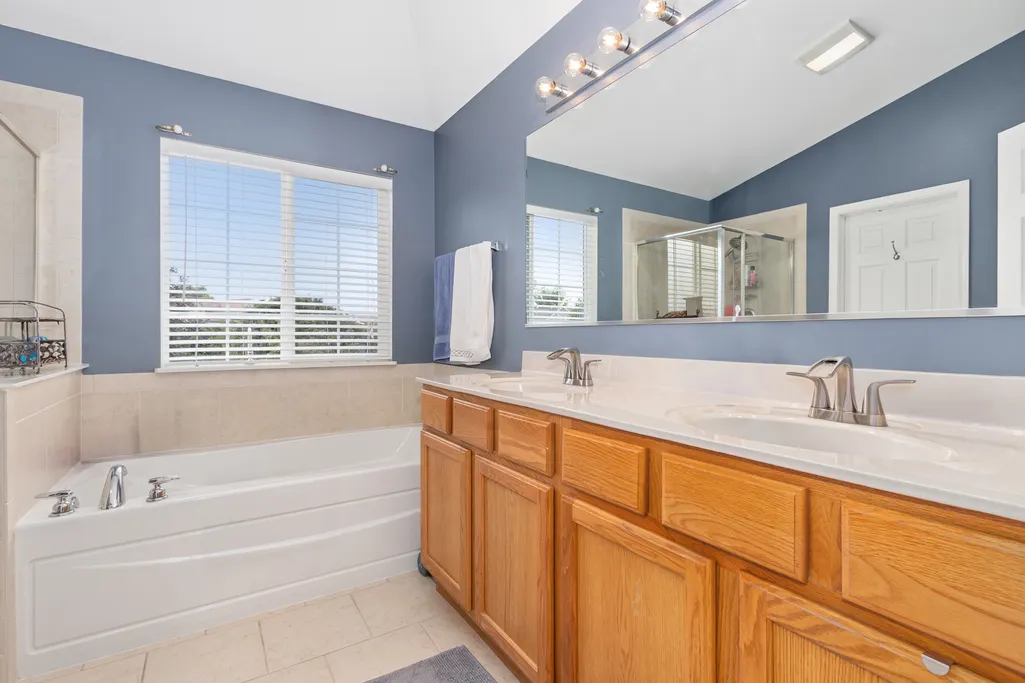
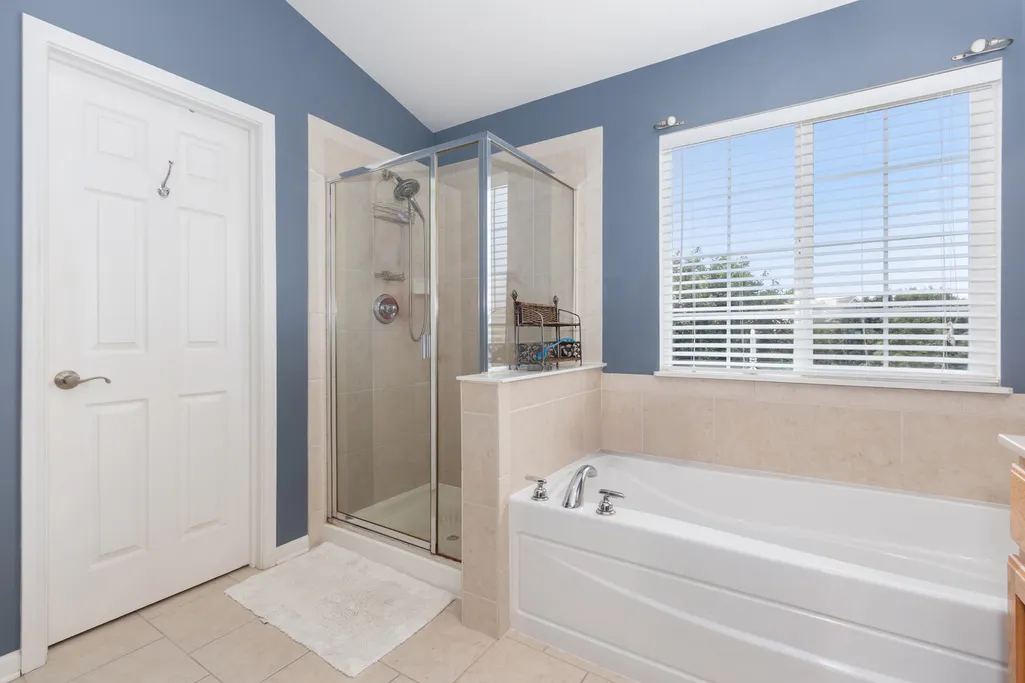
| Bathroom | Separate Shower,Double Sink,Soaking Tub |
Exterior Features
| Parking Features | Brick Driveway,Concrete,Garage Door Opener,Tandem,Yes,Garage Owned,Attached,Garage |
|---|---|
| Water Source | Public |
| Total Parking | 3 |
| Foundation Details | Concrete Perimeter |
| Lot Dimensions | 137X135X46X65X53X53 |
| Lot Size Acres | 0.37 |
| Waterfront Y/N | No |
| Other Equipment | Water-Softener Owned,CO Detectors,Sump Pump |
Amenities
- Foreclosure
- Views
- Short Sale
- New Construction
- Adult 55+
- Lease To Own
- No HOA Fees
- Furnished
- Primary On Main
- Air Conditioning
- Seller Finance
- Green
- Fixer Upper
- Horse
- Golf
- Fireplace
- Deck
- Garage
- Basement
- Pool
Property vs Single Family Average in 60404
Price
Taxes
Year Built
Visits

