

Address
3646 Edelweiss Road, Elgin, IL
Price
$ 575,000
Property Attributes
- MLS#12711417
- TypeSingle Family
- Listing Status Active
- CountyKANE
- CityElgin
- AreaElgin
- NeighborhoodPonds of Stony Creek
- Zip60124
- Style
- Year Built2024
- Taxes$ 12747
- Price$ 575,000
- Bedrooms4
- Full Bathrooms2
- Half Bathrooms1
- Sqr Footage2420
Data Source:
Midwest Real Estate Data (MRED)
Property Description
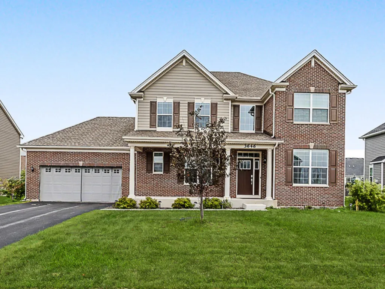
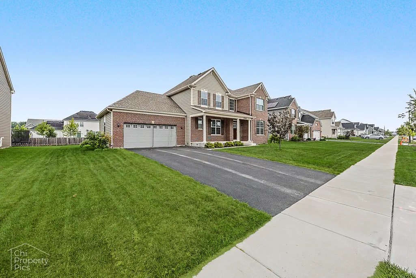
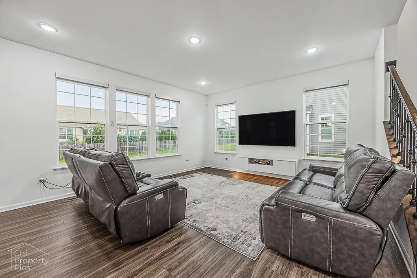
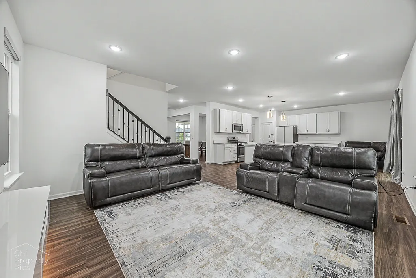
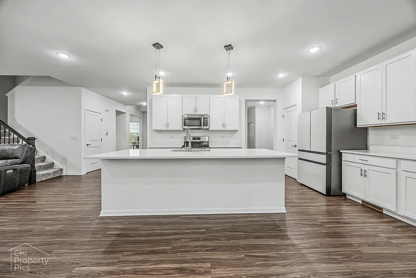
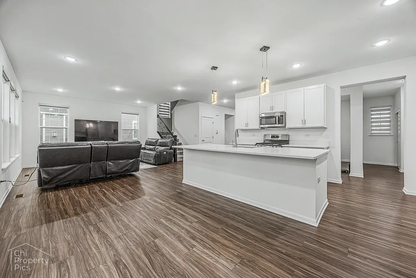
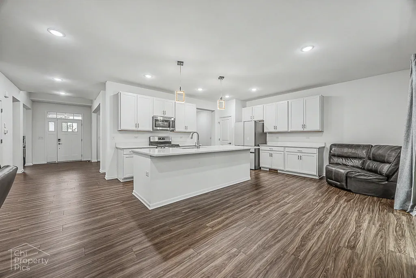
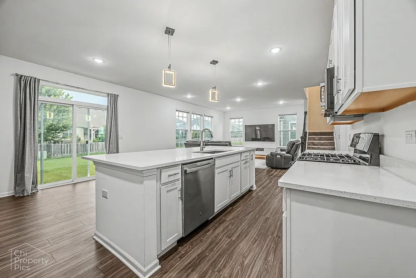
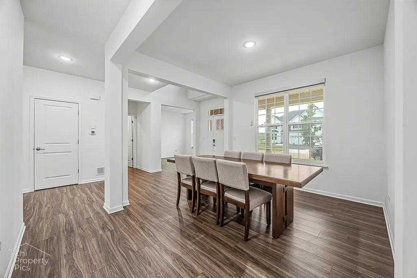
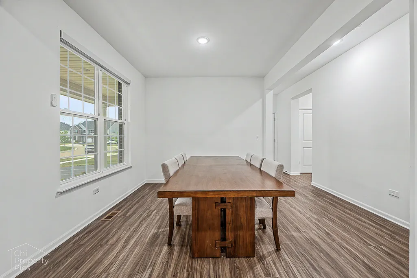
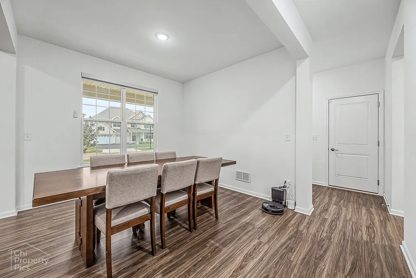
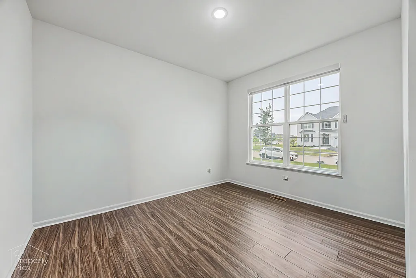
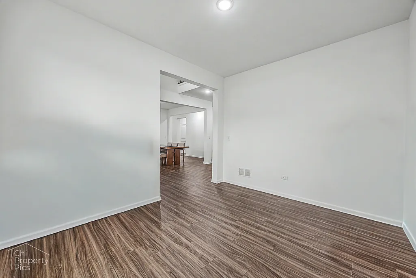
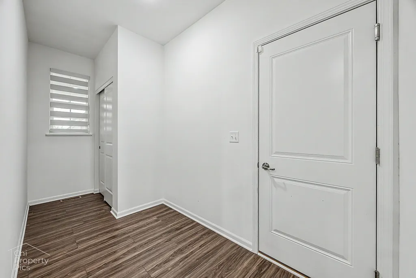
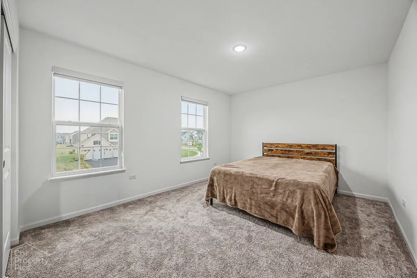
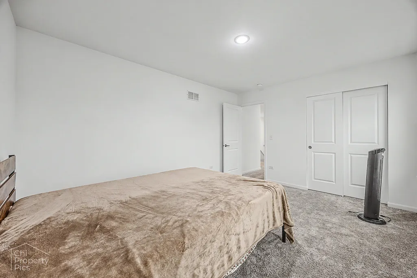
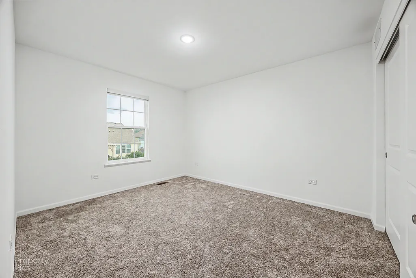
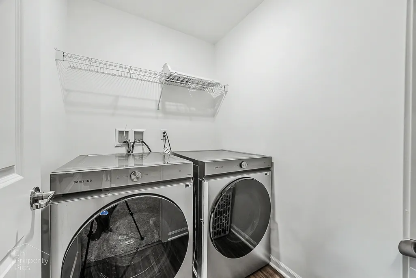
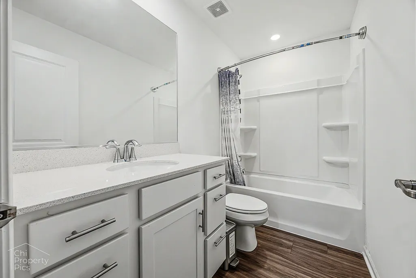
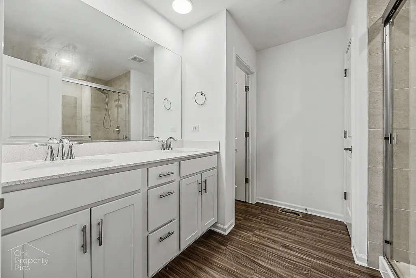
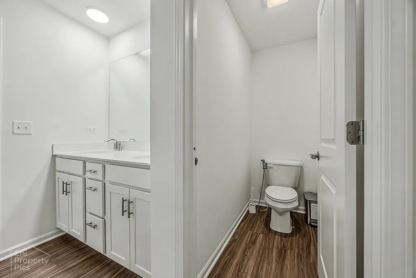
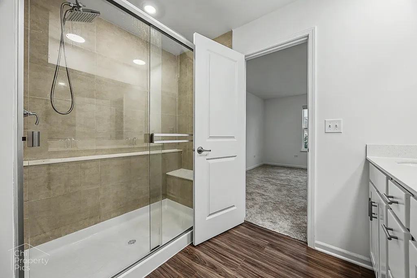
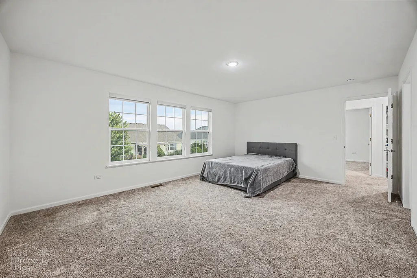
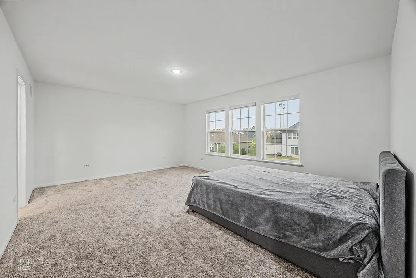
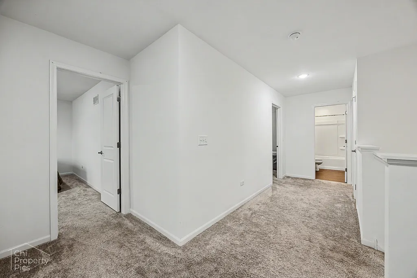
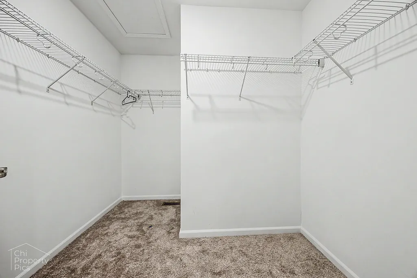
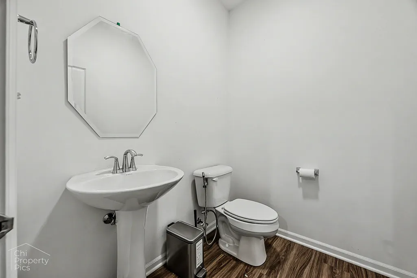
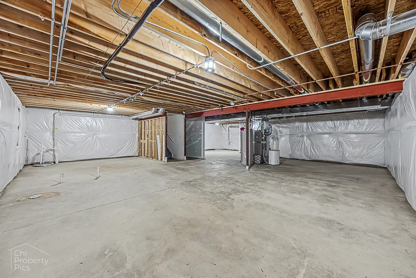
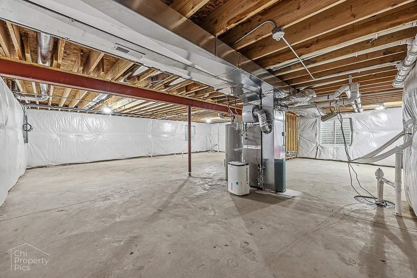
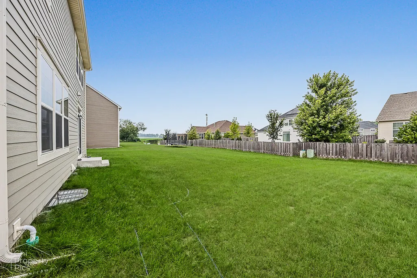
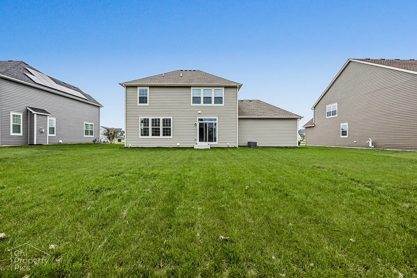
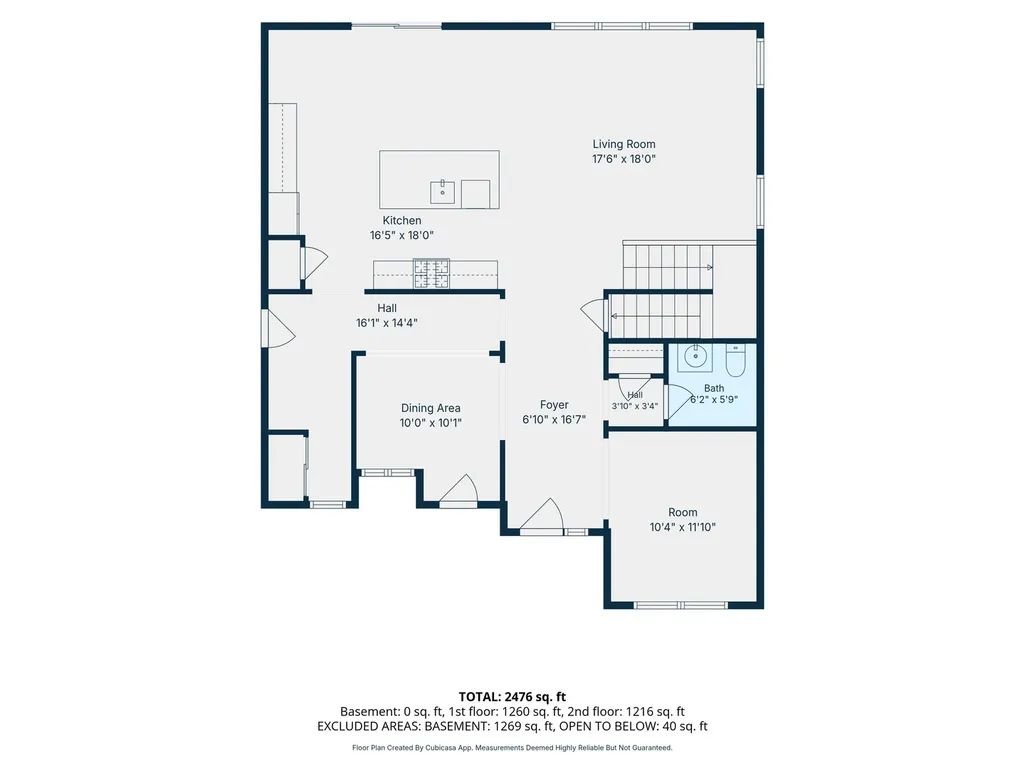
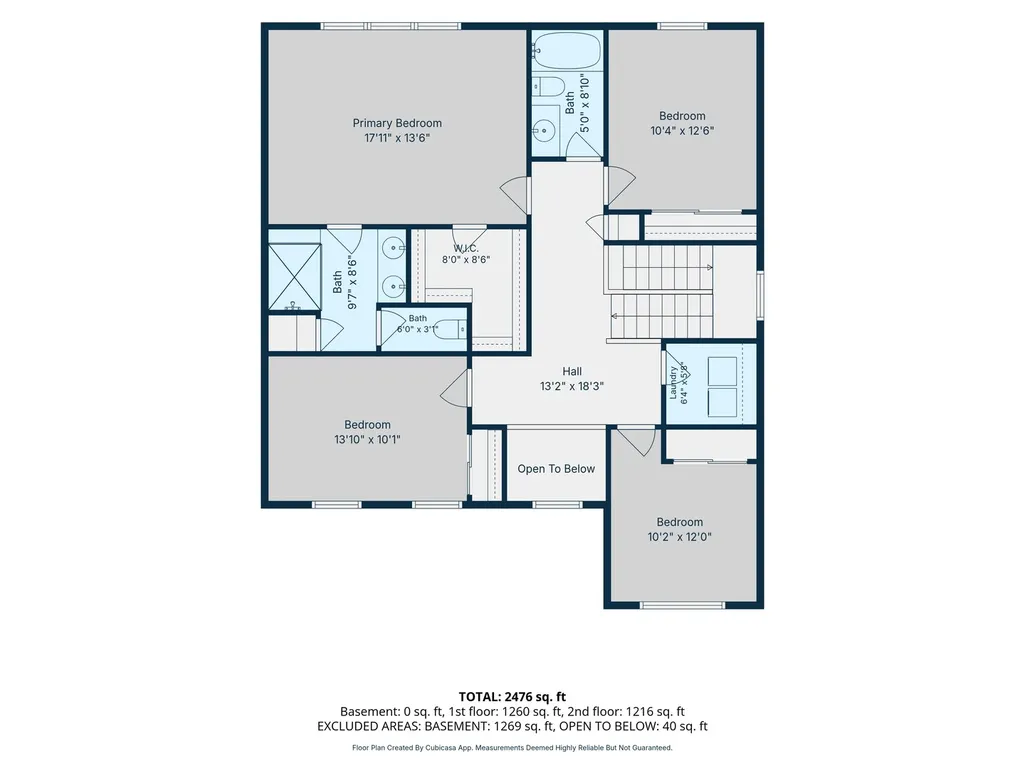
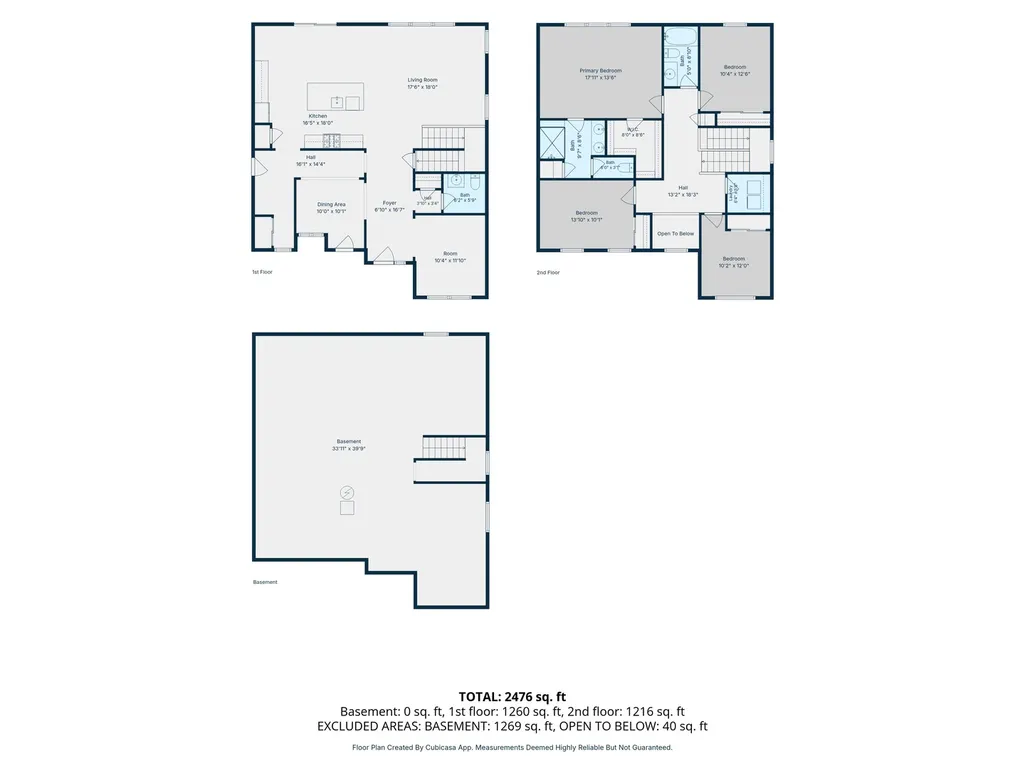
Unbeatable value, premium St. Charles schools, and a picture-perfect location at the Ponds of Stony Creek make this turnkey property an absolute must-see! Boasting a classic brick front and extensive modern updates, this home scores a perfect 10! A charming front porch welcomes you into a dramatic, sun-filled two-story foyer. The main level features seamless luxury vinyl plank flooring, a private study, a formal dining room, and an expansive family room. The chef's kitchen boasts 42" cabinets, gorgeous quartz countertops, a stainless steel appliance package, an oversized seating island, and a massive mudroom ready for custom built-ins.Upstairs, find 4 spacious bedrooms, convenient 2nd-floor laundry, and a luxurious owner's suite featuring a large walk-in closet and a designer tiled shower. A full basement ready to finish with your innovative design idea, high-efficiency HVAC. Minutes from Randall Road shopping/dining, with a neighborhood park and splash pad! Make this splendid house your home!
| Elementary School | Middle School | High School |
|---|---|---|
| Ferson Creek Elementary School | Thompson Middle School | St Charles North High School |
| Price History | |
|---|---|
| 7/30/2026 | Listed $575,000 |
General Features
| Living Area | 2420 |
|---|---|
| Sewer | Public Sewer,Storm Sewer |
| Heating | Natural Gas |
| Cooling | Central Air |
| Possession | Closing |
| Appliances | Range,Microwave,Dishwasher,Disposal,Stainless Steel Appliance(s) |
| HOA Fee | 500 |
| Garage Spaces | 2 |
| Association Fee Includes | Insurance |
| Construction Materials | Brick,Other |
| Year Built | 2024 |
| Electric | 200+ Amp Service |
| Township | Plato |
| Tax Year | 2025 |
| Ownership | Fee Simple w/ HO Assn. |
| Community Features | Park,Lake,Curbs,Sidewalks,Street Lights,Street Paved |
| Assoc Fee Paid Per | Annually |
| County | Kane |
| New Construction | No |
| Property Type | Residential |
| Subdivision Name | Ponds of Stony Creek |
| Total Rooms | 9 |
| Full Baths | 2 |
| Status | Active |
| Directions | Off McDonald Rd. six miles south of US-20 and 2 miles west of Randall Rd. just east of Corron Rd |
| High School | St Charles North High School |
| City | Elgin |
| High School District | 303 |
| MLS Area | Elgin |
| Elementary School | Ferson Creek Elementary School |
| Tax Annual Amount | 12747.82 |
| Middle/Junior High School | Thompson Middle School |
| Additional Parcels Y/N | No |
| Virtual Tour | https://discover.matterport.com/space/6XSj4qLkbDP |
| Standard Status | Active |
| Middle/Junior School District | 303 |
| Elementary School District | 303 |
| Property Type | Detached Single |
Interior Features
| Interior Amenities | Walk-In Closet(s) |
|---|---|
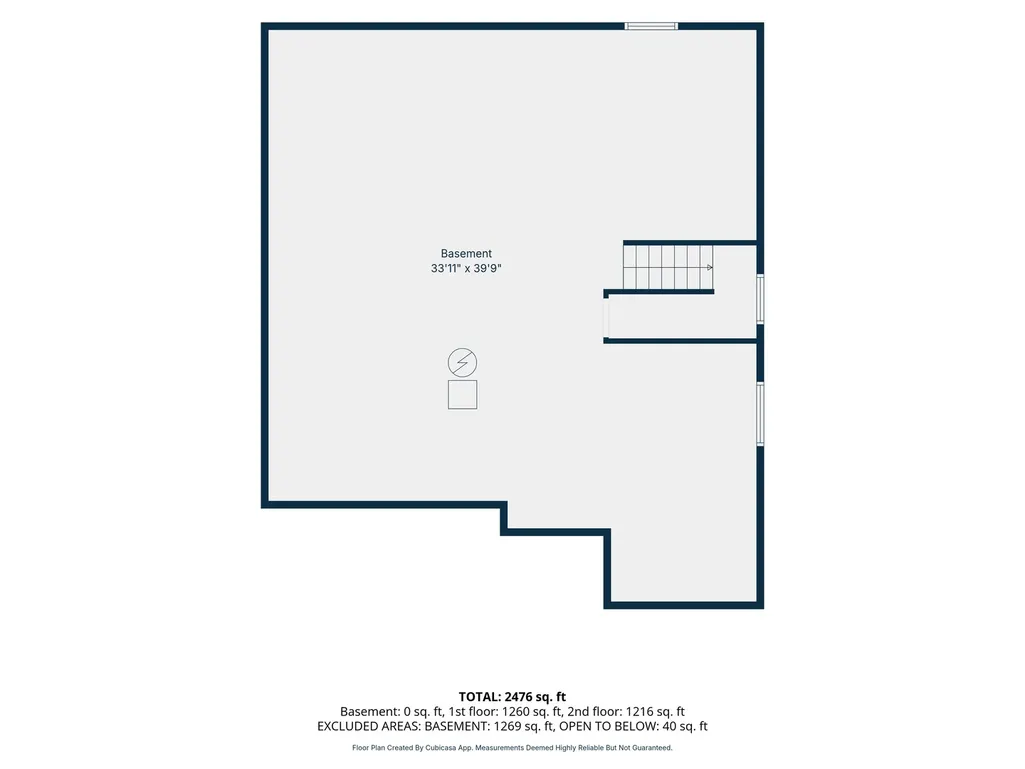
| Basement | Unfinished,Full |
| Half Baths | 1 |
| Laundry Features | Upper Level,Gas Dryer Hookup |
| Total Bedrooms | 4 |
| Room Type | Breakfast Room,Study |
| LivingAreaSource | Builder |
| Total Baths | 3 |
| Bedrooms Possible | 4 |
| Bathroom | Separate Shower,Double Sink,Soaking Tub |
Exterior Features
| Model | AUBURN ELEV C |
|---|---|
| Parking Features | Garage Door Opener,Yes,Garage Owned,Attached,Garage |
| Water Source | Public |
| Total Parking | 2 |
| Foundation Details | Concrete Perimeter |
| Waterfront Y/N | No |
| Other Equipment | Radon Mitigation System |
Amenities
- Foreclosure
- Views
- Short Sale
- New Construction
- Adult 55+
- Lease To Own
- No HOA Fees
- Furnished
- Primary On Main
- Air Conditioning
- Seller Finance
- Green
- Fixer Upper
- Horse
- Golf
- Fireplace
- Deck
- Garage
- Basement
- Pool
Property vs Single Family Average in 60124
Price
Taxes
Year Built
Visits

